
Prestige Spring Heights
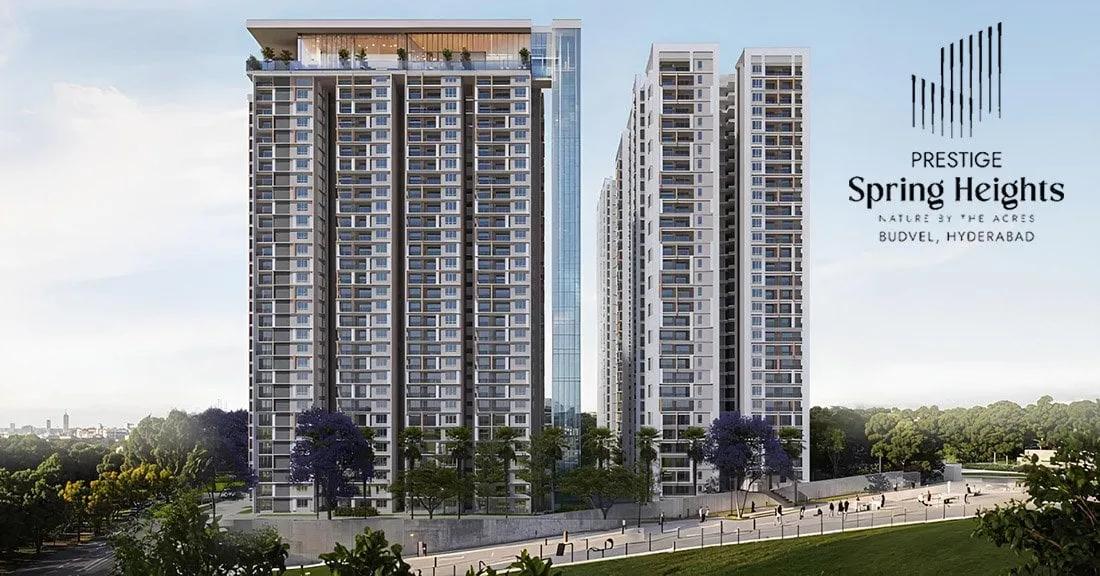
Prestige Spring Heights is a residential apartment project in Budwel, Rajendra Nagar mandal, Hyderabad, developed by Prestige Group. The project is upcoming, with possession running from 2030 onwards.
The development is planned across 10 acres as 4 towers of 35 floors, holding 1,656 units in total. The configuration mix runs from 3 BHK with 2 toilets through to 4 BHK with 4 toilets. Within each bedroom count there is a step up in toilet count and area, giving a buyer a clear ladder of choices rather than one fixed size per configuration. This is one of the larger new launches recorded in Hyderabad's Rajendra Nagar corridor.
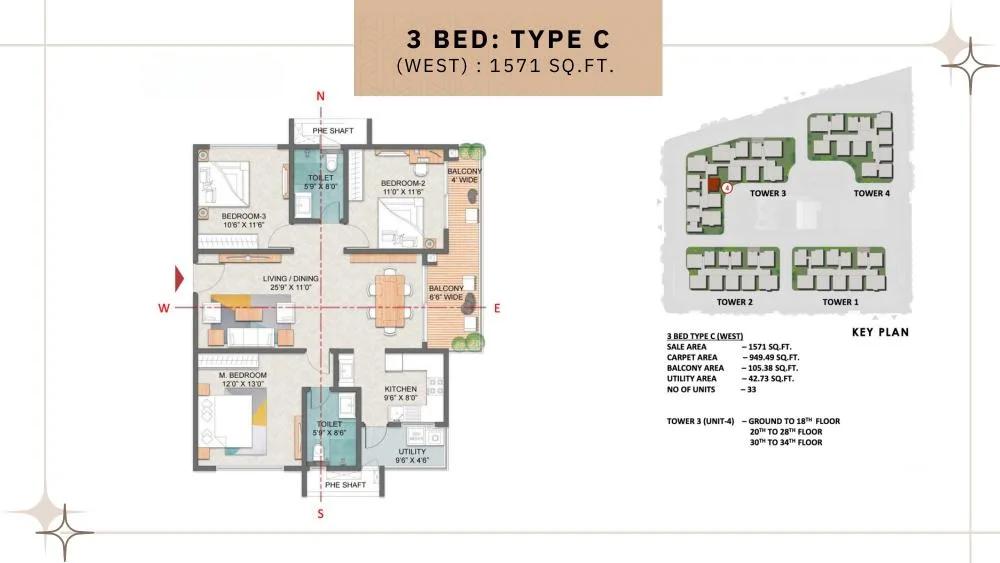
Prices start at ₹1.24 crore for the smallest 3 BHK at 1,571 sq ft, which works out to roughly ₹7,900 a sq ft. At the top end, the largest 4 BHK with 4 toilets, at 3,233 sq ft, is priced from ₹2.49 crore. None of the units are marked sold out, since the project is still at the upcoming stage, so a buyer has the entire range to choose from at launch pricing.
This listing shows no amenity list for Prestige Spring Heights. A buyer should ask the developer directly for the planned amenity set, since this is typically finalised and published as an upcoming project moves toward launch. With 4 towers rising to 35 floors each, the eventual amenity block will need to serve a very large resident base.
Because Prestige Spring Heights is upcoming, pricing is at its earliest and the inventory choice across 1,656 units is at its widest, but a buyer also carries the longest wait, to 2030. Prestige Group has built in Bengaluru since 1986 under chairman and managing director Irfan Razack, and carries a CRISIL DA1+ rating.
At 1,656 homes on 10 acres across four towers, this works out to roughly 166 homes an acre and about 12 to a floor, which is dense by any measure.
Key Facts at a Glance
Prestige Spring Heights Price List
| Unit Type | Size (SBA) | All-in Price (approx.) |
|---|---|---|
| 3 BHK + 2T | 1571 Sq.ft | Rs. 1.24 Crore Onwards |
| 3 BHK + 2T | 1596 Sq.ft | Rs. 1.26 Crore Onwards |
| 3 BHK + 3T | 1944 Sq.ft | Rs. 1.52 Crore Onwards |
| 3 BHK + 3T | 2091 Sq.ft | Rs. 1.63 Crore Onwards |
| 3 BHK + 3T | 2100 Sq.ft | Rs. 1.64 Crore Onwards |
| 4 BHK + 3T | 2407 Sq.ft | Rs. 1.87 Crore Onwards |
| 4 BHK + 3T | 2429 Sq.ft | Rs. 1.89 Crore Onwards |
| 4 BHK + 3T | 2451 Sq.ft | Rs. 1.90 Crore Onwards |
| 4 BHK + 4T | 3036 Sq.ft | Rs. 2.35 Crore Onwards |
| 4 BHK + 4T | 3051 Sq.ft | Rs. 2.36 Crore Onwards |
| 4 BHK + 4T | 3065 Sq.ft | Rs. 2.37 Crore Onwards |
| 4 BHK + 4T | 3233 Sq.ft | Rs. 2.49 Crore Onwards |
Prestige Spring Heights Location
Plot no: 5, Manasa Hills, Rajendranagar mandal, Budwel, Hyderabad, Telangana 500030
Prestige Spring Heights is located at Plot No. 5, Manasa Hills, Rajendranagar mandal, Budwel, Hyderabad, Telangana 500030. This places the project within the Rajendra Nagar area on the southwestern side of Hyderabad.
This listing does not include named landmarks, schools or distances for this address. A buyer should visit the site directly to judge daily convenience rather than relying on the area's general reputation.
At 10 acres with 4 towers of 35 floors, this is a tall, high-density project. A buyer should ask which tower faces the open areas of the 10-acre site and which faces the boundary, since this will matter across 35 floors of units.
Prestige Spring Heights is still at the upcoming stage. A site visit is especially useful at this point for judging current access roads and surroundings around Manasa Hills before booking.
Prestige Spring Heights Floor Plans

1BHK 401 - Prestige Spring Heights
3BHK 1571 - Prestige Spring Heights

3BHK 1576 - Prestige Spring Heights
3BHK 1596 - Prestige Spring Heights

3BHK 1928 - Prestige Spring Heights

3BHK 2083 - Prestige Spring Heights

3BHK 2091 - Prestige Spring Heights
3BHK 2101 - Prestige Spring Heights

3BHK 2429 - Prestige Spring Heights
Want the complete floor plans? Request them and we will share them on WhatsApp/Email.
| Unit Type | Size (Sq.Ft) |
|---|---|
| 3 BHK + 2T | 1571 Sq.ft |
| 3 BHK + 2T | 1596 Sq.ft |
| 3 BHK + 3T | 1944 Sq.ft |
| 3 BHK + 3T | 2091 Sq.ft |
| 3 BHK + 3T | 2100 Sq.ft |
| 4 BHK + 3T | 2407 Sq.ft |
| 4 BHK + 3T | 2429 Sq.ft |
| 4 BHK + 3T | 2451 Sq.ft |
| 4 BHK + 4T | 3036 Sq.ft |
| 4 BHK + 4T | 3051 Sq.ft |
| 4 BHK + 4T | 3065 Sq.ft |
| 4 BHK + 4T | 3233 Sq.ft |
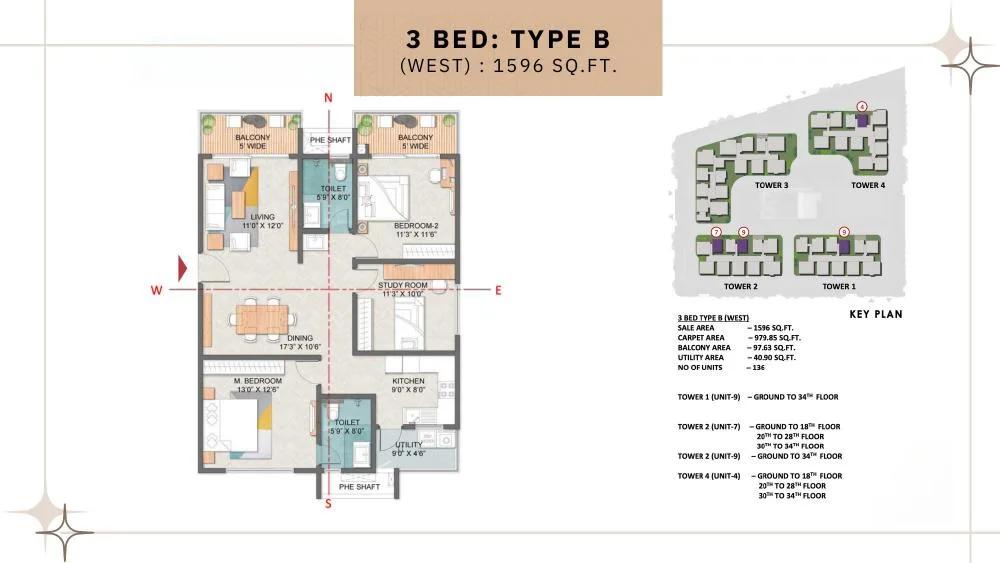
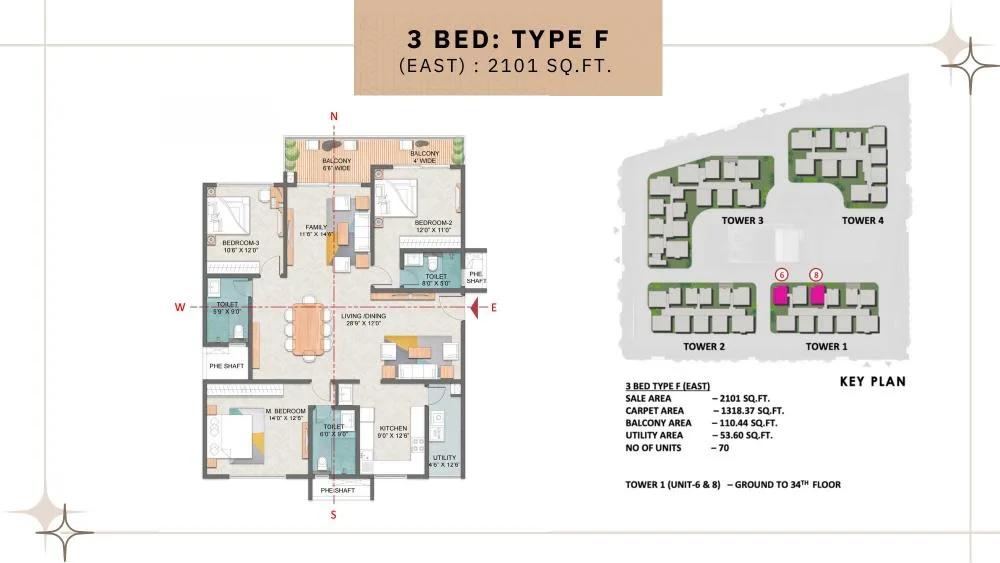
Prestige Spring Heights offers 3 BHK homes with either 2 or 3 toilets. The 2-toilet option comes in two sizes, 1,571 sq ft and 1,596 sq ft, while the 3-toilet option spans three sizes from 1,944 sq ft to 2,100 sq ft.
The 4 BHK range follows the same pattern. A 3-toilet version comes in three sizes from 2,407 sq ft to 2,451 sq ft, and a 4-toilet version spans four sizes from 3,036 sq ft to 3,233 sq ft.
A buyer choosing between the 2-toilet and 3-toilet 3 BHK, or between the two 4 BHK options, is really weighing extra bathroom convenience against a meaningfully higher price. None of these sizes are marked sold out, so the full range remains open at this upcoming stage.
With 1,656 units spread across just 4 towers, and 35 floors in each, floor and facing are likely to become significant price factors once the project is fully priced out. A buyer booking early should ask how floor rise is factored into the quoted price.
Prestige Spring Heights Master Plan
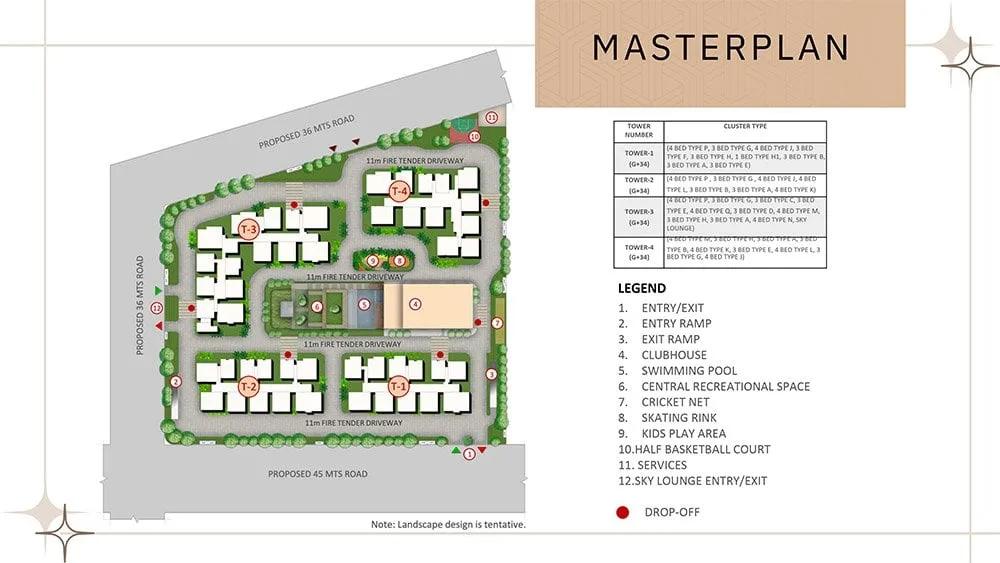
Master Plan
Prestige Spring Heights is planned across 10 acres as 4 towers, each rising to 35 floors, for a total of 1,656 units. That is a very tall, compact layout, typical of large new launches in Hyderabad's growth corridors.
This listing does not give an open-space percentage for the site. A buyer should ask the developer directly about the balance of built-up area to open ground once the master plan is finalised in more detail.
With 4 towers each rising to 35 floors, a buyer should also ask about phasing, since a project of this scale is often built and handed over in stages rather than all at once. With 1,656 units planned, this will also be one of the larger resident communities in the immediate area once complete.
Prestige Spring Heights Gallery
Prestige Spring Heights Specifications
Structure
- •RCC framework designed for earthquake-resistant Zone-3.
Flooring
- •Vitrified tiles in the foyer, living room, dining room, corridors, and all bedrooms.
- •Ceramic tiles in the bathrooms and balcony.
Doors
- •Main door frame in engineered wood and laminated flush shutters.
- •Internal doors - engineered wood frames with laminated flush shutters.
- •UPVC frames and sliding shutters for all external doors or a combination of both, wherever required.
Plumbing and Sanitary
- •All toilets with countertop wash basins.
- •EWCs and chrome-plated fittings.
- •Chrome-plated tap with shower mixer.
- •Geysers in all toilets.
- •Rainwater Harvesting drain pipes included.
Security
- •Lifts of suitable size and capacity will be provided in all towers.
- •Round-the-clock security with intercom facility.
- •Security cabins at all entrances and exits with CCTV coverage.
Electrical
- •All electrical wiring is concealed in PVC-insulated copper wires with modular switches.
- •100% backup power for all apartments and common facilities.
Prestige Spring Heights Price & Payment
Prestige Spring Heights starts at ₹1.24 crore for the smallest 3 BHK at 1,571 sq ft, which comes to roughly ₹7,900 a sq ft. Prices rise through the 3 BHK and 4 BHK ranges to ₹2.49 crore for the largest 4 BHK at 3,233 sq ft.
As an upcoming project, Prestige Spring Heights will attract GST on the construction component once booking and construction begin, in addition to the base price. Stamp duty and registration will apply on top of that at the time of registration.
The project has not yet reached construction, so a buyer booking now is paying at the earliest and typically lowest price point. Once construction begins, payment will link to milestones, stretching out to the 2030 possession date. This long horizon is the trade-off for the lower entry price, and a buyer should compare the ₹7,900-a-sq-ft entry rate against the top of the range before deciding.
Prestige Spring Heights Approvals & Documents
No RERA number is listed for Prestige Spring Heights. A buyer should ask the developer for the registration number directly and verify it on the Telangana RERA portal before booking.
For an upcoming project. The occupancy certificate and khata will only become relevant much later, closer to the 2030 possession date.
The project has not yet launched formally. A buyer should treat RERA registration as the first document to obtain before making any booking payment, since it is the public record of the approved timeline and scope.
Frequently Asked Questions
What type of project is Prestige Spring Heights?
Is Prestige Spring Heights ready to move in?
What is the starting price of Prestige Spring Heights?
What configurations are available at Prestige Spring Heights?
How large is the Prestige Spring Heights development?
Does Prestige Spring Heights have amenities listed?
Is Prestige Spring Heights RERA registered?
Where is Prestige Spring Heights located?
About the Builder

Est. 1986
Prestige Group has developed in Bengaluru since 1986 under chairman and managing director Irfan Razack. It builds across residential, office, retail and hospitality, and is rated DA1+ by CRISIL.
Let the Experts help you find the Best Property
Home Loan EMI Calculator
Related Projects
 UPCOMING
Around The Grove
Whitefields, Kondapur (HITEC City), Hyderabad
by Manbhum Construction
Around The Grove is a residential apartment project in Whitefields, Kondapur, Hyderabad, with just 22 units. It is ready to move in, with 3 and 4 BHK homes on offer.
 UPCOMING
INDIS Springdale
Dubbacherla, Maheswaram, Hyderabad
by INDIS
INDIS Springdale is a plotted development near Mansanpally Crossroads, Dubbacherla, Maheswaram, Hyderabad. It is RERA approved, with 319 villa plots across 21.75 acres.
 UPCOMING
INDIS Sia Prospera
Miyapur, Hyderabad
by INDIS
INDIS Sia Prospera is a residential apartment project in Miyapur, Hyderabad, built across two 17-floor towers. It is under construction, offering 3 and 4 BHK homes.
 UPCOMING
Myra Villas
Kompally-Bolarum Road, Hyderabad
by INDIS
Myra Villas is a gated villa project on Kompally-Bolarum Road, Hyderabad, offering 94 4 BHK lifestyle villas priced from ₹3.3 crore onwards.
 UPCOMING
Brigade Barcelona
Neopolis, Kokapet, Hyderabad
by Brigade Group
Brigade Barcelona is a residential apartment project in Neopolis, Kokapet, Hyderabad, developed by Brigade Group. The project is newly launched.
 UPCOMING
Amara by Indis
Kandlakoya, Hyderabad
by INDIS
Amara by Indis is a gated villa project in Kandlakoya, Hyderabad, developed by Indis. The project is under construction, with 42 triplex villas in total.