

Prestige Sanctuary Villas
Prestige Sanctuary Villas is a gated villa project in Devanahalli, on the northern edge of Bengaluru. The project is completed, with possession handed over from November 2025 onwards. Developed by Prestige Group, it spreads across 23 acres and holds 85 villas laid out over two floors. The sole configuration on record is a 4 BHK Type C villa of 6,052 sq ft, and it is sold out with the developer.
Prestige Group has developed in Bengaluru since 1986 under chairman and managing director Irfan Razack. The group builds across residential, office, retail and hospitality projects and carries a DA1+ rating from CRISIL. That track record is worth weighing for a villa buyer, since a villa purchase ties up more capital in land than an equivalent apartment.
Because Prestige Sanctuary Villas is complete, a buyer can walk the actual villa rather than judge it from a plan. On a site visit, check the plot's orientation and boundary, the condition of the private garden, and whether the finish matches what was promised at booking. It is also worth confirming that maintenance charges and the state of common areas such as the clubhouse and pool match what the price implies.
The 4 BHK Type C villa was priced at ₹5.5 crore for 6,052 sq ft, working out to roughly ₹9,100 a sq ft at its original price. Since the unit is sold out with the developer, an interested buyer can only enter through resale. A villa sale deed carries the value of the land itself, not just the built-up structure, so stamp duty and registration cost more than on an apartment listed at the same price.
Prestige Sanctuary Villas offers a luxe clubhouse, swimming pool, gymnasium, sports courts and landscaped gardens among its amenities. No RERA number is listed for the project. Current registration can be checked on the Karnataka RERA portal. Documents to check include the occupancy certificate, khata, the latest property tax receipt and the approved building plan.
Key Facts at a Glance
Prestige Sanctuary Villas Price List
| Unit Type | Size (SBA) | All-in Price (approx.) |
|---|---|---|
| 4 BHK Villa (Type C) | 6052 Sq.ft | SOLD OUT |
Prestige Sanctuary Villas Location
Kottigethimnahalli Village, Kundana Hobli, , Devanahalli Taluk , DEVANAHALLI , Bengaluru Rural, Karnataka - 562110
Prestige Sanctuary Villas is located at Kottigethimnahalli Village, Kundana Hobli, Devanahalli Taluk, in Devanahalli, Bengaluru Rural district, Karnataka, pincode 562110.
The project spreads across 23 acres, which shapes how the 85 villas and internal roads are laid out within the gated project. A villa buyer should walk the approach road and the internal layout on a site visit rather than judge distances from the address alone.
About Bangalore
Bangalore is India's most active residential market, and we currently track 205 live projects across the city. Activity clusters along a handful of corridors rather than spreading evenly: Whitefield and Sarjapur Road in the east, Devanahalli and Hebbal in the north, Kanakapura Road and Electronic City in the south.
Read more about Bangalore →Prestige Sanctuary Villas Floor Plans
| Unit Type | Size (Sq.Ft) |
|---|---|
| 4 BHK Villa (Type C) | 6052 Sq.ft |
Prestige Sanctuary Villas floor plans are built around a single configuration on record, the 4 BHK Villa Type C at 6,052 sq ft.
At 6,052 sq ft across two floors, this villa allows for a private garden alongside the built-up area, unlike an apartment of comparable price. A buyer inspecting a resale unit should check how much of that footprint is covered area versus open plot and garden space.
The 4 BHK Type C is sold out with the developer, so it is available only through resale. A resale buyer should ask the current owner for the original floor plan and compare it against the built structure to spot any deviations made after handover.
Prestige Sanctuary Villas Master Plan
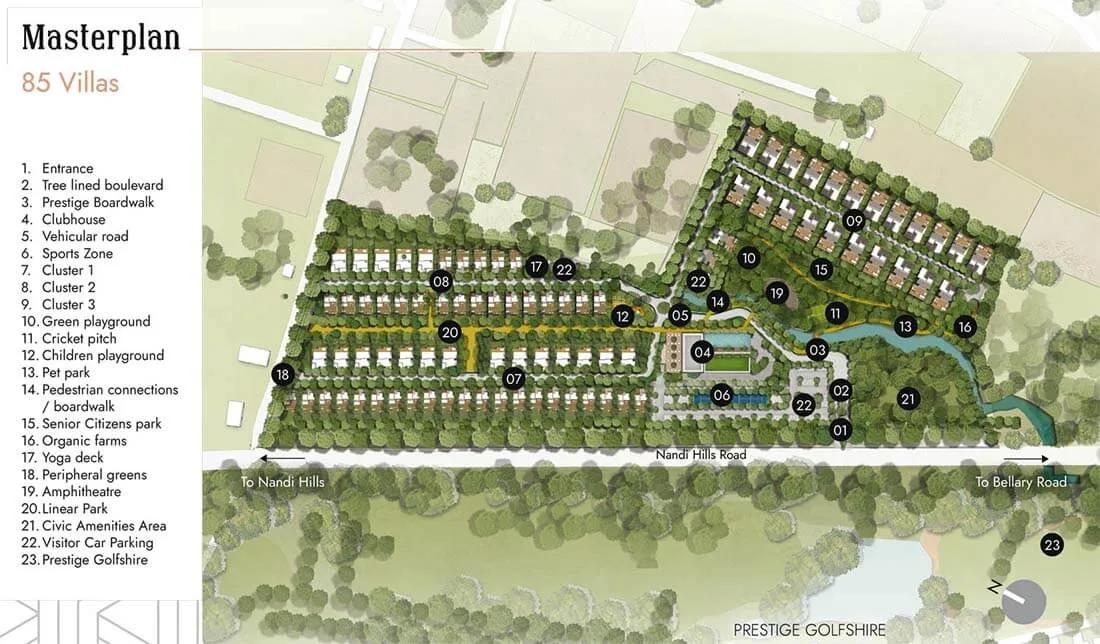
Master Plan
Prestige Sanctuary Villas is laid out across 23 acres, holding 85 villas built to two floors each. At this land size, the master plan groups villas around shared spaces such as the clubhouse, pool and gardens rather than stacking units into towers.
For a gated villa project, plot orientation and position within the layout matter more than they do in an apartment block. A corner plot behaves differently from a mid-row plot in sunlight, privacy and the size of the private garden attached to it. A buyer should check the specific plot position on the master plan before deciding.
Since Prestige Sanctuary Villas is complete, the master plan can be verified on the ground rather than only on paper. Walking the site lets a buyer confirm that common areas, internal roads and green spaces match what was planned.
Prestige Sanctuary Villas Gallery
Prestige Sanctuary Villas Specifications
Structure
- •RCC framed structure.
- •Cement blocks for walls.
Flooring
- •Superior quality imported marble in the foyer, living, dining, corridor, family, all bedrooms & internal staircase.
- •Ceramic Tiles in staff quarters and utility.
- •Balconies and terraces in antiskid tiles.
- •External Car Porch Area - Sadarahalli Granite.
Doors
- •Main Door - Timber frame with 9 feet-high opening and 4’6” wide paneled single shutter in hardwood timber and natural veneer finish with polyurethane coating.
- •Internal doors - 7 feet high with wooden frames and flush shutters.
- •Aluminum framed sliding glass doors with mosquito mesh.
- •UPVC/ Aluminium frames and shutters for windows with clear toughened glass, mosquito mesh shutters, and grills.
- •Double-glazed windows
Plumbing and Sanitary
- •Master Bath with Shower Cubicle, Shower partitions in other toilets.
- •European water closets and chrome-plated CP Fittings and accessories and mirror over the wash basins.
- •Rainwater Harvesting drain pipes included.
Security
- •Centralized VRV Air-Conditioning System in all Villas with false ceilings and air ducts with individual controls.
- •Security cabins at all entrances and exits with CCTV coverage.
- •Provision for home automation to control lighting, Airconditioning, lighting sensors, and automated curtain operations.
Electrical
- •Grid Power from BESCOM for each home.
- •Concealed electrical wiring with PVC insulated copper wires with modular switches from Legrand/ Schneider or equivalent brand.
- •Sufficient power outlets and light points provided for TV and Internet points provided in the living, family and all bedrooms.
- •100% Back up power for all villas at additional cost.
Prestige Sanctuary Villas Amenities
Prestige Sanctuary Villas includes a luxe clubhouse, gymnasium, swimming pool and kids' pool as part of its amenities. Additional facilities cover an indoor games room, multiple sports courts, a jogging track and a yoga and activity deck.
The project also has retail stores and a launderette, landscaped gardens, a kids' play area, a health club and a mini theatre. For a completed project such as this, a buyer should check the current condition of these shared facilities. The maintenance charge that keeps them running is also worth confirming, rather than relying on the original list alone.
Prestige Sanctuary Villas Price & Payment
Prestige Sanctuary Villas was priced at ₹5.5 crore for its 4 BHK Type C villa of 6,052 sq ft, which works out to roughly ₹9,100 a sq ft at the original price. That configuration is sold out with the developer and now comes up only through resale.
Since Prestige Sanctuary Villas is a completed project with possession already handed over, GST does not apply on a resale purchase if the unit has its occupancy certificate. Stamp duty and registration still apply, charged on the full sale value.
A villa purchase carries land value in the sale deed rather than only the value of a built structure. Stamp duty and registration on Prestige Sanctuary Villas therefore work out higher than on an apartment listed at the same price. A resale buyer should also budget for any transfer charges the builder or association may levy.
Prestige Sanctuary Villas Approvals & Documents
No RERA number is listed for Prestige Sanctuary Villas. A buyer should ask Prestige Group for the registration number directly and verify it on the Karnataka RERA portal before making a payment.
Since the project is complete, the documents to check include the occupancy certificate and the khata in the seller's name. Also ask for the latest property tax paid receipt and the approved building plan for the villa.
Frequently Asked Questions
What type of project is Prestige Sanctuary Villas?
Is Prestige Sanctuary Villas ready to move in?
What is the price of Prestige Sanctuary Villas?
How big is Prestige Sanctuary Villas?
What amenities does Prestige Sanctuary Villas have?
Where is Prestige Sanctuary Villas located?
Does Prestige Sanctuary Villas have a RERA number?
Can a buyer still purchase a villa at Prestige Sanctuary Villas?
About the Builder

Est. 1986
Prestige Group has developed in Bengaluru since 1986 under chairman and managing director Irfan Razack. It builds across residential, office, retail and hospitality, and is rated DA1+ by CRISIL.
Let the Experts help you find the Best Property
Home Loan EMI Calculator
Related Projects
 UPCOMING
Century Wintersun
Doddaballapura Main Road, Bangalore
by Century Real Estate
Century Wintersun is a gated villa project on Doddaballapura Main Road, Bangalore. It is complete and sold out, with Sweet Bay and Rain Tree 4-bed villa formats.
 UPCOMING
Bren Avalon
Doddanekkundi, Bangalore
by Bren Corporation
Bren Avalon is a residential apartment project in Doddanekkundi, east Bangalore, with 386 units. It is complete, and the project is sold out with the developer.
 UPCOMING
Bren Edgewaters
Kasavanhalli (off Sarjapur Road), Bangalore
by Bren Corporation
Bren Edgewaters is a residential apartment project in Kasavanhalli, off Sarjapur Road, Bangalore, with 191 units across five towers. It is complete, and the project is sold out with the developer.
 UPCOMING
Bren Avaana
Kanakapura Main Road, Bangalore
by Bren Corporation
Bren Avaana is a residential apartment project on Kanakapura Main Road, Bangalore, built as three towers with 327 units. It is under construction, mostly in 3 BHK configuration.
 UPCOMING
Bren Celestia
Marathahalli, Bangalore
by Bren Corporation
Bren Celestia is a residential apartment project near Marathahalli, Bangalore, built on 3.5 acres across five 8-floor towers. Complete since July 2014, every unit is sold out.
 UPCOMING
Bren Imperia
Haralur, Bangalore
by Bren Corporation
Bren Imperia is a residential apartment project in Haralur, Bangalore, built on 16 acres with 540 units across a 17-floor tower. Completed in March 2021, every unit is sold out.