
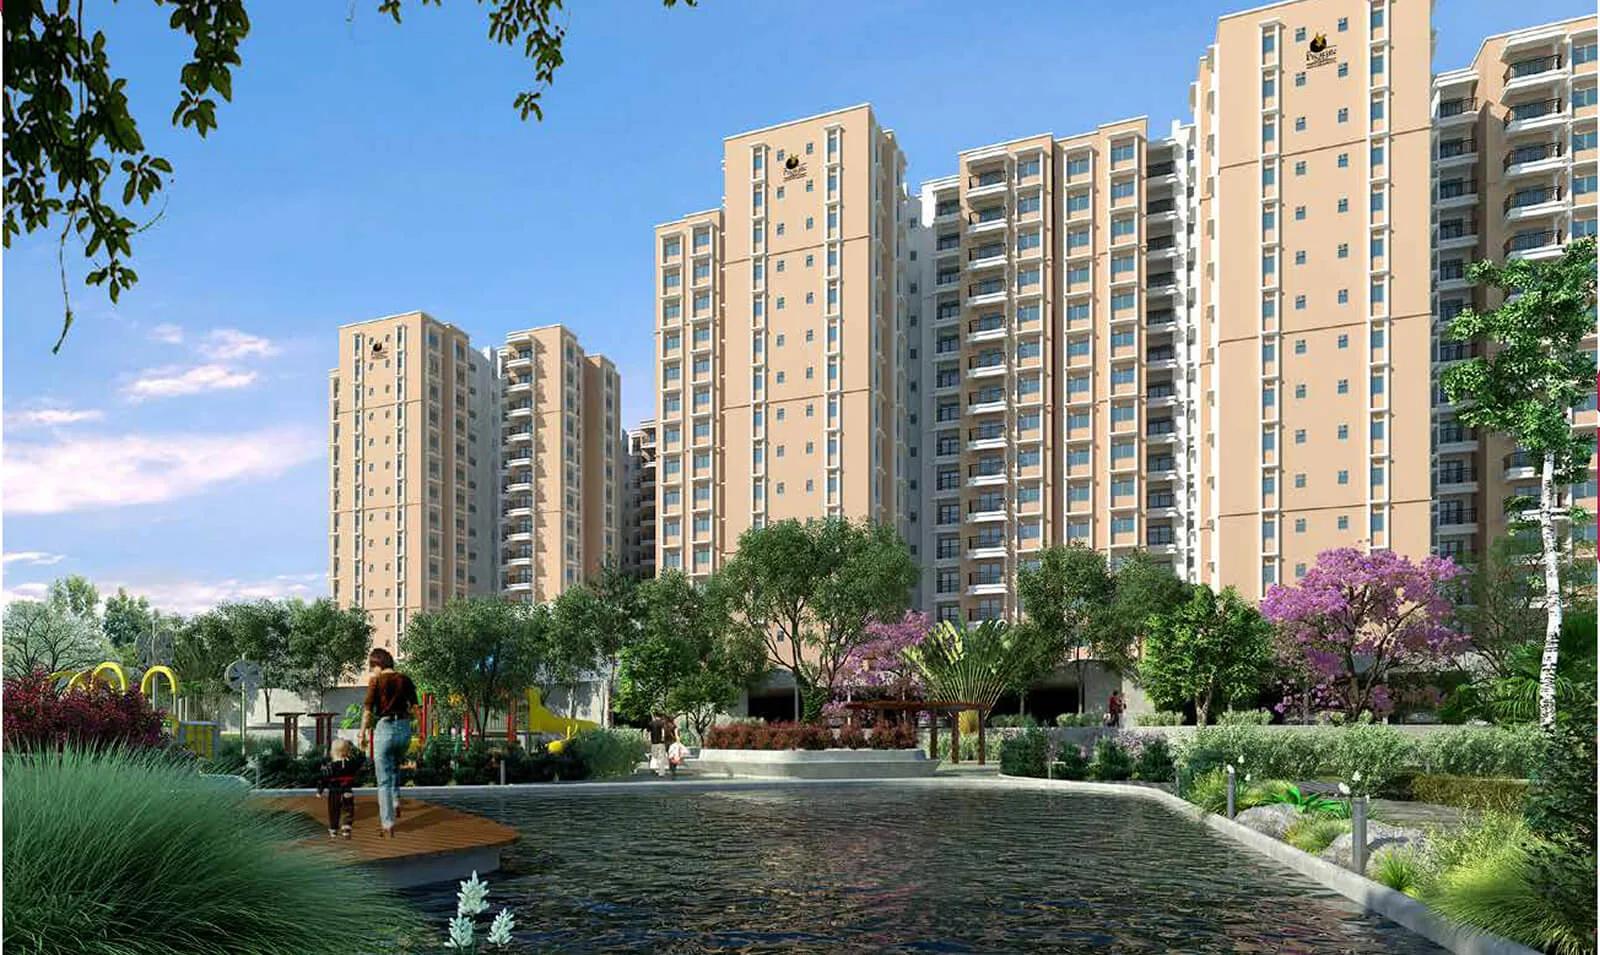
Prestige Primrose Hills
Prestige Primrose Hills is a residential apartment project in Banashankari 6th Stage, off Kanakapura Road in Bengaluru, developed by Prestige Group. The project is completed, with possession running from May 2024 onwards.
The development is large, covering 15 acres across 15 towers of 15 floors each, with 1,680 units in total. That scale makes it one of the bigger completed apartment communities on this stretch of Kanakapura Road. The entire unit mix is 3 BHK, offered in five sizes from 1,359 sq ft to 1,628 sq ft. Every one of these sizes shows as sold out with the developer, so a buyer today can only reach Prestige Primrose Hills through resale.
The smallest 3 BHK, at 1,359 sq ft, was priced from ₹75 lakh when it was still available. That works out to roughly ₹5,500 a sq ft, a useful anchor for judging a resale asking price now that fresh bookings are closed. Within a project this size, resale prices can vary noticeably by tower and floor, so this figure is a starting point rather than a fixed number.
Amenities at Prestige Primrose Hills include a gymnasium, clubhouse and swimming pool, along with a games room, cricket pitch and outdoor courts. There is also a jogging track and an amphitheatre. Landscaped gardens, a kids' play area, retail spaces and a party area round out a fairly full amenity set for a project of this scale.
Because the project is completed, a resale buyer can inspect the actual unit and the common areas before committing. It is worth checking current maintenance charges and the state of the amenities after more than a year of use. Confirming that the seller's name matches the ownership documents is equally important before any payment changes hands. Prestige Group has built in Bengaluru since 1986 under chairman and managing director Irfan Razack, and carries a CRISIL DA1+ rating.
Key Facts at a Glance
Prestige Primrose Hills Price List
| Unit Type | Size (SBA) | All-in Price (approx.) |
|---|---|---|
| 3 BHK | 1359 Sq.ft | SOLD OUT |
| 3 BHK | 1500 Sq.ft | SOLD OUT |
| 3 BHK | 1515 Sq.ft | SOLD OUT |
| 3 BHK | 1600 Sq.ft | SOLD OUT |
| 3 BHK | 1628 Sq.ft | SOLD OUT |
Prestige Primrose Hills Location
Sy No 52, Banashankari 6th Stage, Nagegowdanapalya, Bengaluru, Karnataka 560109
Prestige Primrose Hills is located at Survey No. 52, Banashankari 6th Stage, Nagegowdanapalya, Bengaluru, Karnataka 560109. This places the project off Kanakapura Road in the Banashankari area of south Bengaluru.
This listing does not include named landmarks, schools or distances for this address. A buyer should visit the site directly to judge daily convenience rather than relying on the area's general reputation.
With 15 towers spread across 15 acres, the project is large enough that internal position matters. A unit closer to the road-facing boundary will feel different from one deeper inside the site, and this is worth asking about tower by tower before shortlisting a home. A site visit at different times of day is a practical way to judge this for a specific tower.
About Bangalore
Bangalore is India's most active residential market, and we currently track 205 live projects across the city. Activity clusters along a handful of corridors rather than spreading evenly: Whitefield and Sarjapur Road in the east, Devanahalli and Hebbal in the north, Kanakapura Road and Electronic City in the south.
Read more about Bangalore →Prestige Primrose Hills Floor Plans
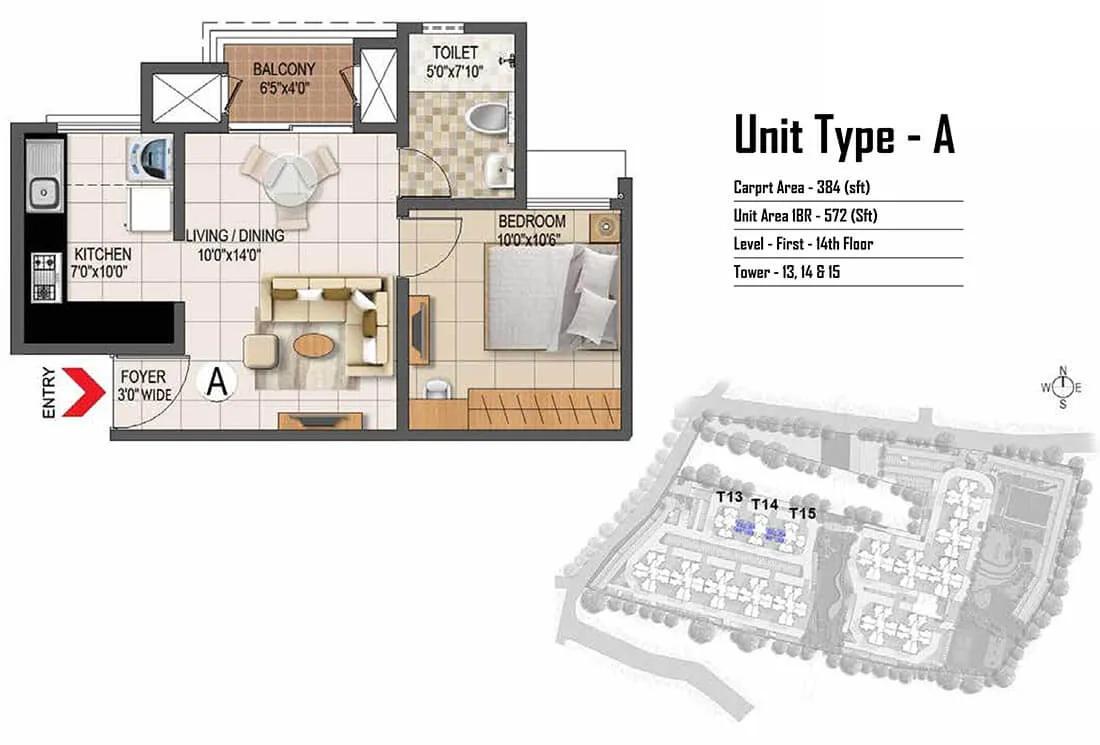
1 BHK - 572 - Prestige Primrose Hills Banashankari
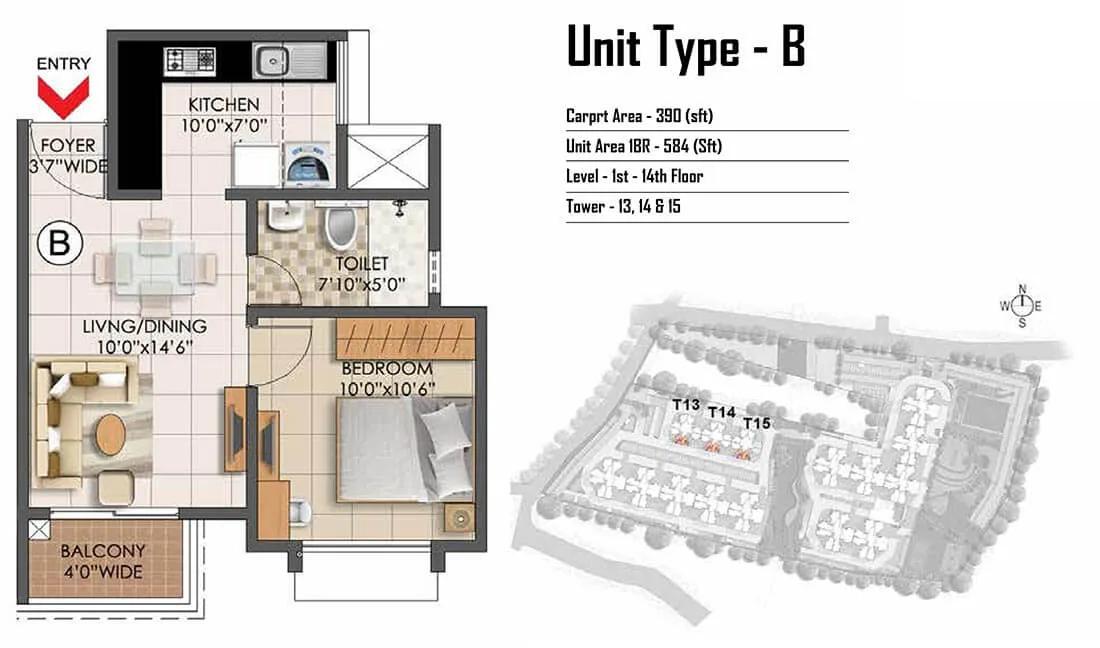
1 BHK - 584 - Prestige Primrose Hills Banashankari
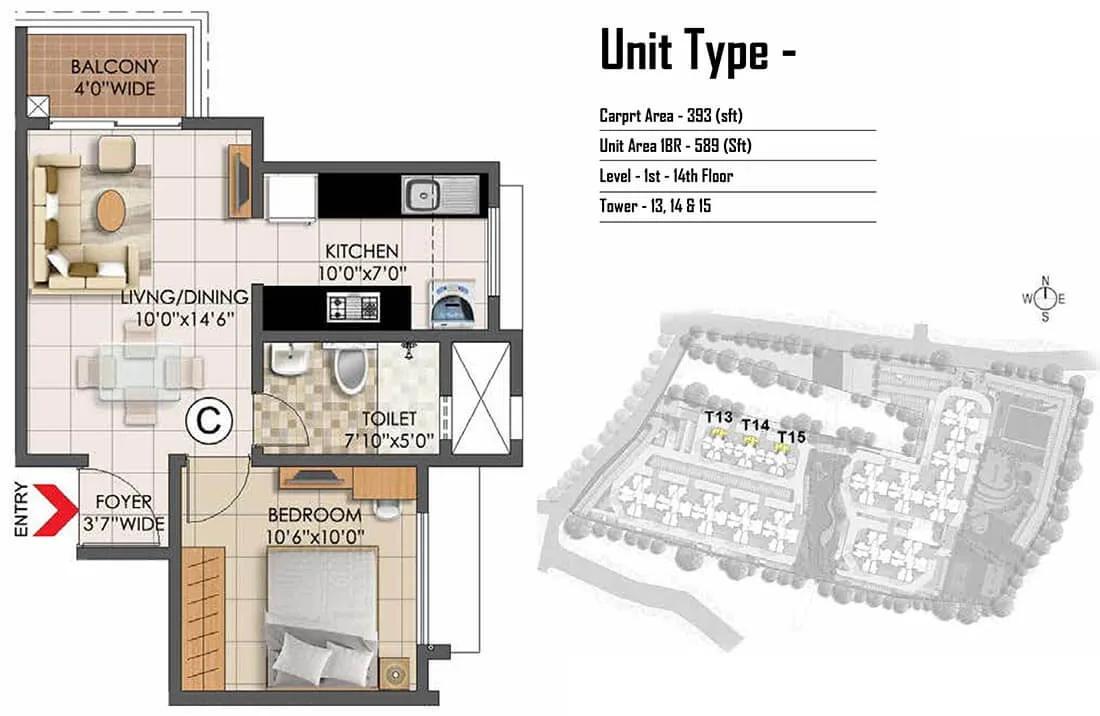
1 BHK - 589 - Prestige Primrose Hills Banashankari
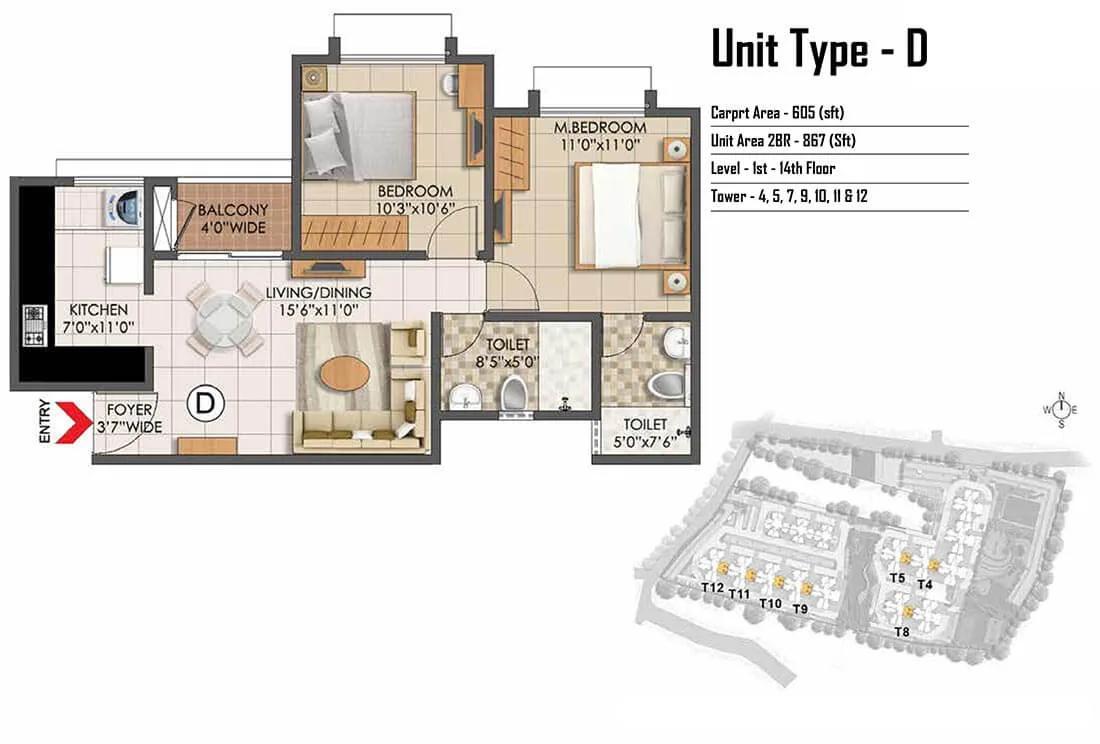
2 BHK - 867 - Prestige Primrose Hills Banashankari
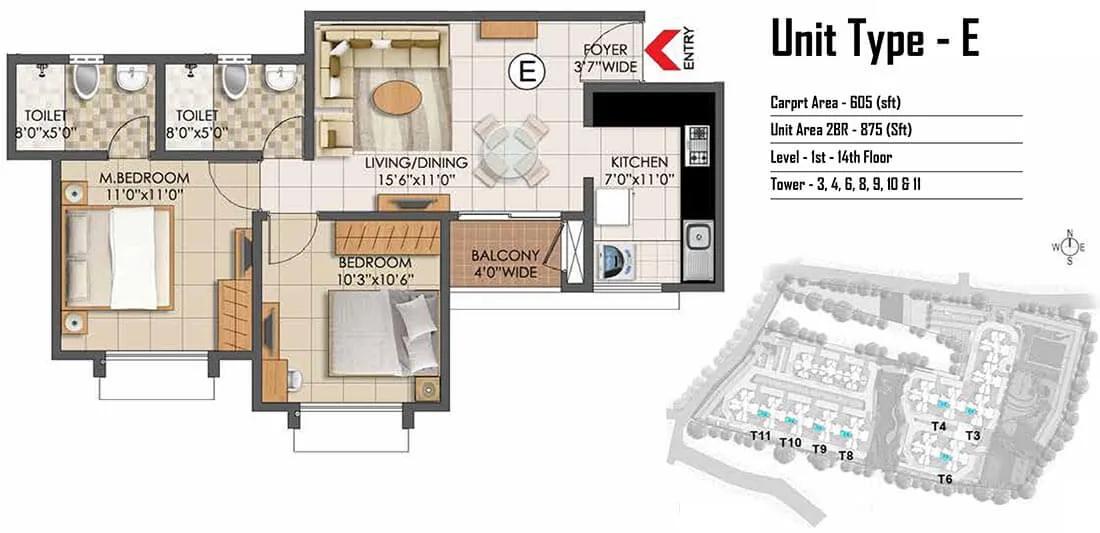
2 BHK - 875 - Prestige Primrose Hills Banashankari
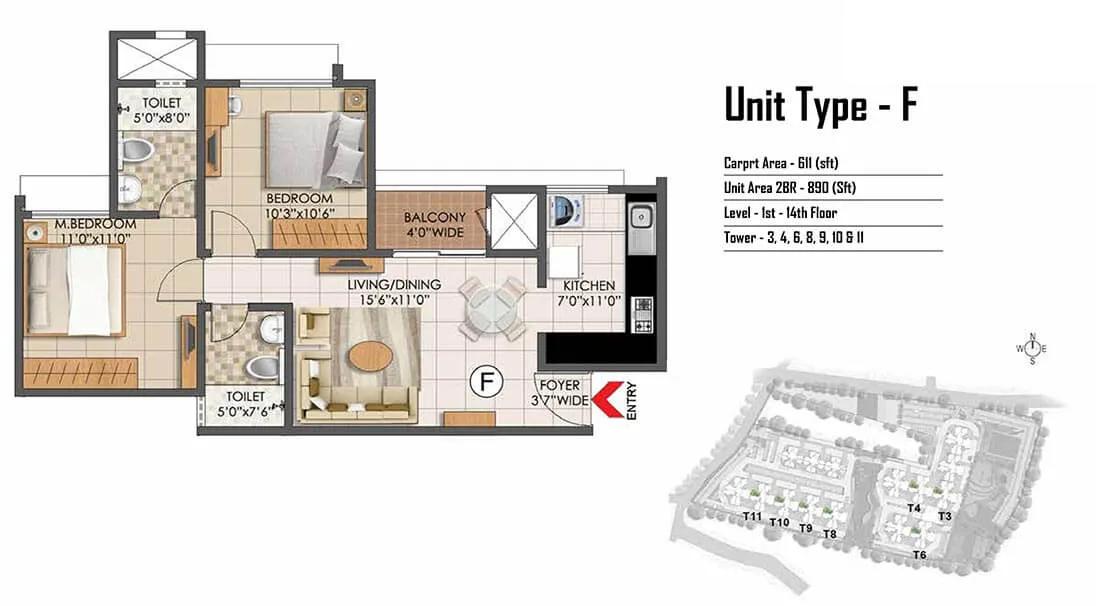
2 BHK - 890 - Prestige Primrose Hills Banashankari
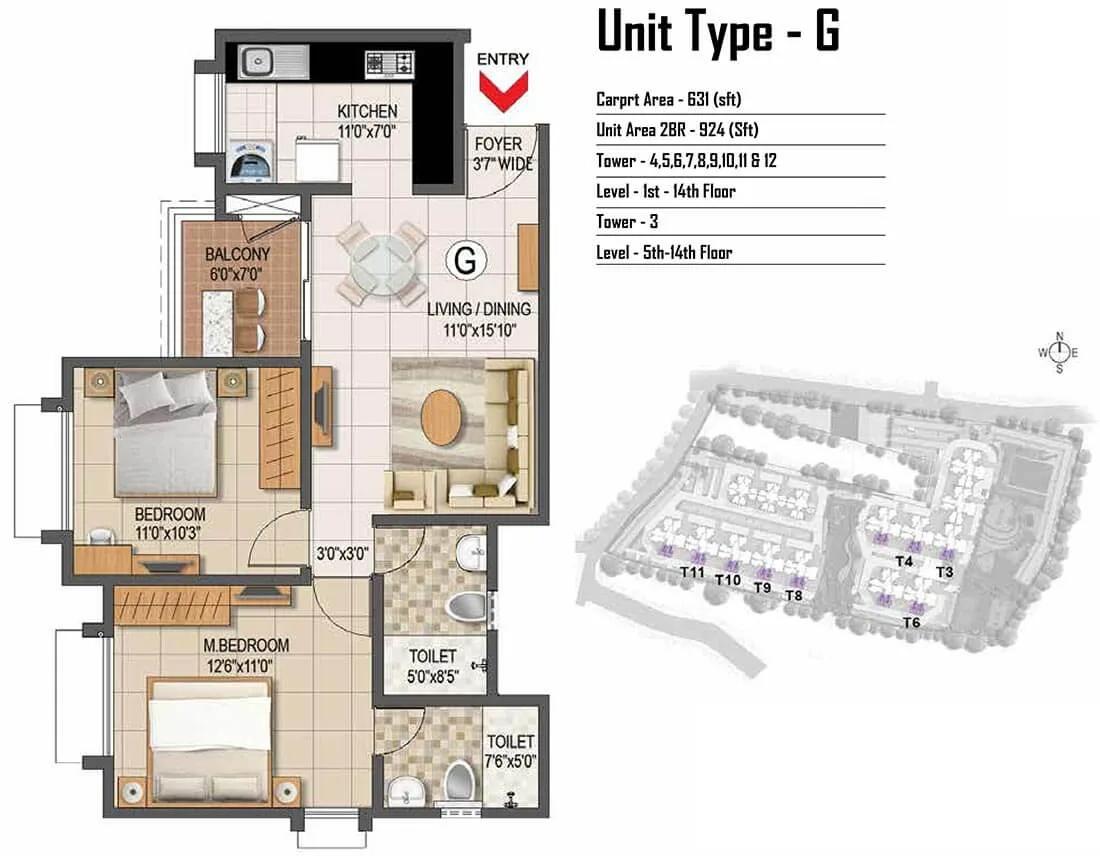
2 BHK - 924 - Prestige Primrose Hills Banashankari
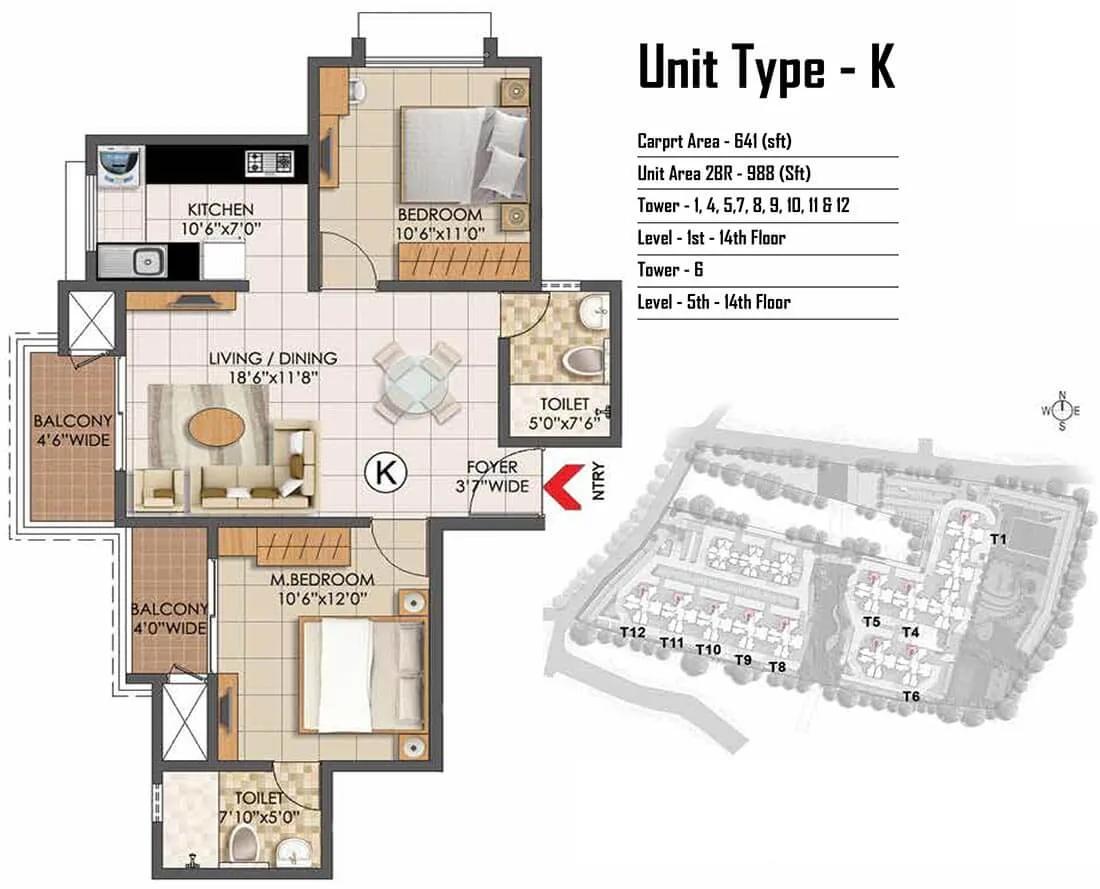
2 BHK - 988 - Prestige Primrose Hills Banashankari
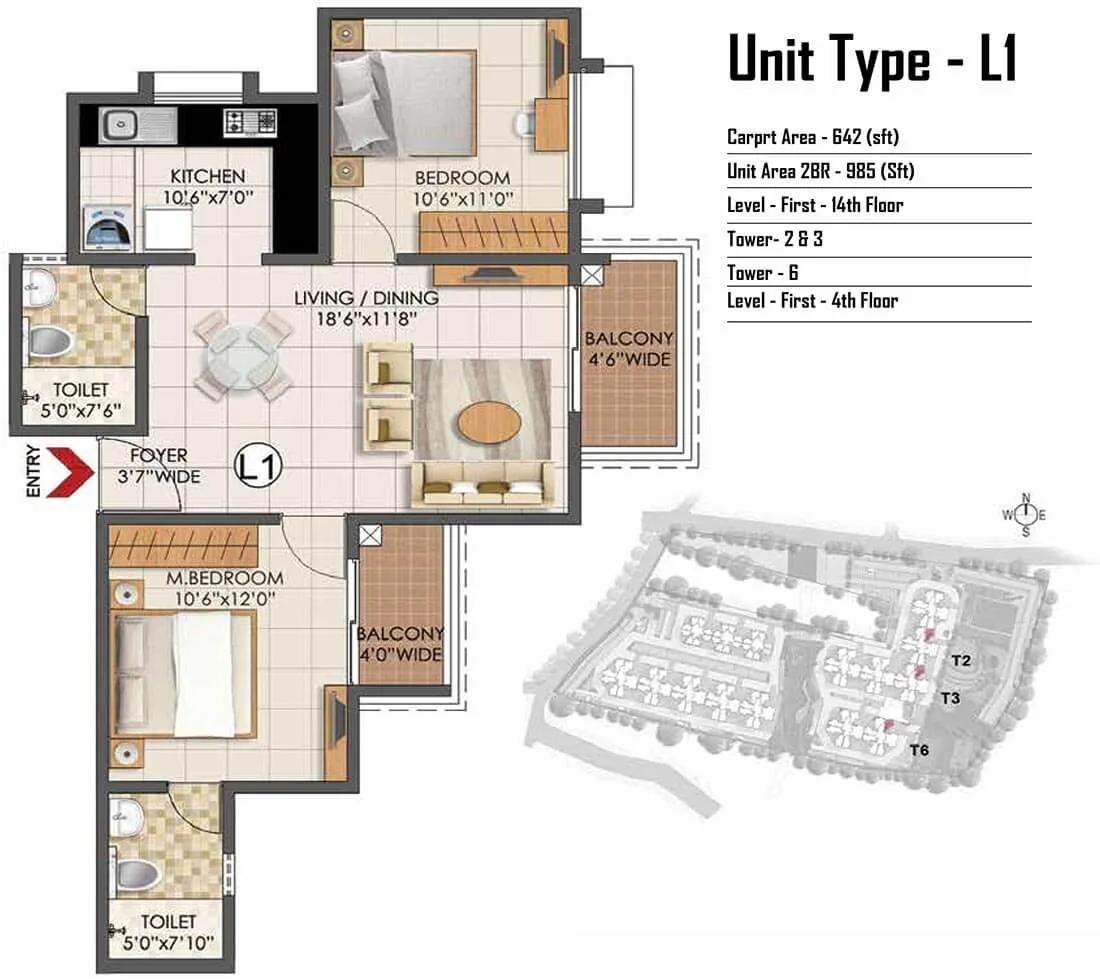
2 BHK - 985 - Prestige Primrose Hills Banashankari
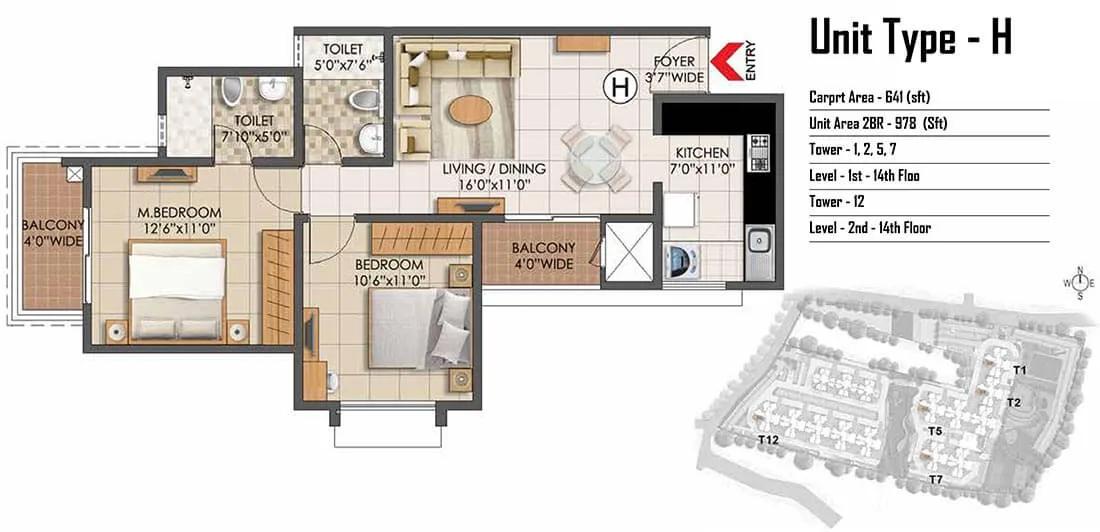
2 BHK - 978 - Prestige Primrose Hills Banashankari
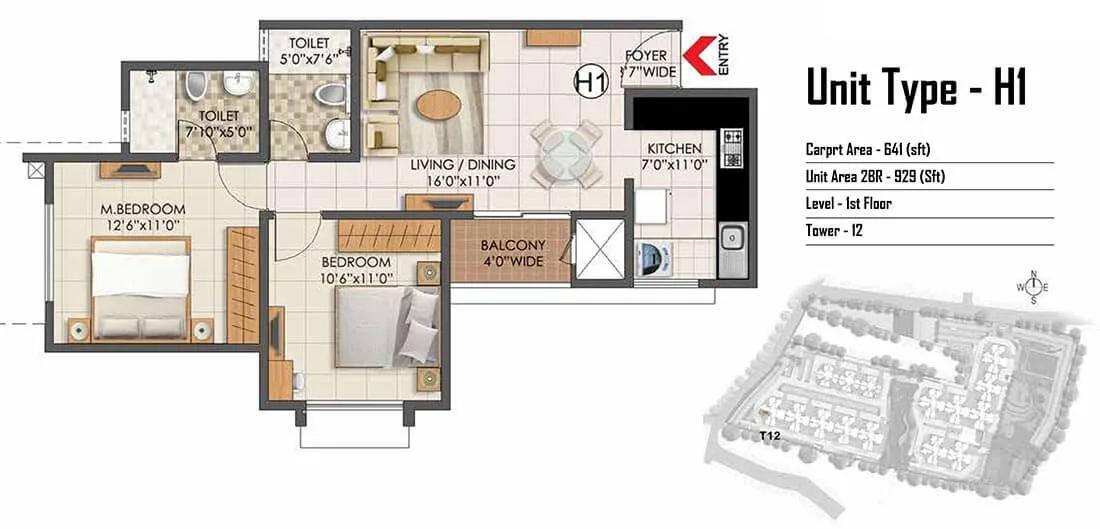
2 BHK - 929 - Prestige Primrose Hills Banashankari
Want the complete floor plans? Request them and we will share them on WhatsApp/Email.
| Unit Type | Size (Sq.Ft) |
|---|---|
| 3 BHK | 1359 Sq.ft |
| 3 BHK | 1500 Sq.ft |
| 3 BHK | 1515 Sq.ft |
| 3 BHK | 1600 Sq.ft |
| 3 BHK | 1628 Sq.ft |
Prestige Primrose Hills offers a single configuration, 3 BHK, across five sizes. The smallest is 1,359 sq ft, with two mid sizes at 1,500 sq ft and 1,515 sq ft.
The larger sizes run to 1,600 sq ft and 1,628 sq ft, a modest step up from the smallest plan. All five sizes are marked sold out with the developer, so a buyer choosing among them today is really choosing among resale listings.
Floor and facing still move the resale price meaningfully in a 15-tower, 15-floor layout. A higher floor, or a tower facing open ground within the site, will typically command more than a lower floor near a boundary wall. A buyer should ask sellers directly for this detail before agreeing a price.
Prestige Primrose Hills Master Plan
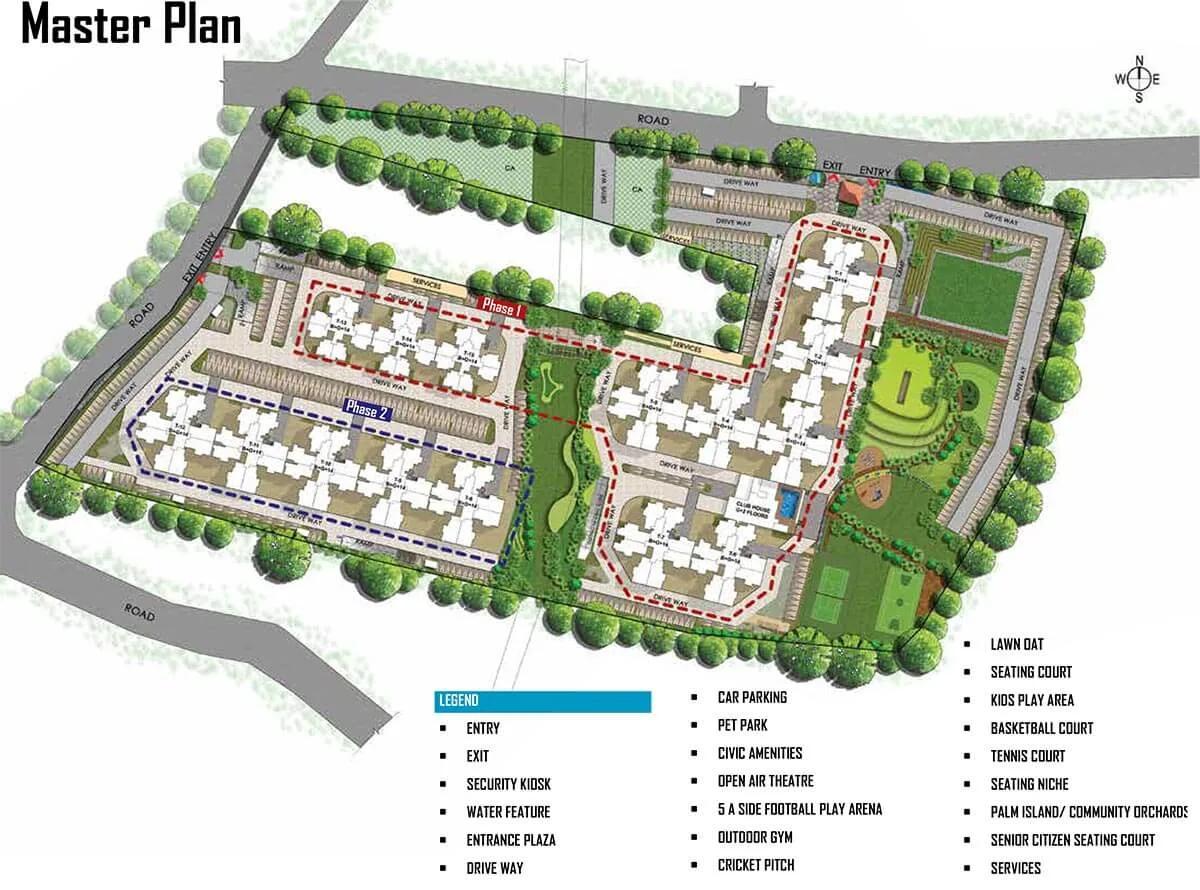
Master Plan
Prestige Primrose Hills is planned across 15 acres as 15 towers of 15 floors each, holding 1,680 units in total. That is a substantial resident base for a single development, and a buyer should expect correspondingly busy shared roads, gates and common areas.
This listing does not state an open-space percentage for the site. A buyer should ask the developer or a resident directly about the balance of built-up area to open ground across the 15-tower layout.
With this many towers on 15 acres, some blocks are naturally closer to the road-facing boundary while others stand further inside the site. This difference is worth checking against a specific tower before shortlisting a unit, since it affects both noise and view. With 1,680 units in total, there is also enough variety within the site to compare more than one tower before deciding.
Prestige Primrose Hills Gallery
Prestige Primrose Hills Specifications
Structure
- •RCC framed structure Building.
- •Concrete Solid Block Masonry (Int & Ext) - 200MM Exterior walls, 100MM Interior walls.
Flooring
- •Marble flooring in the Foyer, Living, Dining, Corridors and all Bedrooms.
- •Anti-skid Ceramic Tiles in Balconies.
Doors
- •Main Door - Timber frames and Flush shutters
- •Internal doors - Timber frames and laminated Flush shutters
- •UPVC/Aluminum frames and sliding shutters for all external doors.
Plumbing and Sanitary
- •All Toilets will have EWCs and Chrome Plated Fittings.
- •Chrome Plated Tap with Shower Mixer.
- •Granite Counter with Ceramic Wash Basin in the Master Toilet and Pedestal Wash Basins in Other Toilets.
- •Rainwater Harvesting drain pipes included.
Security
- •Suitable Size and Capacity Passenger and Service Lifts in Every Block.
- •Round the clock security with intercom facility.
- •CCTV Camera at all vantage points.
Electrical
- •Grid Power from BESCOM for each home.
- •Modular switches of reputed make.
- •Copper electrical wiring all throughout via concealed conduits.
- •100% Power backup for elevators, common areas & pumps.
Prestige Primrose Hills Amenities
Prestige Primrose Hills offers a gymnasium, clubhouse and swimming pool as its core recreational set, along with a games room. A cricket pitch and outdoor courts add sporting facilities beyond the usual gym-and-pool combination.
A jogging track and an amphitheatre extend the outdoor provision, alongside landscaped gardens and a kids' play area. Retail spaces and a party area complete the list. This is a fairly full set of amenities to draw on within the 15-acre site, spread across 15 towers of residents.
Prestige Primrose Hills Price & Payment
Prestige Primrose Hills' own price list started at ₹75 lakh for the smallest 3 BHK at 1,359 sq ft, which comes to roughly ₹5,500 a sq ft. Every configuration is sold out with the developer, so this figure is now a reference point rather than an active offer. Any purchase today happens through resale, at a price the current owner sets.
Because Prestige Primrose Hills is a completed project, GST does not apply to a resale purchase. Stamp duty and registration still apply on the resale value, and Karnataka's applicable rates should be confirmed at the time of registration. These charges are payable in addition to whatever price a buyer and seller settle on.
A resale buyer should also ask for a statement of any outstanding maintenance dues before finalising a price. Comparing the asking price against the ₹5,500-a-sq-ft anchor is a reasonable starting point, though it should be adjusted for the specific floor and facing on offer. With 1,680 units across 15 towers, there should be a reasonable spread of resale listings to compare against one another.
Prestige Primrose Hills Approvals & Documents
No RERA number is listed for Prestige Primrose Hills. A buyer should ask the developer or the reselling owner for the registration number directly and verify it on the Karnataka RERA portal before proceeding.
For a completed project, the documents to check are the occupancy certificate, the khata, the latest property tax paid receipt, and the approved building plan. On a resale, a buyer should also confirm the chain of ownership matches these documents before making any payment. Given the project's size, it is also worth asking the association for a no-dues certificate covering the specific unit being purchased.
Frequently Asked Questions
What type of project is Prestige Primrose Hills?
Is Prestige Primrose Hills ready to move in?
What is the price of Prestige Primrose Hills?
What configurations are available at Prestige Primrose Hills?
How big is the Prestige Primrose Hills development?
What amenities does Prestige Primrose Hills have?
Is Prestige Primrose Hills RERA registered?
Where is Prestige Primrose Hills located?
About the Builder

Est. 1986
Prestige Group has developed in Bengaluru since 1986 under chairman and managing director Irfan Razack. It builds across residential, office, retail and hospitality, and is rated DA1+ by CRISIL.
Let the Experts help you find the Best Property
Home Loan EMI Calculator
Related Projects
 UPCOMING
Century Wintersun
Doddaballapura Main Road, Bangalore
by Century Real Estate
Century Wintersun is a gated villa project on Doddaballapura Main Road, Bangalore. It is complete and sold out, with Sweet Bay and Rain Tree 4-bed villa formats.
 UPCOMING
Bren Avalon
Doddanekkundi, Bangalore
by Bren Corporation
Bren Avalon is a residential apartment project in Doddanekkundi, east Bangalore, with 386 units. It is complete, and the project is sold out with the developer.
 UPCOMING
Bren Edgewaters
Kasavanhalli (off Sarjapur Road), Bangalore
by Bren Corporation
Bren Edgewaters is a residential apartment project in Kasavanhalli, off Sarjapur Road, Bangalore, with 191 units across five towers. It is complete, and the project is sold out with the developer.
 UPCOMING
Bren Avaana
Kanakapura Main Road, Bangalore
by Bren Corporation
Bren Avaana is a residential apartment project on Kanakapura Main Road, Bangalore, built as three towers with 327 units. It is under construction, mostly in 3 BHK configuration.
 UPCOMING
Bren Celestia
Marathahalli, Bangalore
by Bren Corporation
Bren Celestia is a residential apartment project near Marathahalli, Bangalore, built on 3.5 acres across five 8-floor towers. Complete since July 2014, every unit is sold out.
 UPCOMING
Bren Imperia
Haralur, Bangalore
by Bren Corporation
Bren Imperia is a residential apartment project in Haralur, Bangalore, built on 16 acres with 540 units across a 17-floor tower. Completed in March 2021, every unit is sold out.