
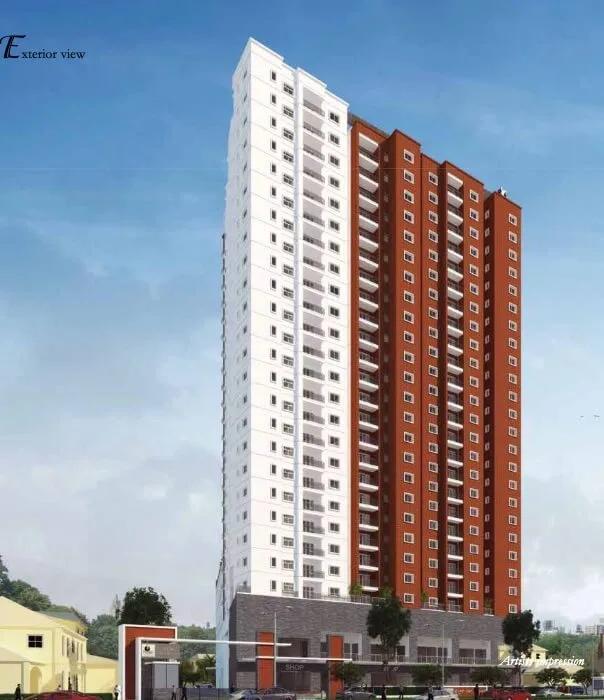
Prestige North Point
Prestige North Point is a residential apartment project on Ullasappa Road, in St Thomas Town, Kammanahalli, Bengaluru, developed by Prestige Group. The project is completed, with possession handed over from December 2021 onwards. It stands on a compact 1.43-acre plot, with 184 units across 2 towers rising 25 floors each. The one unit on record is sold out with the developer, so buyers reach Prestige North Point through resale.
The unit table lists a single configuration: a 2 BHK at 1,303 sq ft. On a small plot supporting two 25-floor towers, height rather than layout variety defines this project. Floor level therefore has an outsized effect on light, views, and price at Prestige North Point.
At completion, Prestige North Point was priced from ₹2.32 crore, working out to roughly ₹17,800 a sq ft on the 1,303 sq ft 2 BHK. With only two towers on 1.43 acres, resale pricing here should track floor level and facing closely. The base layout and plot are largely fixed, so the floor a unit is on drives most of the price difference.
Prestige North Point is a completed project, and possession dates back to December 2021. A resale buyer can inspect the actual apartment and see nearly five years of upkeep on the building and common areas. It is worth checking current maintenance charges and the condition of the clubhouse and pool. Confirming the khata and title are clear in the seller's name remains essential.
Amenities at Prestige North Point include a clubhouse, swimming pool, and gymnasium, along with a health centre, jogging track, and outdoor courts. An amphitheatre, retail spaces, and a party area round out the shared facilities on this compact site. With just two towers, the choice for a buyer comes down mainly to floor and facing rather than a choice between blocks.
Key Facts at a Glance
Prestige North Point Price List
| Unit Type | Size (SBA) | All-in Price (approx.) |
|---|---|---|
| 2 BHK | 1303 Sq.ft | SOLD OUT |
Prestige North Point Location
Ullasappa Rd, St Thomas Town, Inasappa Layout, Kammanahalli, Bengaluru, Karnataka 560043
Prestige North Point is located on Ullasappa Road, in St Thomas Town, Inasappa Layout, Kammanahalli, Bengaluru, pincode 560043.
Kammanahalli is where the project is based, on a compact 1.43-acre plot that supports two towers of 25 floors each. That combination of a small footprint and considerable height is distinct from Prestige Group's larger, lower-rise campuses. Buyers used to sprawling, amenity-heavy townships elsewhere should expect a more vertical kind of community here.
St Thomas Town and Inasappa Layout, within which the project stands, are established pockets of Kammanahalli in central-east Bengaluru. The pincode 560043 address places the project in one of the city's older residential neighbourhoods.
About Bangalore
Bangalore is India's most active residential market, and we currently track 205 live projects across the city. Activity clusters along a handful of corridors rather than spreading evenly: Whitefield and Sarjapur Road in the east, Devanahalli and Hebbal in the north, Kanakapura Road and Electronic City in the south.
Read more about Bangalore →Prestige North Point Floor Plans

Prestige North Point 2 BHK Floor Plan 1
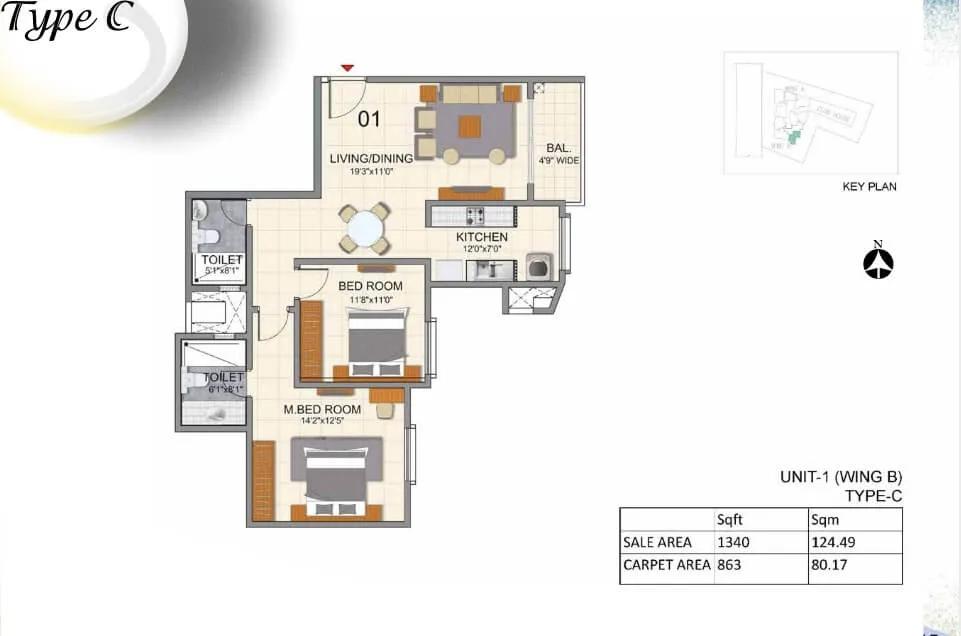
Prestige North Point 2 BHK Floor Plan
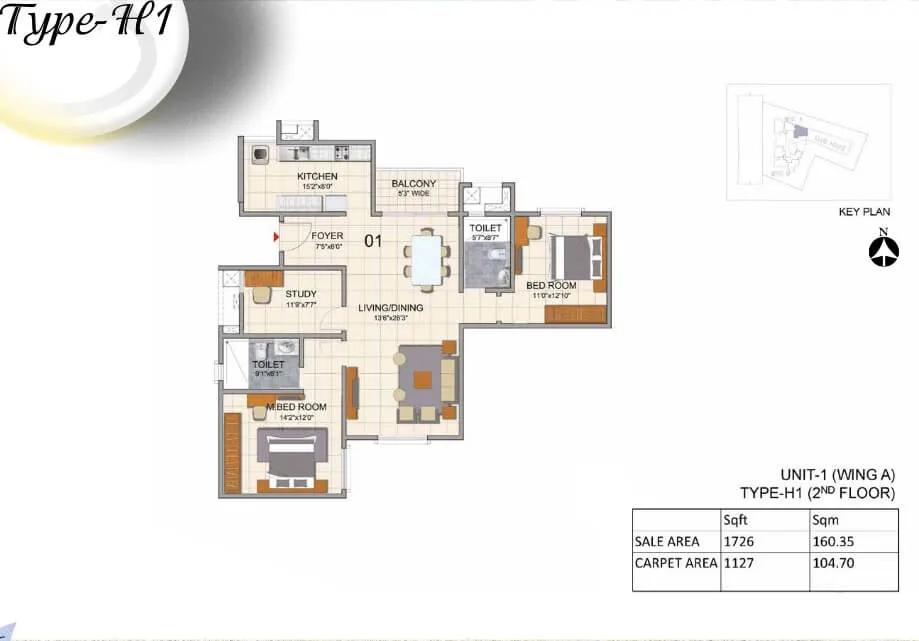
Prestige North Point 2.5 BHK Floor Plan 1
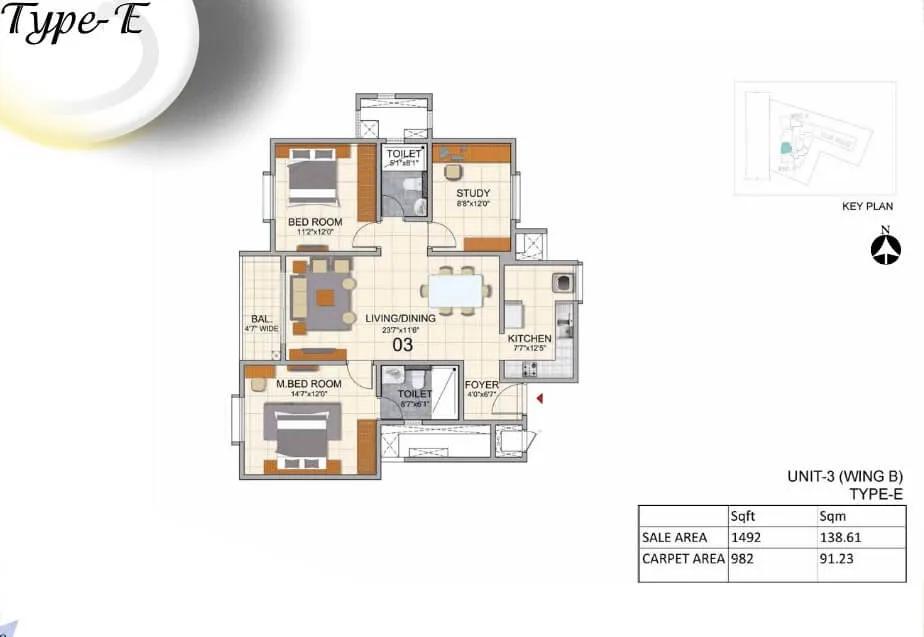
Prestige North Point 2.5 BHK Floor Plan
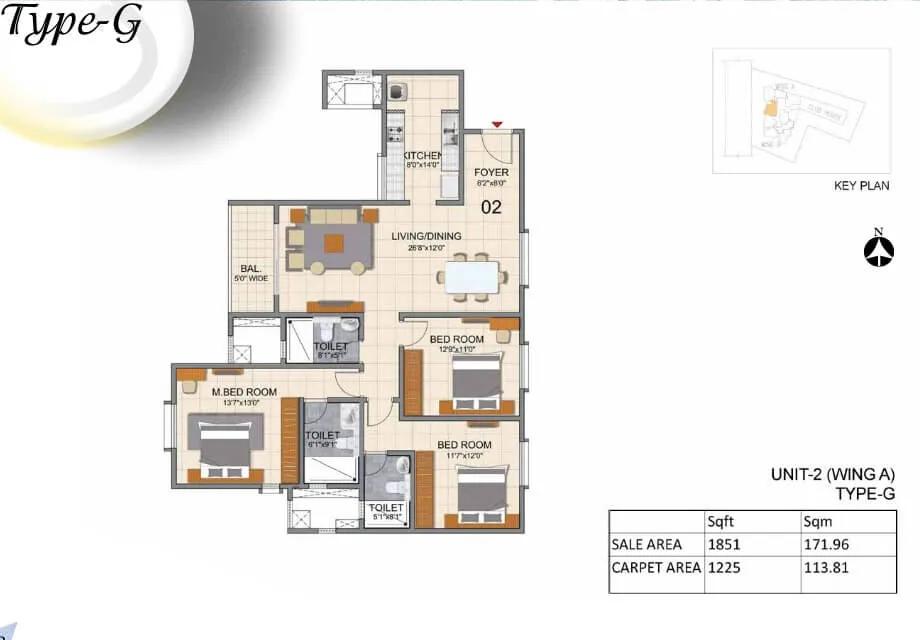
Prestige North Point 3 BHK Floor Plan 1
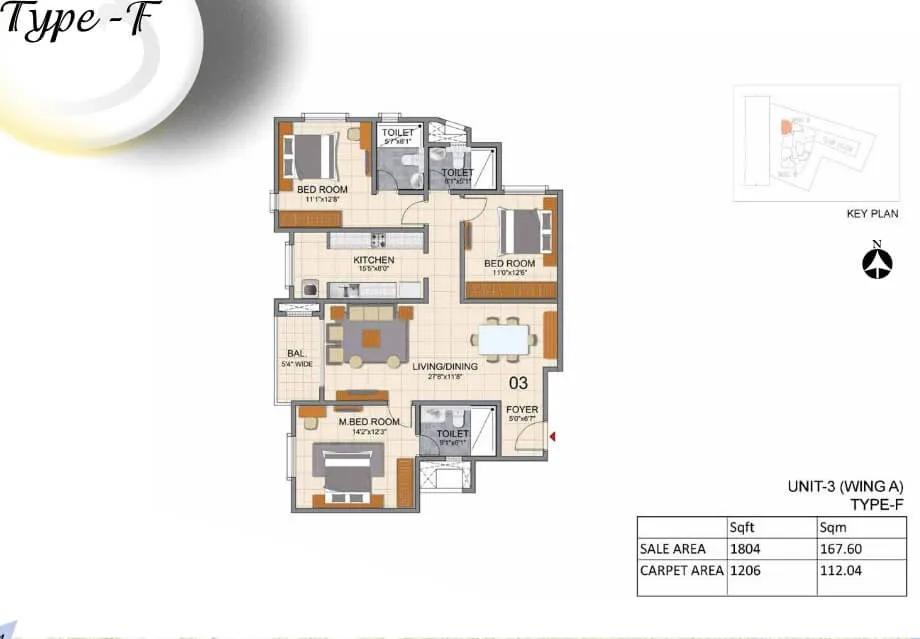
Prestige North Point 3 BHK Floor Plan

Prestige North Point 3 BHK SR Floor Plan
Want the complete floor plans? Request them and we will share them on WhatsApp/Email.
| Unit Type | Size (Sq.Ft) |
|---|---|
| 2 BHK | 1303 Sq.ft |
Prestige North Point floor plans consist of a single configuration on record: a 2 BHK apartment.
This 2 BHK measures 1,303 sq ft, and it is the only layout listed for the project's 184 units across two 25-floor towers.
The 1,303 sq ft 2 BHK is sold out with the developer, so any purchase at Prestige North Point today happens through resale, with floor level as the main differentiator between units. A higher-floor unit in either tower will typically carry a different price from a similar unit lower down. Since there is only one layout on record, floor level is effectively the only variable buyers can compare.
Prestige North Point Master Plan
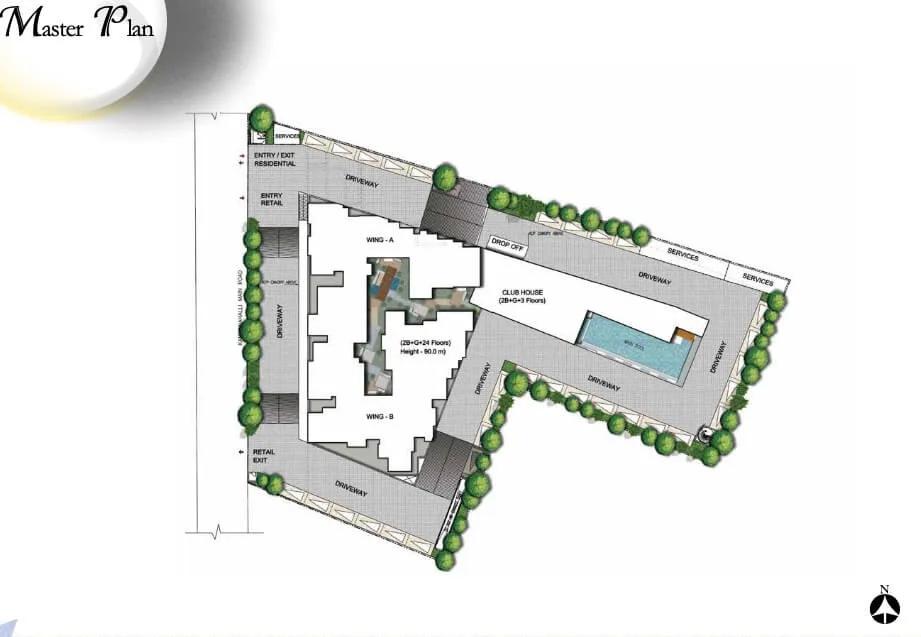
Master Plan
Prestige North Point's master plan covers 1.43 acres and places 2 towers of 25 floors each, totalling 184 apartments.
With only two towers on a small plot, the main variable for buyers is which tower and which floor a unit is on, since the base layout and amenities are shared across the project. Higher floors typically offer better light and views on a tall, compact tower like this.
Because the plot is only 1.43 acres, the two towers stand relatively close together, so facing between them is worth checking on a site visit. A unit in one tower may face directly into the other, which is worth weighing against a unit that faces outward.
Prestige North Point Gallery
Prestige North Point Specifications
Structure
- •Basement + Ground + 18 Floor, RCC framed structure with ‘Porotherm’ or Concrete block Partitions.
- •The height of each slab top to slab top is 3.05m (10ft).
- •Water Proofing in Terrace & Toilets.
Flooring
- •Living, Dining, Kitchen, Bedroom: Vitrified tiles flooring & skirting.
- •Utility, Balconies: Anti-skid tiles flooring / vitrified tiles.
- •Toilets: Anti-skid ceramic tiles flooring & ceramic tile wall dadoing up to 7ft.
- •Basement, Driveways, etc.: IPS flooring / cement tile flooring.
- •Lobbies and Staircase: Vitrified tiles/ granite/marble / natural stone flooring or a combination.
Doors
- •Doors frames made of hardwood.
- •Door shutters will be HDF/flush shutter with stainless steel finish lock.
- •Bathroom doors will be water resistant with stainless steel finish lock.
- •Main door with night latch.
- •Mild Steel Handrail for Common Staircase.
Plumbing and Sanitary
- •All water supply lines shall be CPVC / uPVC pipes of ‘Supreme’ or equivalent make.
- •Western-style European water closet of ‘Simpolo’ or equivalent make.
- •Wash basins for toilets of ‘Simpolo’ or equivalent make.
- •Chrome plated faucets & fittings of ‘Grohe’ or equivalent make.
- •Sanitary pipes shall be PVC SWR of ‘Supreme’ or equivalent make.
- •Rainwater drain pipes shall be PVC SWR / HDPE pipes of ‘Supreme’ or equivalent make.
Security
- •Suitable Size and Capacity Passenger and Service Lifts in Every Block.
- •Round the clock security with intercom facility.
- •CCTV Camera at all vantage points.
Electrical
- •Power supply for Individual apartments by BESCOM.
- •Electrical modular switches of Reputed make.
- •Copper electrical wiring all throughout via concealed conduits.
- •100% Power backup for elevators, common areas & pumps.
Prestige North Point Amenities
Prestige North Point's amenities include a clubhouse, swimming pool, and gymnasium, along with a games room and a health centre.
A jogging track and outdoor courts are available for residents, along with an amphitheatre and landscaped gardens.
Retail spaces and a party area complete the list, all shared between the project's two towers. Every resident has equal access to these facilities regardless of which tower or floor they live on, so the amenity list does not affect the choice between units.
Prestige North Point Price & Payment
Prestige North Point was priced from ₹2.32 crore, which bought the 1,303 sq ft 2 BHK, or roughly ₹17,800 a sq ft. The unit is sold out with the developer, so this figure now serves as a resale reference.
As a completed project, a resale purchase at Prestige North Point does not attract GST. The buyer instead pays stamp duty and registration on the resale value, as levied by the state.
Since only one configuration and plot size define this project, a resale buyer's main comparison point is the specific tower and floor of the unit on offer. Two listings at the same asking price may differ meaningfully once floor and facing are accounted for, so a side-by-side comparison is worthwhile.
Prestige North Point Approvals & Documents
No RERA number is listed for Prestige North Point. Current registration can be checked on the Karnataka RERA portal.
Since the project is completed, a resale buyer should ask to see the occupancy certificate, the khata, the latest tax paid receipt, and the approved building plan before making payment. With possession dating back to 2021, checking the ownership history is a sensible additional step, since the unit may have already changed hands once.
Frequently Asked Questions
What type of project is Prestige North Point?
Is Prestige North Point ready to move in?
What configuration does Prestige North Point offer?
What was the starting price of Prestige North Point?
How many towers does Prestige North Point have?
Does Prestige North Point have a RERA number?
What amenities does Prestige North Point offer?
Can I still buy at Prestige North Point?
About the Builder

Est. 1986
Prestige Group has developed in Bengaluru since 1986 under chairman and managing director Irfan Razack. It builds across residential, office, retail and hospitality, and is rated DA1+ by CRISIL.
Let the Experts help you find the Best Property
Home Loan EMI Calculator
Related Projects
 UPCOMING
Century Wintersun
Doddaballapura Main Road, Bangalore
by Century Real Estate
Century Wintersun is a gated villa project on Doddaballapura Main Road, Bangalore. It is complete and sold out, with Sweet Bay and Rain Tree 4-bed villa formats.
 UPCOMING
Bren Avalon
Doddanekkundi, Bangalore
by Bren Corporation
Bren Avalon is a residential apartment project in Doddanekkundi, east Bangalore, with 386 units. It is complete, and the project is sold out with the developer.
 UPCOMING
Bren Edgewaters
Kasavanhalli (off Sarjapur Road), Bangalore
by Bren Corporation
Bren Edgewaters is a residential apartment project in Kasavanhalli, off Sarjapur Road, Bangalore, with 191 units across five towers. It is complete, and the project is sold out with the developer.
 UPCOMING
Bren Avaana
Kanakapura Main Road, Bangalore
by Bren Corporation
Bren Avaana is a residential apartment project on Kanakapura Main Road, Bangalore, built as three towers with 327 units. It is under construction, mostly in 3 BHK configuration.
 UPCOMING
Bren Celestia
Marathahalli, Bangalore
by Bren Corporation
Bren Celestia is a residential apartment project near Marathahalli, Bangalore, built on 3.5 acres across five 8-floor towers. Complete since July 2014, every unit is sold out.
 UPCOMING
Bren Imperia
Haralur, Bangalore
by Bren Corporation
Bren Imperia is a residential apartment project in Haralur, Bangalore, built on 16 acres with 540 units across a 17-floor tower. Completed in March 2021, every unit is sold out.