
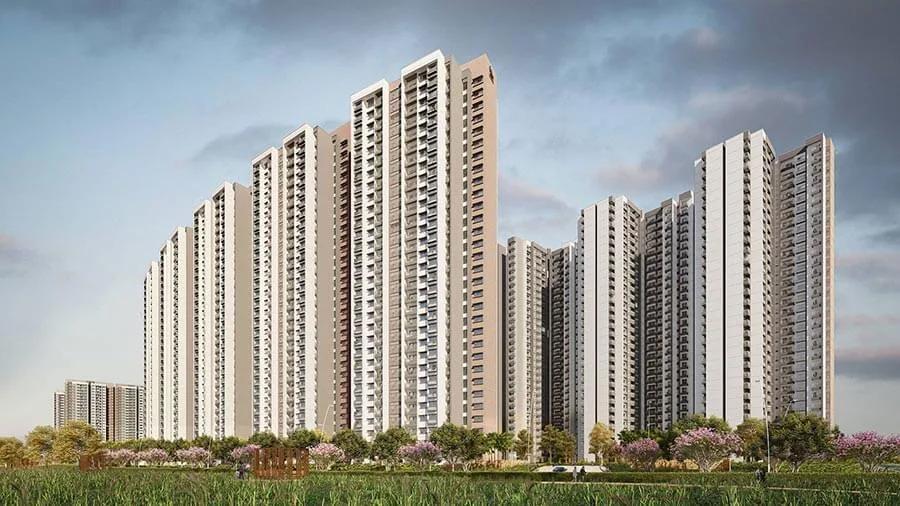
Prestige Meridian Park
Prestige Meridian Park is a residential apartment project on Marathahalli-Sarjapur Road, in Yamare Village, Bengaluru, developed by Prestige Group. The project is completed, with possession handed over from July 2025 onwards. It is one of Prestige Group's largest developments, spanning 18 acres with 2,900 units across 16 towers of 31 floors each. Every configuration on record is sold out with the developer, so buyers reach Prestige Meridian Park through resale. At this scale, Prestige Meridian Park functions almost like a small township within the city.
The unit table lists a 2 BHK at 1,245 sq ft, a 3 BHK at 1,629 sq ft, and two larger 3 BHK layouts at 1,851 sq ft and 1,865 sq ft. With 16 towers and 31 floors each, this scale means the same configuration can repeat across many blocks. Tower and floor matter more here than in smaller projects, since the base layouts are common throughout the campus.
At completion, Prestige Meridian Park was priced from ₹1.02 crore, working out to roughly ₹8,200 a sq ft on the smallest 1,245 sq ft 2 BHK. In a 16-tower, 2,900-unit project, resale prices can vary meaningfully between towers depending on distance from the main road, orientation, and floor height.
Because Prestige Meridian Park is a completed project, a resale buyer can inspect the actual apartment and walk the common areas before deciding. With possession only from July 2025, the buildings are relatively new, so it is still worth checking current maintenance charges. Confirming the khata and title are clear in the seller's name matters just as much. Given the project has no listed amenity details on record, buyers should also verify what shared facilities are in place during a site visit.
Prestige Meridian Park's scale, at 2,900 units across 16 towers, means buyers have a wide pool of resale options to compare within the same project. The decision between towers should rest on floor level, facing, and how a specific unit's price per sq ft compares with similar stacks nearby. The base configurations repeat throughout the campus, so the unit itself matters more than the block.
Key Facts at a Glance
Prestige Meridian Park Price List
| Unit Type | Size (SBA) | All-in Price (approx.) |
|---|---|---|
| 2 BHK | 1245 Sq.ft | SOLD OUT |
| 3 BHK + 3T | 1629 Sq.ft | SOLD OUT |
| 3 BHK + 3T (Large) | 1851 Sq.ft | SOLD OUT |
| 3 BHK + 3T (Large) | 1865 Sq.ft | SOLD OUT |
Prestige Meridian Park Location
Marathahalli - Sarjapur Rd, Yamare Village, Bengaluru, Karnataka 562125
Prestige Meridian Park is located on Marathahalli-Sarjapur Road, in Yamare Village, Bengaluru, pincode 562125.
Sarjapur Road is where the project is based, on an 18-acre site large enough for 16 towers of 31 floors each. That scale places Prestige Meridian Park among the bigger developments along this stretch. With 2,900 units on site, it is comparable in size to a small residential neighbourhood in its own right.
Yamare Village, where the project stands, forms part of the wider Marathahalli-Sarjapur Road belt that has grown considerably over recent years. The pincode 562125 address is on the outer stretch of this corridor, further from the older, more established parts of Bengaluru.
About Bangalore
Bangalore is India's most active residential market, and we currently track 205 live projects across the city. Activity clusters along a handful of corridors rather than spreading evenly: Whitefield and Sarjapur Road in the east, Devanahalli and Hebbal in the north, Kanakapura Road and Electronic City in the south.
Read more about Bangalore →Prestige Meridian Park Floor Plans
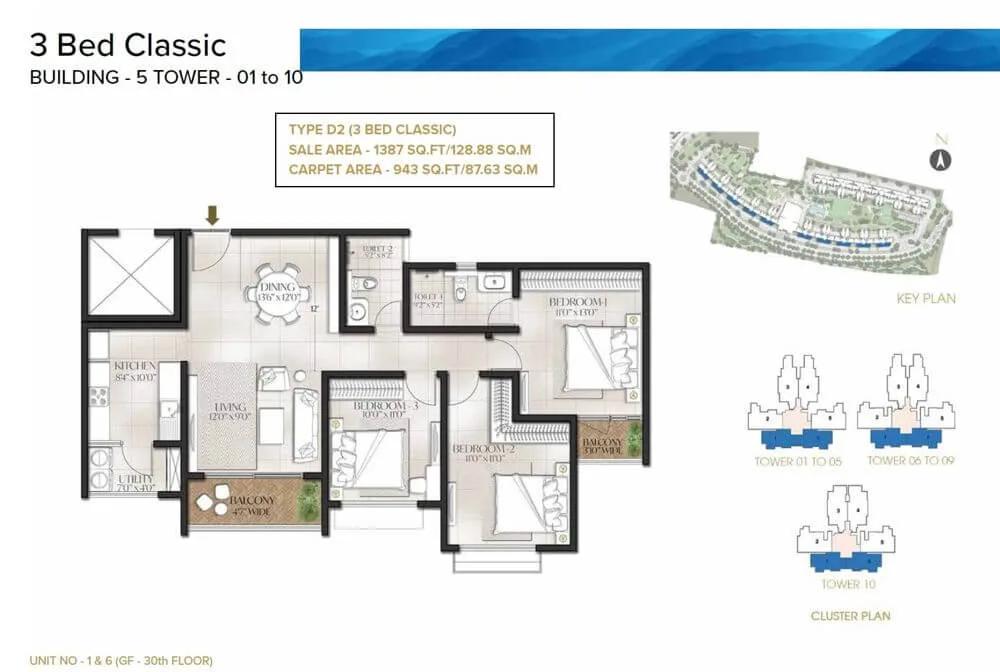
1387 3BHK Classic - Luxury Meridian Park Prestige City
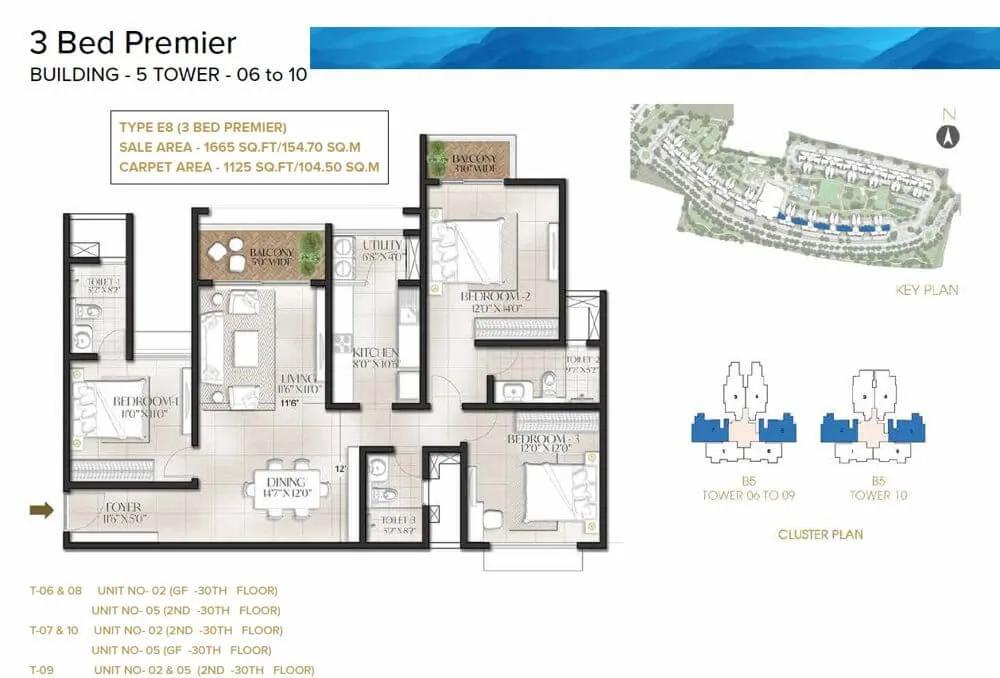
1665 3BHK Premier - Luxury Meridian Park Prestige City
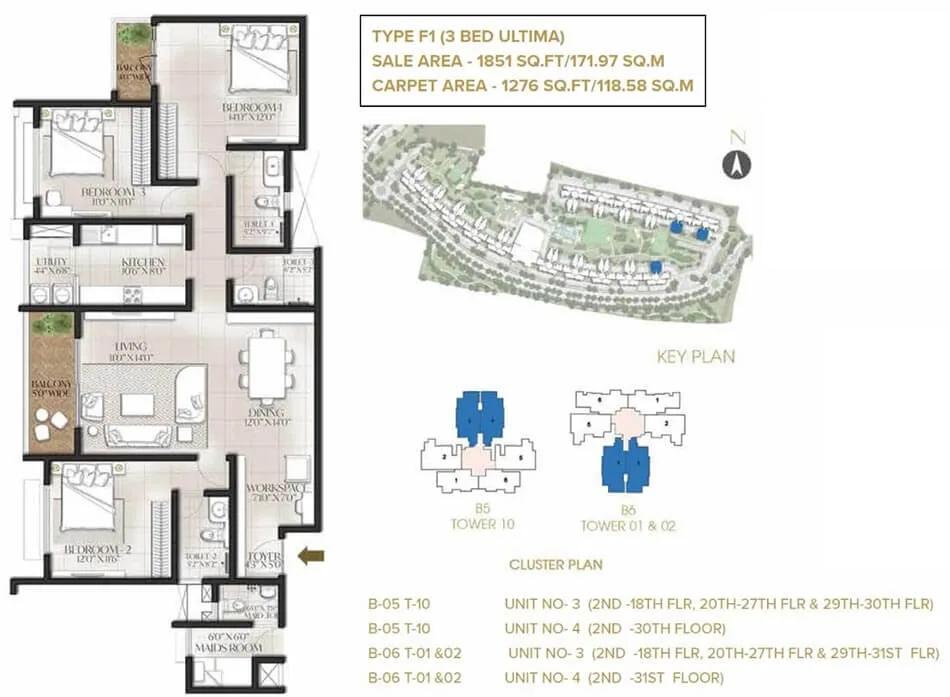
1851 3BHK Ultima - Luxury Meridian Park Prestige City
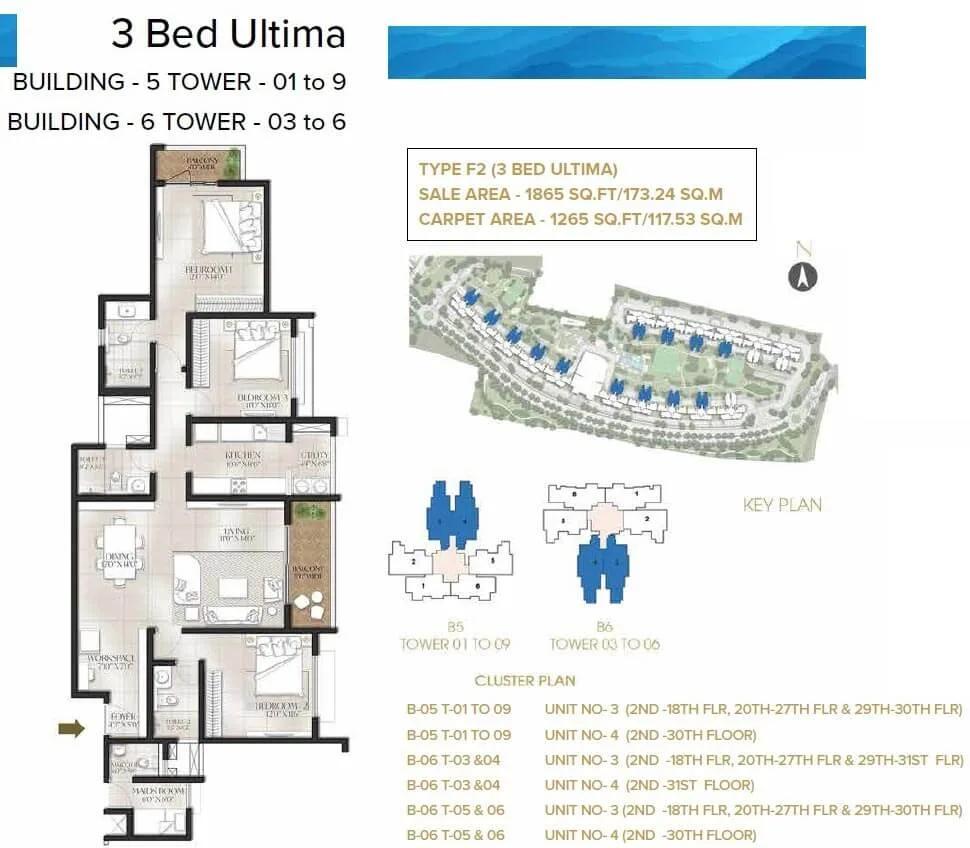
1865 3BHK Ultima - Luxury Meridian Park Prestige City
Want the complete floor plans? Request them and we will share them on WhatsApp/Email.
| Unit Type | Size (Sq.Ft) |
|---|---|
| 2 BHK | 1245 Sq.ft |
| 3 BHK + 3T | 1629 Sq.ft |
| 3 BHK + 3T (Large) | 1851 Sq.ft |
| 3 BHK + 3T (Large) | 1865 Sq.ft |
Prestige Meridian Park floor plans cover a 2 BHK and three 3 BHK sizes.
The 2 BHK measures 1,245 sq ft, and the standard 3 BHK measures 1,629 sq ft, giving a clear step up between the two configurations.
Two larger 3 BHK Large layouts measure 1,851 sq ft and 1,865 sq ft, and all four layouts across the project are sold out with the developer. A resale buyer should confirm which of these four sizes a listing corresponds to before comparing prices. The two 3 BHK Large sizes differ by only 14 sq ft, so pricing between them should be nearly identical.
Prestige Meridian Park Master Plan
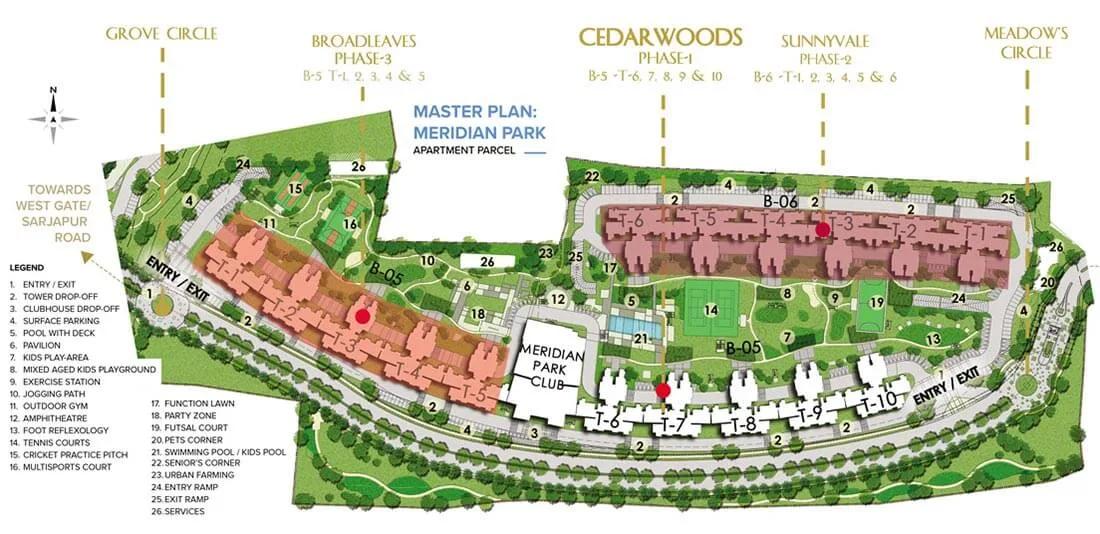
Master Plan
Prestige Meridian Park's master plan covers 18 acres and places 16 towers of 31 floors each, totalling 2,900 apartments.
With this many towers on one site, position within the layout affects daily experience significantly, from noise and views to distance to the entrance. A resale buyer should ask which tower and floor range a unit is in before comparing prices across the project.
At 31 floors, each tower here rises considerably higher than many mid-rise developments, so floor level within a tower is as important as which tower a unit is in. A unit on a middle or upper floor of a 31-storey tower will typically clear neighbouring blocks for light and air.
Prestige Meridian Park Gallery
Prestige Meridian Park Specifications
Structure
- •RCC Framed structure with Solid concrete blockwork masonry walls.
Flooring
- •Vitrified tiles in the foyer, living, dining, corridors, bedrooms, kitchen & utility.
- •Ceramic tiles in the balcony, bathrooms.
Doors
- •Main door frame in timber and laminated flush shutter.
- •Internal doors - wooden frames and laminated flush shutters.
- •UPVC/Aluminum frames and sliding shutters for all external doors, or a combination of both wherever required.
Plumbing and Sanitary
- •EWCs and chrome plated fittings.
- •Chrome-plated tap with shower mixer.
- •All toilets with countertop washbasins with suspended pipeline in all toilets concealed within a false ceiling.
- •Rainwater Harvesting drain pipes included.
Security
- •Lifts of suitable size and capacity will be provided in all towers.
- •Round-the-clock security with intercom facility.
- •CCTV Camera at all vantage points.
Electrical
- •Grid Power from BESCOM for all units.
- •All electrical wiring is concealed in PVC-insulated copper wires with modular switches of reputed make.
- •DG POWER - 100% backup for all apartments at additional cost.
Prestige Meridian Park Price & Payment
Prestige Meridian Park was priced from ₹1.02 crore, which bought the smallest 1,245 sq ft 2 BHK, or roughly ₹8,200 a sq ft. Every configuration is sold out with the developer, so this is now a resale reference price.
As a completed project, GST does not apply to a resale purchase at Prestige Meridian Park. Buyers instead pay stamp duty and registration on the resale value, as levied by the state.
Given the scale of the project, with 2,900 units across 16 towers, resale buyers should compare recent transactions within the same tower. That is a more reliable guide than relying on a single project-wide average price, since 16 towers can carry meaningfully different resale rates.
Prestige Meridian Park Approvals & Documents
No RERA number is listed for Prestige Meridian Park. Current registration can be checked on the Karnataka RERA portal.
Since the project is completed, a resale buyer should ask to see the occupancy certificate, the khata, the latest tax paid receipt, and the approved building plan before making payment. Given the project's scale, confirming these details tower by tower is a sensible precaution, since paperwork can vary slightly between blocks in a large campus.
Frequently Asked Questions
What type of project is Prestige Meridian Park?
Is Prestige Meridian Park ready to move in?
What configurations does Prestige Meridian Park offer?
What was the starting price of Prestige Meridian Park?
How many towers does Prestige Meridian Park have?
Does Prestige Meridian Park have a RERA number?
Where is Prestige Meridian Park located?
Can I still buy at Prestige Meridian Park?
About the Builder

Est. 1986
Prestige Group has developed in Bengaluru since 1986 under chairman and managing director Irfan Razack. It builds across residential, office, retail and hospitality, and is rated DA1+ by CRISIL.
Let the Experts help you find the Best Property
Home Loan EMI Calculator
Related Projects
 UPCOMING
Century Wintersun
Doddaballapura Main Road, Bangalore
by Century Real Estate
Century Wintersun is a gated villa project on Doddaballapura Main Road, Bangalore. It is complete and sold out, with Sweet Bay and Rain Tree 4-bed villa formats.
 UPCOMING
Bren Avalon
Doddanekkundi, Bangalore
by Bren Corporation
Bren Avalon is a residential apartment project in Doddanekkundi, east Bangalore, with 386 units. It is complete, and the project is sold out with the developer.
 UPCOMING
Bren Edgewaters
Kasavanhalli (off Sarjapur Road), Bangalore
by Bren Corporation
Bren Edgewaters is a residential apartment project in Kasavanhalli, off Sarjapur Road, Bangalore, with 191 units across five towers. It is complete, and the project is sold out with the developer.
 UPCOMING
Bren Avaana
Kanakapura Main Road, Bangalore
by Bren Corporation
Bren Avaana is a residential apartment project on Kanakapura Main Road, Bangalore, built as three towers with 327 units. It is under construction, mostly in 3 BHK configuration.
 UPCOMING
Bren Celestia
Marathahalli, Bangalore
by Bren Corporation
Bren Celestia is a residential apartment project near Marathahalli, Bangalore, built on 3.5 acres across five 8-floor towers. Complete since July 2014, every unit is sold out.
 UPCOMING
Bren Imperia
Haralur, Bangalore
by Bren Corporation
Bren Imperia is a residential apartment project in Haralur, Bangalore, built on 16 acres with 540 units across a 17-floor tower. Completed in March 2021, every unit is sold out.