
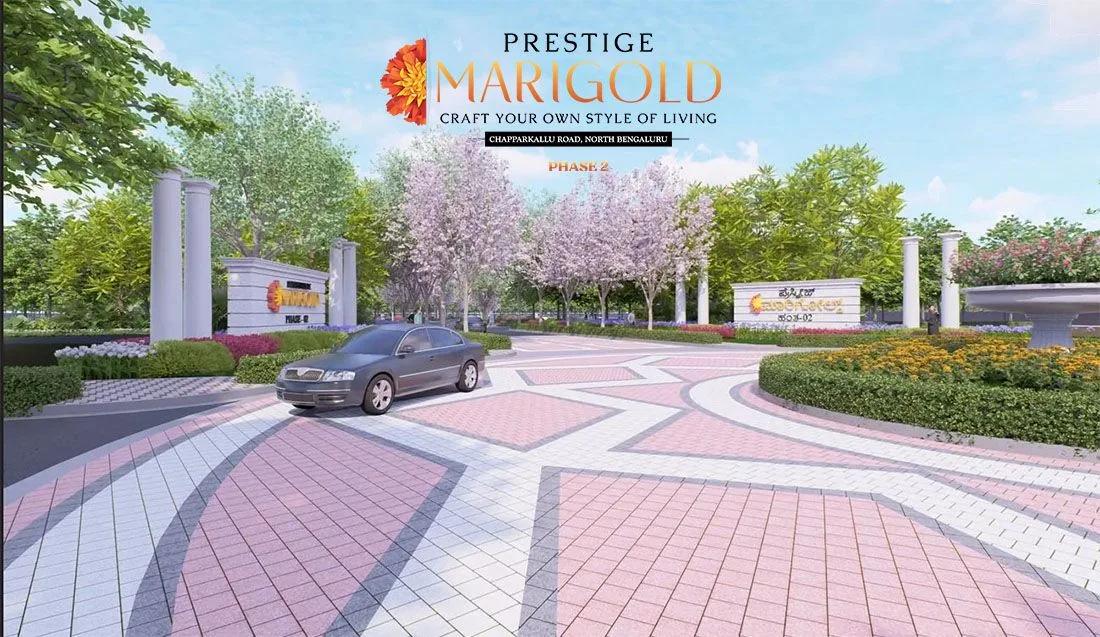
Prestige Marigold Phase 2 Plots
Prestige Marigold Phase 2 Plots is a plotted development off NH 44 at Bettenahalli, Bengaluru, developed by Prestige Group. The project is under construction, with possession from December 2027 onwards. It is spread across 55 acres and is offered in four plot sizes. Prestige Group has developed in Bengaluru since 1986 and is rated DA1+ by CRISIL.
Prestige Marigold Phase 2 Plots offers plots from 30x40 feet up to 50x80 feet, priced from ₹1.02 crore up to ₹3.2 crore. A buyer here is purchasing land, on which the house is built later to the owner's own design, within the layout's setbacks and floor limits. The price difference across the four sizes reflects the larger plot area rather than a different rate per sq ft.
Because Prestige Marigold Phase 2 Plots is under construction, payment is typically linked to the developer's progress on the layout's roads and services. Buyers should check the committed December 2027 possession date against actual progress on site before each instalment.
Prestige Marigold Phase 2 Plots is planned with a gymnasium, a clubhouse, a swimming pool, an indoor games zone and retail spaces. It also has a jogging and skating track, multiple sports courts, a meditation and yoga area, and landscaped and zen gardens. An amphitheatre, a multipurpose party area, and a kids' play area with a creche round out the list. An owner who buys a plot here and leaves it unbuilt will still pay maintenance on these shared facilities once they are ready.
At the starting price, Prestige Marigold Phase 2 Plots works out to roughly ₹8,500 a sq ft, based on the ₹1.02 crore price on the 1,200 sq ft plot. A plot registers on land value, so no GST applies to the land price itself, though stamp duty and registration always do. Buyers should confirm with the developer whether GST applies separately to the layout's development component.
Key Facts at a Glance
Prestige Marigold Phase 2 Plots Price List
| Unit Type | Size (SBA) | All-in Price (approx.) |
|---|---|---|
| 30 x 40 Plot | 1200 Sq.ft | Rs. 1.02 Crore Onwards |
| 30 x 50 Plot | 1500 Sq.ft | Rs. 1.27 Crore Onwards |
| 40 x 60 Plot | 2400 Sq.ft | Rs. 2.05 Crore Onwards |
| 50 x 80 Plot | 4000 Sq.ft | Rs. 3.2 Crore Onwards |
Prestige Marigold Phase 2 Plots Location
Off, NH 44, Bettenahalli, Karnataka 562157
Prestige Marigold Phase 2 Plots is located off NH 44 at Bettenahalli, Bengaluru, pincode 562157.
The layout is spread across 55 acres, and Prestige Marigold Phase 2 Plots is under construction, so much of the surrounding infrastructure will take shape alongside it. Possession is expected from December 2027 onwards.
Buyers should visit the site to see the current state of access roads before booking a plot. Since the layout is still being developed, it is worth asking Prestige Group for a clear timeline on when roads and services will be ready.
About Bangalore
Bangalore is India's most active residential market, and we currently track 205 live projects across the city. Activity clusters along a handful of corridors rather than spreading evenly: Whitefield and Sarjapur Road in the east, Devanahalli and Hebbal in the north, Kanakapura Road and Electronic City in the south.
Read more about Bangalore →Prestige Marigold Phase 2 Plots Floor Plans
| Unit Type | Size (Sq.Ft) |
|---|---|
| 30 x 40 Plot | 1200 Sq.ft |
| 30 x 50 Plot | 1500 Sq.ft |
| 40 x 60 Plot | 2400 Sq.ft |
| 50 x 80 Plot | 4000 Sq.ft |
Prestige Marigold Phase 2 Plots does not come with a built floor plan; each plot is a piece of land on which the owner designs and constructs independently. The four sizes are 30x40 feet (1,200 sq ft), 30x50 feet (1,500 sq ft), 40x60 feet (2,400 sq ft) and 50x80 feet (4,000 sq ft).
This listing does not include a specific floor limit for Prestige Marigold Phase 2 Plots. A buyer should confirm the permitted number of floors and the setbacks on all sides with the layout's approving authority before finalising a house design.
Since possession is only expected from December 2027 onwards, buyers booking a plot now should track the developer's progress on roads and services before planning their own construction. The actual built-up area on any plot will be smaller than the plot size once setbacks are excluded.
Prestige Marigold Phase 2 Plots Master Plan
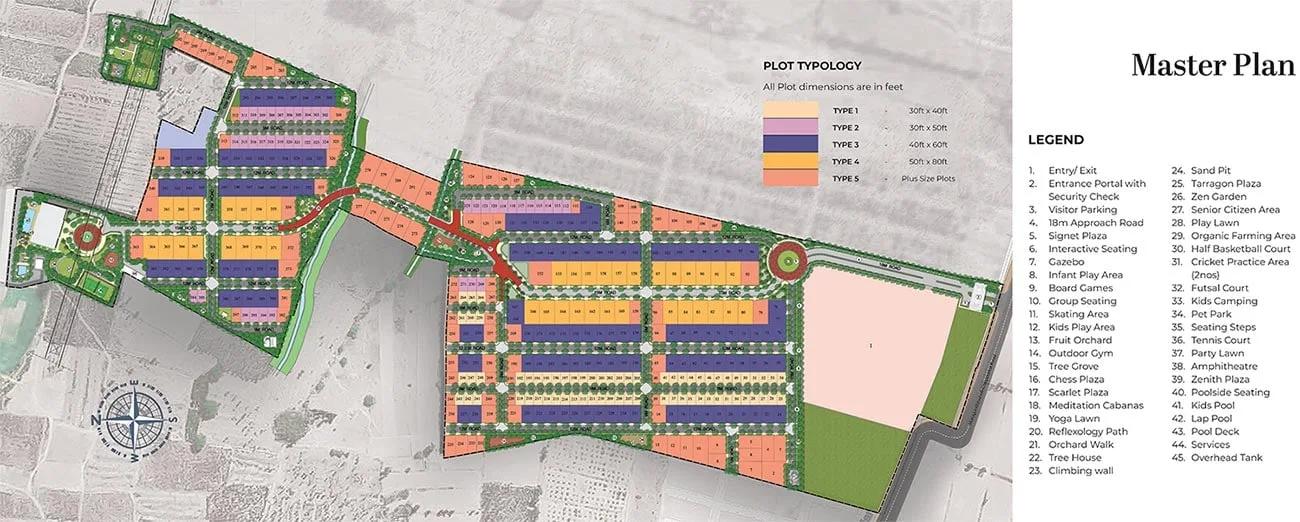
Master Plan
Prestige Marigold Phase 2 Plots is laid out across 55 acres at Bettenahalli, offered in four plot sizes from 30x40 feet up to 50x80 feet. This gives buyers a choice of frontage to suit their build plans.
The gymnasium, clubhouse, swimming pool, indoor games zone and retail spaces are placed within the master plan as shared spaces. The sports courts, meditation and yoga area, zen gardens, amphitheatre and multipurpose party area are also part of these shared spaces, spread across the 55 acres.
Buyers should ask the developer for the plot's exact position within the layout. Plots closer to these shared spaces or facing a garden can carry a different value than those towards the boundary.
Prestige Marigold Phase 2 Plots Gallery
Prestige Marigold Phase 2 Plots Specifications
Infrastructure
- •Grand entrance designed to complement the classical style of architecture.
- •12m wide internal road with a 6m carriageway laid with asphalted driveways.
- •9m wide internal road with a 5.5m carriageway laid with asphalted driveways.
- •Concrete finish on all pedestrian pathways with Landscaped avenue on either side of the road.
- •Each plot has defined access finished in concrete from the approach road.
Security
- •Security cabin at the main entrance.
- •24/7 security with RFID boom barriers at the main entrance gate.
- •CCTV cameras are provided at the main entrance & exit, service yards, and children’s play area.
Green Features
- •Urban garden areas.
- •Avenue plantation for internal and public roads with low-maintenance plants.
- •All landscape lights are designed to enhance hardscape and softscape.
Energy and Power
- •LED Street Lighting.
- •Underground conduits for fiber optic provision for data and voice.
- •Underground power lines distribute power from transformer yards to individual feeder pillars.
- •Power to be drawn from the transformer to the feeder pillars with provision up to the plot.
Plumbing & Water Conservation
- •Irrigation network for a common landscape.
- •Underground Dual Water supply system through UPVC pipes to cater for domestic use, treated water for flushing purposes, and Landscape
- •Underground sanitary lines connected to an STP
- •OHT & UG sump of suitable capacity with adequate head/ pressure.
- •Recharge pits for rainwater harvesting.
Prestige Marigold Phase 2 Plots Amenities
Prestige Marigold Phase 2 Plots is planned with a gymnasium, a clubhouse, a swimming pool and an indoor games zone as its active facilities. Retail spaces, a jogging and skating track, and multiple sports courts add to the layout's shared amenities.
A meditation and yoga area, landscaped and zen gardens, and an amphitheatre are also part of the plan. For families, the layout includes a kids' play area with a creche, along with a multipurpose party area.
Since these are shared facilities maintained on behalf of all plot owners, maintenance charges will apply once the layout is ready, whether or not an individual plot has been built upon. Buyers should ask the developer when these facilities are expected to be complete.
Prestige Marigold Phase 2 Plots Price & Payment
Prestige Marigold Phase 2 Plots is priced from ₹1.02 crore for the 30x40 plot up to ₹3.2 crore for the 50x80 plot, working out to roughly ₹8,500 a sq ft on the smallest size. The price rises with plot size rather than a different rate per sq ft.
Because Prestige Marigold Phase 2 Plots is under construction, payment typically follows the developer's progress on the layout over the coming years. Buyers should check the committed December 2027 possession date against actual site progress at each stage.
A plot registers on land value, so no GST applies to the land price itself, though stamp duty and registration always do. Buyers should confirm with the developer whether GST applies separately to the layout's development component, since building a house on the plot is a further, separate cost.
Prestige Marigold Phase 2 Plots Approvals & Documents
No RERA number is listed for Prestige Marigold Phase 2 Plots. Current registration can be checked on the Karnataka RERA portal.
Since Prestige Marigold Phase 2 Plots is a plotted development, buyers should ask for the approved layout plan and the khata. They should also ask for the latest property tax paid receipt, the land conversion order, and an encumbrance certificate confirming the land carries no prior loans or disputes.
Frequently Asked Questions
What type of project is Prestige Marigold Phase 2 Plots?
Is Prestige Marigold Phase 2 Plots ready for possession?
What plot sizes does Prestige Marigold Phase 2 Plots offer?
What is the starting price at Prestige Marigold Phase 2 Plots?
What is the price of the largest plot at Prestige Marigold Phase 2 Plots?
What amenities does Prestige Marigold Phase 2 Plots offer?
How many floors can I build on a plot at Prestige Marigold Phase 2 Plots?
Does Prestige Marigold Phase 2 Plots have a RERA number?
About the Builder

Est. 1986
Prestige Group has developed in Bengaluru since 1986 under chairman and managing director Irfan Razack. It builds across residential, office, retail and hospitality, and is rated DA1+ by CRISIL.
Let the Experts help you find the Best Property
Home Loan EMI Calculator
Related Projects
 UPCOMING
Century Wintersun
Doddaballapura Main Road, Bangalore
by Century Real Estate
Century Wintersun is a gated villa project on Doddaballapura Main Road, Bangalore. It is complete and sold out, with Sweet Bay and Rain Tree 4-bed villa formats.
 UPCOMING
Bren Avalon
Doddanekkundi, Bangalore
by Bren Corporation
Bren Avalon is a residential apartment project in Doddanekkundi, east Bangalore, with 386 units. It is complete, and the project is sold out with the developer.
 UPCOMING
Bren Edgewaters
Kasavanhalli (off Sarjapur Road), Bangalore
by Bren Corporation
Bren Edgewaters is a residential apartment project in Kasavanhalli, off Sarjapur Road, Bangalore, with 191 units across five towers. It is complete, and the project is sold out with the developer.
 UPCOMING
Bren Avaana
Kanakapura Main Road, Bangalore
by Bren Corporation
Bren Avaana is a residential apartment project on Kanakapura Main Road, Bangalore, built as three towers with 327 units. It is under construction, mostly in 3 BHK configuration.
 UPCOMING
Bren Celestia
Marathahalli, Bangalore
by Bren Corporation
Bren Celestia is a residential apartment project near Marathahalli, Bangalore, built on 3.5 acres across five 8-floor towers. Complete since July 2014, every unit is sold out.
 UPCOMING
Bren Imperia
Haralur, Bangalore
by Bren Corporation
Bren Imperia is a residential apartment project in Haralur, Bangalore, built on 16 acres with 540 units across a 17-floor tower. Completed in March 2021, every unit is sold out.