

Prestige Marathahalli-Whitefield
Prestige Marathahalli-Whitefield is a residential apartment project in Ramagondanahalli, Whitefield, in east Bengaluru, developed by Prestige Group. The project is under construction, with possession expected from December 2027 onwards. It covers 6.58 acres and will hold 306 units across just 2 towers of 17 floors each. Prices here range from ₹2.65 crore to ₹4 crore, and this is the only project in its class here still open for fresh booking rather than sold out.
The configuration mix runs from 3 BHK units at 1,773 sq ft to a 4 BHK with five toilets at 2,616 sq ft. Within the 3 BHK series, three sizes are on offer, from 1,773 sq ft up to 1,818 sq ft. Prices for these 3 BHK units start at ₹2.65 crore and run up to ₹2.80 crore. Even within this single configuration, the price step across the three sizes reflects a meaningful jump in built-up area.
Above the 3 BHK range is a 3.5 BHK measuring 1,962 sq ft, priced from ₹3 crore. The largest layout is a 4 BHK with five toilets at 2,616 sq ft, priced from ₹4 crore. At entry level, the smallest 3 BHK works out to roughly ₹14,950 a sq ft, based on its ₹2.65 crore starting price.
Because Prestige Marathahalli-Whitefield is under construction, payment follows the builder's construction-stage schedule rather than a lump sum upfront. Buyers should check the committed December 2027 possession date against actual progress on the 2-tower site before booking, since inventory choice is still at its widest right now. With all five layouts and the full floor range available, buyers have more room to choose than they will closer to handover.
Amenities planned at Prestige Marathahalli-Whitefield include a 25,000 sq ft clubhouse, a swimming pool, and a gymnasium, along with indoor games and multiple sports courts. A jogging and cycling track, steam and sauna, and a mini theatre with an amphitheatre round out the list. Since only two towers share this amenity set, the choice between them will likely come down to floor, facing, and which configuration is still available.
Key Facts at a Glance
Prestige Marathahalli-Whitefield Price List
| Unit Type | Size (SBA) | All-in Price (approx.) |
|---|---|---|
| 3 BHK + 3T | 1773 Sq.ft | Rs. 2.65 Crore Onwards |
| 3 BHK + 3T | 1788 Sq.ft | Rs. 2.75 Crore Onwards |
| 3 BHK + 3T | 1818 Sq.ft | Rs. 2.80 Crore Onwards |
| 3.5 BHK + 3T | 1962 Sq.ft | Rs. 3 Crore Onwards |
| 4 BHK + 5T | 2616 Sq.ft | Rs. 4 Crore Onwards |
Prestige Marathahalli-Whitefield Location
Ramagondanahalli, Whitefield, Bengaluru, Karnataka 560066
Prestige Marathahalli-Whitefield is located in Ramagondanahalli, Whitefield, in east Bengaluru, pincode 560066. This address lies within one of Bengaluru's established IT-corridor residential belts.
The project is based in the Marathahalli-Whitefield stretch of east Bengaluru, on a 6.58-acre site with just two towers. That smaller footprint, compared with some of Prestige Group's larger campuses, means fewer neighbours sharing the same amenities. It also means the project offers a narrower set of layouts, five in total, than some of the developer's bigger sites.
Ramagondanahalli lies within the broader Whitefield corridor, an area where the developer has built more than one project over the years. That places Prestige Marathahalli-Whitefield among a cluster of established addresses in east Bengaluru.
About Bangalore
Bangalore is India's most active residential market, and we currently track 205 live projects across the city. Activity clusters along a handful of corridors rather than spreading evenly: Whitefield and Sarjapur Road in the east, Devanahalli and Hebbal in the north, Kanakapura Road and Electronic City in the south.
Read more about Bangalore →Prestige Marathahalli-Whitefield Floor Plans
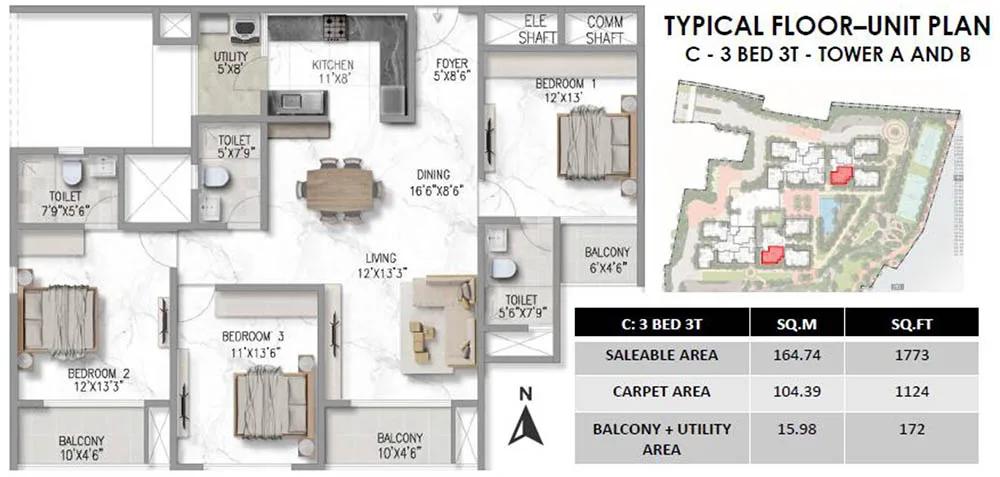
3BHK3T-1773-Prestige-Marathahalli-Whitefield
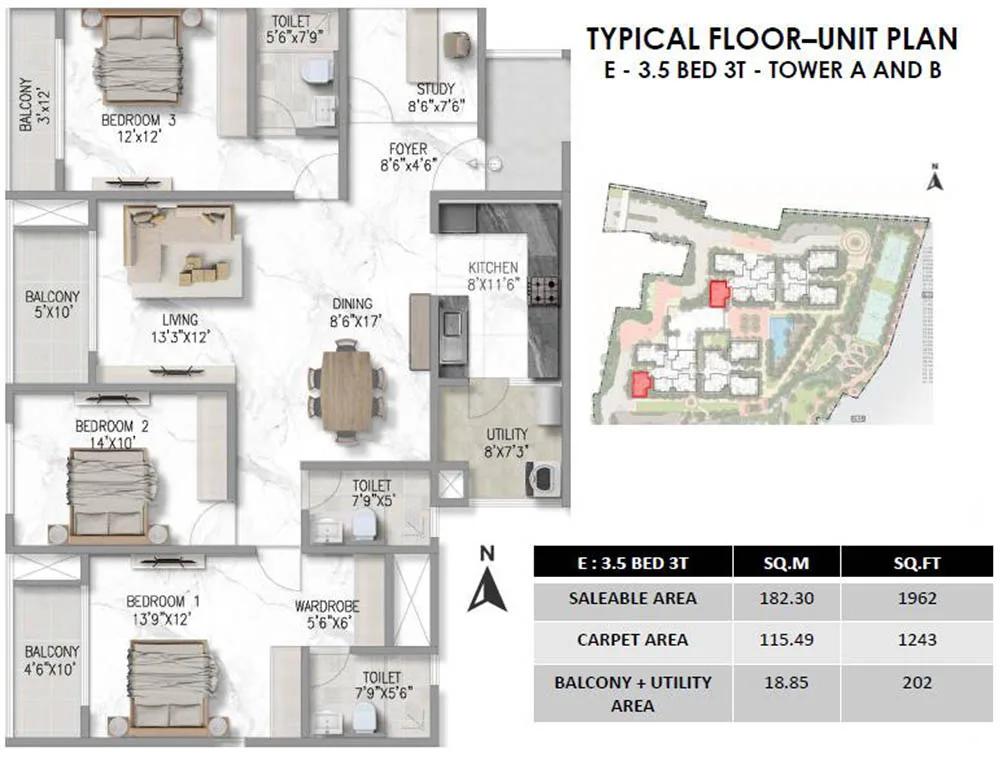
3.5BHK3T-1962-Prestige-Marathahalli-Whitefield
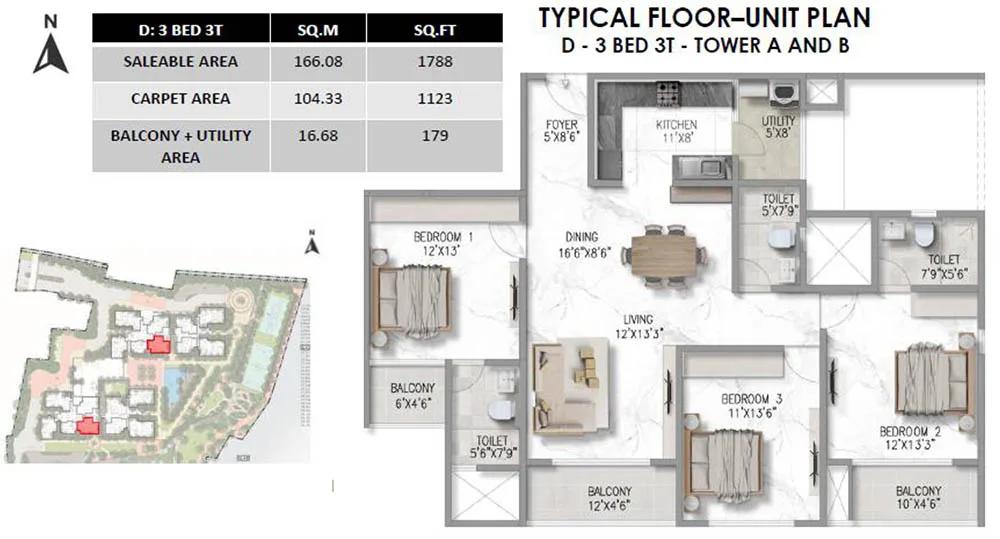
3BHK3T-1788-Prestige-Marathahalli-Whitefield.
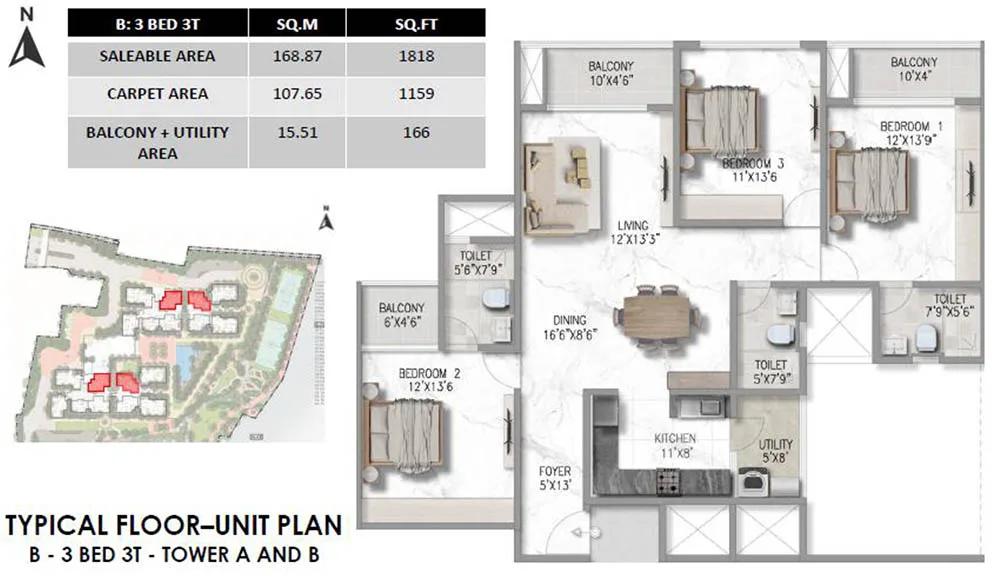
3BHK3T-1818-Prestige-Marathahalli-Whitefield
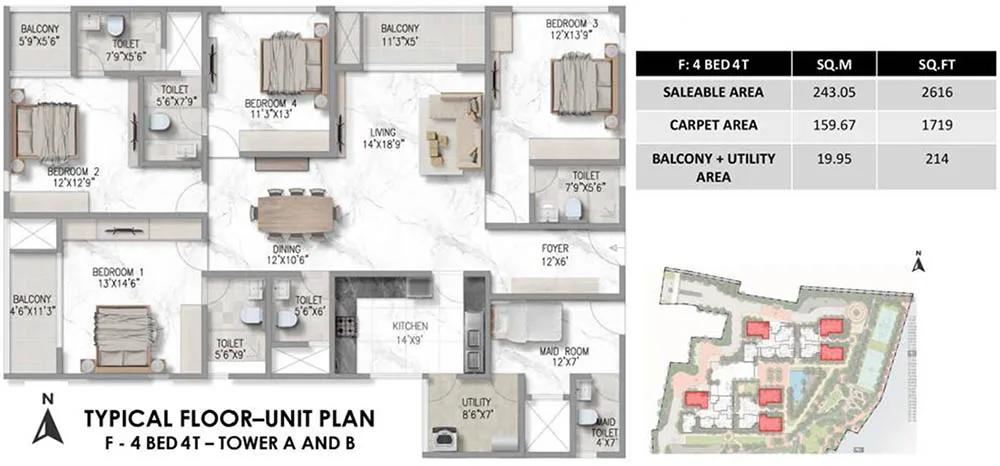
4BHK4T-2616-Prestige-Marathahalli-Whitefield
Want the complete floor plans? Request them and we will share them on WhatsApp/Email.
| Unit Type | Size (Sq.Ft) |
|---|---|
| 3 BHK + 3T | 1773 Sq.ft |
| 3 BHK + 3T | 1788 Sq.ft |
| 3 BHK + 3T | 1818 Sq.ft |
| 3.5 BHK + 3T | 1962 Sq.ft |
| 4 BHK + 5T | 2616 Sq.ft |
Prestige Marathahalli-Whitefield floor plans start with a 3 BHK series and step up to a 3.5 BHK and a 4 BHK. Across the two towers, five layouts are on offer in total, all still open for booking rather than sold out.
The 3 BHK series offers three sizes, from 1,773 sq ft up to 1,818 sq ft. Prices for these start at ₹2.65 crore and go up to ₹2.80 crore.
The 3.5 BHK measures 1,962 sq ft and is priced from ₹3 crore. The largest 4 BHK, with five toilets, measures 2,616 sq ft and is priced from ₹4 crore. Across all five layouts, price rises fairly steadily with size, from the 1,773 sq ft entry point to the largest 2,616 sq ft plan.
Prestige Marathahalli-Whitefield Master Plan
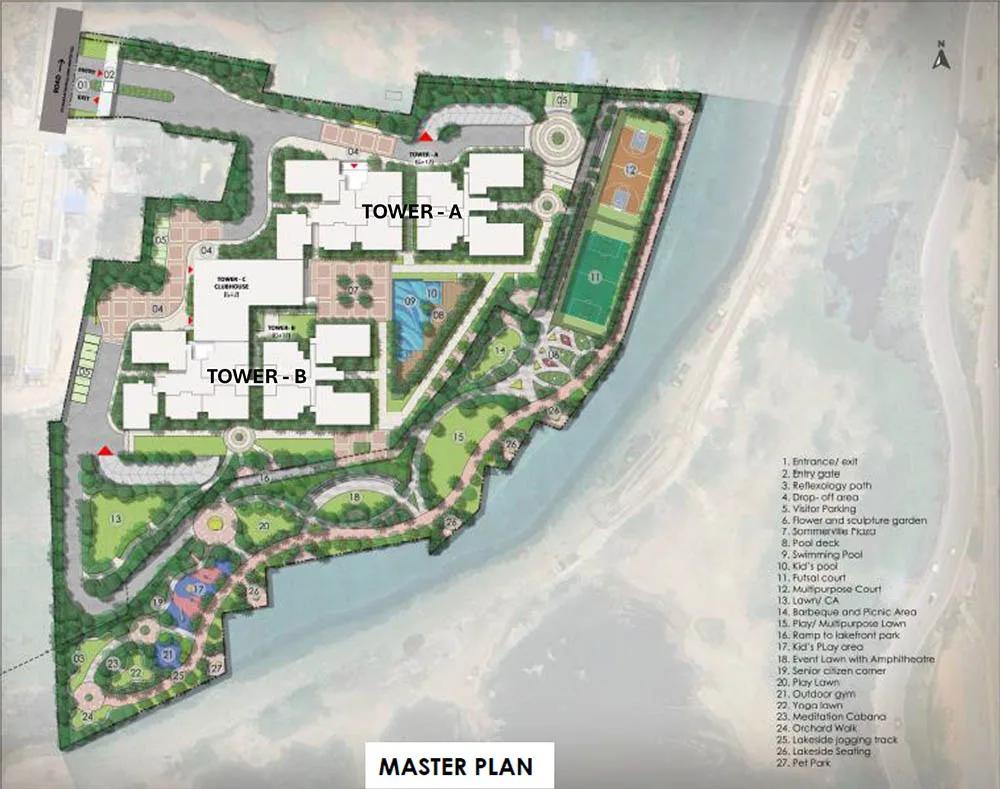
Master Plan
Prestige Marathahalli-Whitefield's master plan covers 6.58 acres and will place 2 towers of 17 floors each, totalling 306 apartments. That is a small unit count relative to some of the developer's 1,000-plus unit projects elsewhere in the city.
With only two towers, the choice for a buyer is largely between the two blocks and, within each, between floors. Higher floors and units facing away from the neighbouring tower typically carry a premium over lower or facing units.
Because the site is compact at 6.58 acres, the two towers stand closer to each other than in larger, more spread-out campuses, which is worth checking on a site visit.
Prestige Marathahalli-Whitefield Specifications
Structure
- •RCC framed structure for all Towers.
- •FRAME: Superstructure 6″ external and 4″ internal Solid Cement Block.
Flooring
- •Marble flooring for the entire apartment.
- •Anti-skid tiles in the Kitchen, Bathrooms, and Balcony.
Doors
- •Main Door frame in Timber and the laminated flush shutter.
- •Internal doors - Wooden frames and laminated Flush shutters.
- •UPVC/Aluminum frames and sliding shutters for all external doors, or a combination of both wherever required.
Plumbing and Sanitary
- •All toilets have countertop washbasins.
- •Master Toilet with shower partition and glass door, all other toilets with shower partitions.
- •Wall Hung EWCs in all toilets and bathrooms.
- •Sanitaryware and CP Fittings of premium make.
Security
- •Automatic elevators of reputed make & sufficient capacity in each block.
- •Security systems like intruder alarms, and video surveillance for common areas.
- •Centralized security system surveillance to control the movement of vehicles/visitors/guests on the property.
Electrical
- •3-phase Power supply from BESCOM.
- •Wiring, Switches: All switches shall be of reputed make.
- •Backup Power: 100% backup power shall be provided to the common area lighting, pumps, motors, etc. & provisional backup for all residential units individually.
Prestige Marathahalli-Whitefield Amenities
Prestige Marathahalli-Whitefield's amenities include a 25,000 sq ft clubhouse, a swimming pool, and a gymnasium, along with an indoor games area.
Outdoor facilities cover multiple sports courts and a jogging and cycling track, plus a multipurpose party area for residents.
Steam and sauna, a mini theatre, and an amphitheatre complete the list, along with a kids' play area and creche for families. These are shared between just two towers, so every resident is close to all of them. The 25,000 sq ft clubhouse is sizeable for a project of only 306 units.
Prestige Marathahalli-Whitefield Price & Payment
Prestige Marathahalli-Whitefield is priced from ₹2.65 crore up to ₹4 crore, depending on configuration and floor. The entry-level 3 BHK works out to roughly ₹14,950 a sq ft.
Because the project is under construction, purchases here attract GST on the construction component, in addition to stamp duty and registration on the transaction value.
Payment is linked to construction stages rather than paid in full upfront, so buyers should check the payment schedule against the committed December 2027 possession date. This is worth doing before booking any of the five available layouts, since the possession date is still more than a year away.
Prestige Marathahalli-Whitefield Approvals & Documents
No RERA number is listed for Prestige Marathahalli-Whitefield. Current registration can be checked on the Karnataka RERA portal.
Since the project is under construction, a buyer should ask for the approved building plan and check progress against the committed possession date. This is especially important given the project's still-distant December 2027 possession date, since progress on the ground can shift the actual handover.
Frequently Asked Questions
What type of project is Prestige Marathahalli-Whitefield?
Is Prestige Marathahalli-Whitefield ready to move in?
What configurations does Prestige Marathahalli-Whitefield offer?
What is the price range at Prestige Marathahalli-Whitefield?
How many towers does Prestige Marathahalli-Whitefield have?
Does Prestige Marathahalli-Whitefield have a RERA number?
What amenities does Prestige Marathahalli-Whitefield offer?
Is booking still open at Prestige Marathahalli-Whitefield?
About the Builder

Est. 1986
Prestige Group has developed in Bengaluru since 1986 under chairman and managing director Irfan Razack. It builds across residential, office, retail and hospitality, and is rated DA1+ by CRISIL.
Let the Experts help you find the Best Property
Home Loan EMI Calculator
Related Projects
 UPCOMING
Century Wintersun
Doddaballapura Main Road, Bangalore
by Century Real Estate
Century Wintersun is a gated villa project on Doddaballapura Main Road, Bangalore. It is complete and sold out, with Sweet Bay and Rain Tree 4-bed villa formats.
 UPCOMING
Bren Avalon
Doddanekkundi, Bangalore
by Bren Corporation
Bren Avalon is a residential apartment project in Doddanekkundi, east Bangalore, with 386 units. It is complete, and the project is sold out with the developer.
 UPCOMING
Bren Edgewaters
Kasavanhalli (off Sarjapur Road), Bangalore
by Bren Corporation
Bren Edgewaters is a residential apartment project in Kasavanhalli, off Sarjapur Road, Bangalore, with 191 units across five towers. It is complete, and the project is sold out with the developer.
 UPCOMING
Bren Avaana
Kanakapura Main Road, Bangalore
by Bren Corporation
Bren Avaana is a residential apartment project on Kanakapura Main Road, Bangalore, built as three towers with 327 units. It is under construction, mostly in 3 BHK configuration.
 UPCOMING
Bren Celestia
Marathahalli, Bangalore
by Bren Corporation
Bren Celestia is a residential apartment project near Marathahalli, Bangalore, built on 3.5 acres across five 8-floor towers. Complete since July 2014, every unit is sold out.
 UPCOMING
Bren Imperia
Haralur, Bangalore
by Bren Corporation
Bren Imperia is a residential apartment project in Haralur, Bangalore, built on 16 acres with 540 units across a 17-floor tower. Completed in March 2021, every unit is sold out.