
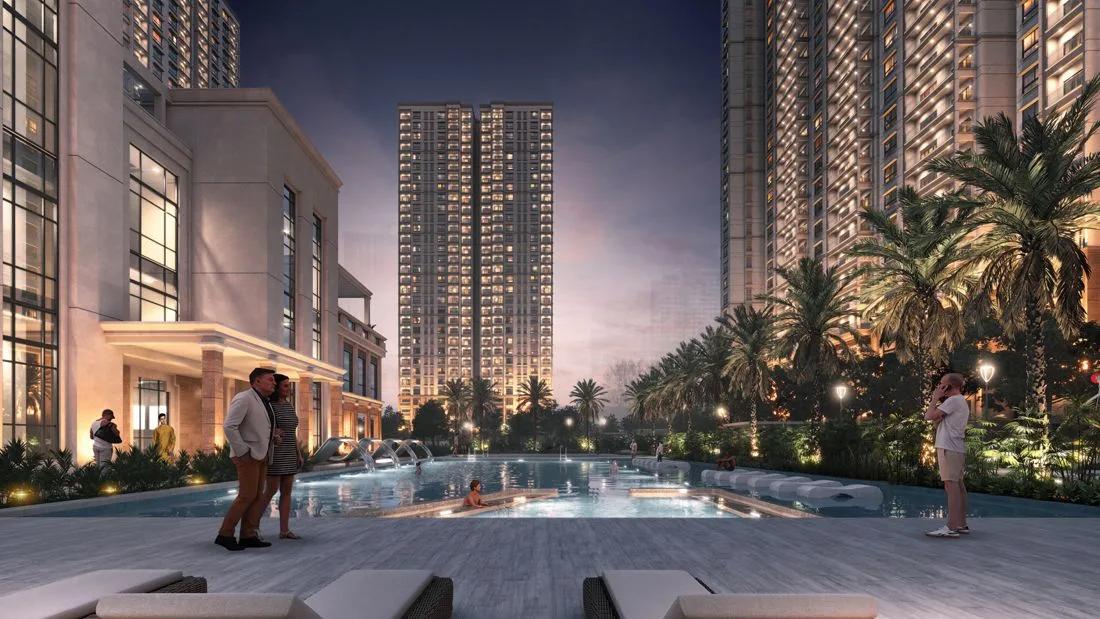
Prestige Lavender Fields
Prestige Lavender Fields is a residential apartment project in Varthur, near Whitefield in east Bengaluru, developed by Prestige Group. The project is under construction, with possession expected from June 2027 onwards. It spans 18 acres and will hold 1,473 units across 6 towers of 32 floors each once complete. Every configuration on the unit table is already marked sold out with the developer, so current demand has outpaced the listed inventory.
The configuration mix runs wide, from a 1 BHK at 669 sq ft up to a 4 BHK with four toilets at 2,514 sq ft. The 2 BHK options split by balcony count, at 1,018 sq ft with one balcony and 1,135 sq ft with two. The larger 3 BHK and 4 BHK layouts add a maid's room, and the largest plan adds a powder room too. That progression, from a single balcony at the smaller end to three balconies on the largest units, tracks closely with the jump in price.
Prestige Lavender Fields was priced from ₹95 lakh, working out to roughly ₹14,200 a sq ft on the smallest 669 sq ft 1 BHK. With six towers rising 32 floors, buyers should expect a meaningful price step between lower and higher floors. Units facing the internal gardens also tend to differ in price from those facing neighbouring towers.
Because Prestige Lavender Fields is still under construction, payment for any unit is linked to construction stages rather than paid upfront in full. Buyers, largely through resale of already-sold inventory, should check the committed June 2027 possession date against actual progress on site before paying anything. Since the towers will rise to 32 floors, construction pace is worth tracking closely as the project moves toward handover.
Amenities planned at Prestige Lavender Fields include a clubhouse, swimming pool, and gymnasium, along with an indoor games room, a yoga deck, and multiple sports courts. Retail spaces, landscaped gardens, a health centre, and a multipurpose party area complete the list. With every configuration already sold out, most buyers today will be looking at resale of an allotment rather than a fresh booking.
Key Facts at a Glance
Prestige Lavender Fields Price List
| Unit Type | Size (SBA) | All-in Price (approx.) |
|---|---|---|
| 1 BHK | 669 Sq.ft | SOLD OUT |
| 2 BHK (1 Balcony) | 1018 Sq.ft | SOLD OUT |
| 2 BHK (2 Balconies) | 1135 Sq.ft | SOLD OUT |
| 3 BHK+2T (2 Balconies) | 1407 Sq.ft | SOLD OUT |
| 3 BHK+3T (2 Balconies, Maid's Room) | 1858 Sq.ft | SOLD OUT |
| 4 BHK+3T (3 Balconies, Maid's Room) | 2226 Sq.ft | SOLD OUT |
| 4 BHK+4T (3 Balconies, Maid's, Powder Room) | 2514 Sq.ft | SOLD OUT |
Prestige Lavender Fields Location
Devasthanagalu, Gunjur Village, Varthur, Bengaluru, Karnataka 560087
Prestige Lavender Fields is located at Devasthanagalu, Gunjur Village, in Varthur, near Whitefield in Bengaluru, pincode 560087.
Varthur–Whitefield is where the project is based, on an 18-acre site large enough for six towers of 32 floors each. Buyers should weigh the area's ongoing development against their own commute needs before choosing a unit here.
Gunjur Village, where the project stands, forms part of the wider Varthur belt that has seen a run of large apartment developments in recent years. The pincode 560087 address places it within this fast-growing stretch of east Bengaluru.
About Bangalore
Bangalore is India's most active residential market, and we currently track 205 live projects across the city. Activity clusters along a handful of corridors rather than spreading evenly: Whitefield and Sarjapur Road in the east, Devanahalli and Hebbal in the north, Kanakapura Road and Electronic City in the south.
Read more about Bangalore →Prestige Lavender Fields Floor Plans
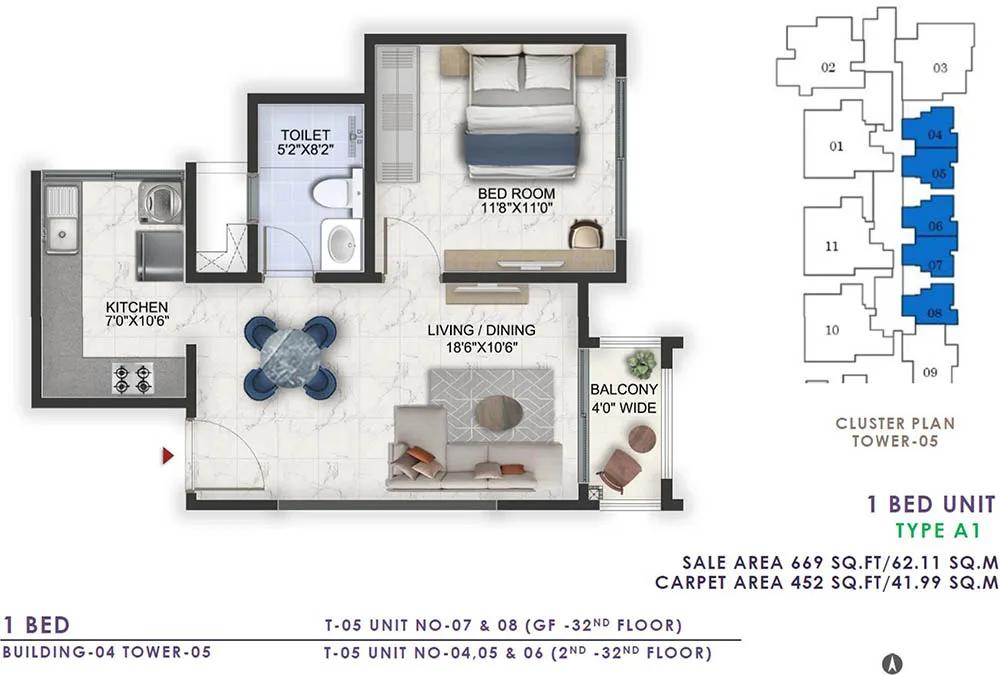
669 1BHK - Prestige Lavender Fields
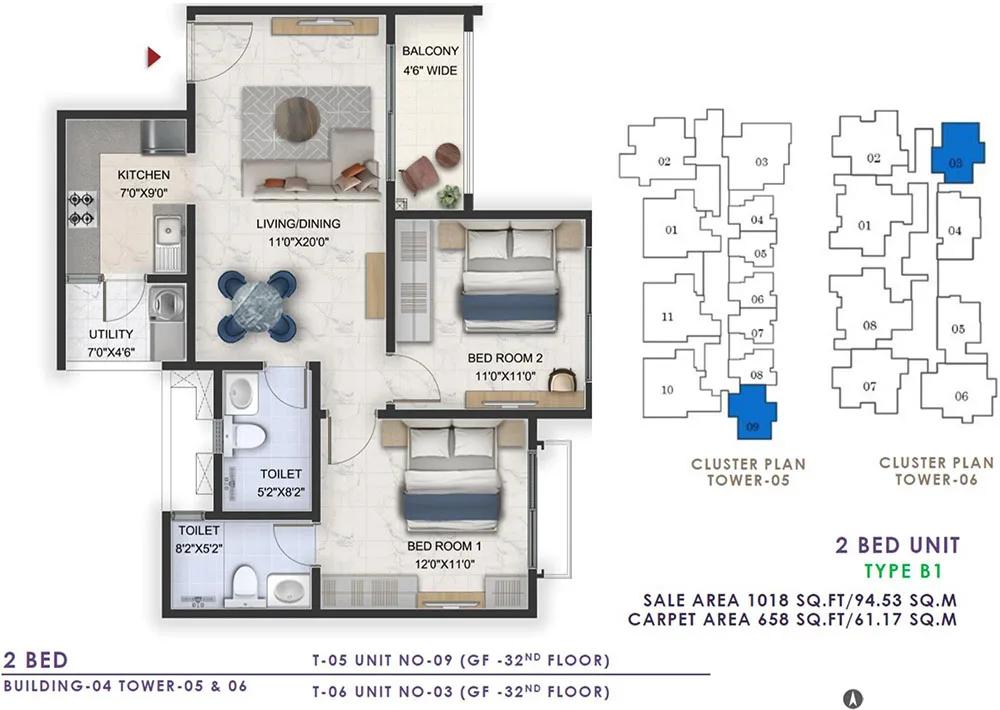
1018 2BHK - Prestige Lavender Fields
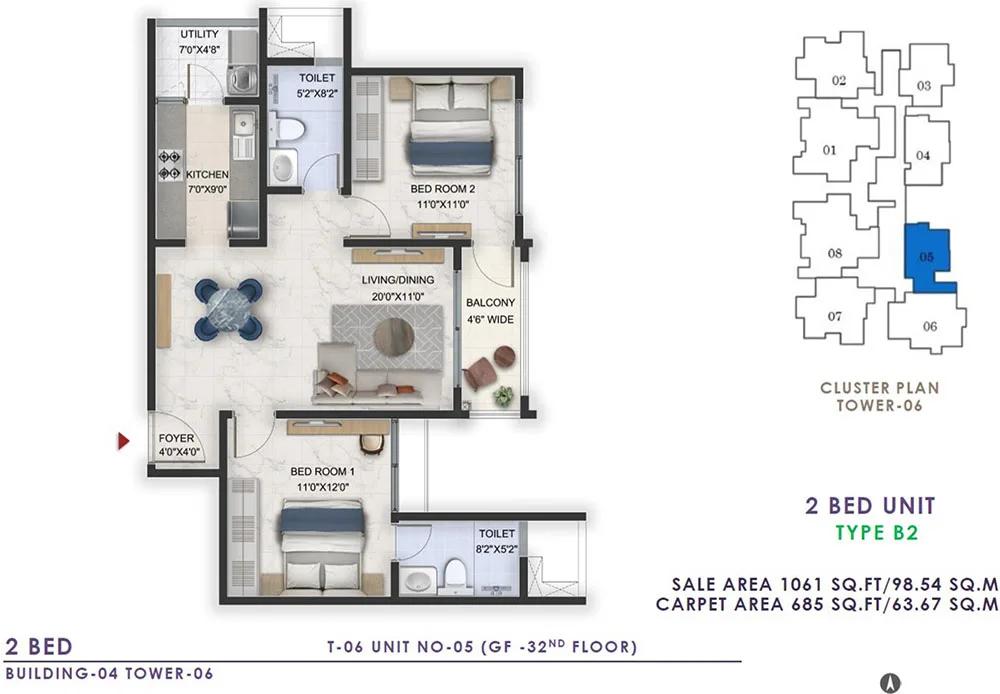
1061 2BHK - Prestige Lavender Fields

1067 2BHK - Prestige Lavender Fields
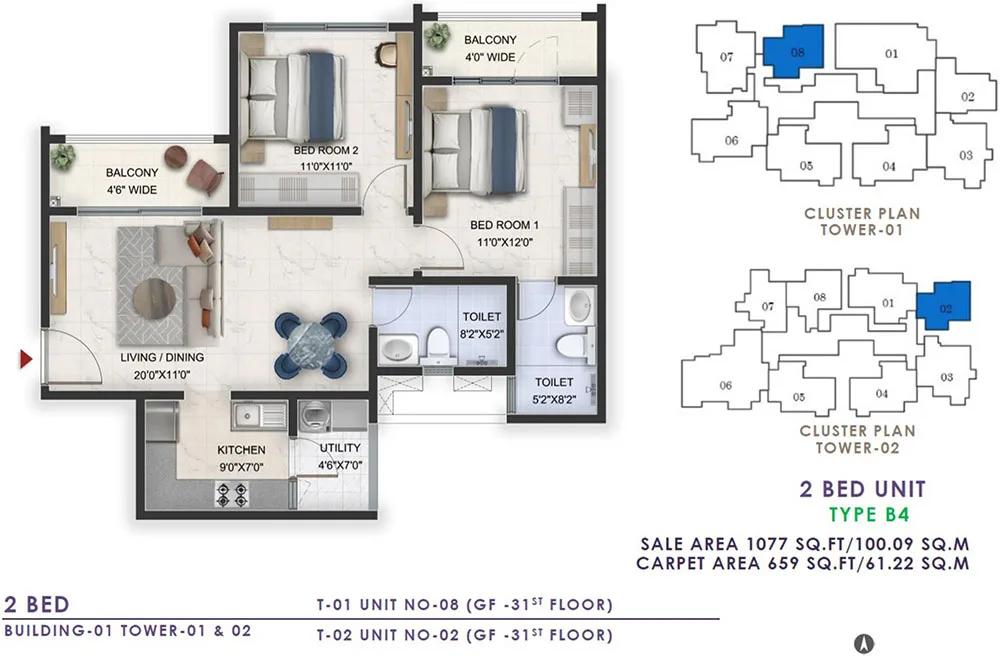
1077 2BHK - Prestige Lavender Fields
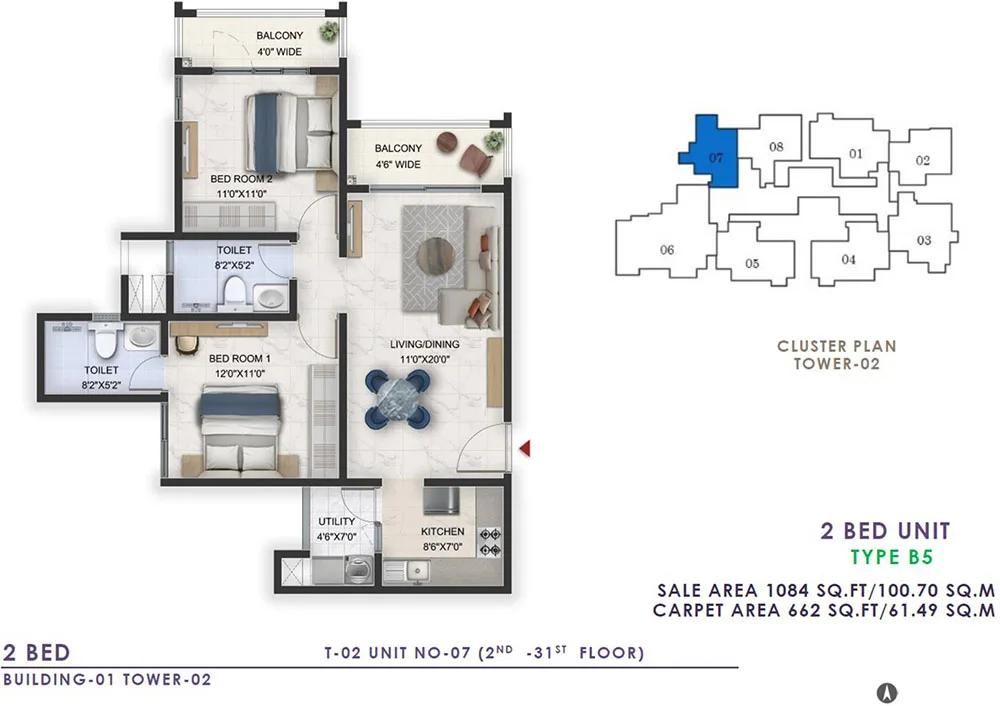
1084 2BHK - Prestige Lavender Fields
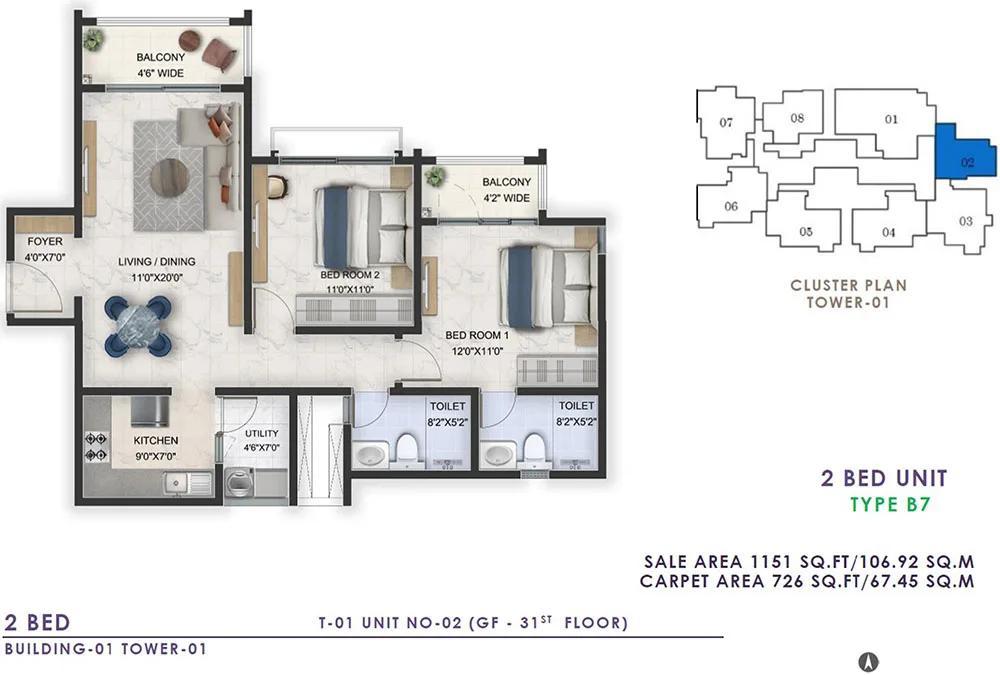
1151 2BHK - Prestige Lavender Fields
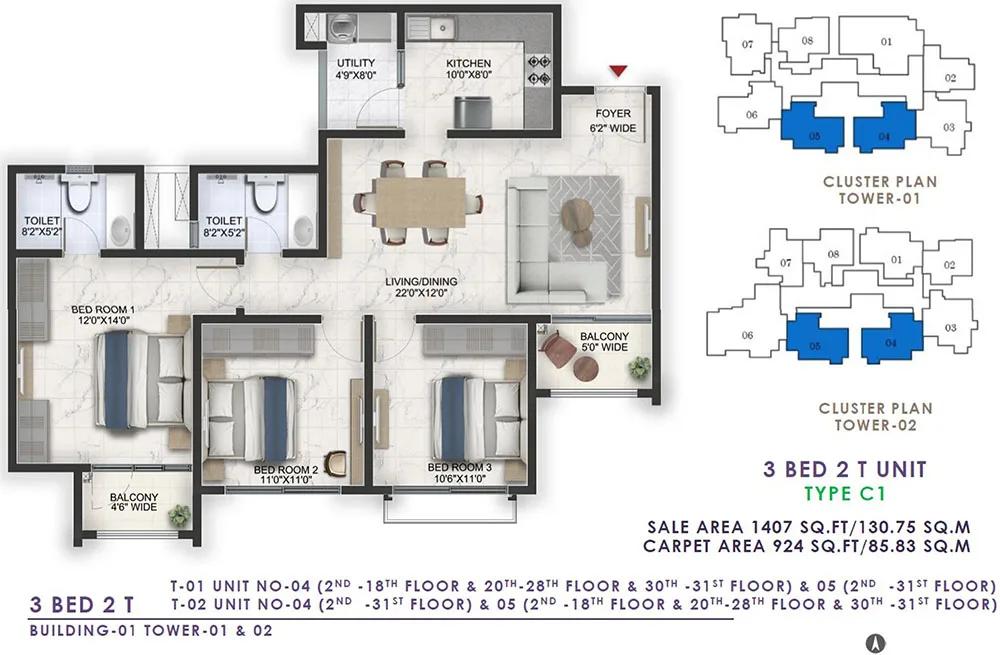
1407 3BHK+2T - Prestige Lavender Fields

1136 2BHK - Prestige Lavender Fields
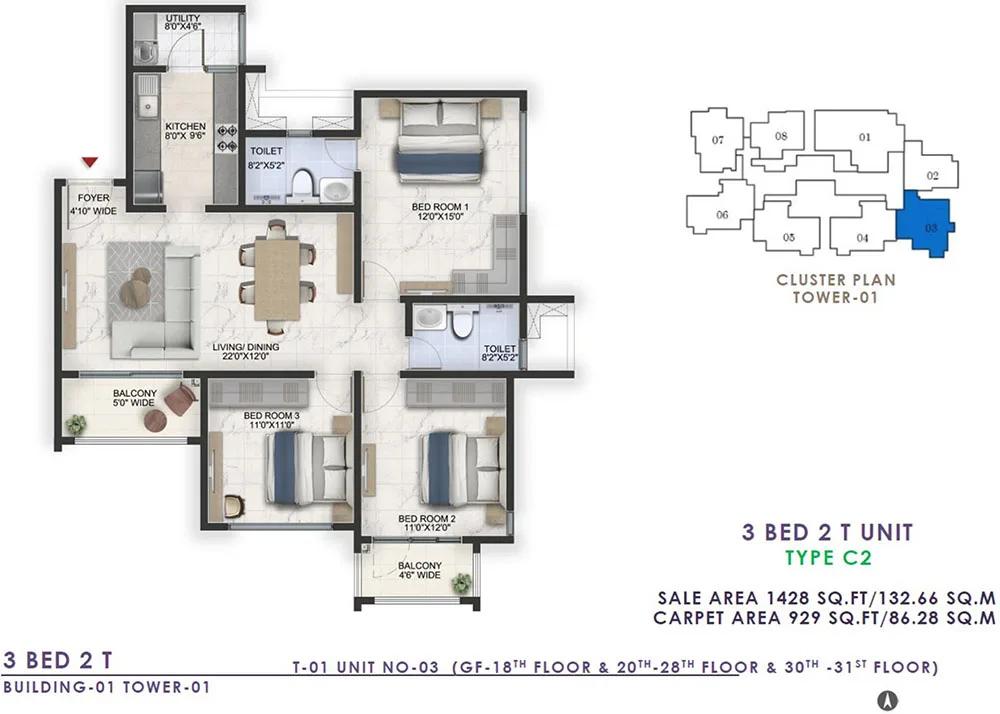
1428 3BHK+2T - Prestige Lavender Fields

1431 3BHK+2T - Prestige Lavender Fields
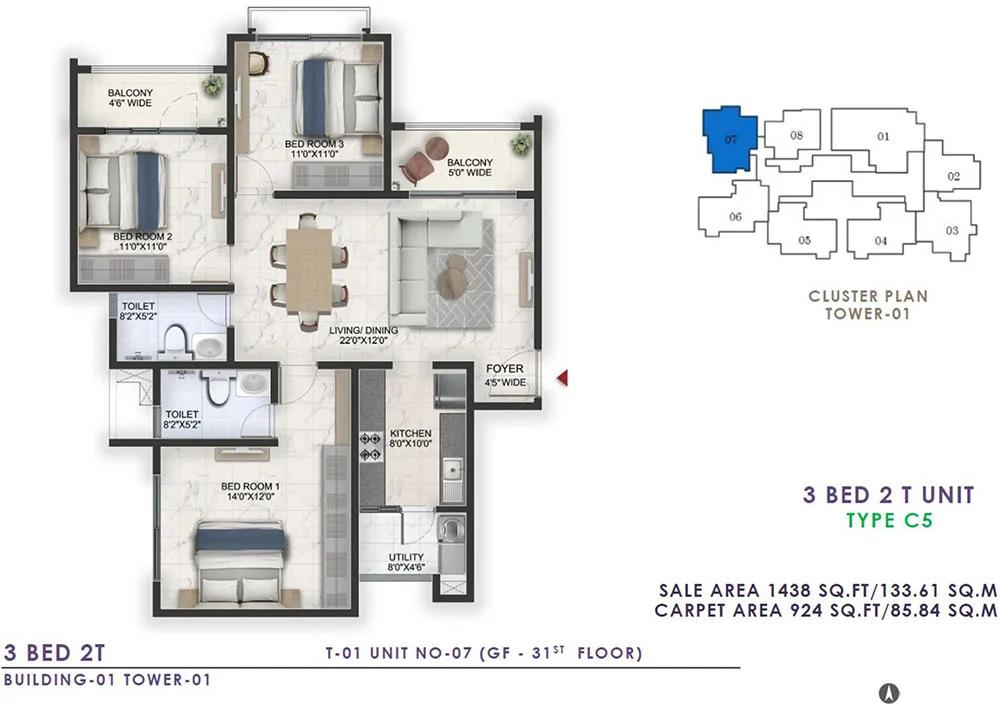
1438 3BHK+2T - Prestige Lavender Fields

1453 3BHK+2T - Prestige Lavender Fields
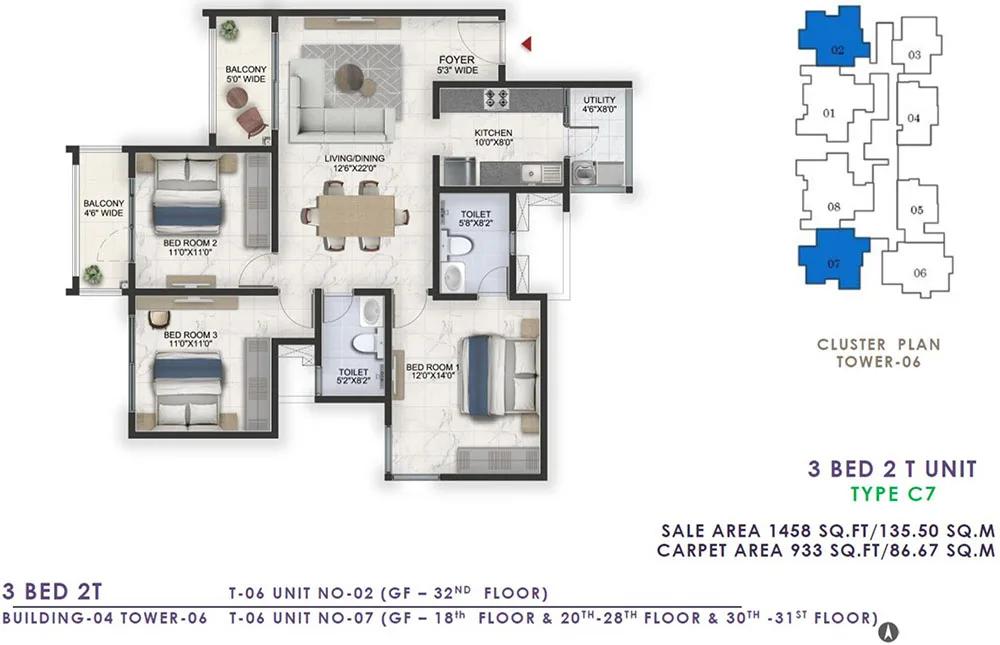
1458 3BHK+2T - Prestige Lavender Fields
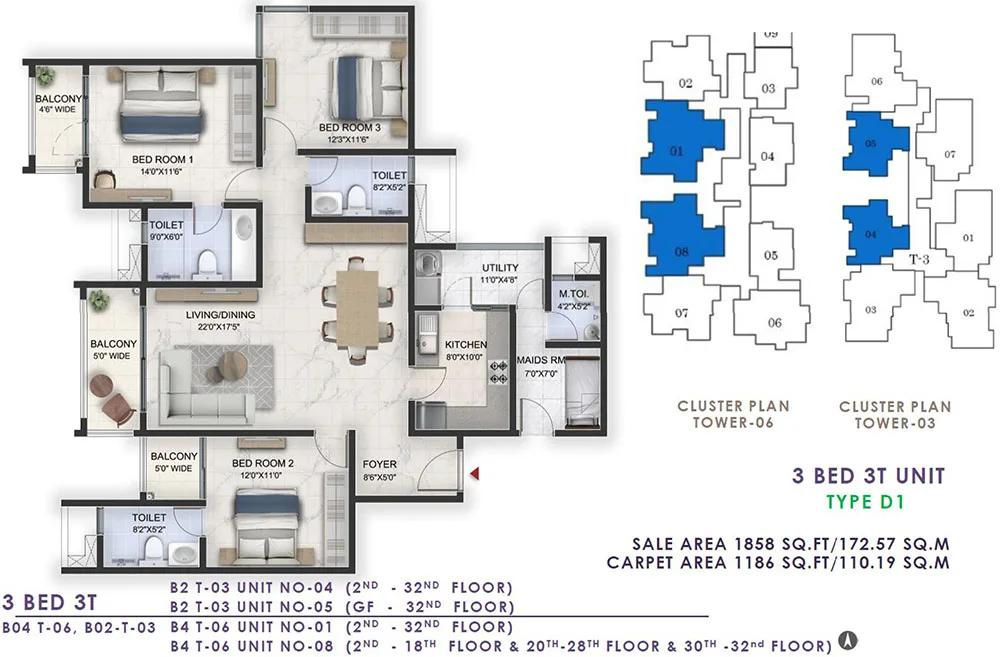
1858 3BHK+3T - Prestige Lavender Fields
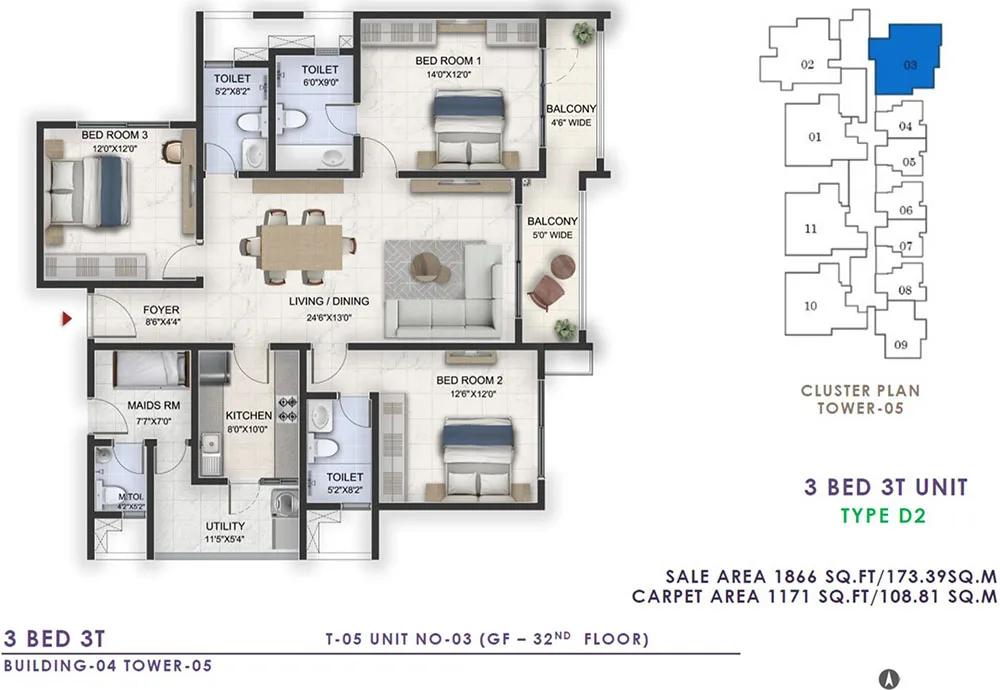
1866 3BHK+3T - Prestige Lavender Fields
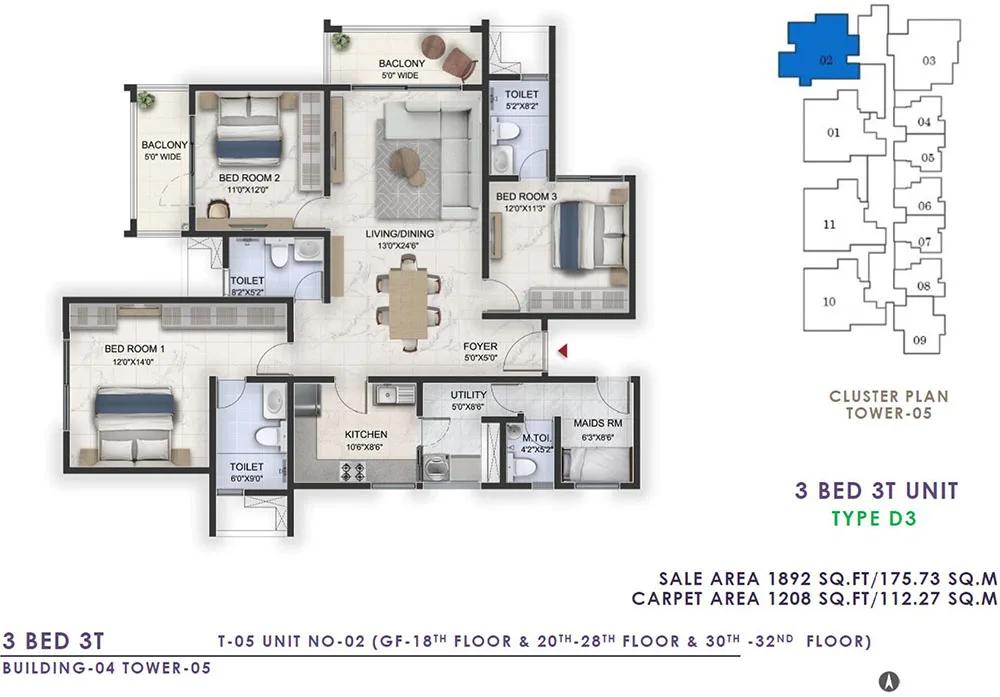
1892 3BHK+3T - Prestige Lavender Fields
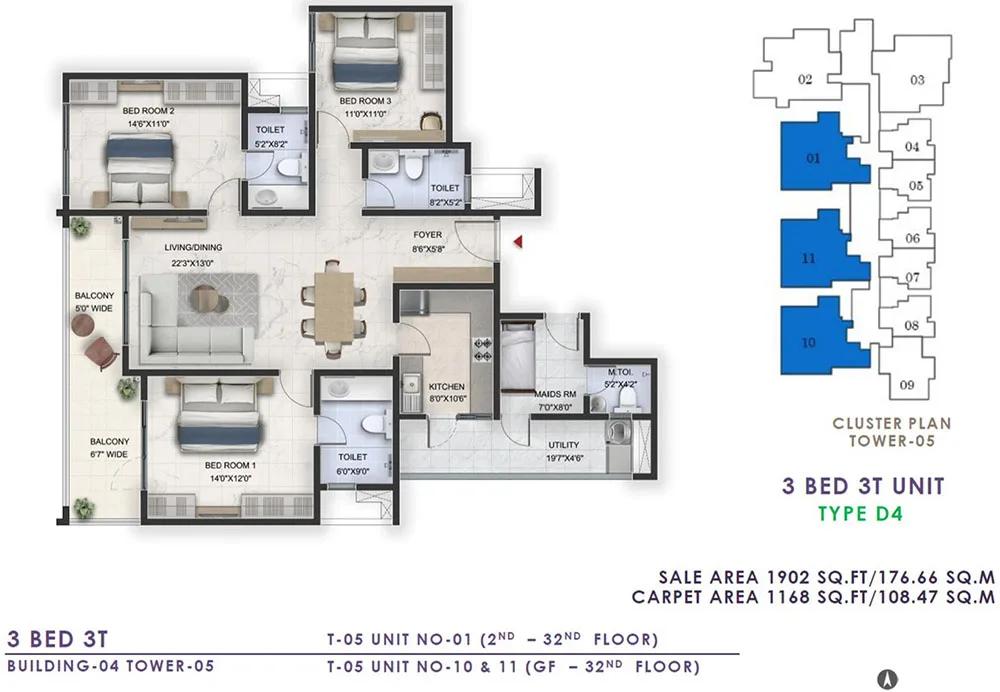
1902 3BHK+3T - Prestige Lavender Fields
Want the complete floor plans? Request them and we will share them on WhatsApp/Email.
| Unit Type | Size (Sq.Ft) |
|---|---|
| 1 BHK | 669 Sq.ft |
| 2 BHK (1 Balcony) | 1018 Sq.ft |
| 2 BHK (2 Balconies) | 1135 Sq.ft |
| 3 BHK+2T (2 Balconies) | 1407 Sq.ft |
| 3 BHK+3T (2 Balconies, Maid's Room) | 1858 Sq.ft |
| 4 BHK+3T (3 Balconies, Maid's Room) | 2226 Sq.ft |
| 4 BHK+4T (3 Balconies, Maid's, Powder Room) | 2514 Sq.ft |
Prestige Lavender Fields floor plans span five sizes, from a 1 BHK at 669 sq ft to a 4 BHK with four toilets at 2,514 sq ft.
The 2 BHK options split by balcony count: 1,018 sq ft with one balcony, and 1,135 sq ft with two balconies. The 3 BHK options range from a 1,407 sq ft plan with two toilets to a larger 1,858 sq ft plan that adds a maid's room.
The two 4 BHK layouts measure 2,226 sq ft and 2,514 sq ft, with the larger plan adding a powder room alongside the maid's room. Every one of these layouts is sold out with the developer. A buyer should confirm which exact size and balcony count a resale allotment refers to before agreeing terms.
Prestige Lavender Fields Master Plan
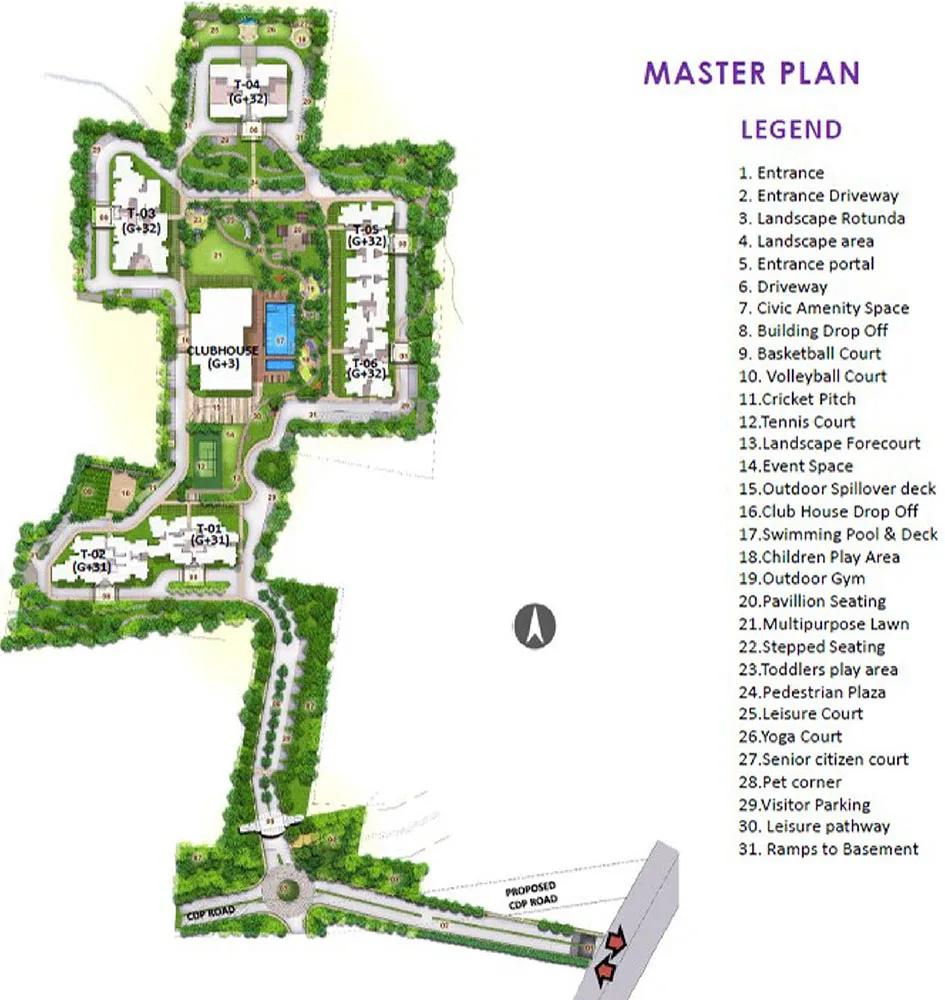
Master Plan
Prestige Lavender Fields' master plan covers 18 acres and will place 6 towers of 32 floors each, totalling 1,473 apartments.
At 32 floors, height itself becomes a major factor in pricing, with higher floors typically commanding a premium over lower ones in the same tower. A buyer should confirm which tower and floor range a resale allotment falls in before comparing it against another.
With six towers on 18 acres, the master plan spreads a large unit count across a moderate number of blocks, so each tower carries a sizeable share of the total 1,473 apartments. Buyers should factor in which tower faces the internal amenities versus the site boundary when comparing floor plans.
Prestige Lavender Fields Specifications
Structure
- •RCC framed structure Building.
- •Concrete Solid Block Masonry.
Flooring
- •Vitrified tiles in the foyer, living, dining, corridors, all bedrooms, kitchen, and Utility.
- •Ceramic tiles in the bathrooms, and balcony.
Doors
- •Main Door frame in Timber and the laminated flush shutter.
- •Internal doors - Wooden frames and laminated Flush shutters.
- •UPVC/Aluminum frames and sliding shutters for all external doors, or a combination of both wherever required.
Plumbing and Sanitary
- •All toilets with countertop washbasins, EWCs, and chrome-plated fittings of reputed make.
- •Geysers in all toilets, instant geyser in the maid’s toilet.
- •Rainwater Harvesting drain pipes included.
Security
- •Lifts of suitable size and capacity will be provided in all towers.
- •Security cabins at all entrances and exits have CCTV coverage.
Electrical
- •Grid Power from BESCOM for each home.
- •Modular switches of reputed make.
- •Copper electrical wiring all throughout via concealed conduits.
- •100% Power backup for elevators, common areas, and Apartments (additional cost).
Prestige Lavender Fields Amenities
Prestige Lavender Fields' amenities include a clubhouse, swimming pool, and gymnasium, along with an indoor games room and landscaped gardens.
An activities and yoga deck, a jogging track, and multiple sports courts are planned for residents, along with retail spaces within the campus.
A health centre and a multipurpose party area round out the amenity list, shared across all six towers once the project is complete. These facilities will apply equally to every tower regardless of configuration, so they should not sway a buyer's choice between one tower and another.
Prestige Lavender Fields Price & Payment
Prestige Lavender Fields was priced from ₹95 lakh, which bought the smallest 669 sq ft 1 BHK, or roughly ₹14,200 a sq ft. Every configuration is already sold out with the developer, so buyers today are looking at resale allotments. A larger 4 BHK at 2,514 sq ft would have carried a proportionately higher launch price than the entry-level 1 BHK.
Because the project is under construction, an under-construction purchase attracts GST on the construction component, in addition to stamp duty and registration on the transaction value.
Payment for a resale allotment is typically still linked to the builder's construction-stage schedule until possession.
Prestige Lavender Fields Approvals & Documents
No RERA number is listed for Prestige Lavender Fields. Current registration can be checked on the Karnataka RERA portal.
Since the project is still under construction, a buyer should ask for the approved building plan and check progress against the committed possession date. Confirming the terms of any resale allotment agreement in writing is essential before paying anything, including who bears any remaining construction-linked instalments.
Frequently Asked Questions
What type of project is Prestige Lavender Fields?
Is Prestige Lavender Fields ready to move in?
What configurations does Prestige Lavender Fields offer?
What was the starting price of Prestige Lavender Fields?
How many towers does Prestige Lavender Fields have?
Does Prestige Lavender Fields have a RERA number?
What amenities does Prestige Lavender Fields offer?
Can I still buy at Prestige Lavender Fields?
About the Builder

Est. 1986
Prestige Group has developed in Bengaluru since 1986 under chairman and managing director Irfan Razack. It builds across residential, office, retail and hospitality, and is rated DA1+ by CRISIL.
Let the Experts help you find the Best Property
Home Loan EMI Calculator
Related Projects
 UPCOMING
Century Wintersun
Doddaballapura Main Road, Bangalore
by Century Real Estate
Century Wintersun is a gated villa project on Doddaballapura Main Road, Bangalore. It is complete and sold out, with Sweet Bay and Rain Tree 4-bed villa formats.
 UPCOMING
Bren Avalon
Doddanekkundi, Bangalore
by Bren Corporation
Bren Avalon is a residential apartment project in Doddanekkundi, east Bangalore, with 386 units. It is complete, and the project is sold out with the developer.
 UPCOMING
Bren Edgewaters
Kasavanhalli (off Sarjapur Road), Bangalore
by Bren Corporation
Bren Edgewaters is a residential apartment project in Kasavanhalli, off Sarjapur Road, Bangalore, with 191 units across five towers. It is complete, and the project is sold out with the developer.
 UPCOMING
Bren Avaana
Kanakapura Main Road, Bangalore
by Bren Corporation
Bren Avaana is a residential apartment project on Kanakapura Main Road, Bangalore, built as three towers with 327 units. It is under construction, mostly in 3 BHK configuration.
 UPCOMING
Bren Celestia
Marathahalli, Bangalore
by Bren Corporation
Bren Celestia is a residential apartment project near Marathahalli, Bangalore, built on 3.5 acres across five 8-floor towers. Complete since July 2014, every unit is sold out.
 UPCOMING
Bren Imperia
Haralur, Bangalore
by Bren Corporation
Bren Imperia is a residential apartment project in Haralur, Bangalore, built on 16 acres with 540 units across a 17-floor tower. Completed in March 2021, every unit is sold out.