
Prestige Hillside Gateway
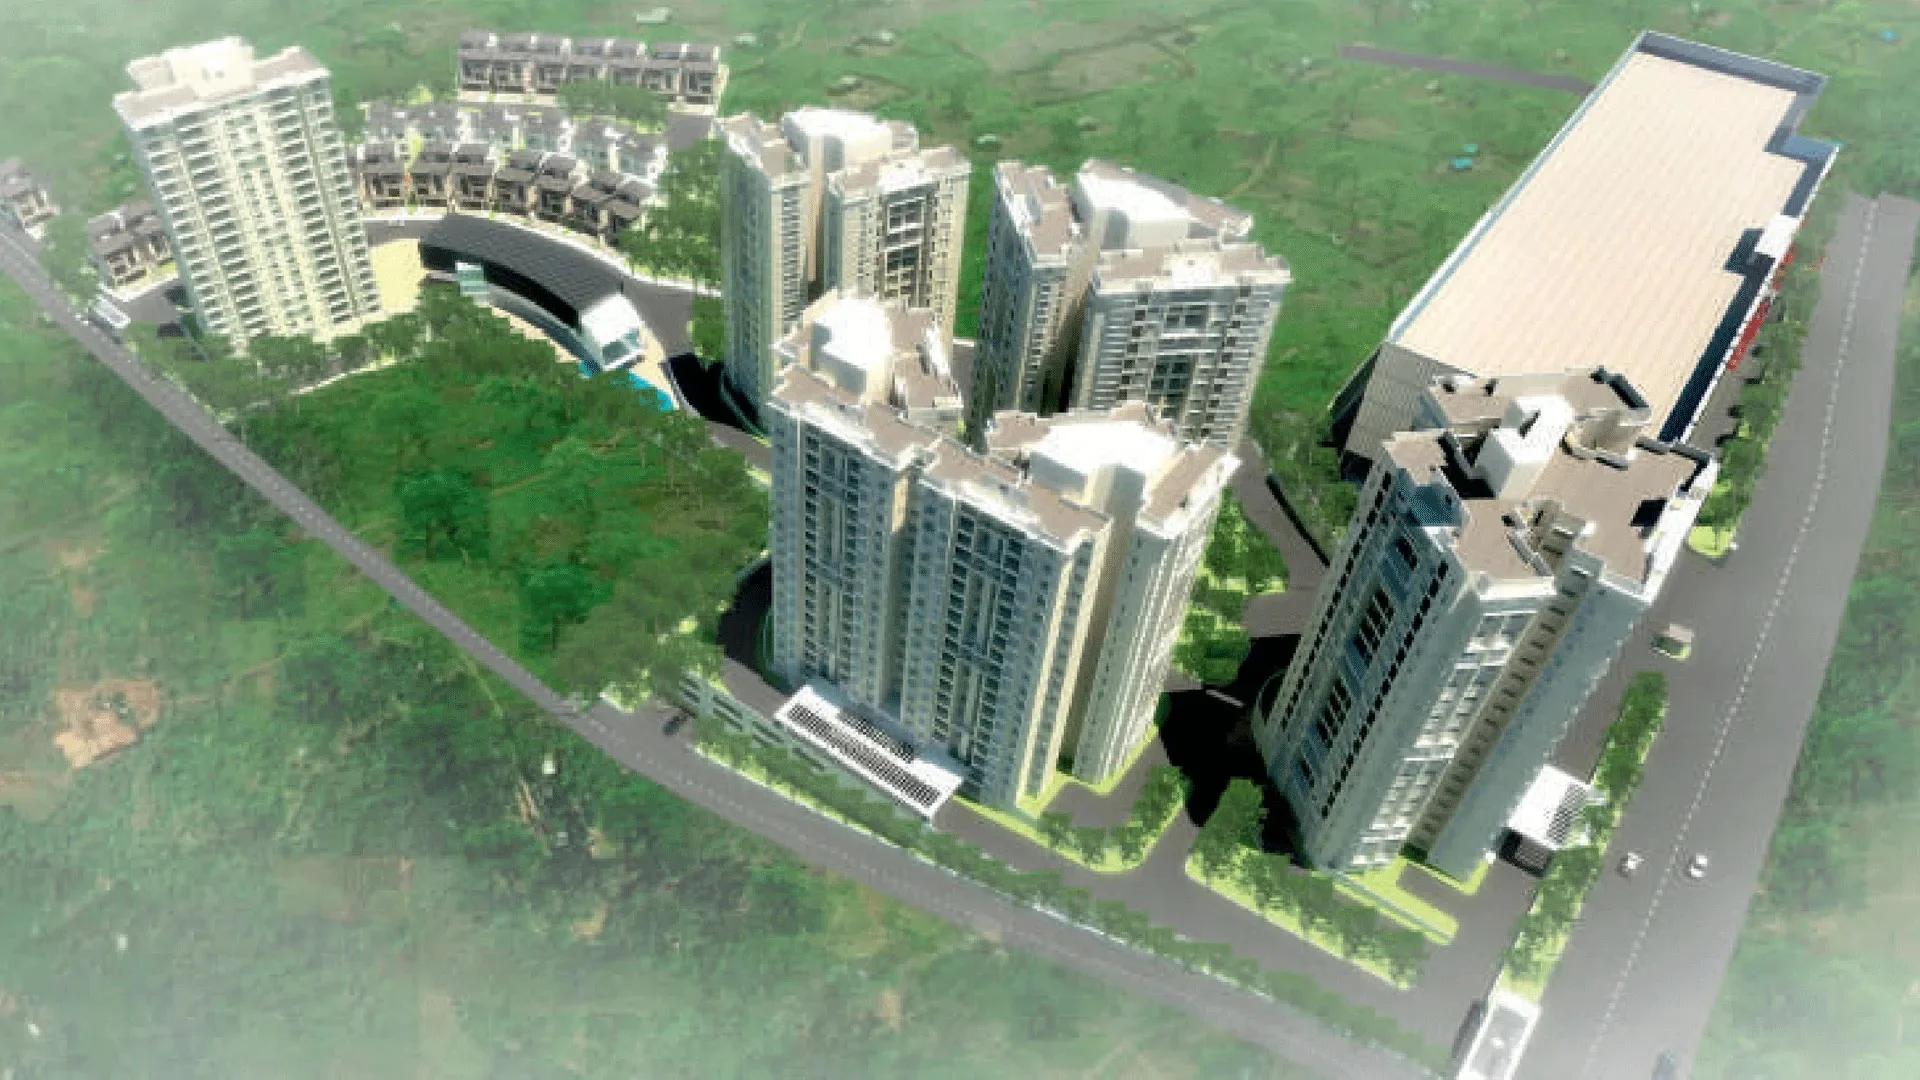
Prestige Hillside Gateway is a completed villa and apartment project by Prestige Group in Kakkanad, Kochi. Built by Prestige as a joint project with Palal on Infopark Road, it mixes 602 flats in six towers with 27 large villas. A mall occupies the rest of the 12.56-acre site, while the homes themselves cover about 9.35 acres.
Buyers today have two routes into this campus. The flats in the towers were sold out by Prestige, so a flat comes only through resale. The four-bedroom villas, by contrast, remain on sale from Rs. 5 Crore.
Here is Prestige Hillside Gateway at a glance:
- Address: Infopark Road, Kakkanad, close to Infopark and SmartCity
- Homes: 629 in all, made up of 602 apartments and 27 villas
- Flat sizes: 663 sq ft and up, from 1 BHK to 4 BHK plus a maid's room
- Villa sizes: between 3,932 and 4,070 sq ft, four bedrooms each
- Stage: ready to move in, with the flats sold out
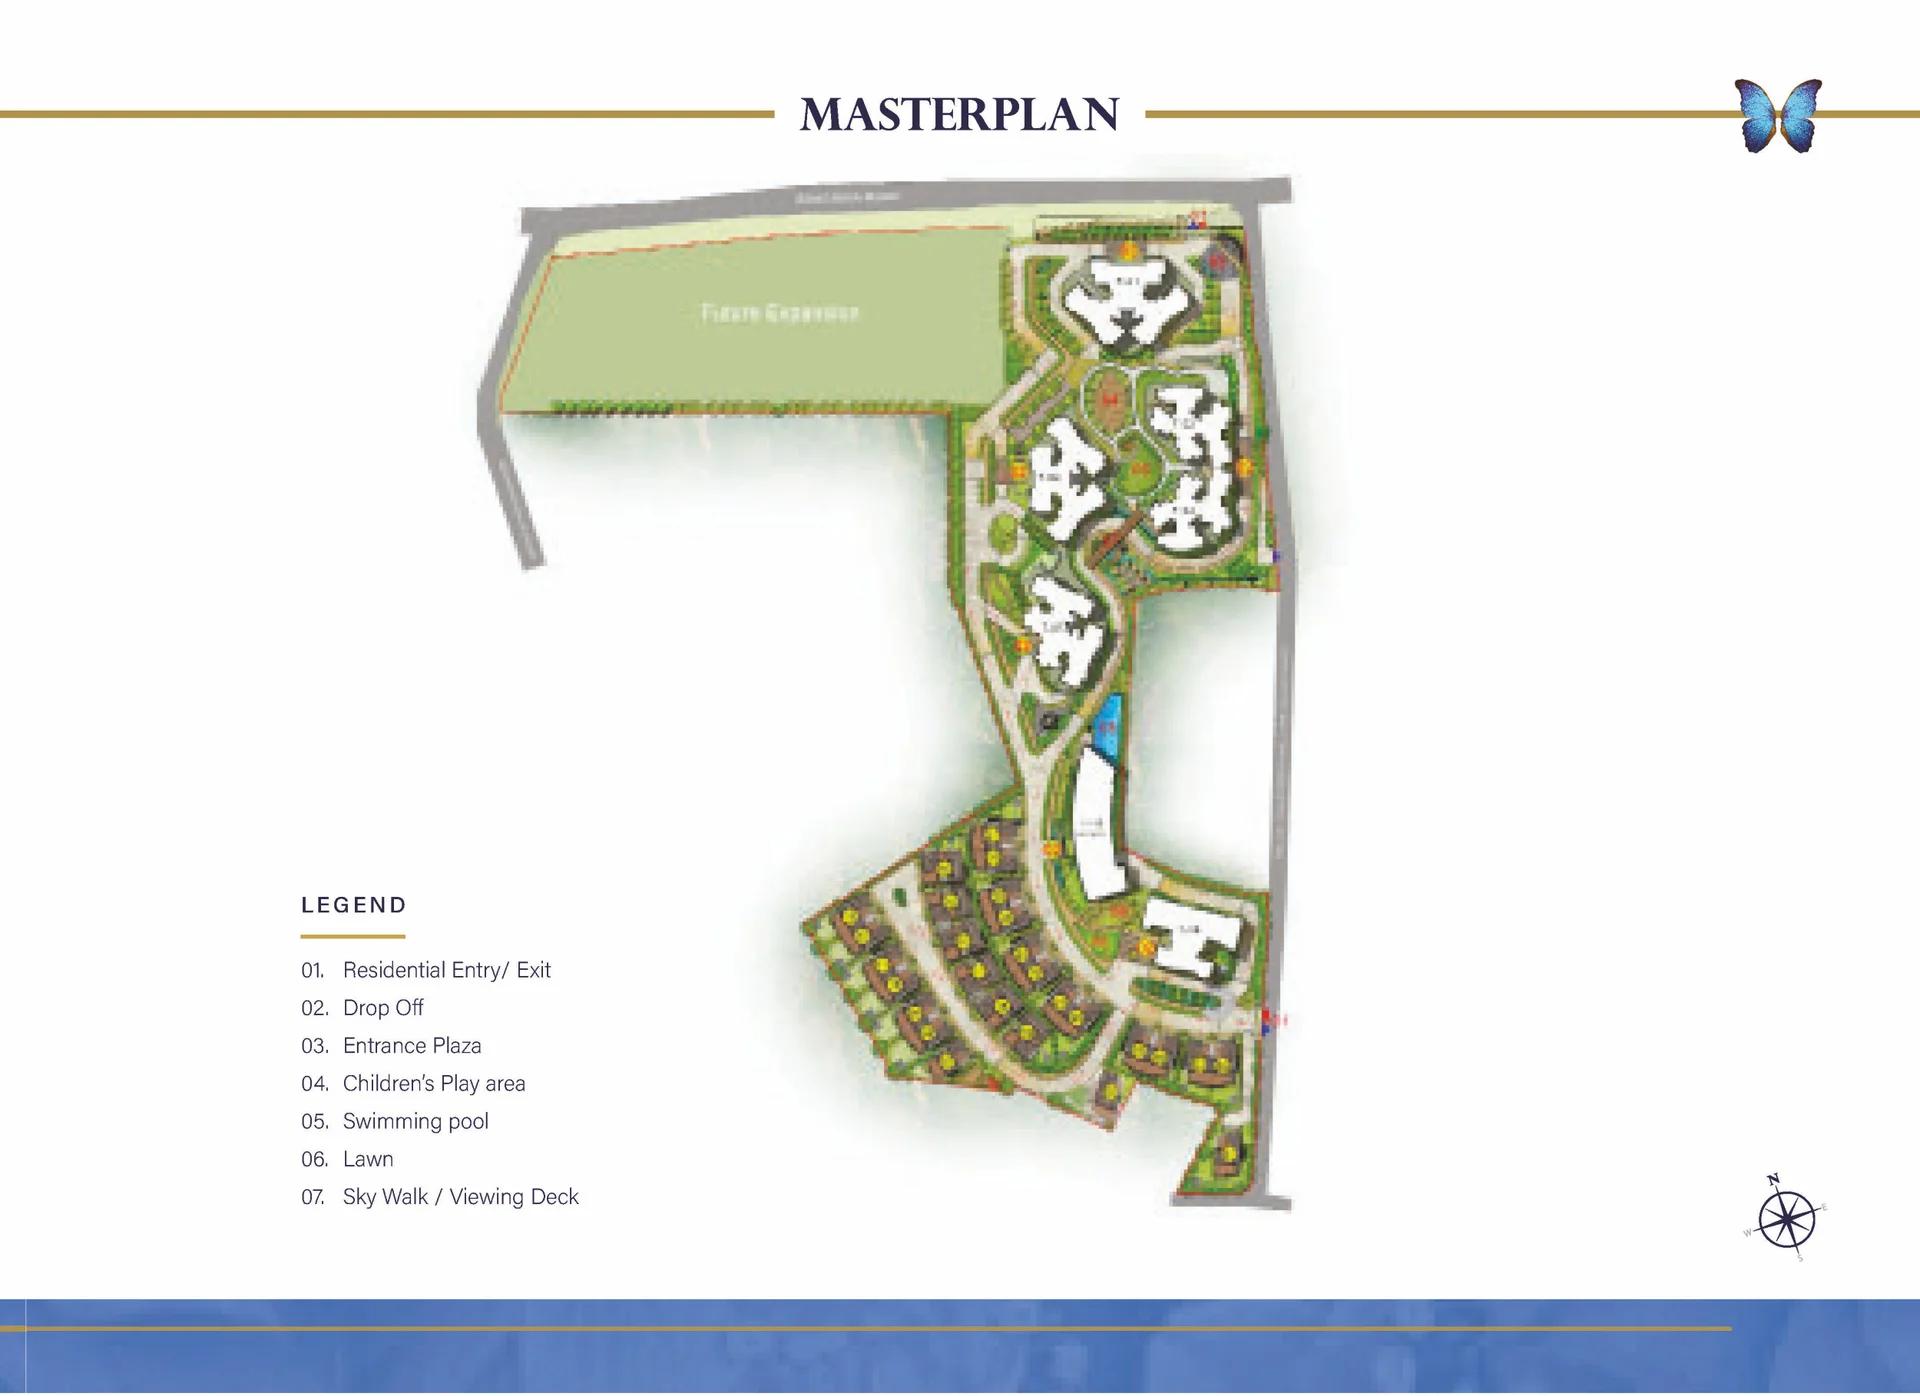
The towers and villas form one gated campus in the eastern IT corridor of Kochi. Landscaped paths and a raised viewing deck link the two parts, and both share one three-storey clubhouse.
Key Facts at a Glance
Prestige Hillside Gateway Price List
| Unit Type | Size (SBA) | All-in Price (approx.) |
|---|---|---|
| 1 BHK | 663 Sq.ft | Sold Out |
| 1 BHK | 671 Sq.ft | Sold Out |
| 2 BHK | 1189 Sq.ft | Sold Out |
| 2 BHK | 1273 Sq.ft | Sold Out |
| 2 BHK + Study | 1401 Sq.ft | Sold Out |
| 2 BHK + Study | 1644 Sq.ft | Sold Out |
| 2 BHK + Terrace | 1480 Sq.ft | Sold Out |
| 2 BHK + Terrace | 1643 Sq.ft | Sold Out |
| 3 BHK | 1603 Sq.ft | Sold Out |
| 3 BHK + Terrace | 1625 Sq.ft | Sold Out |
| 3 BHK + Maid's Room | 2016 Sq.ft | Sold Out |
| 4 BHK + Maid's Room | 2524 Sq.ft | Sold Out |
| 4 BHK + Maid's Room | 2548 Sq.ft | Sold Out |
| 4 BHK Villa (Type A) | 3932 Sq.ft | Rs. 5 Crore Onwards |
| 4 BHK Villa (Type B) | 4019 Sq.ft | Rs. 5 Crore Onwards |
| 4 BHK Villa (Villa 06) | 4070 Sq.ft | Rs. 5 Crore Onwards |
Villa prices start at Rs. 5 Crore. The apartments are sold out with the developer; resale flats are available on request.
Prestige Hillside Gateway Price Details
Prestige Hillside Gateway villa prices begin at Rs. 5 Crore. That is the base figure for a four-bedroom villa, and the exact price varies with the type and the plot. Registration, stamp duty and deposits for power and water are charged separately.
Apartment buyers will find the six towers fully sold. Resale flats are priced by their owners, and the figure moves with size, floor and condition. We can share the latest villa prices and any resale flats on request.
Prestige Hillside Gateway Location
Infopark Road, Kusumagiri P.O., Kalappurakkal, Kakkanad, Ernakulam, Kerala 682030
Prestige Hillside Gateway is at Kusumagiri on Infopark Road, Kakkanad, in Ernakulam district, PIN 682030. The Cochin Special Economic Zone, SmartCity Kochi and the Infopark campus are all close by. Kakkanad has grown around these offices, with shops and services a short drive away.
Nearby places
Sunrise Hospital, Renai Medicity and Ernakulam Medical Centre are between 3 and 8 km from the gate. Cochin International Airport is about 25 km away by road.
For families, nearby schools include Bhavan's Adarsha Vidyalaya, German Metropolitan International School, Indian Public School and Mar Thoma Public School. Rajagiri College and Kochi Business School serve students looking for management and higher studies.
Prestige Hillside Gateway Master Plan
Master Plan
Prestige Hillside Gateway Floor Plans
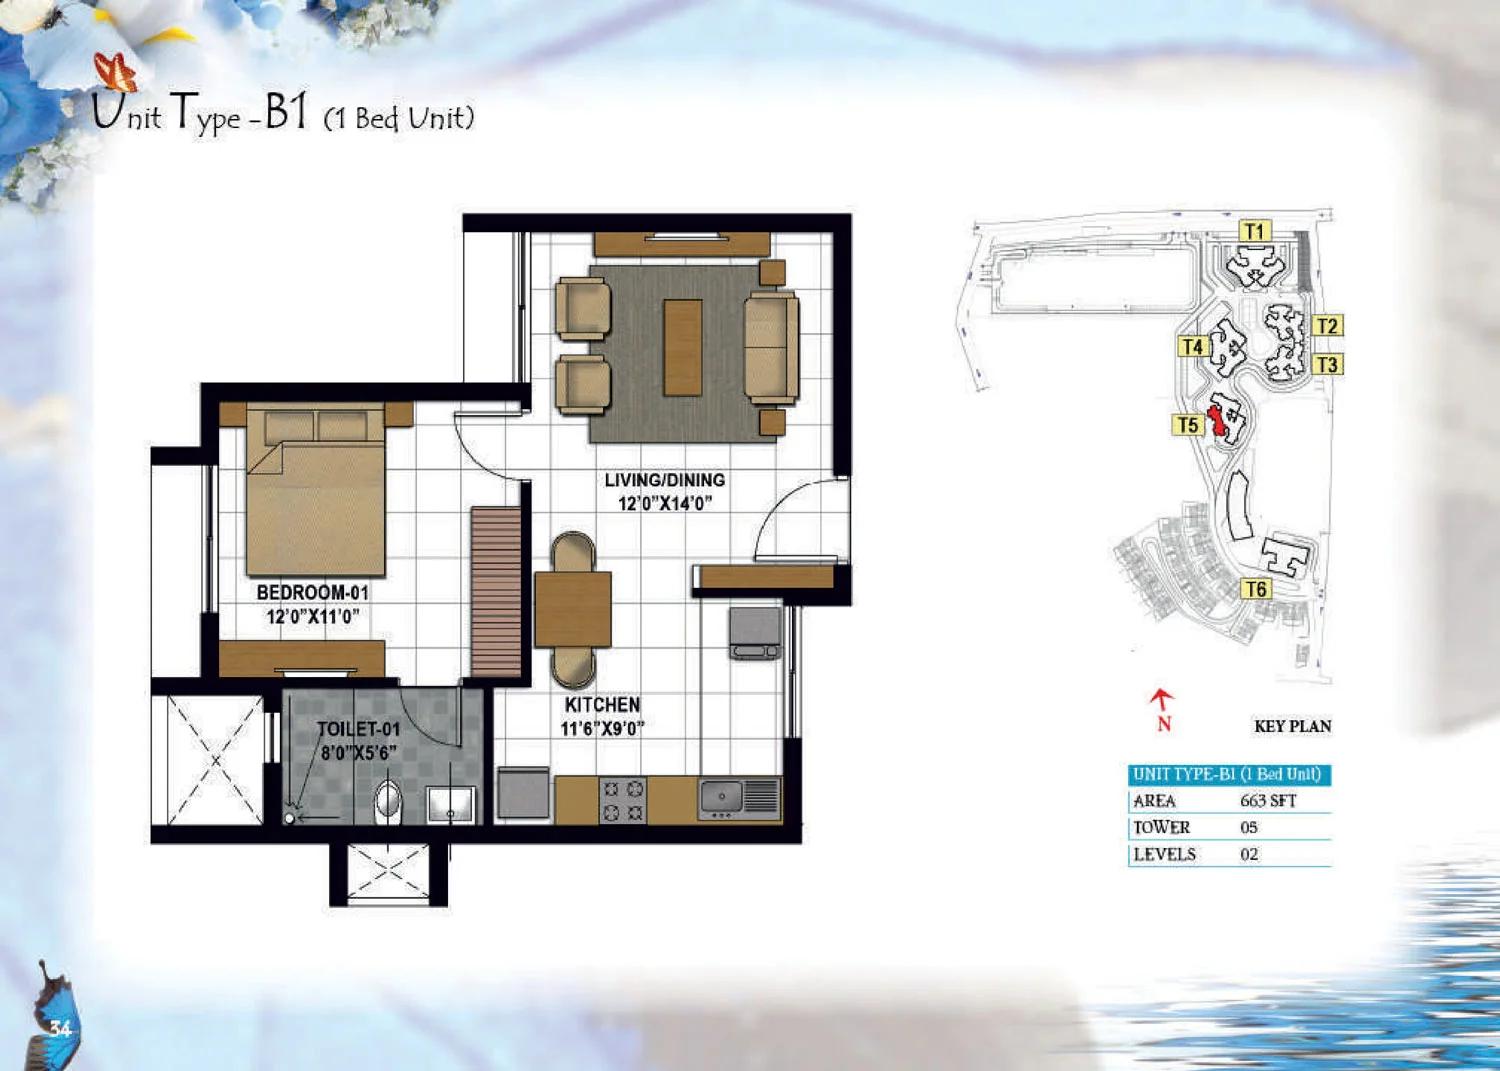
Prestige Hillside Gateway 1 BHK floor plan (Type B1)
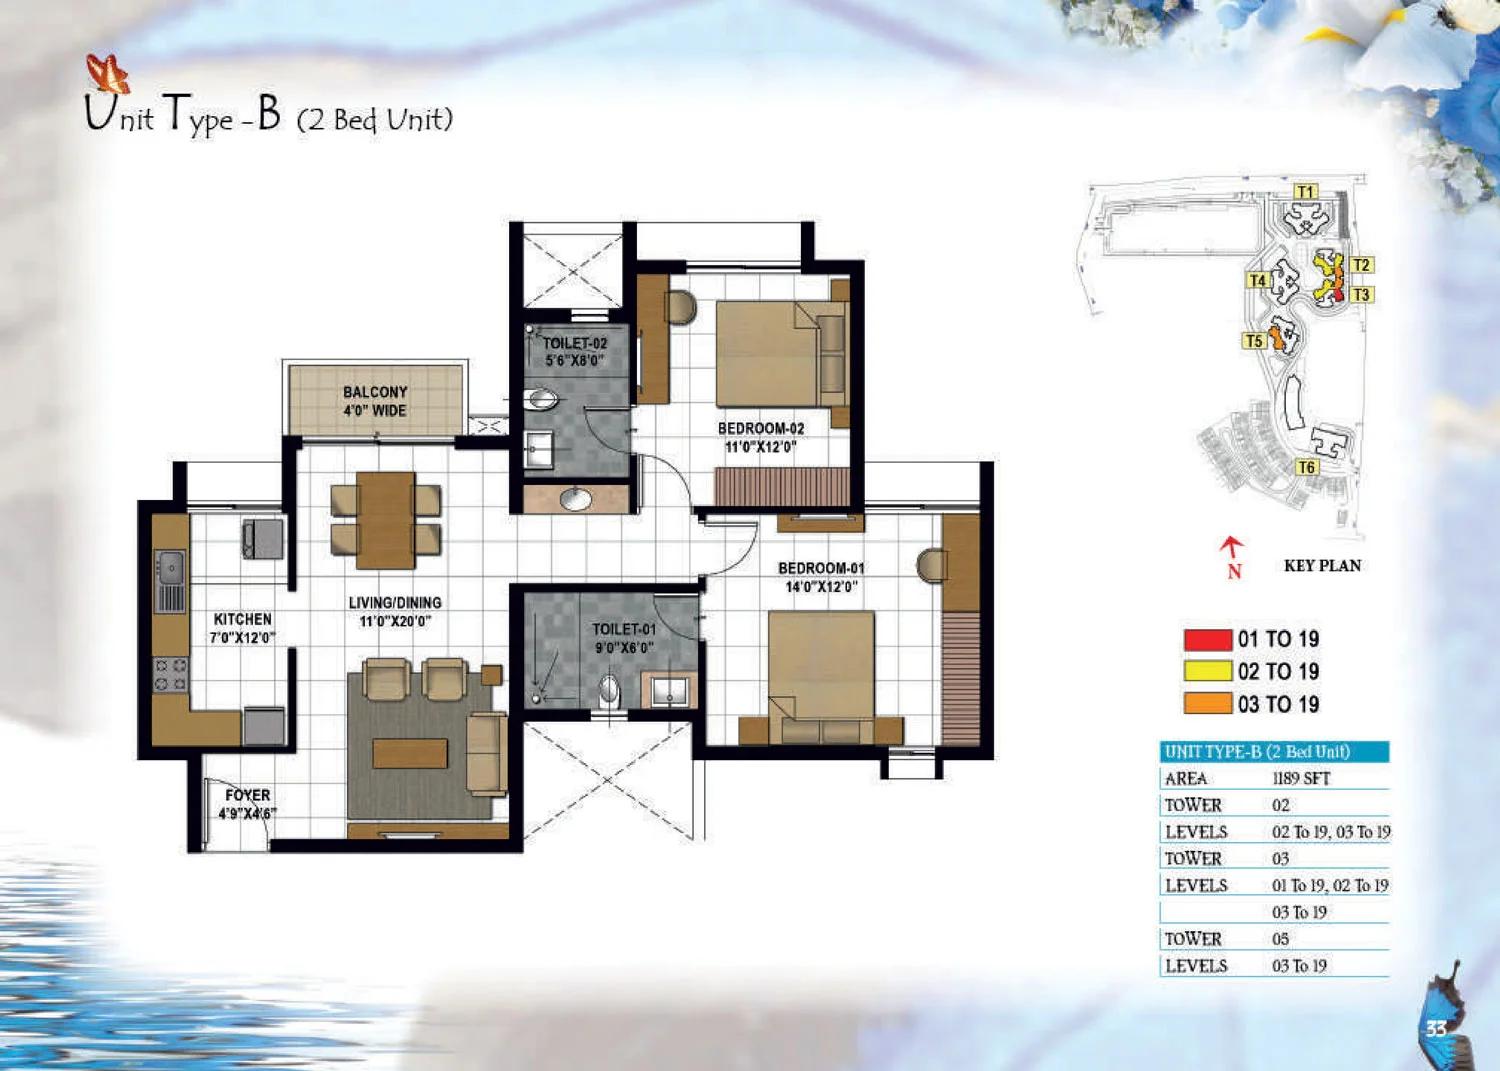
Prestige Hillside Gateway 2 BHK floor plan (Type B)
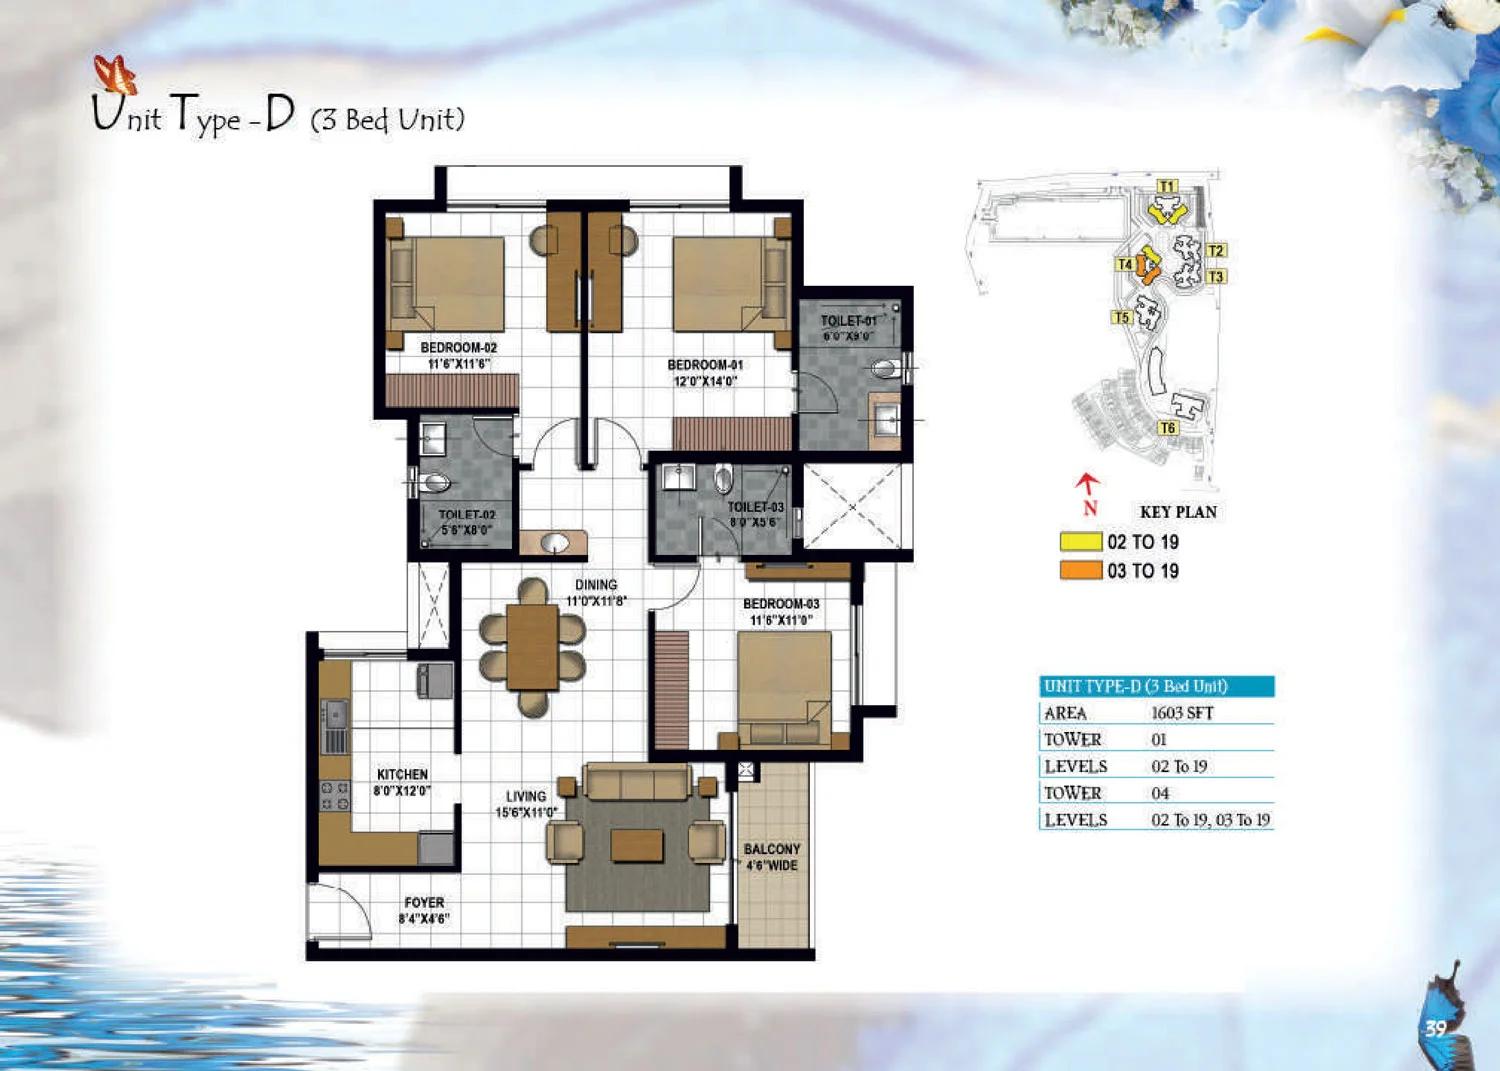
Prestige Hillside Gateway 3 BHK floor plan (Type D)
Want the complete floor plans? Request them and we will share them on WhatsApp/Email.
| Unit Type | Size (Sq.Ft) |
|---|---|
| 1 BHK | 663 Sq.ft |
| 1 BHK | 671 Sq.ft |
| 2 BHK | 1189 Sq.ft |
| 2 BHK | 1273 Sq.ft |
| 2 BHK + Study | 1401 Sq.ft |
| 2 BHK + Study | 1644 Sq.ft |
| 2 BHK + Terrace | 1480 Sq.ft |
| 2 BHK + Terrace | 1643 Sq.ft |
| 3 BHK | 1603 Sq.ft |
| 3 BHK + Terrace | 1625 Sq.ft |
| 3 BHK + Maid's Room | 2016 Sq.ft |
| 4 BHK + Maid's Room | 2524 Sq.ft |
| 4 BHK + Maid's Room | 2548 Sq.ft |
| 4 BHK Villa (Type A) | 3932 Sq.ft |
| 4 BHK Villa (Type B) | 4019 Sq.ft |
| 4 BHK Villa (Villa 06) | 4070 Sq.ft |
Prestige Hillside Gateway offers thirteen apartment layouts and three villa designs. The towers step up from single-bedroom flats to large four-bedroom units that include a maid's room, and the villas all have four bedrooms.
The super built-up areas of the apartments are set out below:
- One bedroom: 663 to 671 sq ft
- Two bedrooms: 1,189 to 1,273 sq ft
- Two bedrooms with a study: 1,401 and 1,644 sq ft
- Two bedrooms with a terrace: 1,480 and 1,643 sq ft
- Three bedrooms: 1,603 sq ft, or 1,625 sq ft with a terrace
- Three bedrooms with a maid's room: 2,016 sq ft
- Four bedrooms with a maid's room: 2,524 to 2,548 sq ft
Villa 06 is the largest design at 4,070 sq ft, followed by Type B at 4,019 sq ft and Type A at 3,932 sq ft. Their carpet areas fall between 2,711 and 2,749 sq ft, spread over three floors and a terrace with an in-house lift.
Prestige Hillside Gateway Amenities
Prestige Hillside Gateway amenities are grouped in a three-storey clubhouse and in the landscaped grounds around it. The clubhouse brings fitness, sport, wellness and social spaces under one roof.
Its facilities are set out below:
- Fitness: gymnasium with a room for yoga and aerobics
- Wellness: steam, sauna, jacuzzi and spa
- Sport: squash, badminton, table tennis and billiards
- Leisure: mini theatre, cards room and an indoor games room
- Social: party halls and a spill-out terrace
- Outdoors: pool, lawn, flower garden, children's play zone and sky walk
Prestige Hillside Gateway Gallery
Prestige Hillside Gateway Specifications
Prestige Hillside Gateway specifications follow one list for the towers and a richer one for the villas. Both are built on an RCC frame with concrete block walls, UPVC windows and textured outer walls.
Apartments
The tower flats have the following finishes:
- Vitrified tile floors in the living room, dining area, kitchen and bedrooms
- Granite kitchen counter with a steel sink
- Ceramic tiled bathrooms with branded sanitaryware
- Split AC points and 7 KVA of power
- Piped gas, CCTV and three lifts per block
Villas
The villas use marble in the foyer, living and dining rooms, bedrooms and staircase, with granite on the sit-out. Each one has a passenger lift, a video door phone and balcony railings in steel and glass.
Prestige Hillside Gateway RERA and Approvals
Prestige Hillside Gateway carries Kerala RERA registration K-RERA/PRJ/315/2020, which covers the towers and the villas together. It is promoted by Prestige Estates Projects Limited of Prestige Group as a joint project with Palal. Thrikkakkara Municipality sanctioned the development plan.
Prestige Hillside Gateway Construction Status
Prestige Hillside Gateway construction work is finished. The six towers, the clubhouse and the villas are built, and the campus is ready for occupation. Possession was scheduled for 30 January 2024, and a villa bought now is handed over once the sale is registered.
About Kochi
Kochi is a port city on the Kerala backwaters, built across islands, peninsulas and a working harbour. It has been a spice trading centre for centuries and is now Kerala's commercial hub, with an IT park at Infopark and a large expatriate population sending money home.
Read more about Kochi →Frequently Asked Questions
Are apartments still available at Prestige Hillside Gateway?
What is the starting price at Prestige Hillside Gateway?
Who developed Prestige Hillside Gateway?
What apartment sizes does Prestige Hillside Gateway offer?
Is Prestige Hillside Gateway RERA registered?
How far is Prestige Hillside Gateway from the airport?
About the Builder

Est. 1986
Prestige Group has developed in Bengaluru since 1986 under chairman and managing director Irfan Razack. It builds across residential, office, retail and hospitality, and is rated DA1+ by CRISIL.
Talk to a Property Expert
Home Loan EMI Calculator
Related Projects
 NEW LAUNCH
Motherland Codename 81 degree EAST
Tukkuguda, Hyderabad
by Motherland Developers
 ONGOING
Sobha Infinia Phase 1
Koramangala, Bangalore
by Sobha Limited
 NEW LAUNCH
Sobha Aranya
Sector 80, Gurugram
by Sobha Limited
 NEW LAUNCH
Sobha One Residences
Hoskote, Bangalore
by Sobha Limited
 NEW LAUNCH
Sattva Water's Edge II
Sancoale, Goa
by Salarpuria Sattva Group
 NEW LAUNCH
Bhartiya Garden Enclave Phase 2
Thanisandra, Bangalore
by Bhartiya City