
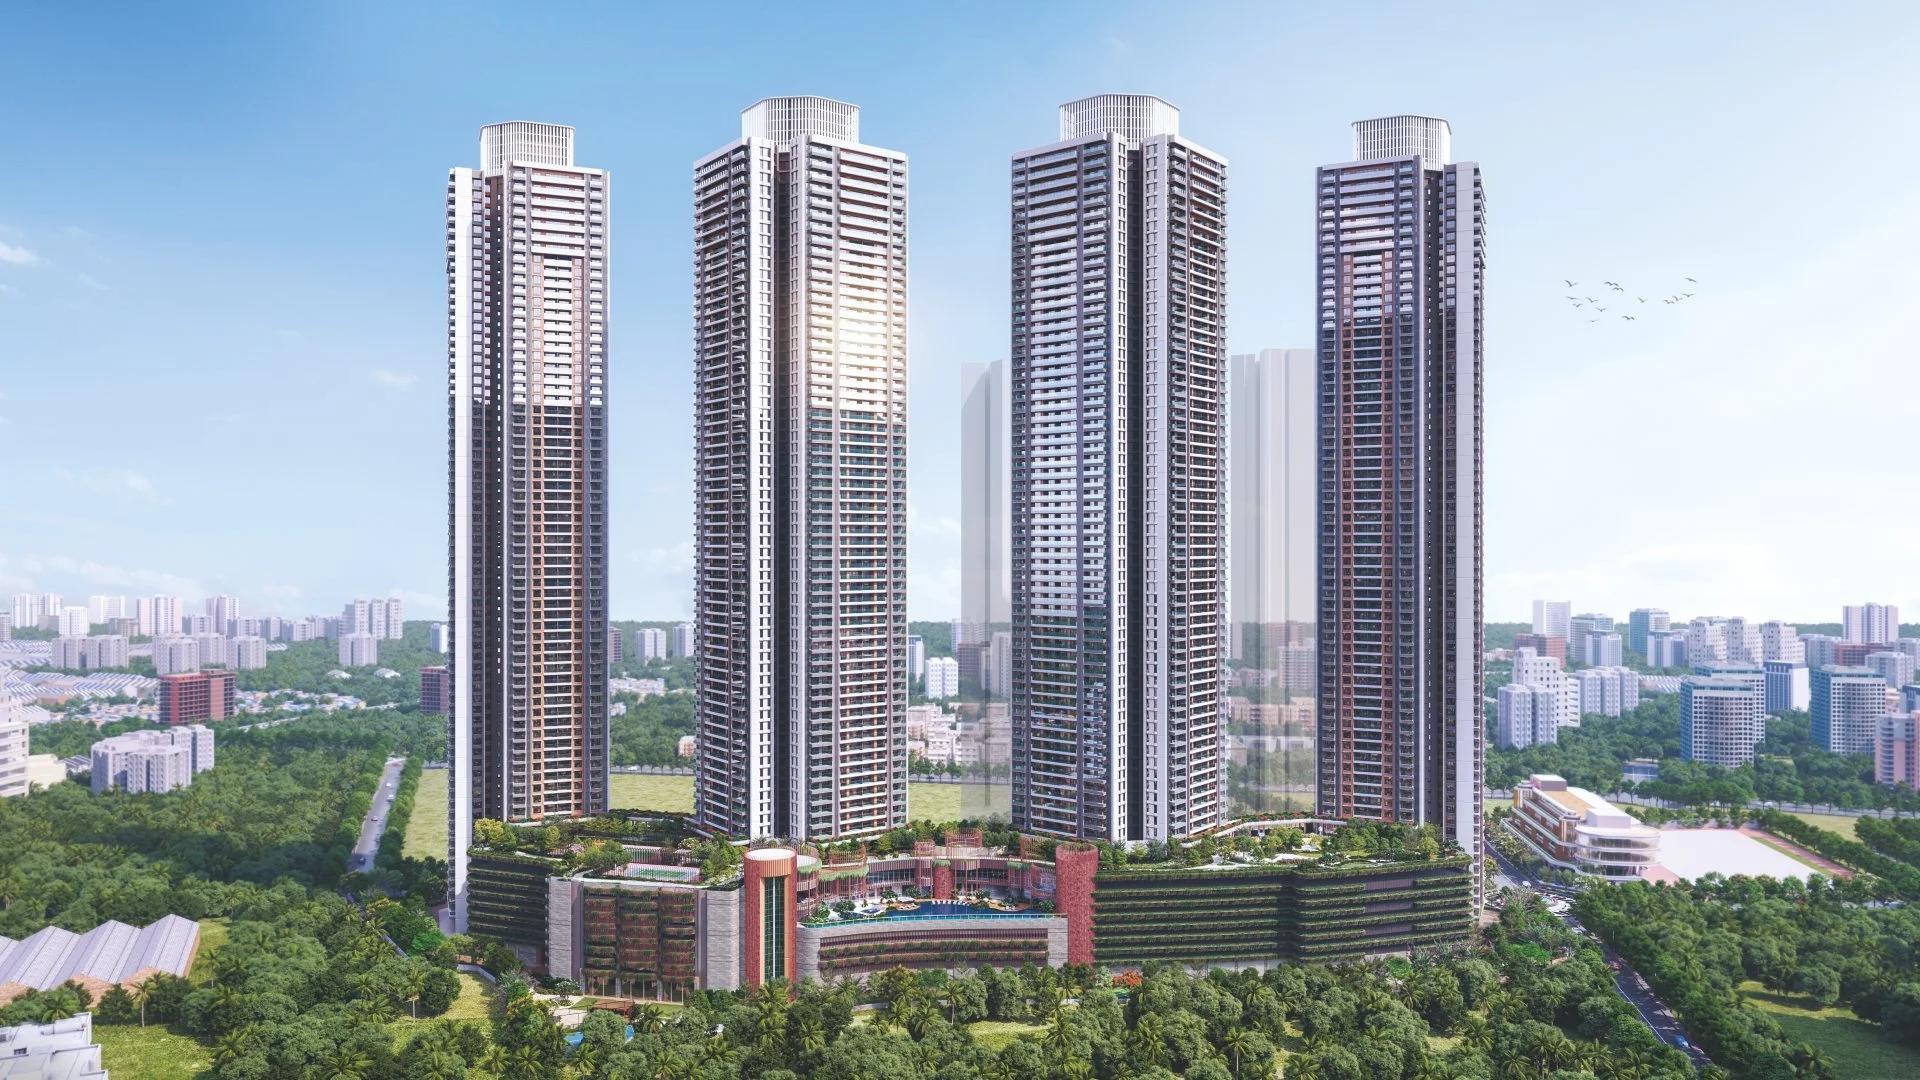
Prestige Forest Hills
Prestige Forest Hills is an under-construction apartment project by Prestige Group in Mulund West, Mumbai, with towers rising on a 6.5-acre parcel inside The Prestige City Mulund. Buyers choose between three- and four-bedroom apartments at the base of the Yogi Hills, many with decks facing the slopes.
Yogi Hills falls within Sanjay Gandhi National Park's reserve, which gives the site a forest backdrop. The Prestige City around it covers 30-plus acres and is planned with shops, a school, a hospital and a temple. Forest Hills is the premium part of that plan.
A quick summary of Prestige Forest Hills follows:
- Location: Agrawal Road, Mulund West, PIN 400080
- Promoter: Prestige Mulund Realty Private Limited, a Prestige Group company
- Apartments: 3 BHK of 1,022 sq ft and up, with the largest 4 BHK at 2,108 sq ft
- Phases: two, with 663 and 500 homes
- MahaRERA: P51800077457 for Phase 1
- Price: Rs. 3.29 Crore upwards
Completion is scheduled for April 2031 in Phase 1 and July 2032 in Phase 2. Prestige opened Phase 1 with the first two towers and added the second phase in 2026.
Key Facts at a Glance
Prestige Forest Hills Price List
| Unit Type | Size (SBA) | All-in Price (approx.) |
|---|---|---|
| 3 BHK Opulence | — | Price on Request |
| 3 BHK Splendor | — | Price on Request |
| 4 BHK Opulence | — | Price on Request |
| 4 BHK Splendor | — | Price on Request |
Prestige Group's starting price for Forest Hills. Prices for each plan, floor and view are shared on request.
Prestige Forest Hills Price Details
Prestige Forest Hills opens at Rs. 3.29 Crore, the price Prestige Group has set for the project. Rates differ by plan, floor and view, and we keep the latest sheet ready for buyers.
Buyers in Mumbai also pay stamp duty, registration and GST, along with any parking charge. To plan a loan at this level, run the numbers through our home loan EMI calculator.
Prestige Forest Hills Location
Swapna Nagari, off Agrawal Road, Yogi Hills, Mulund West, Mumbai, Maharashtra 400080
Prestige Forest Hills is in Mulund West, on the Yogi Hills side of Swapna Nagari, off Agrawal Road. The forest of the national park forms its western edge, and the PIN code is 400080.
Daily travel runs along the Eastern Express Highway and LBS Marg, while Mulund railway station serves the Central line. The Goregaon-Mulund Link Road, once built, is set to cut the drive to the western suburbs. Nearby places and their distances are below:
- Manisha Universal Multispeciality Hospital: 0.8 km
- Billabong High International School: 1.7 km
- Sardar Pratap Singh Udyan: 2.0 km
- D.A.V International School: 2.5 km
- DMart Ready: 3.1 km
- Vikhroli: 11.2 km
- R City Mall: 11 km
Other homes in the suburb are listed on our Mulund West page. The area mixes older housing societies with new towers, and shops and clinics are spread along its main roads.
Prestige Forest Hills Floor Plans
Prestige Forest Hills comes in two families of plans, Opulence and Splendor, each in a 3 BHK and a 4 BHK size. Starting sizes for each plan are below:
- 3 BHK Opulence: 1,022 sq ft onwards
- 3 BHK Splendor: 1,313 sq ft onwards
- 4 BHK Opulence: 1,745 sq ft onwards
- 4 BHK Splendor: 2,108 sq ft onwards
The Opulence 3 BHK puts living and dining in a single rectangle, with a sundeck alongside. The Splendor 3 BHK opens through a foyer into an L-shaped living space, and it includes a guest powder room. The Splendor plan also has a generous master bedroom and a sprawling deck that looks out to the hills.
At four bedrooms, the Opulence plan has a living room deck and a running deck off one bedroom. The Splendor 4 BHK keeps the living room deck and gives two of its bedrooms decks of their own.
Prestige Forest Hills Amenities
Prestige Forest Hills spreads its amenities over four main pieces: a clubhouse on several levels, a pool deck, an indoor sports arena and the E-deck with open lawns. Some of the facilities are listed below:
- Indoor pool, jacuzzi and an infinity edge pool
- Gym, sky gym and fitness lawn with a reflexology path
- Padel, tennis, squash and badminton courts
- Forest deck, forest trail and Miyawaki garden
- Skate park, splash pad and toddlers' play area
- Banquets, party lawn and amphitheatre
- Creche, medical consultation room and convenience store
The full list runs past 50 items, with a library, a business centre and guest suites among them. Older residents get a zone of their own, and pet owners have a pet park.
Prestige Forest Hills Gallery
Prestige Forest Hills RERA and Approvals
Prestige Forest Hills was registered with MahaRERA in two parts, each under Prestige Mulund Realty Private Limited. Phase 1, P51800077457, dates from 16 August 2024 and lists 663 apartments.
Phase 2 followed on 27 May 2026 as PR1181012600556, covering 500 apartments. The completion dates are 30 April 2031 for Phase 1 and 31 July 2032 for Phase 2. Buyers can look up both registrations on the MahaRERA website.
Prestige Forest Hills Construction Status
Prestige Forest Hills is being built in two phases, and Prestige Group marks the project as under construction. In Phase 1, 264 of 663 apartments were booked by October 2026, while Phase 2 had 62 of 500.
The first phase is scheduled to finish by April 2031. We can arrange a site visit and share recent progress photos from the township.
About Mumbai
Mumbai is built on a narrow peninsula, and almost everything about its property market follows from that. The city cannot grow outwards, so it grows upwards and northwards, and land is the scarcest commodity in Indian real estate. It is the country's financial capital and its most expensive place to live.
Read more about Mumbai →Frequently Asked Questions
Who is building Prestige Forest Hills?
Which configurations are on offer at Prestige Forest Hills?
How much does a flat at Prestige Forest Hills cost?
Is Prestige Forest Hills RERA registered?
What is the possession date for Prestige Forest Hills?
Is Prestige Forest Hills near Sanjay Gandhi National Park?
About the Builder

Est. 1986
Prestige Group has developed in Bengaluru since 1986 under chairman and managing director Irfan Razack. It builds across residential, office, retail and hospitality, and is rated DA1+ by CRISIL.
Talk to a Property Expert
Home Loan EMI Calculator
Related Projects
 NEW LAUNCH
Motherland Codename 81 degree EAST
Tukkuguda, Hyderabad
by Motherland Developers
 ONGOING
Sobha Infinia Phase 1
Koramangala, Bangalore
by Sobha Limited
 NEW LAUNCH
Sobha Aranya
Sector 80, Gurugram
by Sobha Limited
 NEW LAUNCH
Sobha One Residences
Hoskote, Bangalore
by Sobha Limited
 NEW LAUNCH
Sattva Water's Edge II
Sancoale, Goa
by Salarpuria Sattva Group
 NEW LAUNCH
Bhartiya Garden Enclave Phase 2
Thanisandra, Bangalore
by Bhartiya City