
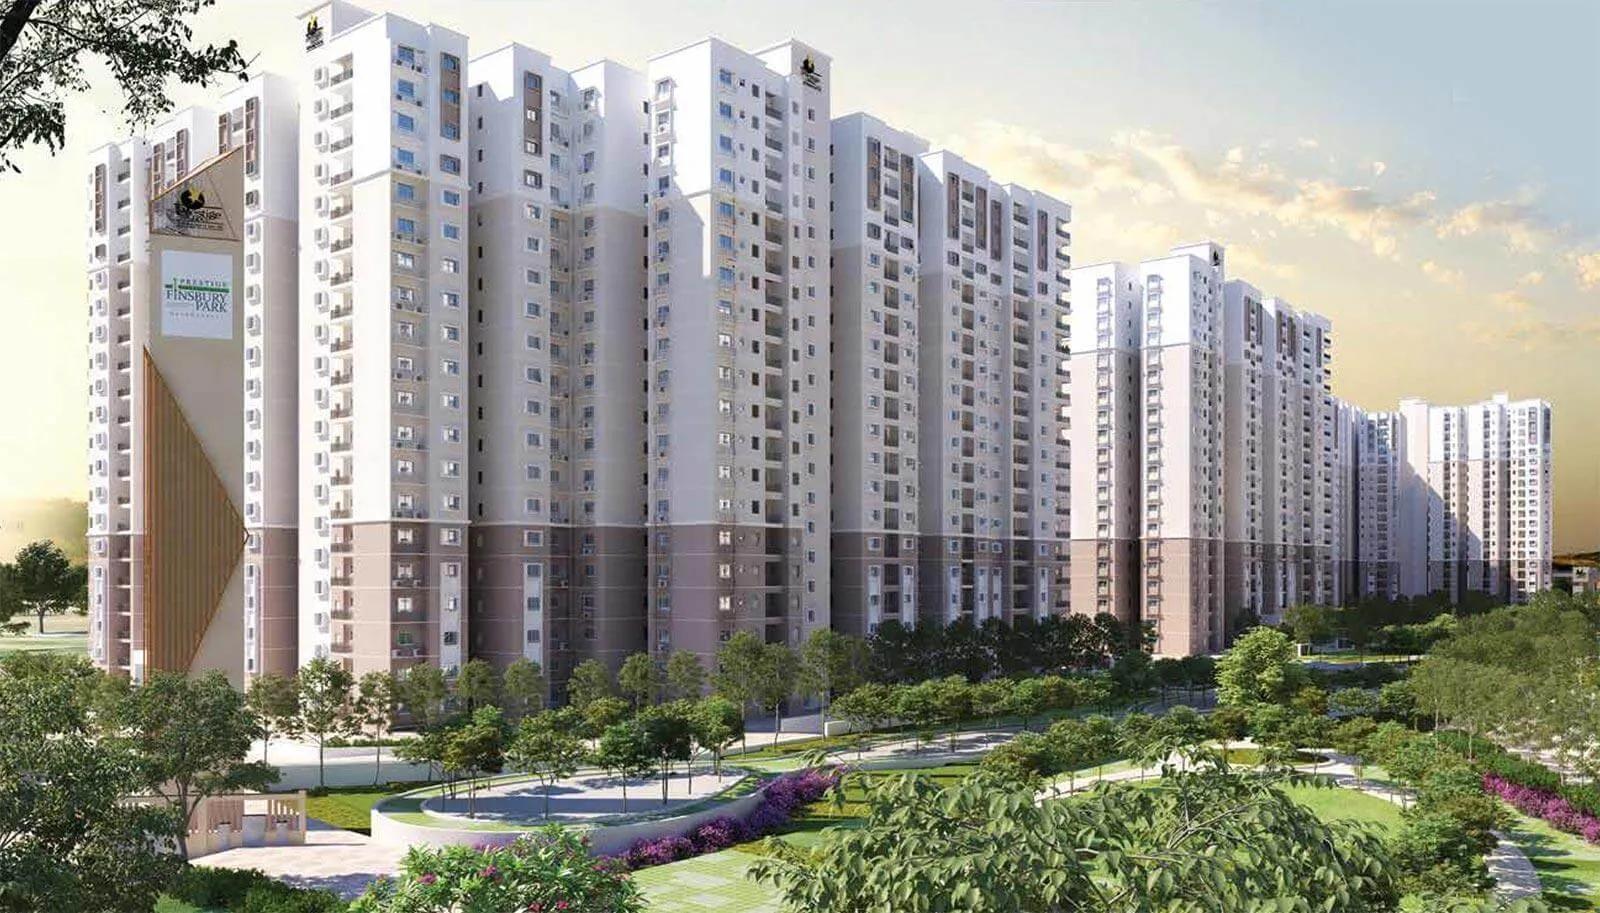
Prestige Finsbury Park
Prestige Finsbury Park is a residential apartment project in Bagalur, Bengaluru, developed by Prestige Group. The project is completed, with possession handed over from December 2023 onwards. It covers 15 acres and holds 2,092 units across 12 towers of 20 floors each. Every unit on record is now sold out with the developer, so buyers reach Prestige Finsbury Park through resale.
The unit table splits into two series. The 2 BHK Hyde layout measures 955 sq ft, while the 3 BHK Regent layouts range from 1,224 sq ft to 1,562 sq ft across five sizes. That spread within the Regent series shows how much a 3 BHK's area can vary by tower. A larger Regent unit with three toilets is a different layout, not simply a bigger version of the smaller one. Buyers should confirm the exact toilet count together with the size before comparing two Regent listings.
Prestige Finsbury Park was priced from ₹51.5 lakh, which works out to roughly ₹5,400 a sq ft on the smallest 955 sq ft Hyde layout. With 12 towers on a 15-acre site, floor and facing typically drive most of the resale price difference. Base layouts repeat across towers, so the specific unit matters more than which block it is in.
Because Prestige Finsbury Park is a completed project, a resale buyer can inspect the actual apartment and walk the common areas before deciding. It is worth checking current maintenance charges and the condition of the football and golf lawns, courts, and community parks. Confirming the khata and title are in the seller's name is essential too. Possession here began only in December 2023, so the buildings are still relatively new. A short site visit at different times of day is a useful check before finalising any resale unit.
Amenities at Prestige Finsbury Park include a clubhouse, swimming pool, and gymnasium, along with football and golf lawns, a butterfly trail for jogging, and outdoor courts. Community parks, cafes, and an amphitheatre with party areas round out the shared spaces. Since these facilities are common to the whole campus, the choice between towers should rest mainly on unit size, floor, and price per sq ft.
Key Facts at a Glance
Prestige Finsbury Park Price List
| Unit Type | Size (SBA) | All-in Price (approx.) |
|---|---|---|
| 2 BHK - Hyde | 955 Sq.ft | SOLD OUT |
| 3 BHK + 2T - Regent | 1224 Sq.ft | SOLD OUT |
| 3 BHK + 2T - Regent | 1277 Sq.ft | SOLD OUT |
| 3 BHK + 3T - Regent | 1431 Sq.ft | SOLD OUT |
| 3 BHK + 3T - Regent | 1473 Sq.ft | SOLD OUT |
| 3 BHK + 3T - Regent | 1562 Sq.ft | SOLD OUT |
Prestige Finsbury Park Location
Aerospace Park, Gummanahalli, Bagalur KIADB, near Shell Technologies, Bengaluru, Karnataka 562149
Prestige Finsbury Park is located in Aerospace Park, Gummanahalli, within the Bagalur KIADB area of Bengaluru, near Shell Technologies, pincode 562149. This address places the project within a planned industrial and aerospace zone on the northern edge of the city.
Bagalur is where the project is based, and the 15-acre campus is built within the KIADB industrial and aerospace corridor rather than a purely residential pocket. Buyers should weigh how the surrounding industrial and office land use suits their daily commute before choosing a resale unit here.
The project's location near Shell Technologies places it within a mixed-use stretch of Bagalur, distinct from the older residential neighbourhoods closer to central Bengaluru. Buyers relocating from those areas should factor in the different feel of a KIADB-zoned address before finalising a resale unit here.
About Bangalore
Bangalore is India's most active residential market, and we currently track 205 live projects across the city. Activity clusters along a handful of corridors rather than spreading evenly: Whitefield and Sarjapur Road in the east, Devanahalli and Hebbal in the north, Kanakapura Road and Electronic City in the south.
Read more about Bangalore →Prestige Finsbury Park Floor Plans
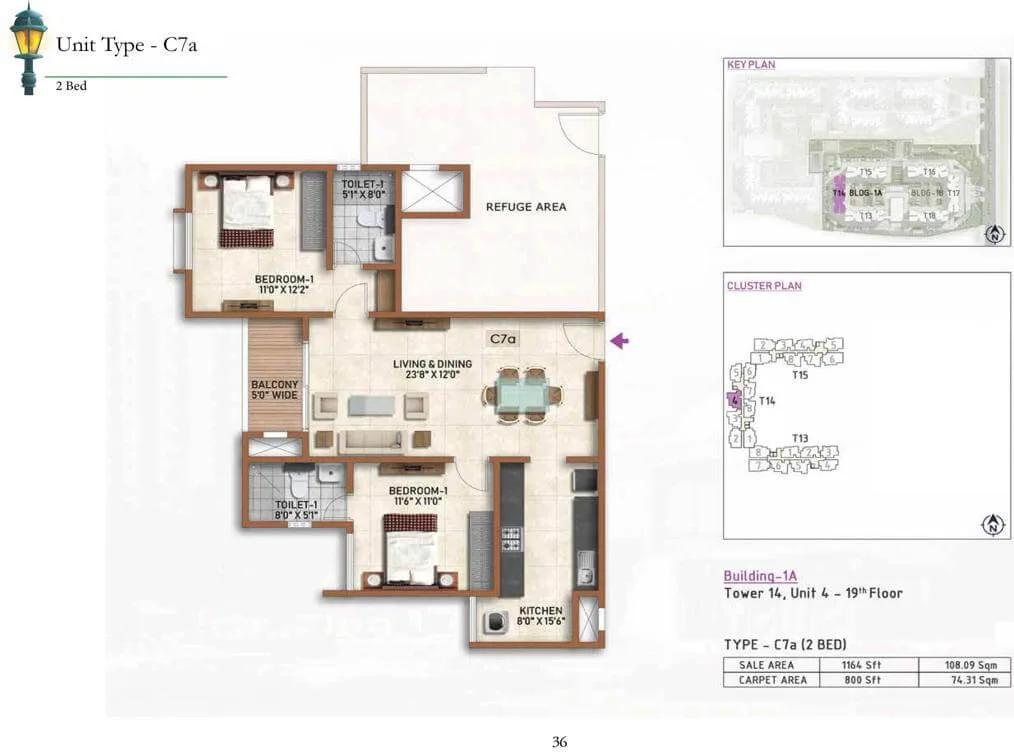
2 BHK C7a - 1164 Prestige Finsbury Park Regent
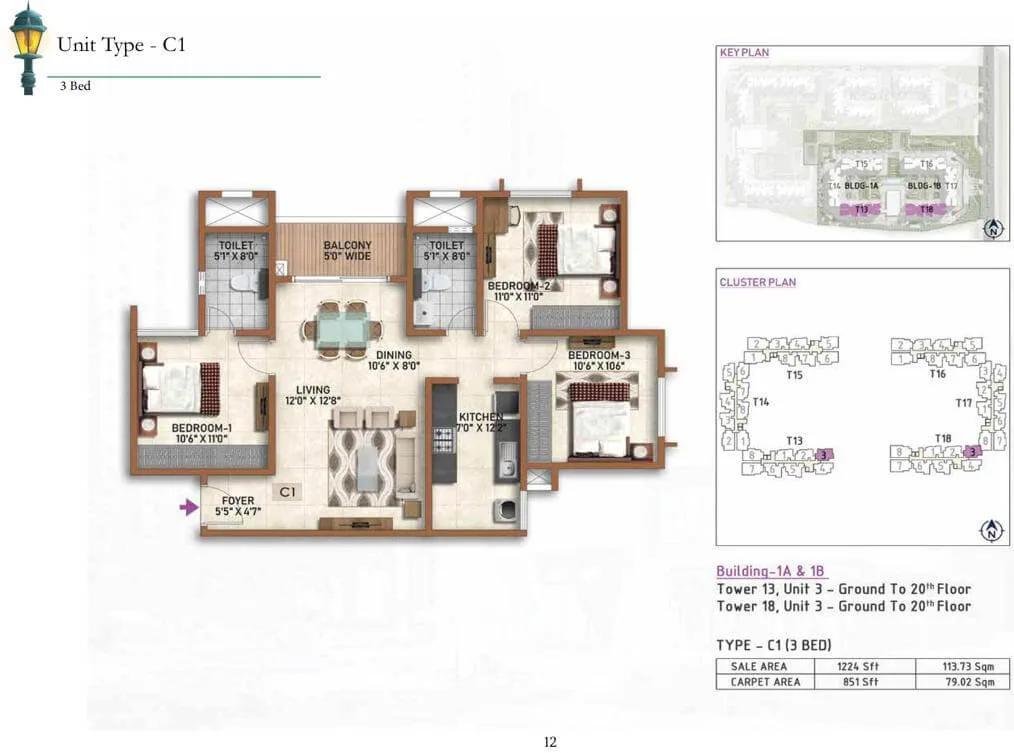
3 BHK C1 - 1224 Prestige Finsbury Park Regent
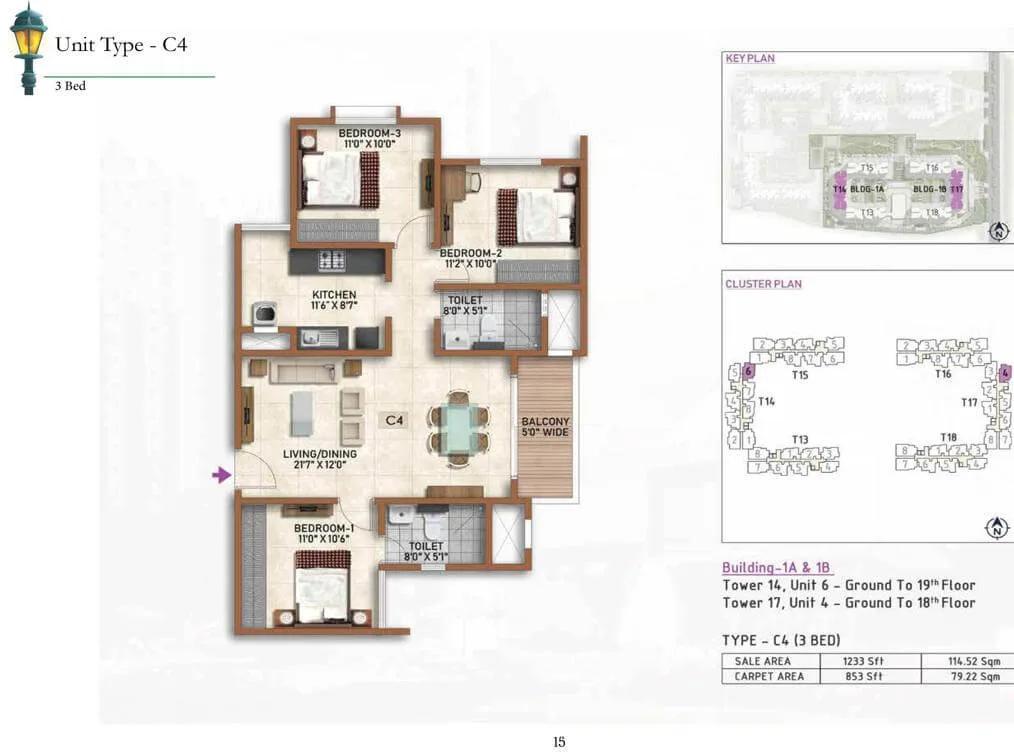
3 BHK C4 - 1233 Prestige Finsbury Park Regent
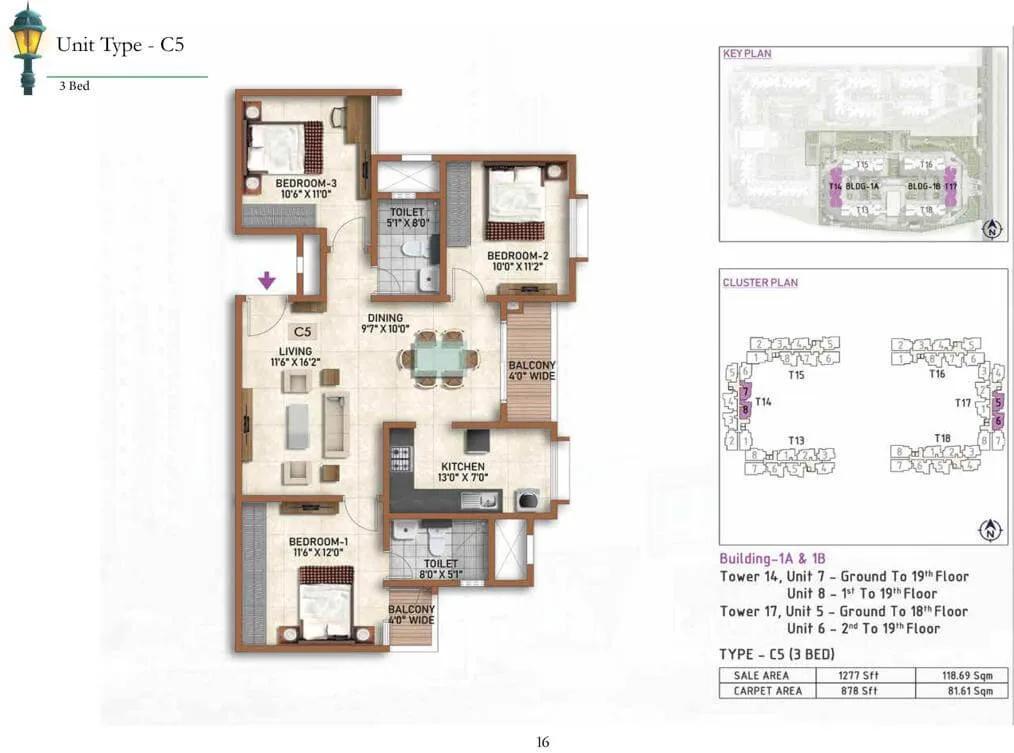
3 BHK C5 - 1277 Prestige Finsbury Park Regent
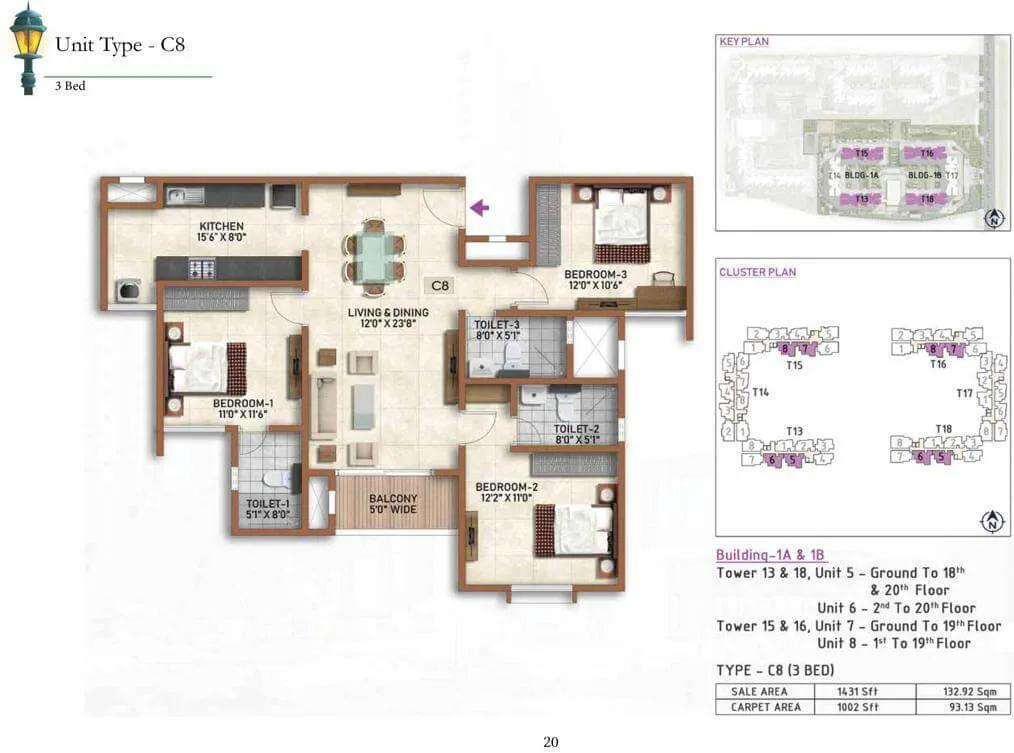
3 BHK C8 - 1431 Prestige Finsbury Park Regent
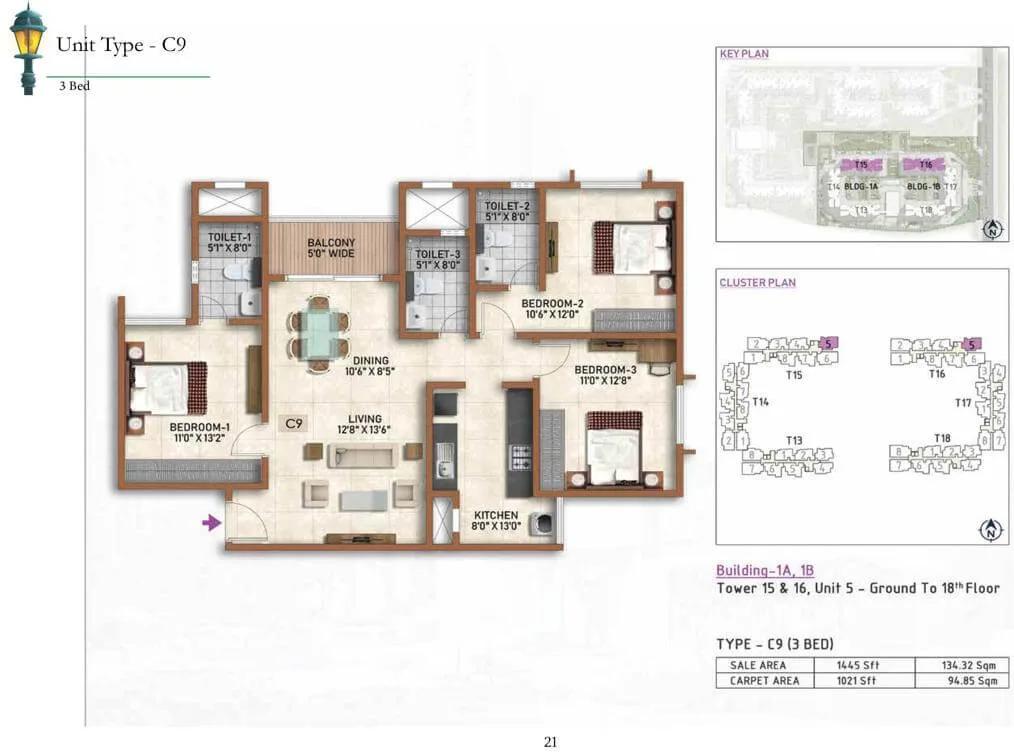
3 BHK C9 - 1445 Prestige Finsbury Park Regent
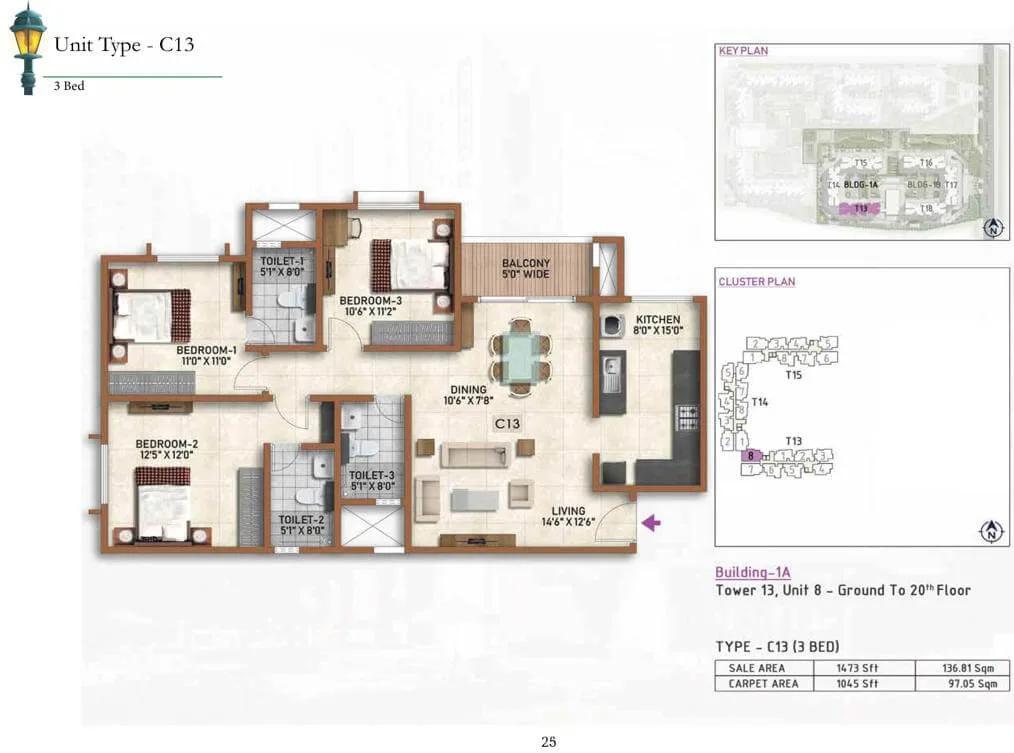
3 BHK C13 - 1473 Prestige Finsbury Park Regent
Want the complete floor plans? Request them and we will share them on WhatsApp/Email.
| Unit Type | Size (Sq.Ft) |
|---|---|
| 2 BHK - Hyde | 955 Sq.ft |
| 3 BHK + 2T - Regent | 1224 Sq.ft |
| 3 BHK + 2T - Regent | 1277 Sq.ft |
| 3 BHK + 3T - Regent | 1431 Sq.ft |
| 3 BHK + 3T - Regent | 1473 Sq.ft |
| 3 BHK + 3T - Regent | 1562 Sq.ft |
Prestige Finsbury Park floor plans run across two series. The Hyde series offers a 2 BHK at 955 sq ft, while the Regent series covers the 3 BHK options.
Within the Regent series, sizes range from 1,224 sq ft with two toilets up to 1,562 sq ft with three toilets. The larger Regent layouts add a third toilet rather than simply scaling up the same plan.
All six layouts, from the 955 sq ft Hyde to the largest 1,562 sq ft Regent, are sold out with the developer. Resale is the only route to any configuration at Prestige Finsbury Park today.
Prestige Finsbury Park Master Plan
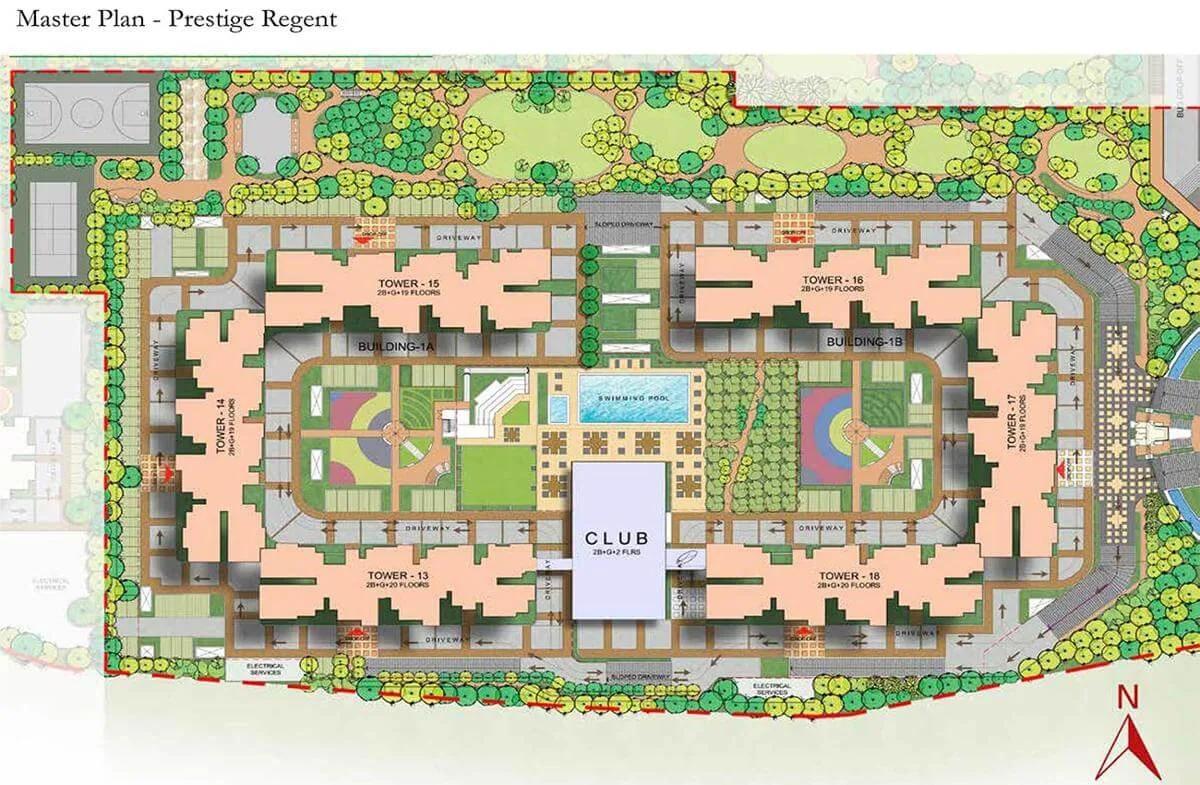
Master Plan
Prestige Finsbury Park's master plan covers 15 acres and places 12 towers of 20 floors each across the site, totalling 2,092 apartments.
With over 2,000 units spread across 12 towers, the layout groups the Hyde and Regent series into different blocks. A buyer comparing resale options should confirm which tower carries which layout series before comparing sizes and prices.
At 20 floors per tower, floor level is a meaningful factor here. Higher floors in this master plan typically offer clearer views over the surrounding Aerospace Park area. Ground-facing units nearer the internal roads may see more daily foot traffic than those set deeper within the campus.
Prestige Finsbury Park Gallery
Prestige Finsbury Park Specifications
Structure
- •RCC Framed structure using Aluminium Form Work / Pre-cast Technology.
- •Concrete Solid Block Masonry for Exterior walls & Interior walls.
Flooring
- •Premium Quality Vitrified Flooring in Living, Dining, Family, Foyer.
- •Premium Quality Vitrified Flooring in Bedrooms.
- •Anti Skid Ceramic Tiles in Bathrooms, Utility.
Doors
- •Main door - Flush shutter with both side Laminate and architrave.
- •Bedroom Doors - Engineered & Treated Hard wood frame & particle board with HDF skin and architrave.
- •Bathroom doors - Engineered & Treated Hard wood frame, Shutter laminated both sides and architrave.
- •Windows - UPVC / Anodised Aluminium with mosquito mesh provision and safety grill.
Plumbing and Sanitary
- •Premium branded CP fittings of Jaquar / Ess Ess / Essco or equivalent.
- •Sanitary Fittings of Floor mounted white EWC (Hindware / Parryware / Cera or equivalent) with exposed flush tank of standard make including health faucet.
- •Rainwater Harvesting drain pipes included.
Security
- •Automatic passenger lifts are provided in each block with emergency phone facility connected to security cabin with D. G. backup.
- •Round the clock security with intercom facility.
- •CCTV Camera at all vantage points.
Electrical
- •Grid Power from BESCOM for each home.
- •Premium Modular switches of Anchor or equivalent.
- •Copper electrical wiring all throughout via concealed conduits.
- •100 percent D.G. back-up for common area lighting, pumps, and lifts.
Prestige Finsbury Park Amenities
Prestige Finsbury Park's amenities include a clubhouse, swimming pool, and gymnasium, along with a games room and landscaped gardens.
Outdoor space covers football and golf lawns, a butterfly trail for jogging, and outdoor sports courts, plus community parks and cafes spread through the campus.
Retail spaces and an amphitheatre with party areas complete the list. All of these are shared across the 12 towers rather than tied to any single block. A buyer choosing between towers should treat the amenity list as fixed and focus the comparison on unit, floor, and price instead.
Prestige Finsbury Park Price & Payment
Prestige Finsbury Park was priced from ₹51.5 lakh, which bought the smallest 955 sq ft Hyde layout, or roughly ₹5,400 a sq ft. Every configuration is sold out with the developer, so this figure is now a reference point for resale. Larger Regent units at 1,562 sq ft would have started well above that entry price at launch.
As a completed project, a resale purchase at Prestige Finsbury Park does not attract GST. The buyer instead pays stamp duty and registration on the resale price, as set by the state.
Resale pricing should be checked unit by unit. A 1,224 sq ft Regent and a 1,562 sq ft Regent are different layouts with different toilet counts, not the same plan at two sizes. Comparing recent resale deals in the same series is more reliable than using a single project-wide rate.
Prestige Finsbury Park Approvals & Documents
No RERA number is listed for Prestige Finsbury Park. Current registration can be checked on the Karnataka RERA portal.
For a completed project like this, a resale buyer should ask to see the occupancy certificate, the khata, the latest tax paid receipt, and the approved building plan. These should all be checked before paying anything. A lawyer's title check is a sensible additional step given the project's scale and unit count.
Frequently Asked Questions
What type of project is Prestige Finsbury Park?
Is Prestige Finsbury Park ready to move in?
What configurations does Prestige Finsbury Park offer?
What was the starting price of Prestige Finsbury Park?
How large is the Prestige Finsbury Park campus?
Does Prestige Finsbury Park have a RERA number?
What amenities does Prestige Finsbury Park offer?
Can I still buy at Prestige Finsbury Park?
About the Builder

Est. 1986
Prestige Group has developed in Bengaluru since 1986 under chairman and managing director Irfan Razack. It builds across residential, office, retail and hospitality, and is rated DA1+ by CRISIL.
Let the Experts help you find the Best Property
Home Loan EMI Calculator
Related Projects
 UPCOMING
Century Wintersun
Doddaballapura Main Road, Bangalore
by Century Real Estate
Century Wintersun is a gated villa project on Doddaballapura Main Road, Bangalore. It is complete and sold out, with Sweet Bay and Rain Tree 4-bed villa formats.
 UPCOMING
Bren Avalon
Doddanekkundi, Bangalore
by Bren Corporation
Bren Avalon is a residential apartment project in Doddanekkundi, east Bangalore, with 386 units. It is complete, and the project is sold out with the developer.
 UPCOMING
Bren Edgewaters
Kasavanhalli (off Sarjapur Road), Bangalore
by Bren Corporation
Bren Edgewaters is a residential apartment project in Kasavanhalli, off Sarjapur Road, Bangalore, with 191 units across five towers. It is complete, and the project is sold out with the developer.
 UPCOMING
Bren Avaana
Kanakapura Main Road, Bangalore
by Bren Corporation
Bren Avaana is a residential apartment project on Kanakapura Main Road, Bangalore, built as three towers with 327 units. It is under construction, mostly in 3 BHK configuration.
 UPCOMING
Bren Celestia
Marathahalli, Bangalore
by Bren Corporation
Bren Celestia is a residential apartment project near Marathahalli, Bangalore, built on 3.5 acres across five 8-floor towers. Complete since July 2014, every unit is sold out.
 UPCOMING
Bren Imperia
Haralur, Bangalore
by Bren Corporation
Bren Imperia is a residential apartment project in Haralur, Bangalore, built on 16 acres with 540 units across a 17-floor tower. Completed in March 2021, every unit is sold out.