
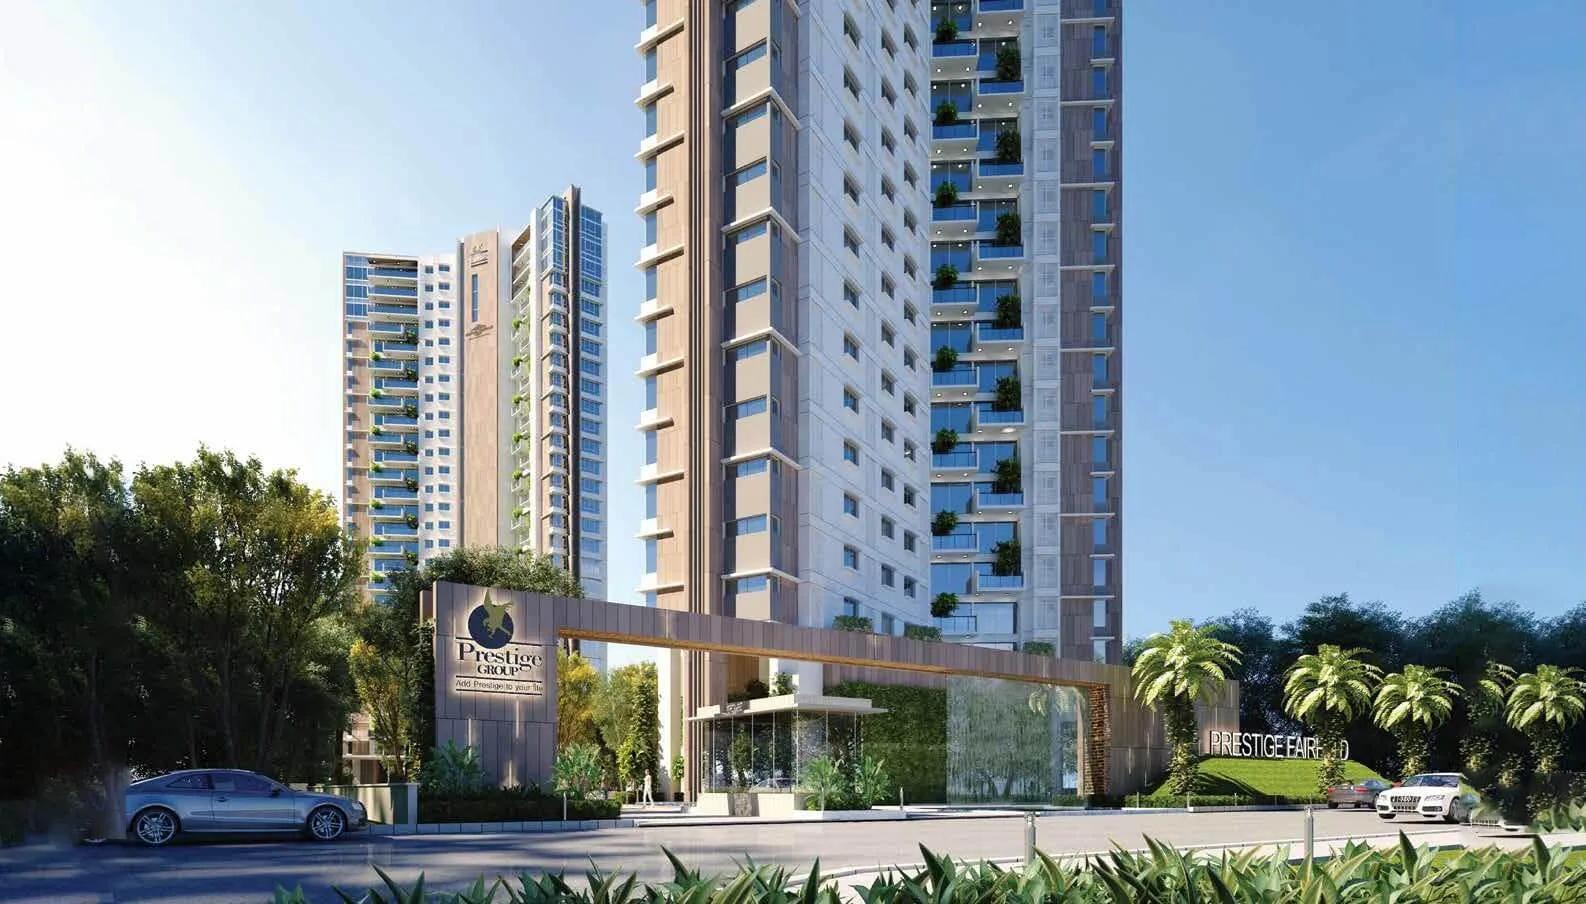
Prestige Fairfield
Prestige Fairfield is a residential apartment project on 1st Main Road in Nagashetty Halli, Dollars Colony, Bengaluru, developed by Prestige Group. The project is completed, with possession from May 2024 onwards. It is located in R.M.V. 2nd Stage, Bengaluru, pincode 560094. The development covers 2.8 acres with 158 units across two towers of 28 floors each.
Prestige Fairfield offers a single configuration, a 4 BHK of 2,837 sq ft. This uniform layout is now marked sold out with the developer across both towers. Every home in the project shares this one plan, so a resale buyer is choosing between tower, floor and facing rather than between layouts.
With two 28-floor towers on a 2.8-acre plot, a buyer comparing them at Prestige Fairfield should weigh each tower's facing and its position relative to the other block. In a 28-floor tower, floor makes a real difference to view and light even within the identical 4 BHK plan. Across both towers, the 158 units split to roughly 79 homes per tower.
Prestige Fairfield is completed, so a resale buyer can inspect the finished home before deciding rather than working from a plan. The only configuration is sold out with the developer, so today's buyer should approach Prestige Fairfield through resale. This means checking current maintenance charges and confirming the flat is registered in the seller's name.
Prestige Fairfield was priced from Rs. 3.99 crore at entry for the 2,837 sq ft 4 BHK, which works out to roughly ₹14,050 a sq ft. Resale pricing will now track the open market rather than this original entry rate. With every unit sold out across the development, resale is likely to be the only route to a home at Prestige Fairfield going forward. A buyer should compare quotes across both towers before deciding, since price can vary by floor even for the same 4 BHK plan.
Key Facts at a Glance
Prestige Fairfield Price List
| Unit Type | Size (SBA) | All-in Price (approx.) |
|---|---|---|
| 4 BHK | 2837 Sq.ft | SOLD OUT |
Prestige Fairfield Location
1st Main Rd, Ramakrishnappa Layout, Nagashetty Halli, R.M.V. 2nd Stage, Bengaluru, Karnataka 560094
Prestige Fairfield is located on 1st Main Road in Ramakrishnappa Layout, Nagashetty Halli, R.M.V. 2nd Stage, Bengaluru, pincode 560094. The project spans 2.8 acres, built as two towers of 28 floors each.
Since Prestige Fairfield is completed, a buyer can visit 1st Main Road directly to see the finished towers and judge the surroundings before making a resale offer.
A buyer should also note that 1st Main Road is placed within Ramakrishnappa Layout, a smaller pocket inside the wider R.M.V. 2nd Stage address. This is worth confirming on the ground alongside how the two towers face the road.
About Bangalore
Bangalore is India's most active residential market, and we currently track 205 live projects across the city. Activity clusters along a handful of corridors rather than spreading evenly: Whitefield and Sarjapur Road in the east, Devanahalli and Hebbal in the north, Kanakapura Road and Electronic City in the south.
Read more about Bangalore →Prestige Fairfield Floor Plans
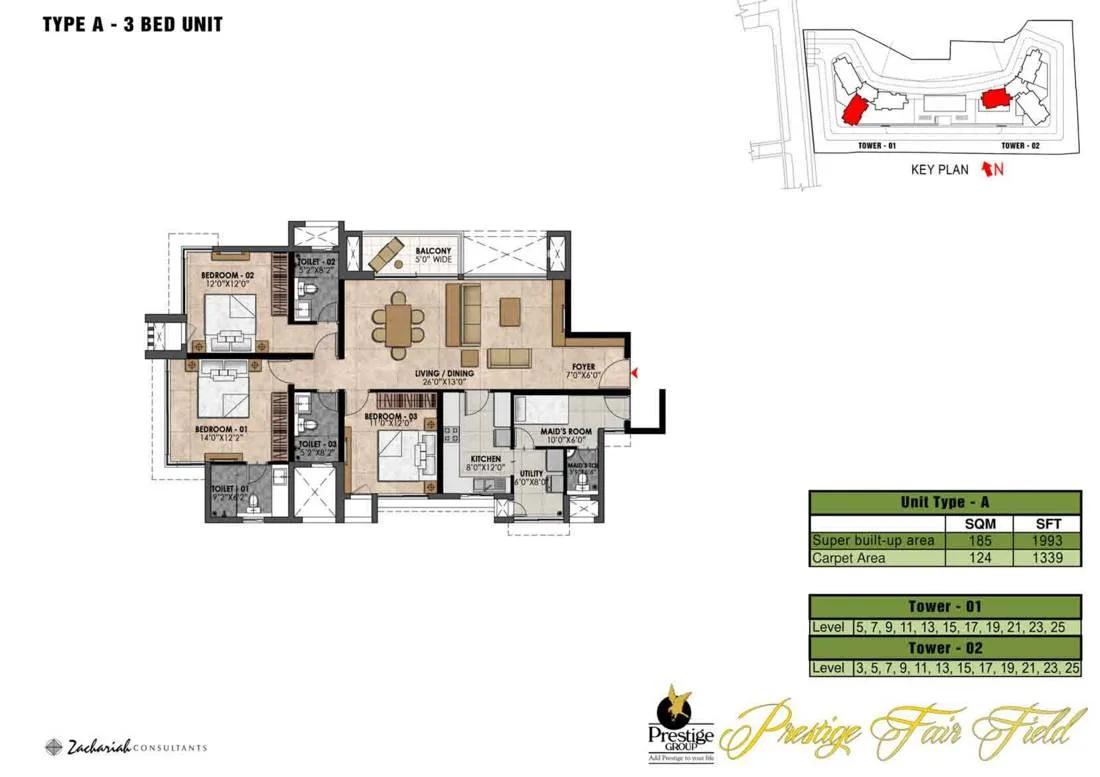
3 BHK - 1193 - Prestige Fairfield Dollars Colony
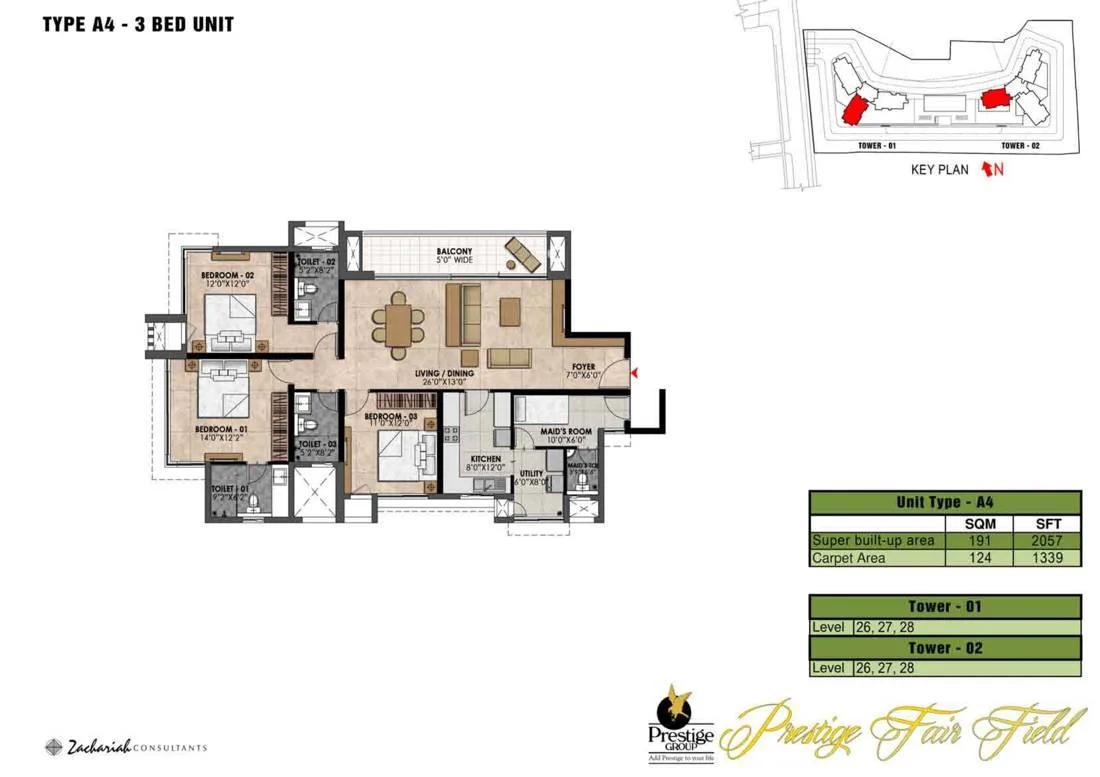
3 BHK - 2057 - Prestige Fairfield Dollars Colony
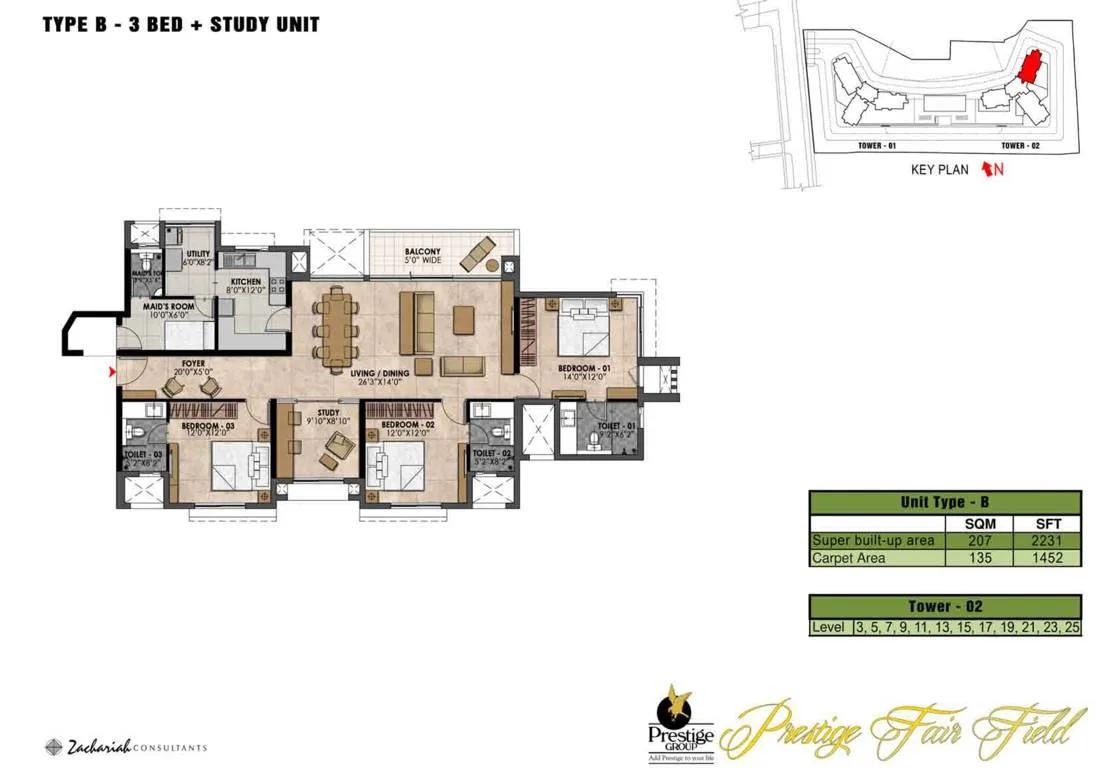
3 BHK - 2231 - Prestige Fairfield Dollars Colony

3 BHK Study - 2233 - Prestige Fairfield Dollars Colony
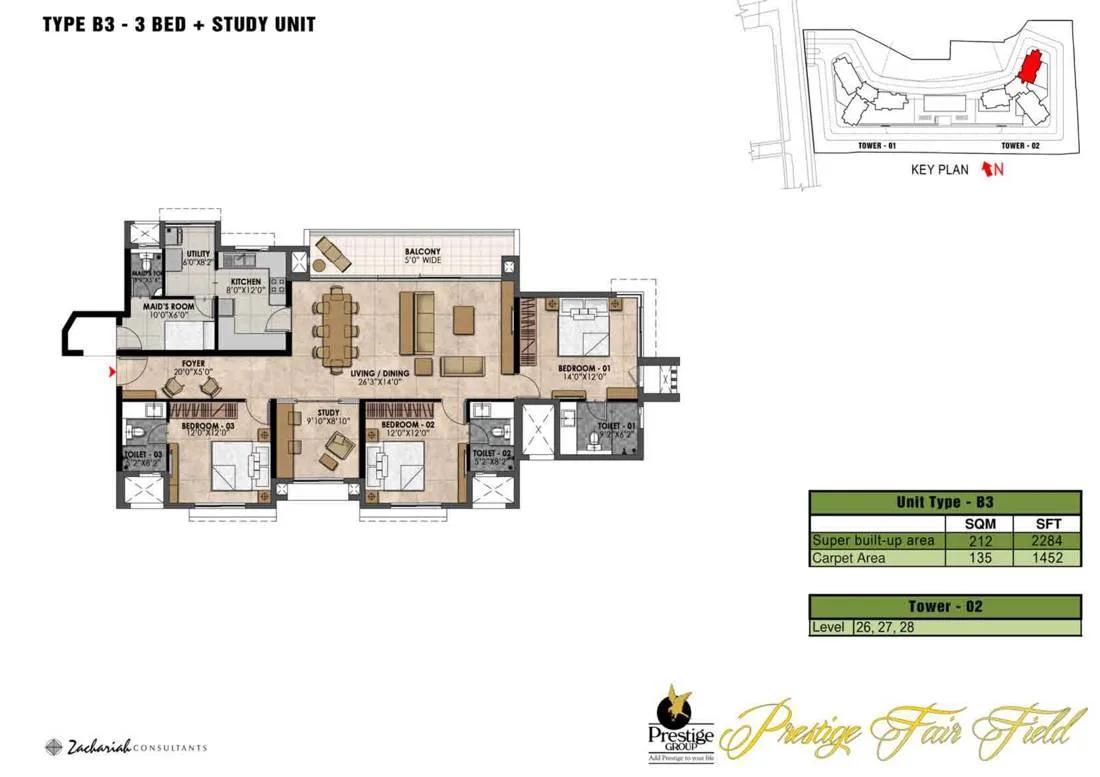
3 BHK Study - 2284 - Prestige Fairfield Dollars Colony
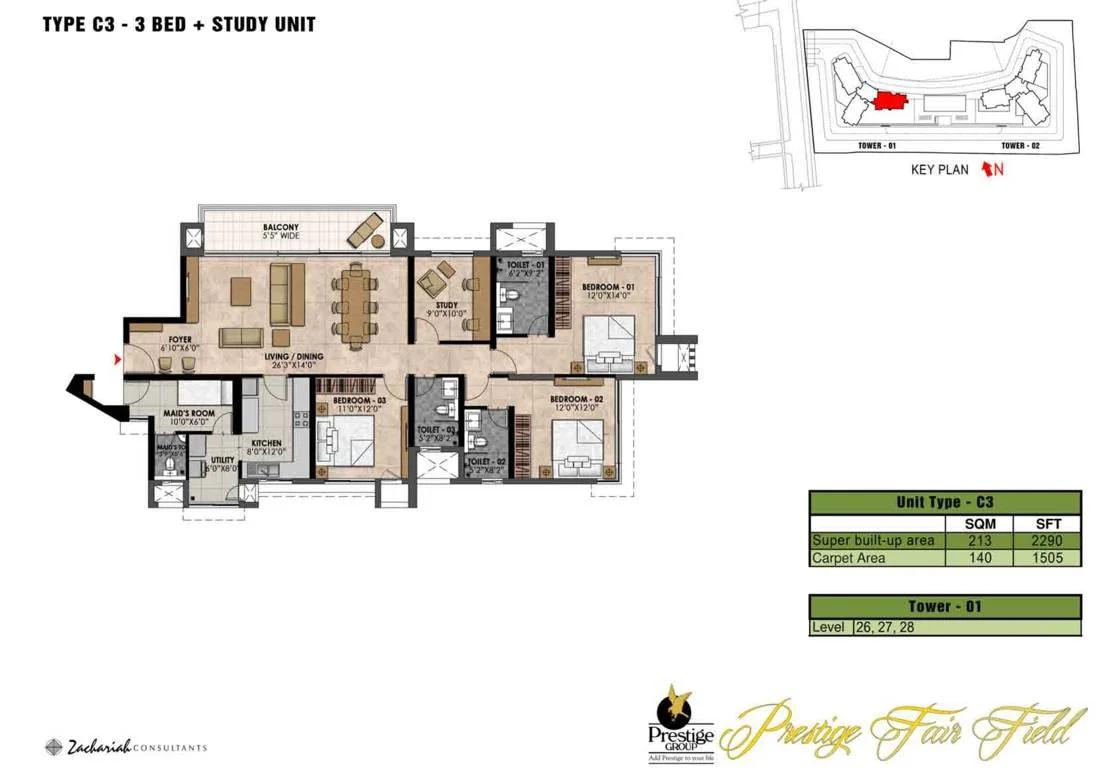
3 BHK Study - 2290 - Prestige Fairfield Dollars Colony
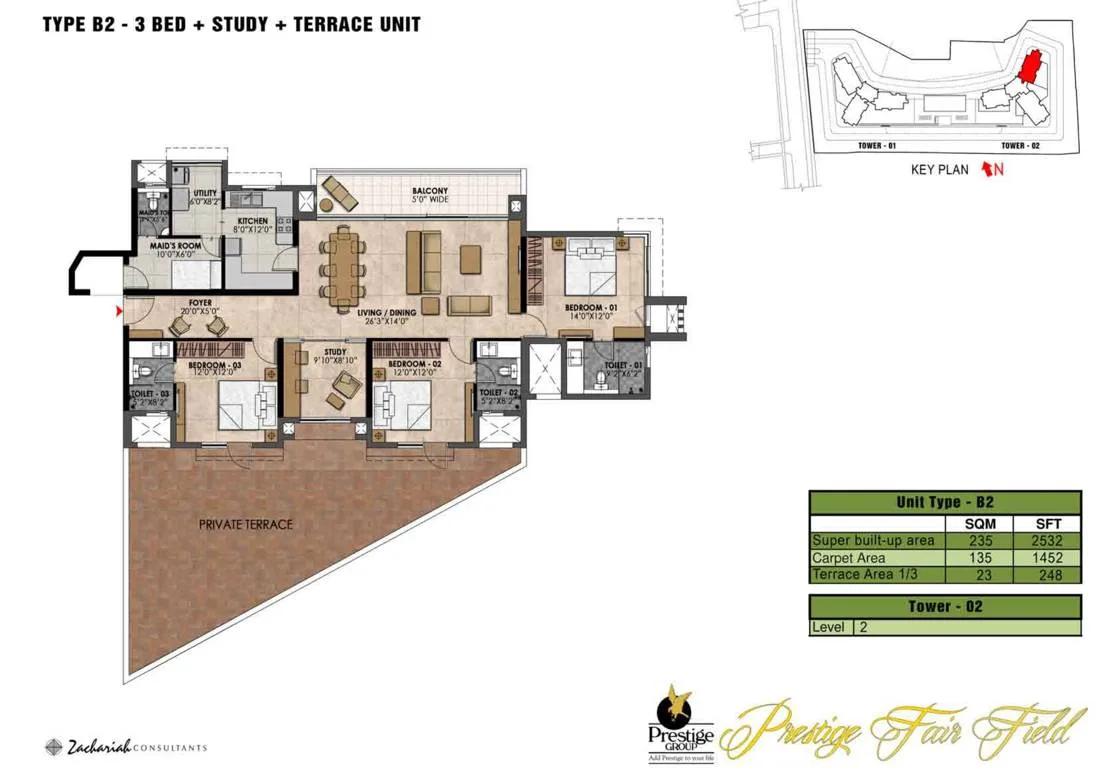
3 BHK Study Terrace - 2532 - Prestige Fairfield Dollars Colony
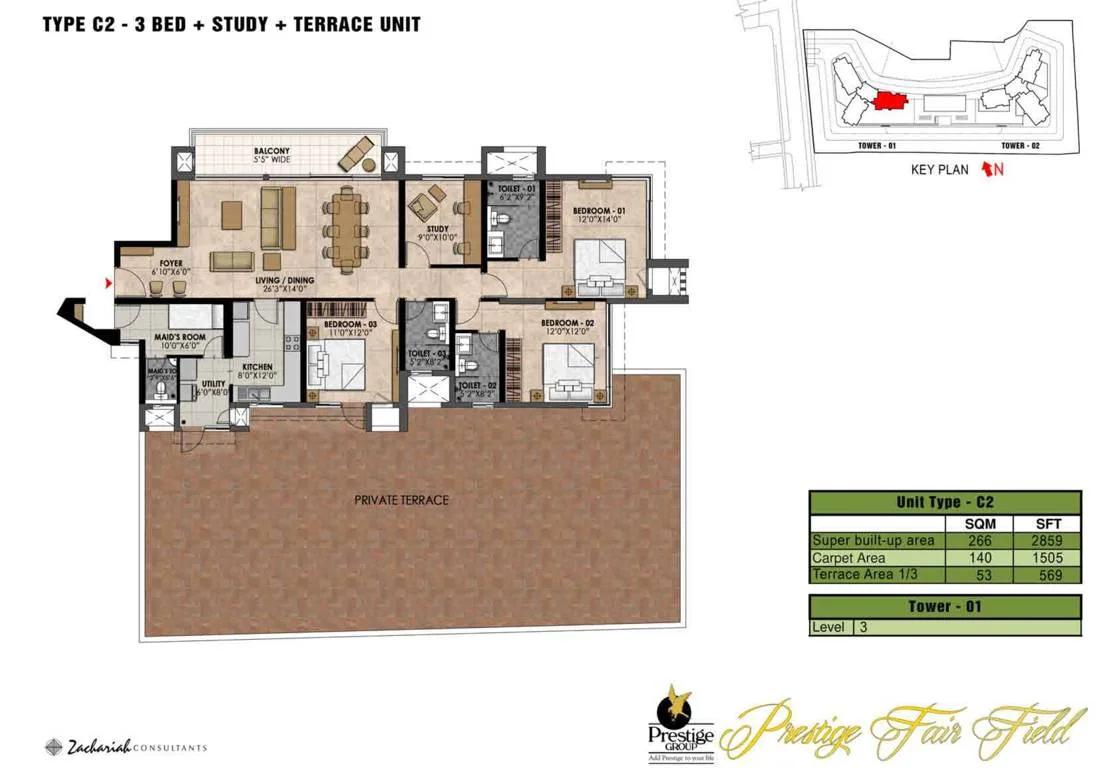
3 BHK Study Terrace - 2859 - Prestige Fairfield Dollars Colony
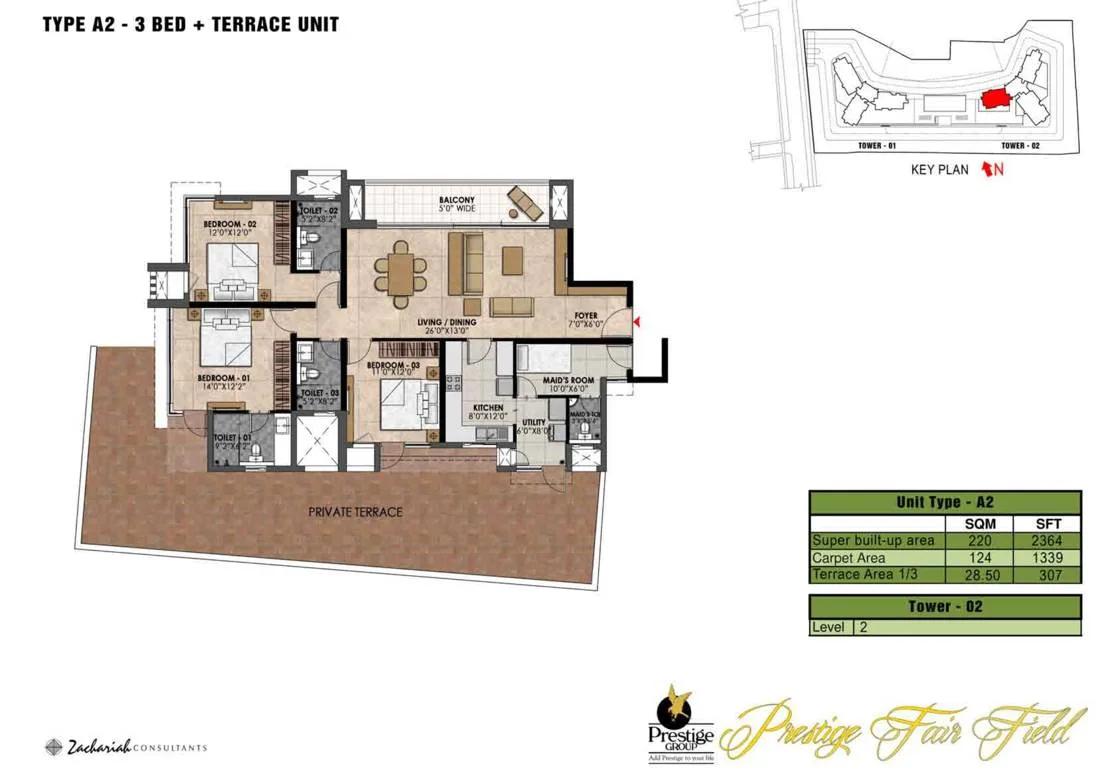
3 BHK Terrace - 2364 - Prestige Fairfield Dollars Colony
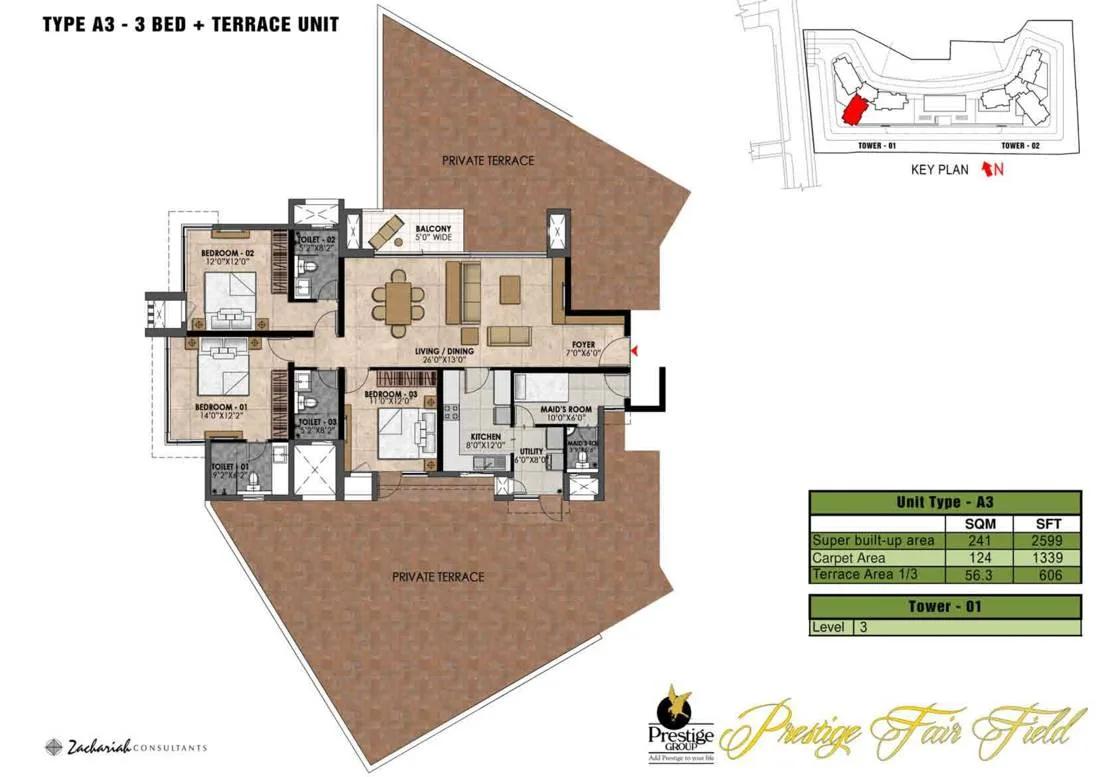
3 BHK Terrace - 2599 - Prestige Fairfield Dollars Colony
Want the complete floor plans? Request them and we will share them on WhatsApp/Email.
| Unit Type | Size (Sq.Ft) |
|---|---|
| 4 BHK | 2837 Sq.ft |
Prestige Fairfield floor plans hold a single configuration, a 4 BHK of 2,837 sq ft. Every home in both towers shares this layout, so there is no smaller or larger size to weigh against it.
This 4 BHK configuration is marked sold out with the developer across both towers at Prestige Fairfield, so a buyer wanting this layout today would need to look at resale.
Since Prestige Fairfield is completed, a resale buyer can inspect the finished 4 BHK in person, comparing how floor and facing change the same plan between the two towers. Higher floors in a 28-floor tower typically carry a premium for view, which is worth weighing against the asking price on any specific resale unit. Since 158 units split to roughly 79 per tower, availability at any given time will depend entirely on which owners choose to sell, since no fresh booking is possible.
Prestige Fairfield Master Plan
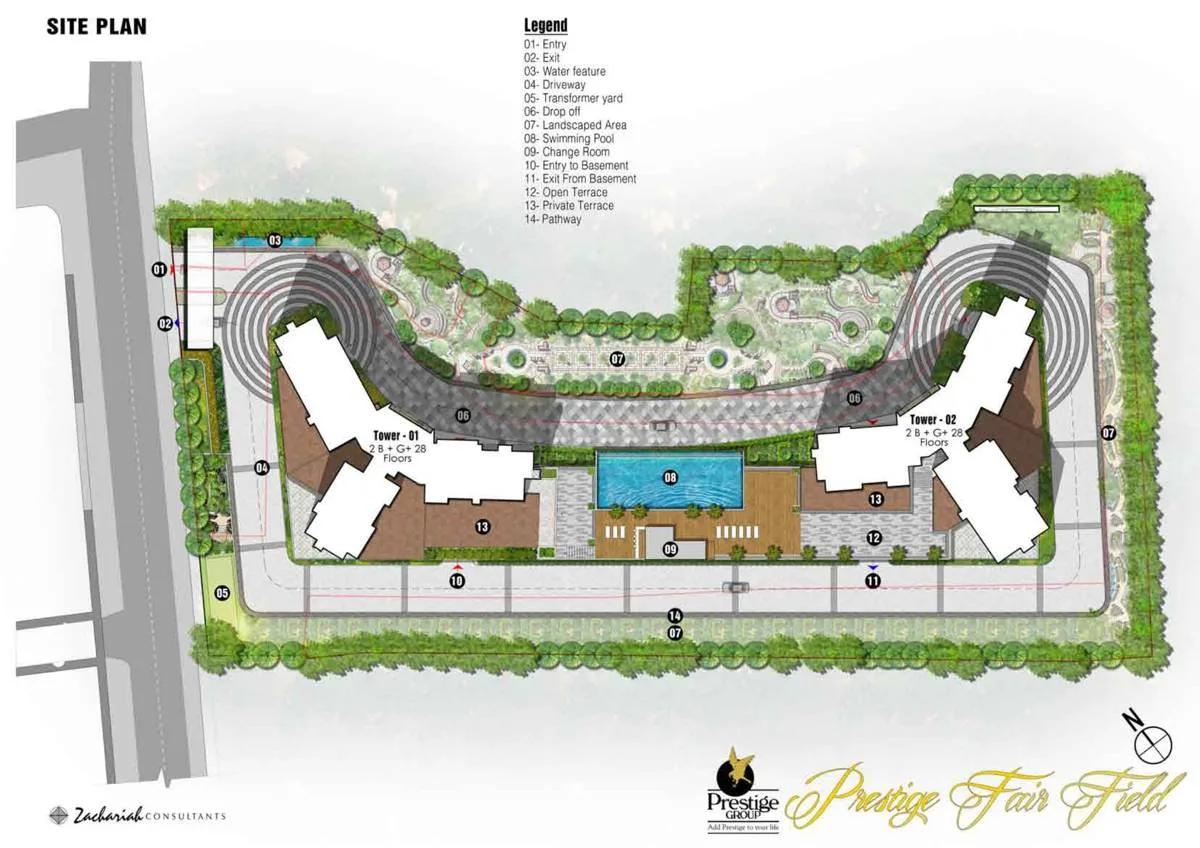
Master Plan
Prestige Fairfield's master plan places 158 units across two 28-floor towers on a 2.8-acre parcel, a compact footprint carrying two tall towers. This concentrates the unit count vertically rather than spreading it across many low-rise blocks.
This listing does not include the open-space percentage for Prestige Fairfield. A buyer should ask to see each tower's exact position within the 2.8-acre layout before choosing between them.
Since the towers rise 28 floors on a 2.8-acre plot, the ground-level layout is worth checking directly. A buyer should ask how visitor parking and the two towers' entrances are separated from one another. With 158 units concentrated into just two blocks, the ground-level footprint is smaller than a spread-out layout would need. This leaves more open space around the two towers themselves.
Prestige Fairfield Gallery
Prestige Fairfield Specifications
Structure
- •RCC structure, Cement blocks for walls wherever needed
Flooring
- •Quartz / Engineered Stone in the Foyer, Living, Dining, Corridors, Family
- •Vitrified tiles in the bedrooms
- •Master Toilets will have Quartz / Engineered Stone on the floor and walls upto the false ceiling
- •Balconies, Other toilets will be done with high quality ceramic tiles.
Doors
- •ENTRANCE DOOR - Will be done in Timber INTERNAL DOORS - Wooden frames and laminated flush shutters
- •EXTERNAL DOORS - UPVC frames and shutters
- •WINDOWS - 2 track UPVC frames, clear glass and provision for mosquito mesh shutters
Plumbing and Sanitary
- •Premium branded CP fittings and Sanitaryware of reputed make in all toilets.
- •Shower panel in the master toilet, glass partitions in all toilets with high quality chrome plated fittings. Geysers in all toilets.
- •Rainwater Harvesting drain pipes included.
Security
- •Passenger and service lifts in all blocks of suitable size and capacity.
- •Round the clock security with intercom facility.
- •CCTV Camera at all vantage points.
Electrical
- •Sufficient power outlets and light points provided.
- •Concelaed wiring with PVC insulated copper wires and modular switches.
- •TV and telephone points provided in the living and all bedrooms
- •100 percent D.G. back-up for common area lighting, pumps, lifts, and apartments (additional cost).
Prestige Fairfield Amenities
Prestige Fairfield's amenities include a gymnasium and a clubhouse, along with a swimming pool. Residents also have a games room and a mini theatre.
The project also has a jogging trail and sports courts, plus a health spa. Landscaped gardens, a kids' play area, retail spaces and party areas complete the shared facilities.
This is a wide amenity set for a two-tower project, running from active facilities like the sports courts and jogging trail to calmer ones like the health spa and landscaped gardens. A resale buyer should ask the owners' association what the current maintenance charge covers and how well these facilities have been kept up since the May 2024 handover.
Prestige Fairfield Price & Payment
Prestige Fairfield was priced from Rs. 3.99 crore at launch for the 2,837 sq ft 4 BHK, which works out to roughly ₹14,050 a sq ft. This configuration is now marked sold out with the developer.
Because Prestige Fairfield is completed and sold out, a buyer today enters only through resale, where pricing follows the open market rather than this original rate. Stamp duty and registration apply on any resale purchase.
A resale buyer should also ask for the current maintenance charge at Prestige Fairfield and confirm there are no pending dues on the flat. Since every unit shares the same 2,837 sq ft plan, comparing offers across the two towers is the clearest way to judge whether an asking price is fair.
Prestige Fairfield Approvals & Documents
No RERA number is listed for Prestige Fairfield. A buyer should ask Prestige Group or the resale seller for the registration number and verify it on the Karnataka RERA portal.
Since Prestige Fairfield is a completed project, the documents to check are the occupancy certificate and the khata. A buyer should also ask for the latest property tax paid receipt and the approved building plan, all in the seller's name for a resale purchase.
Frequently Asked Questions
What type of project is Prestige Fairfield?
Is Prestige Fairfield ready to move in?
What configuration does Prestige Fairfield offer?
Can I still buy directly from the developer at Prestige Fairfield?
What was the starting price at Prestige Fairfield?
How many units does Prestige Fairfield have?
What amenities does Prestige Fairfield have?
Does Prestige Fairfield have RERA registration?
About the Builder

Est. 1986
Prestige Group has developed in Bengaluru since 1986 under chairman and managing director Irfan Razack. It builds across residential, office, retail and hospitality, and is rated DA1+ by CRISIL.
Let the Experts help you find the Best Property
Home Loan EMI Calculator
Related Projects
 UPCOMING
Century Wintersun
Doddaballapura Main Road, Bangalore
by Century Real Estate
Century Wintersun is a gated villa project on Doddaballapura Main Road, Bangalore. It is complete and sold out, with Sweet Bay and Rain Tree 4-bed villa formats.
 UPCOMING
Bren Avalon
Doddanekkundi, Bangalore
by Bren Corporation
Bren Avalon is a residential apartment project in Doddanekkundi, east Bangalore, with 386 units. It is complete, and the project is sold out with the developer.
 UPCOMING
Bren Edgewaters
Kasavanhalli (off Sarjapur Road), Bangalore
by Bren Corporation
Bren Edgewaters is a residential apartment project in Kasavanhalli, off Sarjapur Road, Bangalore, with 191 units across five towers. It is complete, and the project is sold out with the developer.
 UPCOMING
Bren Avaana
Kanakapura Main Road, Bangalore
by Bren Corporation
Bren Avaana is a residential apartment project on Kanakapura Main Road, Bangalore, built as three towers with 327 units. It is under construction, mostly in 3 BHK configuration.
 UPCOMING
Bren Celestia
Marathahalli, Bangalore
by Bren Corporation
Bren Celestia is a residential apartment project near Marathahalli, Bangalore, built on 3.5 acres across five 8-floor towers. Complete since July 2014, every unit is sold out.
 UPCOMING
Bren Imperia
Haralur, Bangalore
by Bren Corporation
Bren Imperia is a residential apartment project in Haralur, Bangalore, built on 16 acres with 540 units across a 17-floor tower. Completed in March 2021, every unit is sold out.