
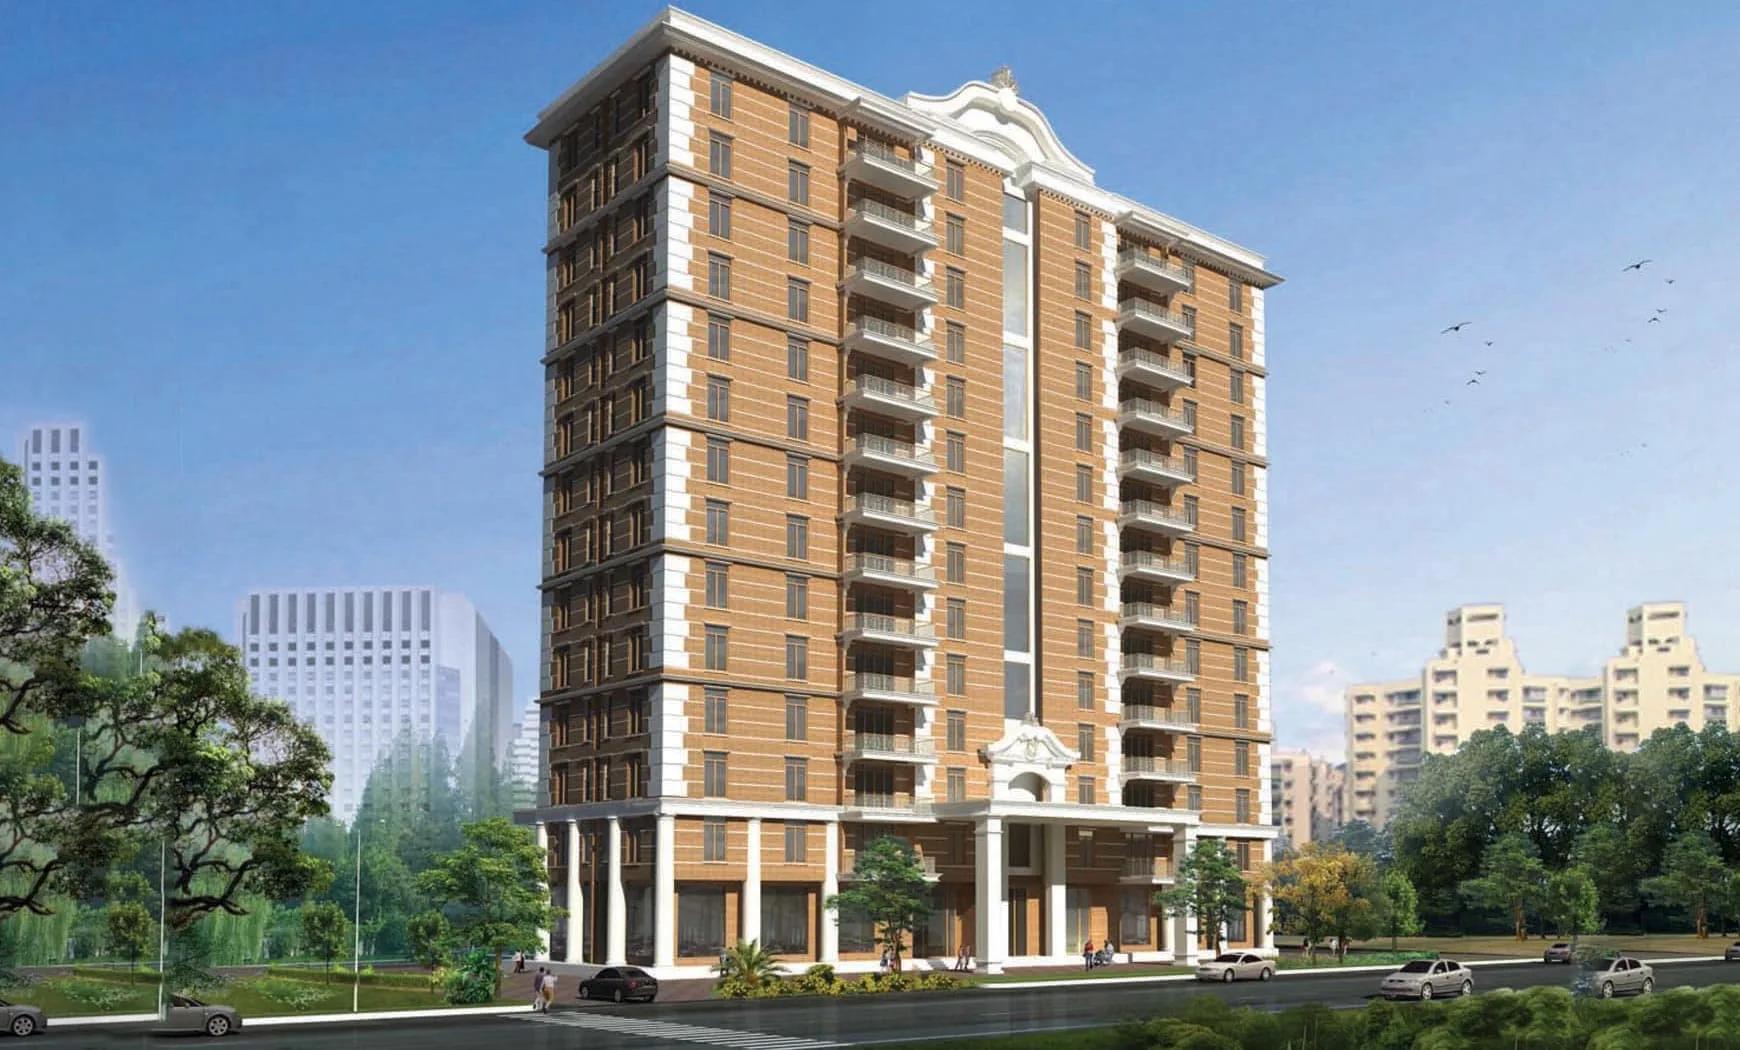
Prestige Edwardian
Prestige Edwardian is a residential apartment project on Edward Road in Vasanth Nagar, off Cunningham Road, Bengaluru, developed by Prestige Group. The project is completed, with possession from August 2016. It is located in Bengaluru, pincode 560051. The development is built on 1 acre with 14 floors and holds just 26 units in total. Prestige Group has developed in Bengaluru since 1986 under chairman and managing director Irfan Razack, and carries a DA1+ rating from CRISIL.
Prestige Edwardian offers a single configuration, a 4 BHK of 4,750 sq ft. This uniform layout means every home in the building is the same size, so the choice for a buyer comes down to floor and facing rather than configuration. Because every unit shares one plan, a buyer's decision rests on which floor is available and which direction it faces.
Across 14 floors and only 26 homes, Prestige Edwardian averages fewer than two homes per floor, which keeps each floor more private than a typical high-density tower. A buyer should still ask which side each available 4 BHK faces, since orientation changes light and outlook even within an identical floor plan. With so few homes sharing each floor, the lift lobby and staircase also see far less daily traffic than in a larger tower.
Prestige Edwardian is completed, so a buyer can walk through a finished 4,750 sq ft home before deciding rather than judging it from a plan. Since possession has been available since August 2016, the buyer should also check the current condition of the building's common areas and the maintenance charge in force. A resale purchase at this stage should also confirm that the seller's name matches the khata and the latest property tax receipt.
Prestige Edwardian is priced from Rs. 10.55 crore onwards for the 4,750 sq ft 4 BHK, which works out to roughly ₹22,200 a sq ft. As a completed home with an occupancy certificate, GST does not apply, though stamp duty and registration always do. With only 26 units in the building, a buyer should expect limited resale inventory to come up at Prestige Edwardian at any given time.
Key Facts at a Glance
Prestige Edwardian Price List
| Unit Type | Size (SBA) | All-in Price (approx.) |
|---|---|---|
| 4 BHK | 4750 Sq.ft | Rs. 10.55 Crore Onwards |
Prestige Edwardian Location
Edward Rd, Vasanth Nagar, Bengaluru, Karnataka 560051
Prestige Edwardian is located on Edward Road in Vasanth Nagar, off Cunningham Road, Bengaluru, pincode 560051. The building stands on 1 acre and rises 14 floors.
Since Prestige Edwardian is completed, a buyer can visit Edward Road directly to see the finished building and judge the street before booking a 4 BHK.
A buyer should walk the stretch of Edward Road at different times of day to judge traffic and quiet before deciding on a unit. With only 26 homes on the plot, parking and visitor access at the entrance are worth checking against the number of cars the building is built to hold.
About Bangalore
Bangalore is India's most active residential market, and we currently track 205 live projects across the city. Activity clusters along a handful of corridors rather than spreading evenly: Whitefield and Sarjapur Road in the east, Devanahalli and Hebbal in the north, Kanakapura Road and Electronic City in the south.
Read more about Bangalore →Prestige Edwardian Floor Plans
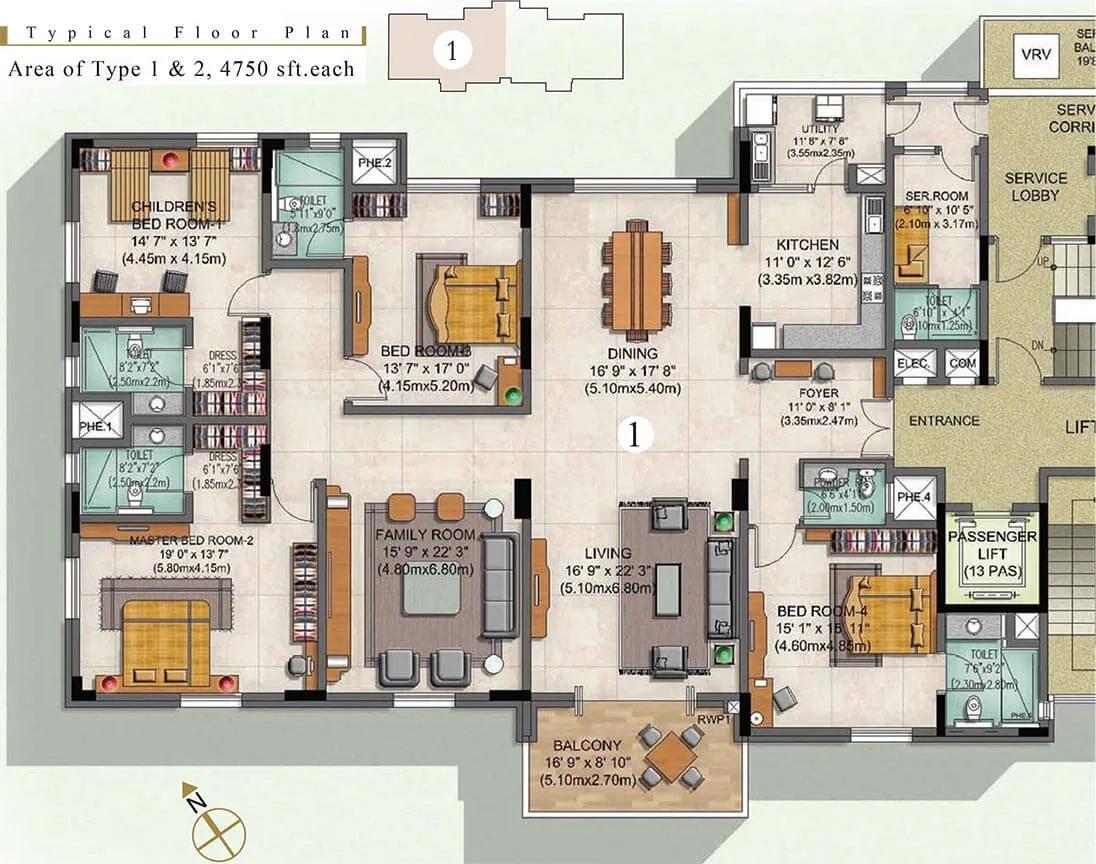
4 BHK 4750 Type 1 - Prestige Edwardian Cunningham
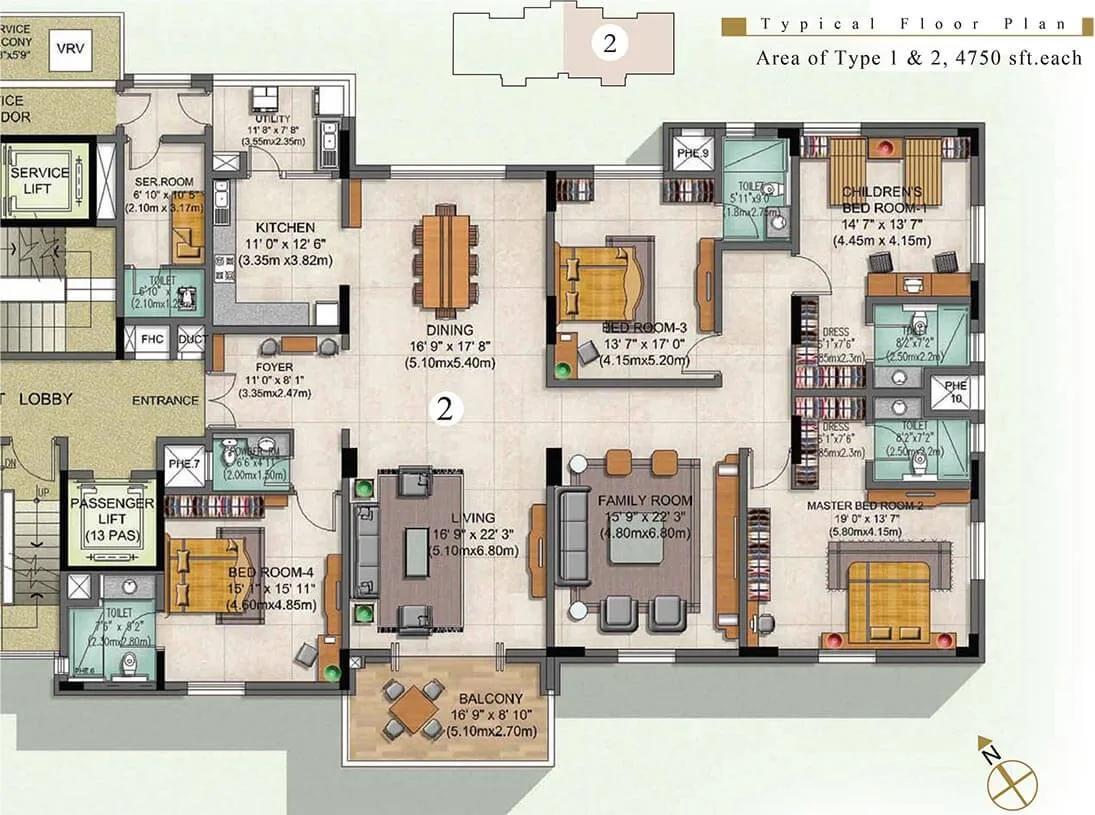
4 BHK 4750 Type 2 - Prestige Edwardian Cunningham
Want the complete floor plans? Request them and we will share them on WhatsApp/Email.
| Unit Type | Size (Sq.Ft) |
|---|---|
| 4 BHK | 4750 Sq.ft |
Prestige Edwardian floor plans hold a single configuration, a 4 BHK of 4,750 sq ft. Every home in the building shares this layout, so there is no smaller or larger option to weigh against it.
With only 26 units across 14 floors, each floor holds fewer homes than a typical high-rise, which keeps each floor more private. A buyer should still ask which of the available 4,750 sq ft homes faces which direction.
Since Prestige Edwardian is completed, a buyer can inspect the finished 4 BHK in person, checking natural light and layout flow before deciding between the units currently on offer. Every unit in the building measures 4,750 sq ft. Comparing two available homes here comes down to floor level, facing and outlook, rather than any difference in the plan itself. Because the layout does not change from floor to floor, any internal change made since handover is easy to spot on inspection. A buyer should ask the seller or Prestige Group whether a specific unit has been modified from the original plan.
Prestige Edwardian Master Plan
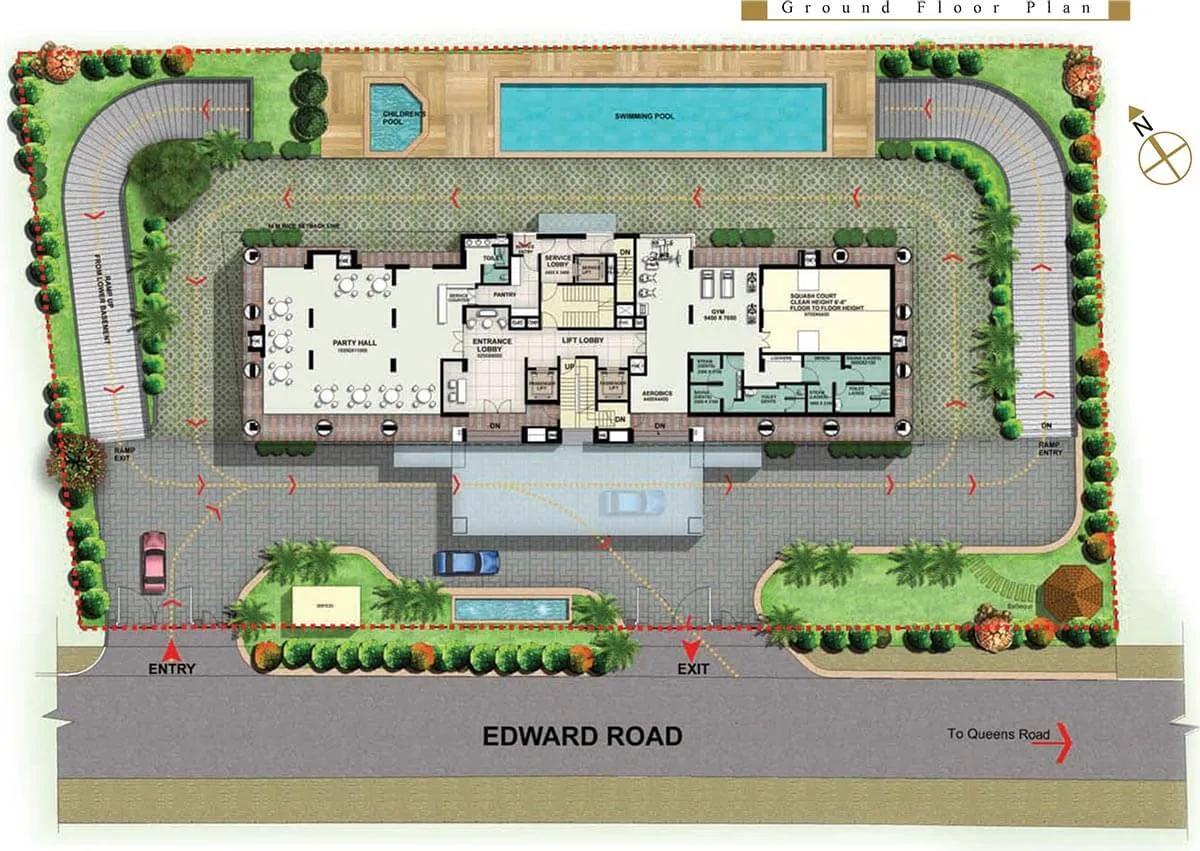
Master Plan
Prestige Edwardian's master plan is a single 14-floor building on 1 acre, holding just 26 units. This is a low-density layout for a building of this height, with far fewer homes per floor than a typical tower.
This listing does not include the open-space percentage for Prestige Edwardian, since the development is built as one block rather than named towers. A buyer should ask Prestige Group for the exact unit count on each floor before choosing one.
With only 26 homes spread over 14 floors, the building's footprint on its 1-acre plot leaves more room around the structure than a high-density project of similar height would need. A buyer should ask to see the approved plan to understand how that space is used at ground level.
Prestige Edwardian Gallery
Prestige Edwardian Specifications
Structure
- •RCC Framed Structure with RCC Shear Walls/Cement Blocks for All Walls
Flooring
- •Foyer, Living, Family & Dining: Imported Marble / Granite / Engineered Stone
- •Decks of the Living and Dining in Vitrified Tiles
- •Vitrified Tile Flooring in all Bedrooms
- •All Bathrooms: Marble/Granite/Engineered Stone on the Floor and Walls up to the False Ceiling
Doors
- •ENTRANCE DOOR - 8 Feet High Opening with Frame and Panelled Double Shutters in Teakwood with Teak Architrave
- •INTERNAL DOORS - All Bedroom Doors are 8 Feet Height and Toilet Doors 7 Feet Height with Teakwood Frames, Teak Architraves, and Flush Shutters
- •EXTERNAL DOORS/WINDOWS - Powder Coated Aluminium/PVC Frames and Shutters with Clear Glass and Mosquito Mesh Shutters
Plumbing and Sanitary
- •Sanitary ware and CP Fittings of luxury quality
- •Shower Cubicle, Geysers in all Toilets with Mirror & Accessories
- •Rainwater Harvesting drain pipes included.
Security
- •Advanced Home Automation System which also Controls Lighting, Lighting Sensors, and Automated Curtain Operations
- •Round the clock security with intercom facility.
- •CCTV Camera at all vantage points.
Electrical
- •Grid Power - 10KVA Per Apartment
- •Premium Modular Switches, Sufficient Power Outlets and Light Points Provided
- •Concealed Wiring with PVC Insulated Copper Wires
- •Power Backup : 5KW - 3 BHK and 6KW - 4 BHK
Prestige Edwardian Amenities
Prestige Edwardian's amenities include a gymnasium and a clubhouse, along with a swimming pool. Residents also have a games room and a party area.
The project also has a squash court and retail spaces, plus a kids' play area. A spa and sauna complete the shared facilities.
This is a fuller amenity set than many low-rise buildings offer for a single 14-floor block with just 26 homes. The retail spaces and squash court in particular are not always found outside larger developments. A buyer should ask Prestige Group what the current maintenance charge covers before assuming all nine amenities carry no extra cost. Shared facilities such as the spa and sauna often add to the monthly outgoing at a building this size.
Prestige Edwardian Price & Payment
Prestige Edwardian is priced from Rs. 10.55 crore onwards for the 4,750 sq ft 4 BHK, which works out to roughly ₹22,200 a sq ft. With only one configuration in the building, this per-sq-ft figure is also the only price benchmark available to a buyer here.
Since Prestige Edwardian is completed with occupancy in hand, GST does not apply to the purchase. Stamp duty and registration still apply on the full transaction value, and a buyer should budget for both on top of the quoted Rs. 10.55 crore.
A buyer should also confirm the current maintenance charge at Prestige Edwardian and ask for the last paid property tax receipt before finalising the purchase. The building holds just 26 units, and every one is a 4,750 sq ft 4 BHK. Price movement here tends to track the general resale market on Edward Road rather than any smaller-unit segment. A buyer negotiating on this single configuration should also ask whether the quoted Rs. 10.55 crore includes parking. Clubhouse and amenity charges are sometimes billed separately on an older completed building.
Prestige Edwardian Approvals & Documents
Prestige Edwardian was completed before RERA registration became mandatory in May 2017, so the project does not have a RERA number. A buyer should ask Prestige Group for the registration number and verify it on the Karnataka RERA portal before booking.
Since Prestige Edwardian is a completed project, the documents to check are the occupancy certificate, the khata, the latest property tax paid receipt, and the approved building plan. Prestige Group has built in Bengaluru since 1986 and carries a DA1+ rating from CRISIL. Even so, a buyer should verify every document independently rather than relying on the builder's track record alone. Possession has been available since August 2016. A buyer should check that older sale documents match today's khata and tax records to confirm nothing has changed since the original handover.
Frequently Asked Questions
What type of project is Prestige Edwardian?
Is Prestige Edwardian ready to move in?
What configuration does Prestige Edwardian offer?
What is the price at Prestige Edwardian?
How many units does Prestige Edwardian have?
What is the price per sq ft at Prestige Edwardian?
What amenities does Prestige Edwardian have?
Does Prestige Edwardian have RERA registration?
About the Builder

Est. 1986
Prestige Group has developed in Bengaluru since 1986 under chairman and managing director Irfan Razack. It builds across residential, office, retail and hospitality, and is rated DA1+ by CRISIL.
Let the Experts help you find the Best Property
Home Loan EMI Calculator
Related Projects
 UPCOMING
Century Wintersun
Doddaballapura Main Road, Bangalore
by Century Real Estate
Century Wintersun is a gated villa project on Doddaballapura Main Road, Bangalore. It is complete and sold out, with Sweet Bay and Rain Tree 4-bed villa formats.
 UPCOMING
Bren Avalon
Doddanekkundi, Bangalore
by Bren Corporation
Bren Avalon is a residential apartment project in Doddanekkundi, east Bangalore, with 386 units. It is complete, and the project is sold out with the developer.
 UPCOMING
Bren Edgewaters
Kasavanhalli (off Sarjapur Road), Bangalore
by Bren Corporation
Bren Edgewaters is a residential apartment project in Kasavanhalli, off Sarjapur Road, Bangalore, with 191 units across five towers. It is complete, and the project is sold out with the developer.
 UPCOMING
Bren Avaana
Kanakapura Main Road, Bangalore
by Bren Corporation
Bren Avaana is a residential apartment project on Kanakapura Main Road, Bangalore, built as three towers with 327 units. It is under construction, mostly in 3 BHK configuration.
 UPCOMING
Bren Celestia
Marathahalli, Bangalore
by Bren Corporation
Bren Celestia is a residential apartment project near Marathahalli, Bangalore, built on 3.5 acres across five 8-floor towers. Complete since July 2014, every unit is sold out.
 UPCOMING
Bren Imperia
Haralur, Bangalore
by Bren Corporation
Bren Imperia is a residential apartment project in Haralur, Bangalore, built on 16 acres with 540 units across a 17-floor tower. Completed in March 2021, every unit is sold out.