
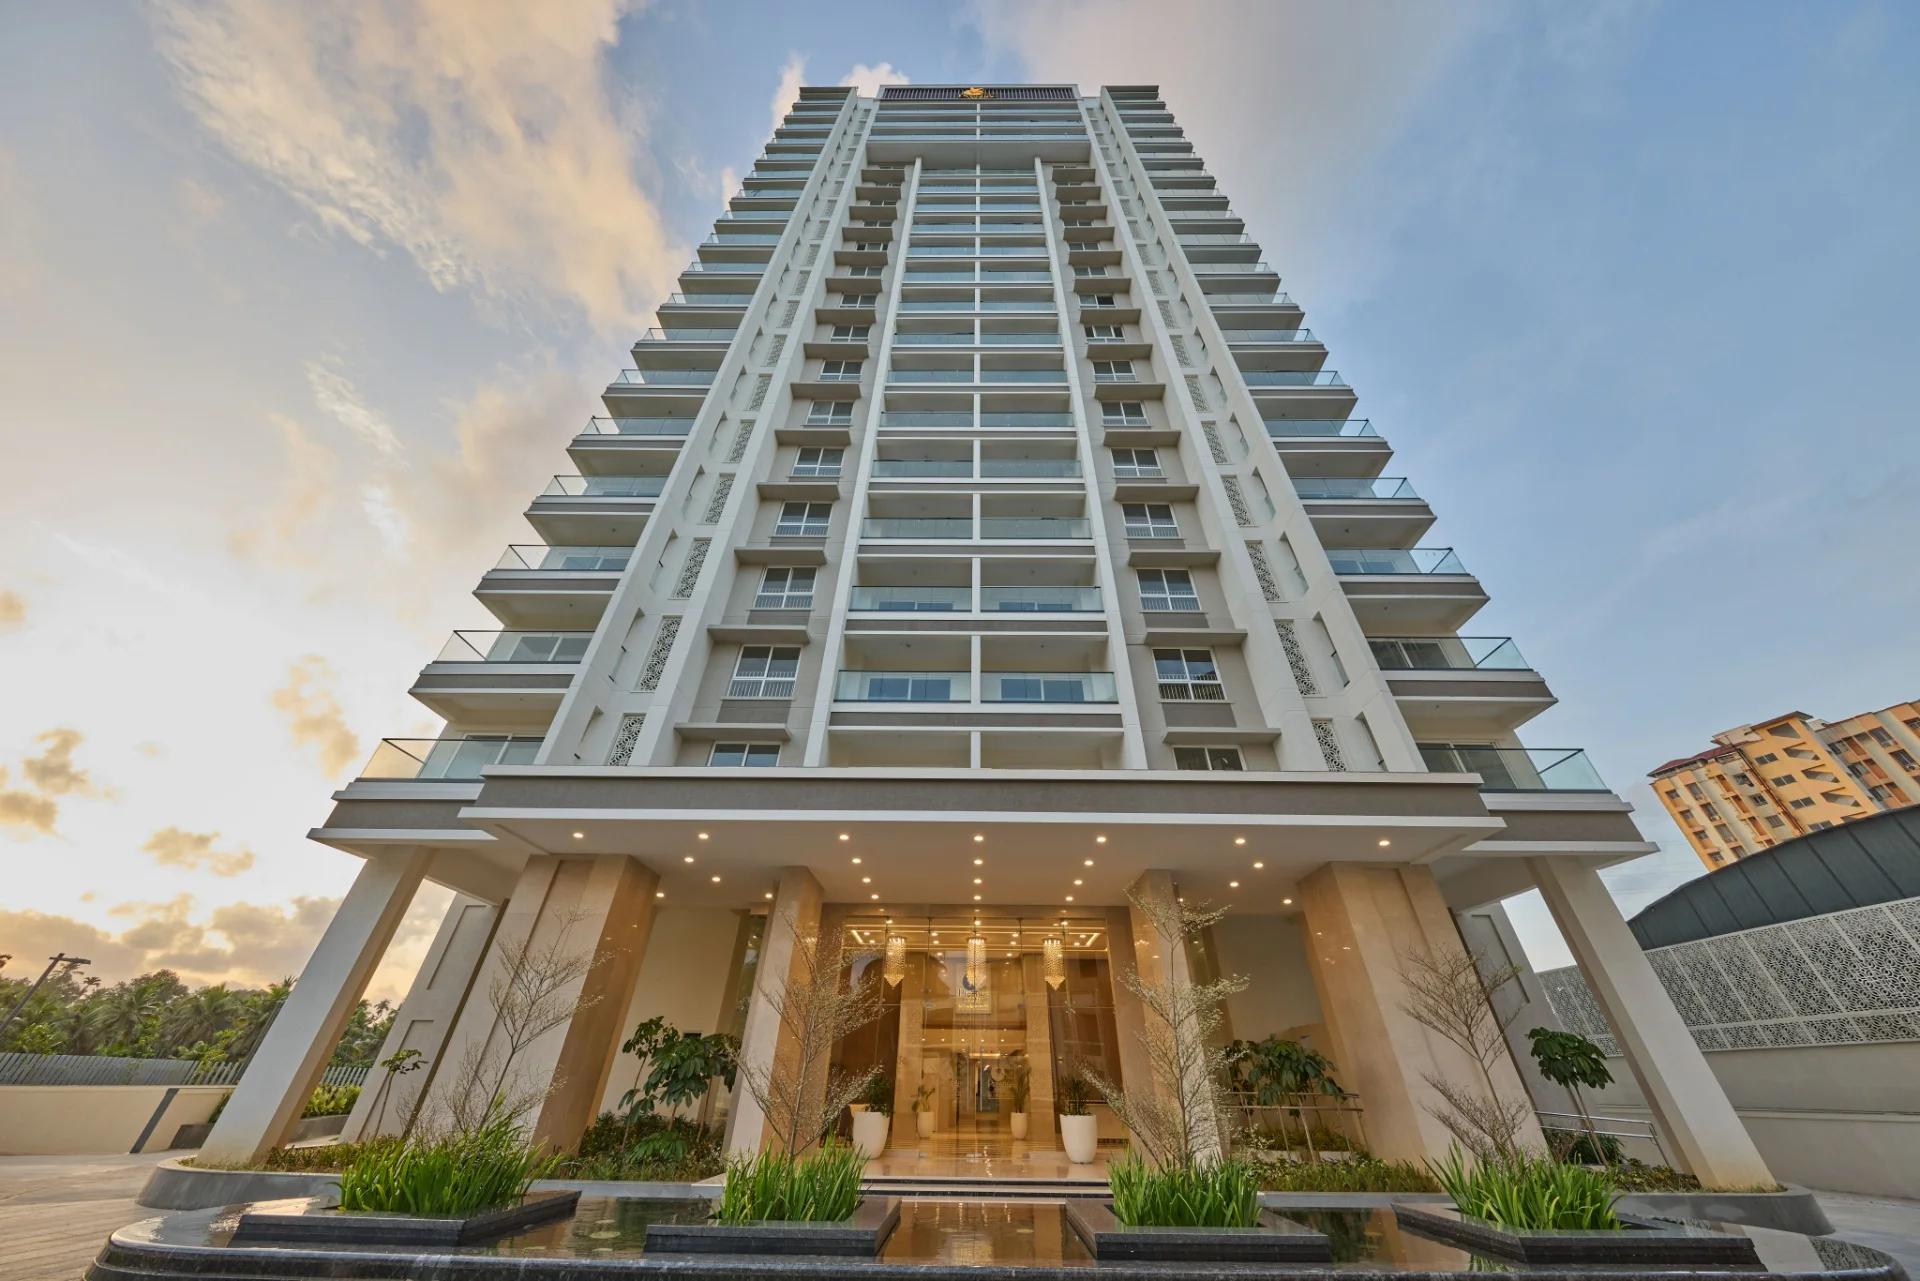
Prestige Eden Garden
Prestige Eden Garden is a completed apartment project by Prestige Group in Kalamassery, Kochi, built as one tower on the national highway bypass. Its 112 flats occupy a 1.33-acre plot near Metro Pillar No. 209, an 800 m walk from the Muttom station. Buyers today choose between three- and four-bedroom homes, since the only 2 BHK type is gone.
Landscaped grounds fill the front of the plot, because the building was pushed towards the rear. Corner-style planning gives every flat outer walls on two or more sides for light and cross breezes. Residents get a rooftop Sky Deck for their own use, while a ground-floor hall serves events.
A quick summary of Prestige Eden Garden follows:
- Developer: Prestige Group (Prestige Estates Projects Limited)
- Address: NH 544 bypass, North Kalamassery, Kochi 683106
- Plot: 1.33 acres with a single tower
- Starting price: Rs. 2.4 Crore
Kochi's IT hub at Infopark is about 10.7 km away, and the airport about 16 km. Other projects across the city are on our Kochi projects page.
Key Facts at a Glance
Prestige Eden Garden Price List
| Unit Type | Size (SBA) | All-in Price (approx.) |
|---|---|---|
| 3 BHK (Type A) | 1792 Sq.ft | Price on Request |
| 3 BHK + Maid (Type B) | 2163 Sq.ft | Price on Request |
| 3 BHK + Maid (Type B1) | 2271 Sq.ft | Price on Request |
| 4 BHK + Maid (Type C) | 2647 Sq.ft | Price on Request |
| 4 BHK + Maid + Terrace (Type C1) | 2771 Sq.ft | Price on Request |
| 2 BHK (Type A1) | 1495 Sq.ft | Sold Out |
Starting price for the homes still on sale. Higher floors cost more; maintenance deposit, sinking fund, connection charges and taxes are extra.
Prestige Eden Garden Price Details
Prestige Eden Garden prices begin at Rs. 2.4 Crore. Higher floors carry a premium over the same layout lower down. Five of the six layouts remain available, as the 2 BHK has been fully booked.
Charges on top of the price
Prestige Eden Garden buyers pay the extra items below at handover:
- Rs. 48 a sq ft as a maintenance deposit, and a matching sinking fund
- Generator charges and KSEB power and KWA water fees
- Labour welfare dues and tax
Each flat comes with one parking space, and more are offered at a cost if available. Work out the monthly instalment on our EMI calculator before a site visit.
Prestige Eden Garden Location
Metro Pillar No. 209, NH Bypass (NH 544), North Kalamassery, Kochi, Kerala 683106
Prestige Eden Garden is in North Kalamassery, PIN 683106, on the Edappally to Aluva stretch of NH 544. The Muttom metro stop is a short walk, and Kalamassery station is a little further south. Container Terminal Road, the link to the Vallarpadam terminal, starts close by.
The closest landmarks are:
- Infopark and SmartCity, roughly 10.7 km
- Oberon Mall, roughly 8.1 km
- Kochi Marriott and Lulu Mall, roughly 5.5 km each
- Kinder Multispecialty Hospital, roughly 3.8 km
- SCMS, right next door
The law university, NUALS, is roughly 5.9 km away. Our Kalamassery homes page lists other projects nearby.
Prestige Eden Garden Master Plan
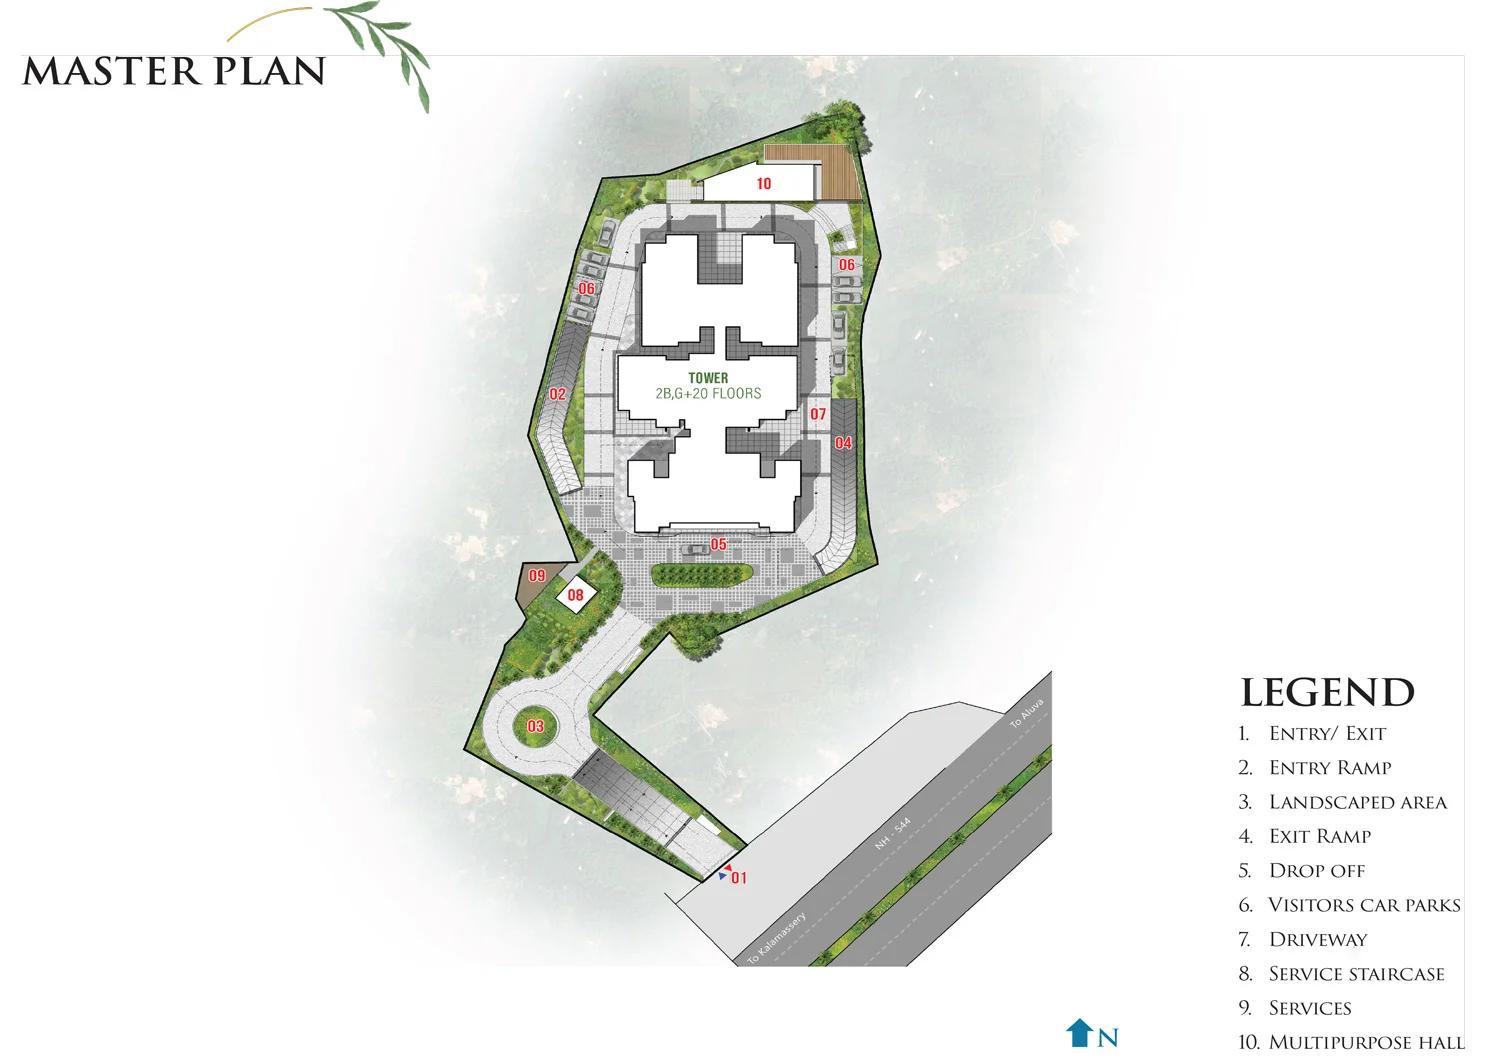
Master Plan
Prestige Eden Garden Floor Plans
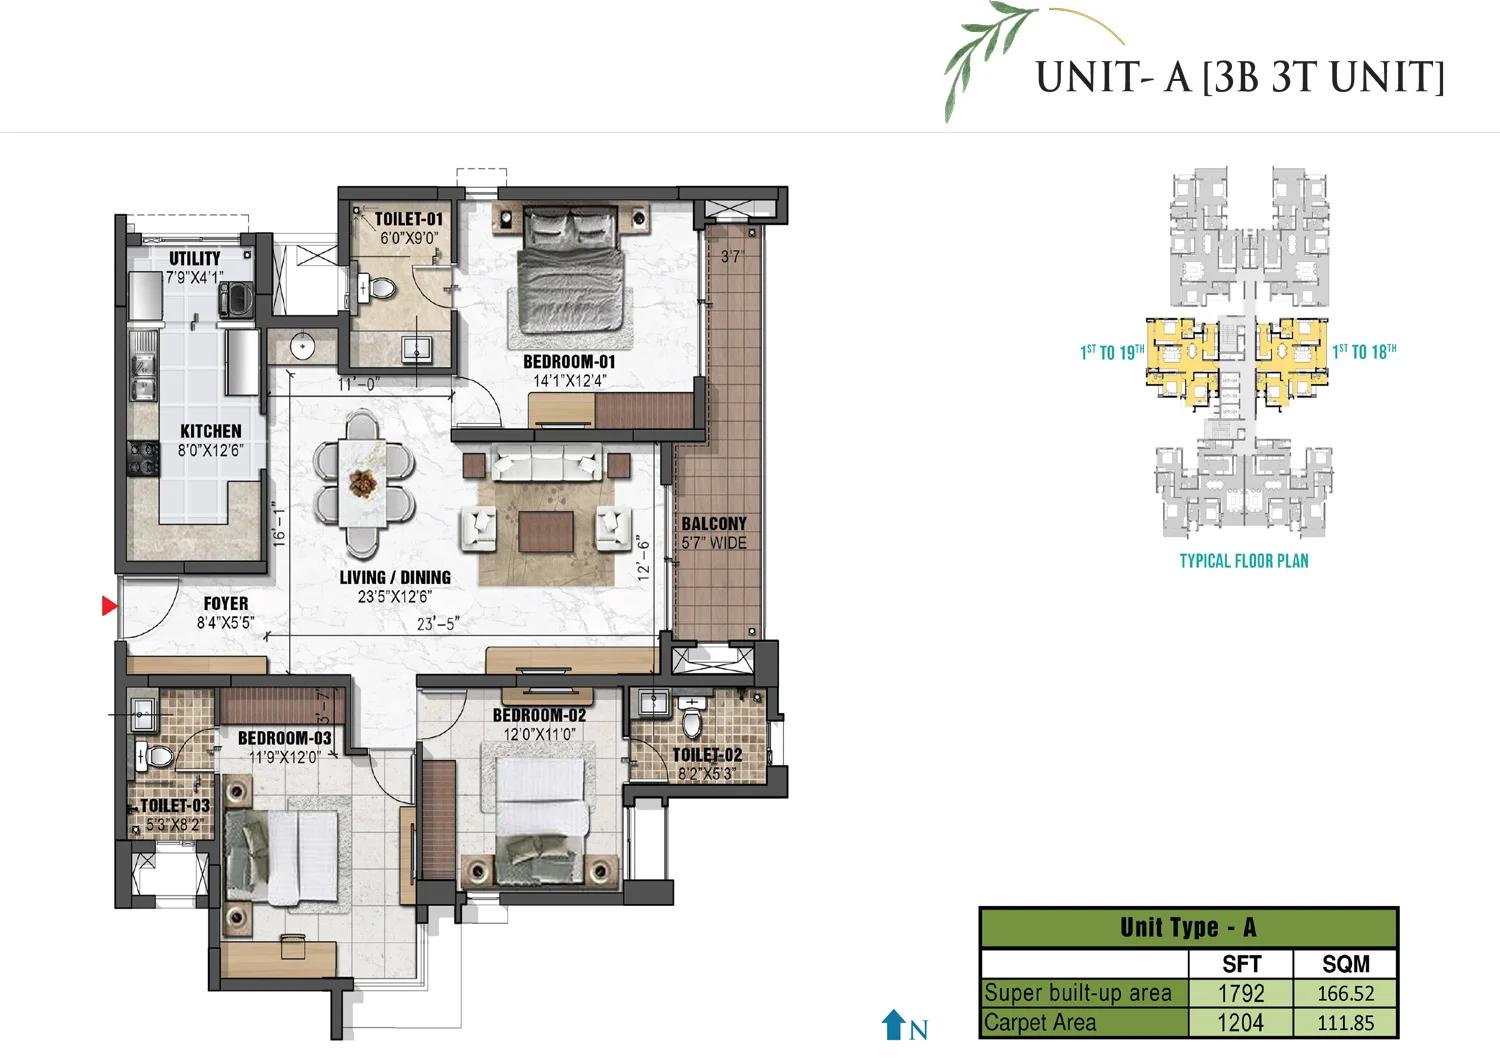
Prestige Eden Garden 3 BHK floor plan (Type A)
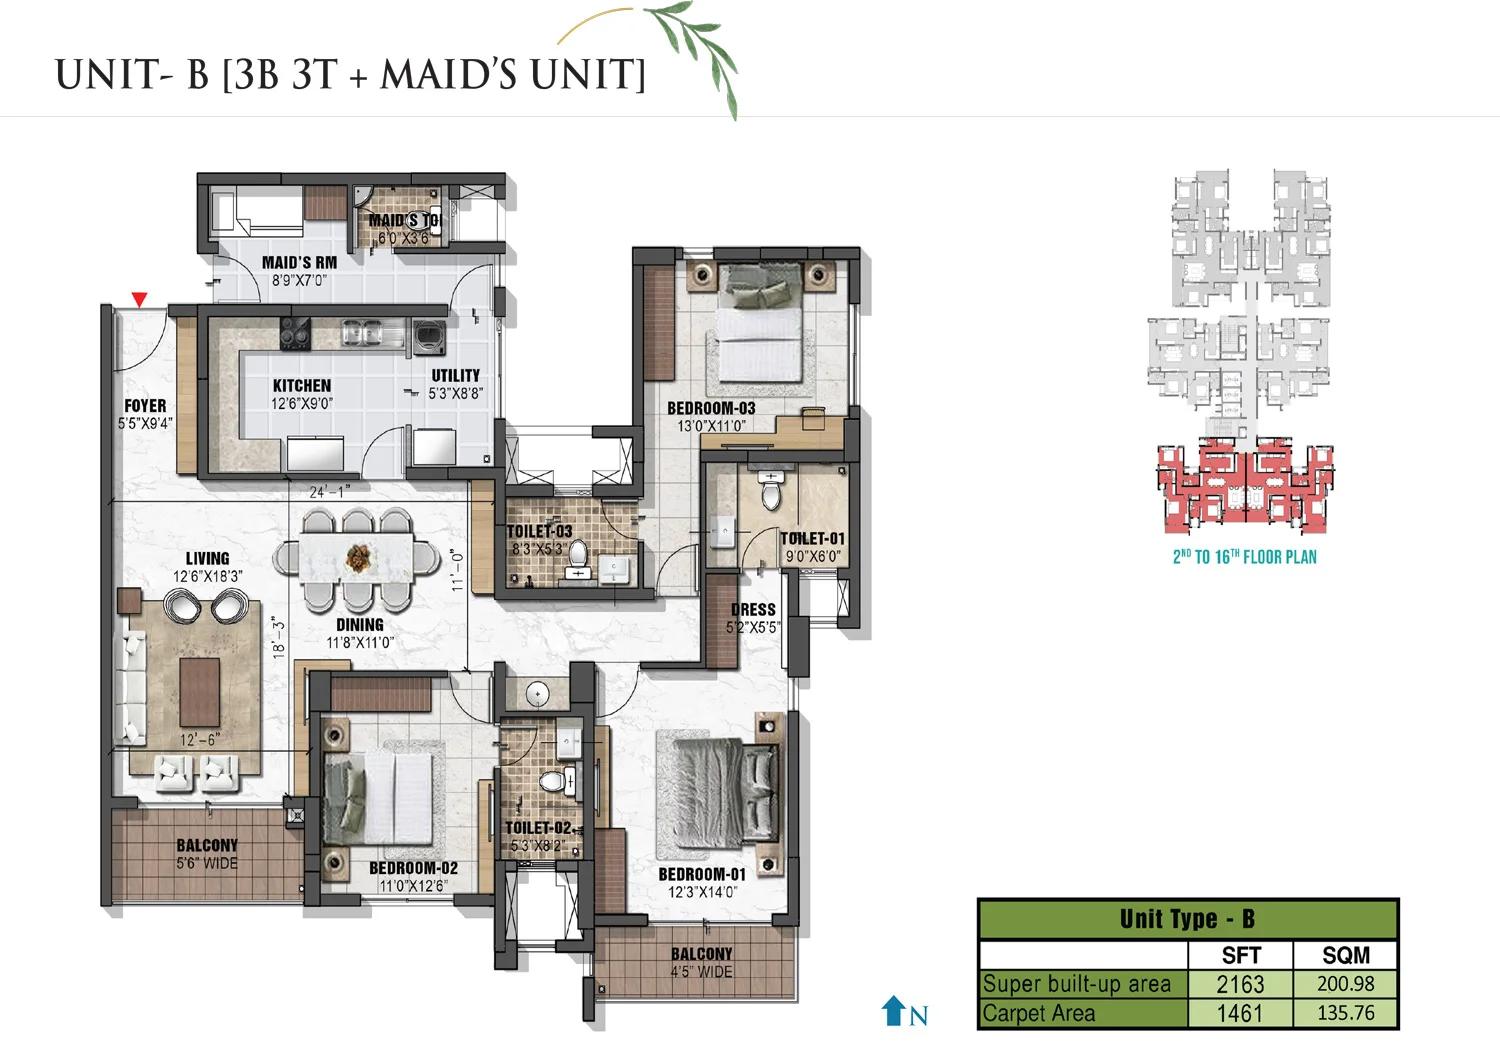
Prestige Eden Garden 3 BHK + maid floor plan (Type B)
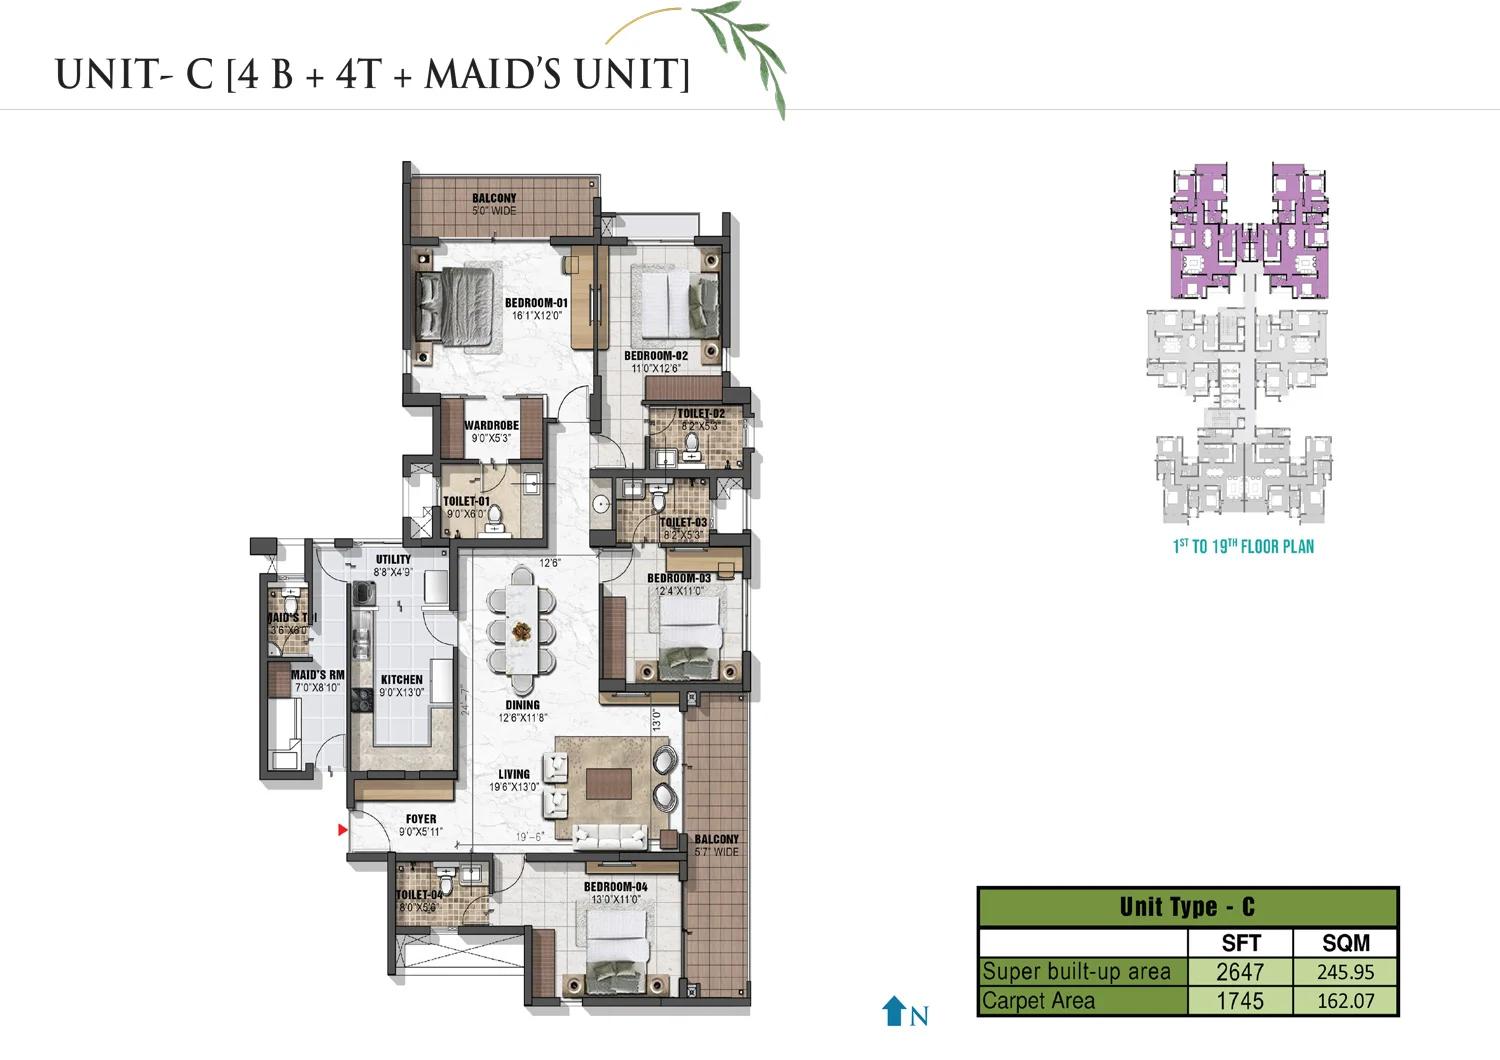
Prestige Eden Garden 4 BHK + maid floor plan (Type C)
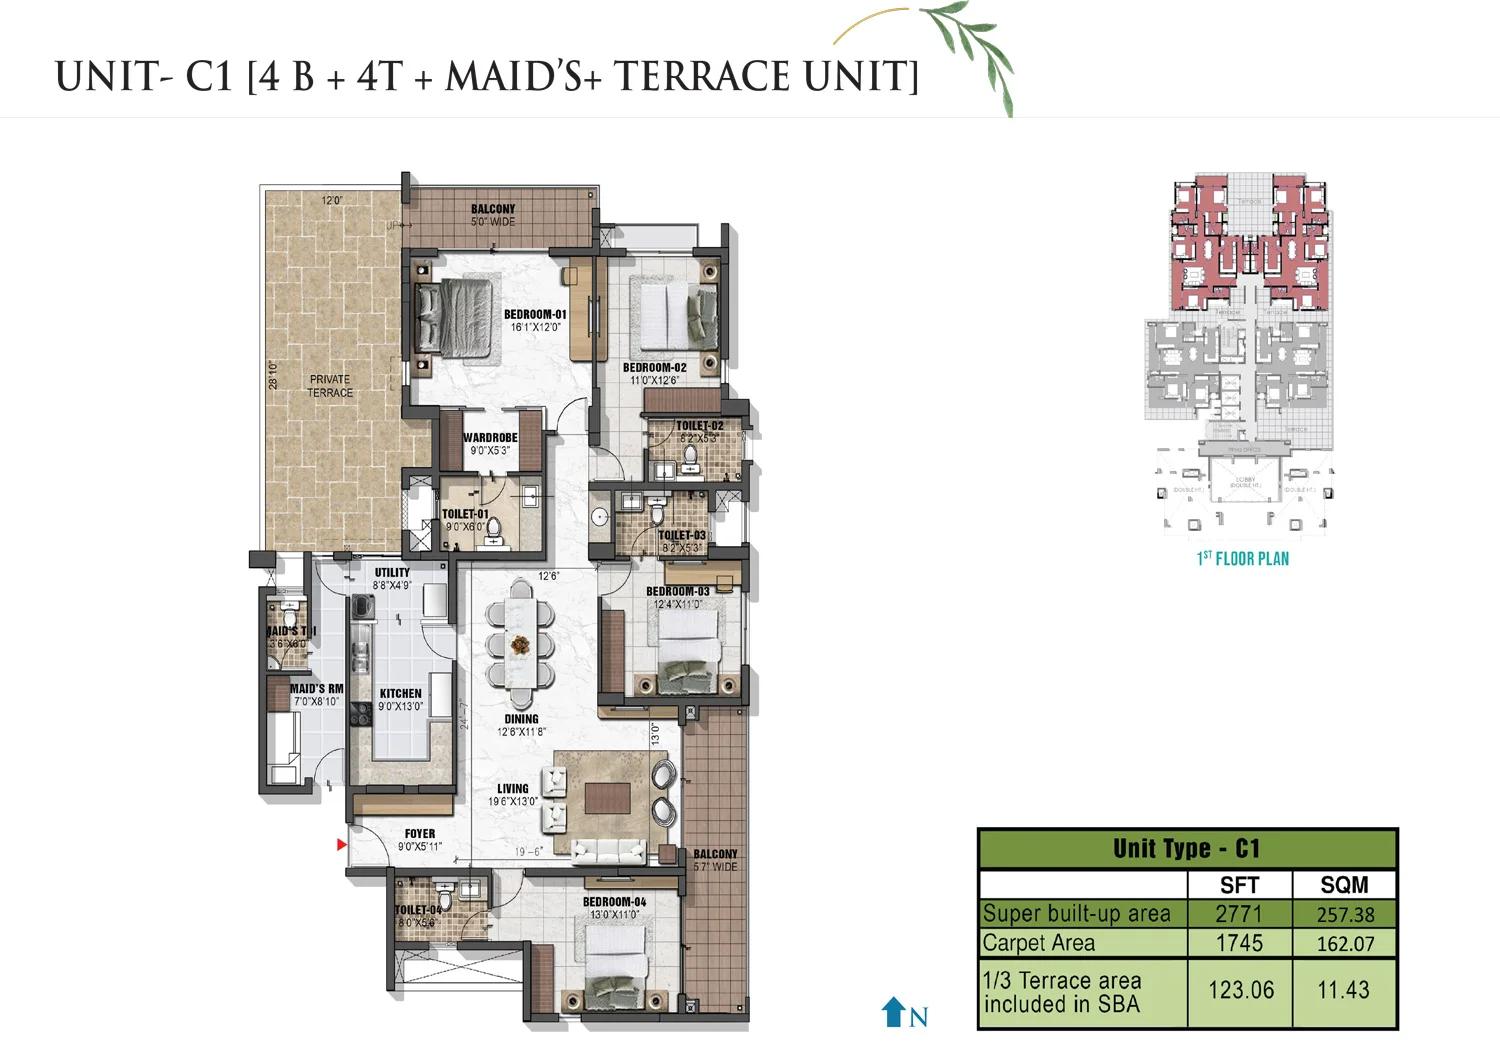
Prestige Eden Garden 4 BHK + maid + terrace floor plan (Type C1)
Want the complete floor plans? Request them and we will share them on WhatsApp/Email.
| Unit Type | Size (Sq.Ft) |
|---|---|
| 3 BHK (Type A) | 1792 Sq.ft |
| 3 BHK + Maid (Type B) | 2163 Sq.ft |
| 3 BHK + Maid (Type B1) | 2271 Sq.ft |
| 4 BHK + Maid (Type C) | 2647 Sq.ft |
| 4 BHK + Maid + Terrace (Type C1) | 2771 Sq.ft |
| 2 BHK (Type A1) | 1495 Sq.ft |
Prestige Eden Garden has six apartment types, named A, A1, B, B1, C and C1. The bigger three-bedroom types and both four-bedroom types add a maid's room with its own bathroom. Areas below are super built-up, with carpet areas in brackets.
3 BHK homes
Prestige Eden Garden offers three 3 BHK layouts, each with three bathrooms. Type A covers 1,792 sq ft (1,204 sq ft). Type B is 2,163 sq ft and Type B1 2,271 sq ft, both 1,461 sq ft inside.
4 BHK homes
Type C measures 2,647 sq ft and Type C1 2,771 sq ft, each 1,745 sq ft inside with four bathrooms. C1 adds a private terrace.
2 BHK homes
Type A1, the 1,495 sq ft (977 sq ft) two-bedroom flat, has sold out.
Prestige Eden Garden Amenities
Prestige Eden Garden keeps its clubhouse on the roof, on a level called the Sky Deck. It is for residents only, and its open sides give long views over the area. The ground floor has a separate multipurpose hall with an outdoor deck for functions.
The Sky Deck holds these facilities:
- Fitness centre
- Pool on the roof
- Spa rooms for ladies and gents
- Private screening room
- Games room with table tennis
For safety, both gates have security cabins watched by CCTV. Every apartment has an intercom and a video phone at the entrance.
Prestige Eden Garden Gallery
Prestige Eden Garden Specifications
Prestige Eden Garden is built on a reinforced concrete frame with shear walls. Finishes lean towards marble in the main rooms and tiles elsewhere, grouped below:
- Floors: Italian marble in the entrance, living, dining and main bedroom; vitrified tiles in other bedrooms
- Bathrooms: marble in the master, ceramic tiles in the rest
- Kitchen: twin-bowl stainless steel sink
- Doors: polished wooden main door, laminated flush doors inside
- Paint: emulsion inside, cement or texture paint outside
Common lobbies get granite or marble, and the service stairs use Kota stone. A generator powers the shared areas, and full backup for a flat is an extra.
Prestige Eden Garden RERA and Approvals
Prestige Eden Garden holds Kerala RERA registration K-RERA/PRJ/ERN/002/2022. Prestige Estates Projects Limited is the promoter, and 31 December 2024 is the registered completion date.
The local panchayat at Choornikkara approved the building plan. Buyers sign an agreement to sell first, and the sale deed follows once the price is paid in full.
Prestige Eden Garden Construction Status
Prestige Eden Garden is a completed building, and its unsold homes are offered for immediate possession. Since the tower is finished, buyers inspect the actual flat before booking. Handover follows payment of the balance and registration.
Upkeep is handled by Prestige Property Management Services for twelve months from the occupancy certificate. Maintenance is then billed every quarter in advance, based on actual cost plus a management fee.
About Kochi
Kochi is a port city on the Kerala backwaters, built across islands, peninsulas and a working harbour. It has been a spice trading centre for centuries and is now Kerala's commercial hub, with an IT park at Infopark and a large expatriate population sending money home.
Read more about Kochi →Frequently Asked Questions
Is a 2 BHK available in Prestige Eden Garden?
How much does a flat in Prestige Eden Garden cost?
Which metro station is closest to Prestige Eden Garden?
How many flats does Prestige Eden Garden have?
Who approved the plan for Prestige Eden Garden?
What is the maintenance deposit at Prestige Eden Garden?
About the Builder

Est. 1986
Prestige Group has developed in Bengaluru since 1986 under chairman and managing director Irfan Razack. It builds across residential, office, retail and hospitality, and is rated DA1+ by CRISIL.
Talk to a Property Expert
Home Loan EMI Calculator
Related Projects
 NEW LAUNCH
Motherland Codename 81 degree EAST
Tukkuguda, Hyderabad
by Motherland Developers
 ONGOING
Sobha Infinia Phase 1
Koramangala, Bangalore
by Sobha Limited
 NEW LAUNCH
Sobha Aranya
Sector 80, Gurugram
by Sobha Limited
 NEW LAUNCH
Sobha One Residences
Hoskote, Bangalore
by Sobha Limited
 NEW LAUNCH
Sattva Water's Edge II
Sancoale, Goa
by Salarpuria Sattva Group
 NEW LAUNCH
Bhartiya Garden Enclave Phase 2
Thanisandra, Bangalore
by Bhartiya City