
Prestige E-City Apartments
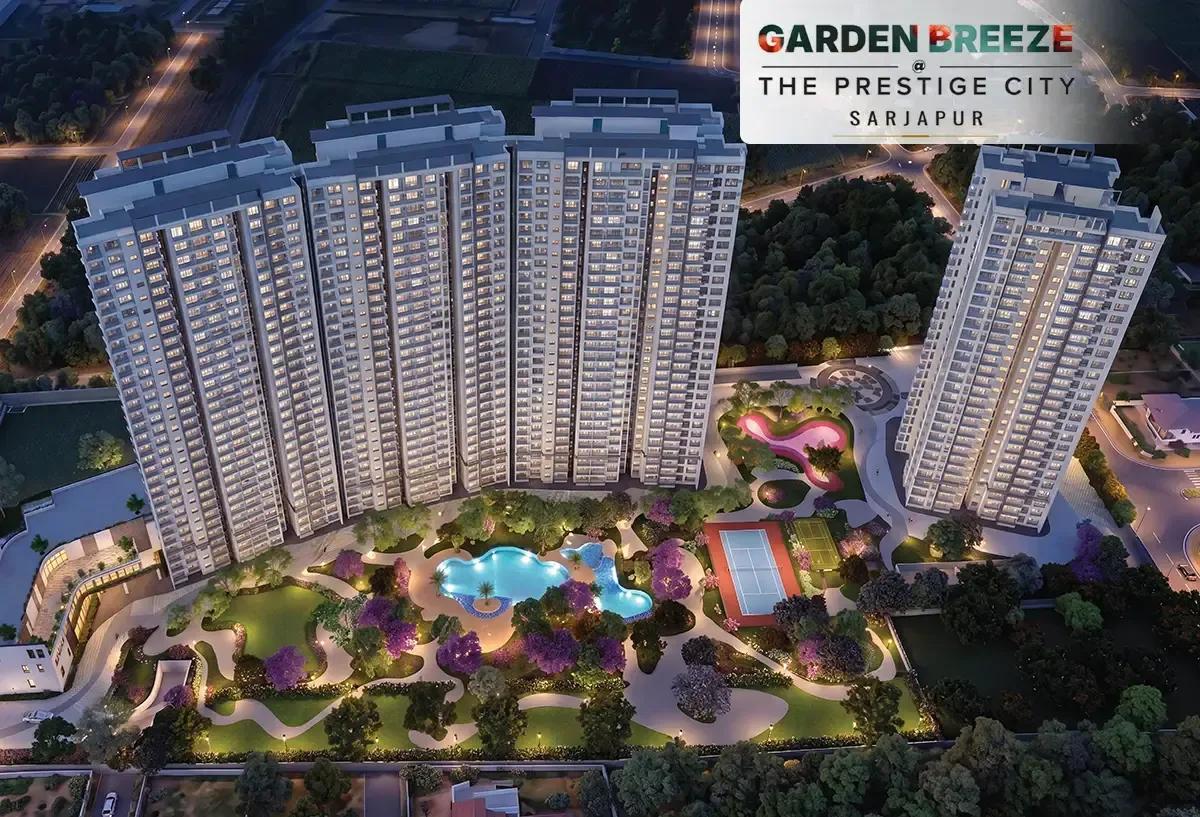
Prestige E-City Apartments is a residential apartment project on Jigani Road in Electronic City, Bengaluru, developed by Prestige Group. The project is newly launched, with possession expected from December 2027 onwards. It is located in Bommasandra, Bengaluru, pincode 560099. The development spans 6 acres with 400 units across two towers of 24 floors each.
Prestige E-City Apartments offers four configuration families, from 1 BHK to 3 BHK. The 1 BHK is 650 sq ft, and the 2 BHK is 1,100 sq ft. The 3 BHK comes in three variants, from a 1,500 sq ft version up to a 1,900 sq ft 3 BHK with a maid's room.
With two 24-floor towers on a 6-acre plot, a buyer choosing between them should ask which tower faces the internal gardens and which faces the boundary road. Price at Prestige E-City Apartments already rises with configuration, and floor and facing typically add a further premium on top of that base.
Prestige E-City Apartments is newly launched, so pricing is at its earliest and the full range of configurations and floors is still open to choose from. A buyer taking an early booking should expect the longest wait to possession, currently set for December 2027 onwards. Construction progress on site should be tracked against this date as the project moves forward, particularly since it is scheduled more than a year out.
Prices at Prestige E-City Apartments start at Rs. 70 lakh for the 650 sq ft 1 BHK, which works out to roughly ₹10,750 a sq ft. The 3 BHK with a maid's room tops the range at Rs. 2.1 crore for 1,900 sq ft. As an under-construction booking, payment will link to construction stages, and GST applies on top of the base price. Stamp duty and registration apply as well, regardless of which of the two towers a buyer chooses.
Key Facts at a Glance
Prestige E-City Apartments Price List
| Unit Type | Size (SBA) | All-in Price (approx.) |
|---|---|---|
| 1 BHK | 650 Sq.ft | Rs. 70 Lacs Onwards |
| 2 BHK | 1100 Sq.ft | Rs. 1.25 Crore Onwards |
| 3 BHK + 2T | 1500 Sq.ft | Rs. 1.50 Crore Onwards |
| 3 BHK + 3T | 1700 Sq.ft | Rs. 1.90 Crore Onwards |
| 3 BHK + Maid's Room | 1900 Sq.ft | Rs. 2.1 Crore Onwards |
Prestige E-City Apartments Location
RM97+3G9, Krishtal Pack, Jigani Rd, Electronic City, Bengaluru, Bommasandra, Karnataka 560099
Prestige E-City Apartments is located on Jigani Road in Electronic City, Bommasandra, Bengaluru, pincode 560099. The project spans 6 acres, built as two towers of 24 floors each.
Since Prestige E-City Apartments is newly launched, a buyer should visit Jigani Road to judge the current approach and site conditions before booking. The surroundings will continue to change before the December 2027 possession, so an early visit is only a starting point.
With two towers on a single 6-acre plot, a buyer should also ask which of the two blocks stands closer to Jigani Road and which is set further back on the site.
About Bangalore
Bangalore is India's most active residential market, and we currently track 205 live projects across the city. Activity clusters along a handful of corridors rather than spreading evenly: Whitefield and Sarjapur Road in the east, Devanahalli and Hebbal in the north, Kanakapura Road and Electronic City in the south.
Read more about Bangalore →Prestige E-City Apartments Floor Plans
| Unit Type | Size (Sq.Ft) |
|---|---|
| 1 BHK | 650 Sq.ft |
| 2 BHK | 1100 Sq.ft |
| 3 BHK + 2T | 1500 Sq.ft |
| 3 BHK + 3T | 1700 Sq.ft |
| 3 BHK + Maid's Room | 1900 Sq.ft |
Prestige E-City Apartments floor plans span four configurations. The 1 BHK is 650 sq ft, and the 2 BHK is 1,100 sq ft.
The 3 BHK comes in three sizes. The smallest, with two toilets, is 1,500 sq ft, and a mid-size 3 BHK with three toilets is 1,700 sq ft. The largest 3 BHK, with a maid's room, reaches 1,900 sq ft.
Since Prestige E-City Apartments is still under construction, layouts are fixed at this stage but the choice of floor within either 24-floor tower remains open. A higher floor generally commands a stronger view and a price premium over the same layout lower down, and this effect is stronger in a 24-floor tower than in a low-rise block.
Prestige E-City Apartments Master Plan
Prestige E-City Apartments' master plan places 400 units across two 24-floor towers on a 6-acre parcel. This is a higher-density layout than a low-rise project, concentrated into two tall towers rather than spread across many blocks.
This listing does not include the open-space percentage for Prestige E-City Apartments. A buyer should ask Prestige Group directly for the tower layout, how much of the 6 acres is set aside for gardens and amenities, and how the two towers are spaced apart.
Since the project is under construction, the master plan is not yet a finished site a buyer can walk through. Reviewing the layout drawings for each of the two towers is the closest a buyer can get before possession in December 2027. Questions about the plan are best put directly to Prestige Group at the sales office.
Prestige E-City Apartments Gallery
Prestige E-City Apartments Specifications
Structure
- •RCC framed structure Building.
- •Concrete Solid Block Masonry (Int & Ext) - 200MM Exterior walls, 100MM Interior walls.
Flooring
- •Vitrified tiles for living/dining/kitchen/bedrooms, & utility area.
- •Ceramic tiles for the Bathrooms, balcony & Master balcony.
Doors, Windows
- •Main doors with wood finish frames and wood finish flush doors.
- •Other internal doors have wood finish frames and molded panel doors.
- •UPVC / Aluminum frames and sliding shutters for all sliding doors & windows with mosquito mesh provision.
Plumbing and Sanitary
- •Sanitaryware and CP fittings of reputed make.
- •Granite counter wash basin in the master toilet and wall-mounted wash basins in other toilets.
- •Rainwater Harvesting drain pipes included.
Security
- •Automatic passenger lifts and service lifts of a sufficient number in each block/tower.
- •Round-the-clock security with intercom facility.
- •CCTV Camera at all vantage points.
Electrical
- •Premium Modular switches.
- •Copper electrical wiring throughout via concealed conduits.
- •3-phase grid power from BESCOM.
- •100% DG backup for pumps, lifts, and common areas and provisional backup for all apartments.
Prestige E-City Apartments Amenities
Prestige E-City Apartments' amenities include a gymnasium and a clubhouse, along with a swimming pool. Residents also have an indoor games zone, a health center and a jogging track.
The project also has a multipurpose party area and a yoga zone, plus landscaped gardens. A kids' play area, retail spaces and multiple sports courts complete the shared facilities.
Since Prestige E-City Apartments is under construction, these amenities exist on the master plan rather than on the ground today. A buyer should confirm the completion timeline for shared facilities against the December 2027 possession date, since amenity access at handover can lag the towers themselves.
Prestige E-City Apartments Price & Payment
Prestige E-City Apartments is priced from Rs. 70 lakh onwards for the 650 sq ft 1 BHK, which works out to roughly ₹10,750 a sq ft. The 2 BHK starts at Rs. 1.25 crore onwards. The 3 BHK range runs from Rs. 1.50 crore to Rs. 2.1 crore depending on size and toilet count.
As an under-construction project with possession from December 2027 onwards, payment at Prestige E-City Apartments will be linked to construction stages rather than paid upfront. GST applies on the construction component of the price, in addition to stamp duty and registration on the property.
Because Prestige E-City Apartments is newly launched, current pricing is at its earliest and the widest choice of floors and configurations is still available. A buyer should confirm the payment schedule against the construction stage before committing, and should also ask how higher floors within the two towers are priced above this base range.
Prestige E-City Apartments Approvals & Documents
No RERA number is listed for Prestige E-City Apartments. A buyer should ask Prestige Group for the registration number and verify it on the Karnataka RERA portal before booking.
Since Prestige E-City Apartments is under construction, the documents to check are the approved building plan and the khata for the land. The RERA registration should be checked once available, and the occupancy certificate will only follow at possession in December 2027, once both towers are complete.
Frequently Asked Questions
What type of project is Prestige E-City Apartments?
When is possession at Prestige E-City Apartments?
What configurations does Prestige E-City Apartments offer?
What is the starting price at Prestige E-City Apartments?
What is the price of the largest unit at Prestige E-City Apartments?
How many units does Prestige E-City Apartments have?
What amenities does Prestige E-City Apartments have?
Does Prestige E-City Apartments have RERA registration?
About the Builder

Est. 1986
Prestige Group has developed in Bengaluru since 1986 under chairman and managing director Irfan Razack. It builds across residential, office, retail and hospitality, and is rated DA1+ by CRISIL.
Let the Experts help you find the Best Property
Home Loan EMI Calculator
Related Projects
 UPCOMING
Century Wintersun
Doddaballapura Main Road, Bangalore
by Century Real Estate
Century Wintersun is a gated villa project on Doddaballapura Main Road, Bangalore. It is complete and sold out, with Sweet Bay and Rain Tree 4-bed villa formats.
 UPCOMING
Bren Avalon
Doddanekkundi, Bangalore
by Bren Corporation
Bren Avalon is a residential apartment project in Doddanekkundi, east Bangalore, with 386 units. It is complete, and the project is sold out with the developer.
 UPCOMING
Bren Edgewaters
Kasavanhalli (off Sarjapur Road), Bangalore
by Bren Corporation
Bren Edgewaters is a residential apartment project in Kasavanhalli, off Sarjapur Road, Bangalore, with 191 units across five towers. It is complete, and the project is sold out with the developer.
 UPCOMING
Bren Avaana
Kanakapura Main Road, Bangalore
by Bren Corporation
Bren Avaana is a residential apartment project on Kanakapura Main Road, Bangalore, built as three towers with 327 units. It is under construction, mostly in 3 BHK configuration.
 UPCOMING
Bren Celestia
Marathahalli, Bangalore
by Bren Corporation
Bren Celestia is a residential apartment project near Marathahalli, Bangalore, built on 3.5 acres across five 8-floor towers. Complete since July 2014, every unit is sold out.
 UPCOMING
Bren Imperia
Haralur, Bangalore
by Bren Corporation
Bren Imperia is a residential apartment project in Haralur, Bangalore, built on 16 acres with 540 units across a 17-floor tower. Completed in March 2021, every unit is sold out.