

Prestige Courtyards
Prestige Courtyards is a residential apartment project in Sholinganallur, Chennai, developed by Prestige Group. The project is completed, with possession available from September 2021 onwards. It is located on Model School Road, off Old Mahabalipuram Road, in the Sholinganallur extension, pincode 600119. The development covers 11.3 acres and holds 548 units spread across 11 towers, each rising three floors.
Prestige Courtyards offers five configuration families, from 1 BHK to 3 BHK. The 1 BHK homes run 599 to 605 sq ft. The 1.5 BHK units span 900 to 982 sq ft. Two-bedroom homes come as a plain 2 BHK or a larger 2.5 BHK, the biggest reaching 1,468 sq ft. The largest 3 BHK homes go up to 1,869 sq ft, giving a buyer a wide spread of sizes to match against family need.
The 11 towers at Prestige Courtyards rise only three floors each, so the choice of floor within a block is narrow compared with a high-rise project. A buyer weighing one tower against another should focus instead on the block's position within the 11.3-acre layout and which side it faces. In a low-rise block, corner and end units still catch more light than a mid-block home.
Prestige Courtyards is completed, and every configuration is marked sold out with the developer. A buyer today reaches Prestige Courtyards only through resale, not through a fresh booking with Prestige Group. On a resale purchase, the buyer should inspect the finished home and check the current maintenance charge. It also helps to review the state of the common areas and confirm the flat and parking are registered in the seller's name.
Prestige Courtyards was priced from Rs. 65 lakh at entry for the smallest 1 BHK, which works out to roughly ₹10,850 a sq ft on the 599 sq ft unit. Resale pricing today will track the open market rather than this original entry rate. A buyer should ask for recent transacted prices in the same towers before making an offer.
Key Facts at a Glance
Prestige Courtyards Price List
| Unit Type | Size (SBA) | All-in Price (approx.) |
|---|---|---|
| 1 BHK | 599 Sq.ft | SOLD OUT |
| 1 BHK | 602 Sq.ft | SOLD OUT |
| 1 BHK | 605 Sq.ft | SOLD OUT |
| 1.5 BHK | 900 Sq.ft | SOLD OUT |
| 1.5 BHK | 982 Sq.ft | SOLD OUT |
| 2 BHK | 1237 Sq.ft | SOLD OUT |
| 2 BHK | 1246 Sq.ft | SOLD OUT |
| 2 BHK | 1259 Sq.ft | SOLD OUT |
| 2 BHK | 1270 Sq.ft | SOLD OUT |
| 2 BHK | 1285 Sq.ft | SOLD OUT |
| 2 BHK | 1351 Sq.ft | SOLD OUT |
| 2.5 BHK | 1329 Sq.ft | SOLD OUT |
| 2.5 BHK | 1380 Sq.ft | SOLD OUT |
| 2.5 BHK | 1440 Sq.ft | SOLD OUT |
| 2.5 BHK | 1456 Sq.ft | SOLD OUT |
| 2.5 BHK | 1468 Sq.ft | SOLD OUT |
| 3 BHK | 1575 Sq.ft | SOLD OUT |
| 3 BHK | 1592 Sq.ft | SOLD OUT |
| 3 BHK | 1660 Sq.ft | SOLD OUT |
| 3 BHK | 1689 Sq.ft | SOLD OUT |
| 3 BHK | 1742 Sq.ft | SOLD OUT |
| 3 BHK | 1761 Sq.ft | SOLD OUT |
| 3 BHK | 1792 Sq.ft | SOLD OUT |
| 3 BHK | 1823 Sq.ft | SOLD OUT |
| 3 BHK | 1834 Sq.ft | SOLD OUT |
| 3 BHK | 1869 Sq.ft | SOLD OUT |
Prestige Courtyards Location
Model School Road, Off, Old Mahabalipuram Rd, Extension, Shollinganallur, Chennai, Tamil Nadu 600119
Prestige Courtyards is located on Model School Road, off Old Mahabalipuram Road, in the Sholinganallur extension of Chennai, pincode 600119. The project spans 11.3 acres, laid out across 11 low-rise towers of three floors each.
A buyer weighing Prestige Courtyards against other options nearby should visit the site to judge the road approach and how far each tower stands from Model School Road. Since the project is completed, this is also a chance to see the finished layout rather than a plan on paper.
With 548 homes spread across 11 separate towers, a resale buyer should ask the seller which tower faces Model School Road directly and which stands further inside the 11.3-acre layout. This position can matter as much as the floor plan itself.
Prestige Courtyards Floor Plans
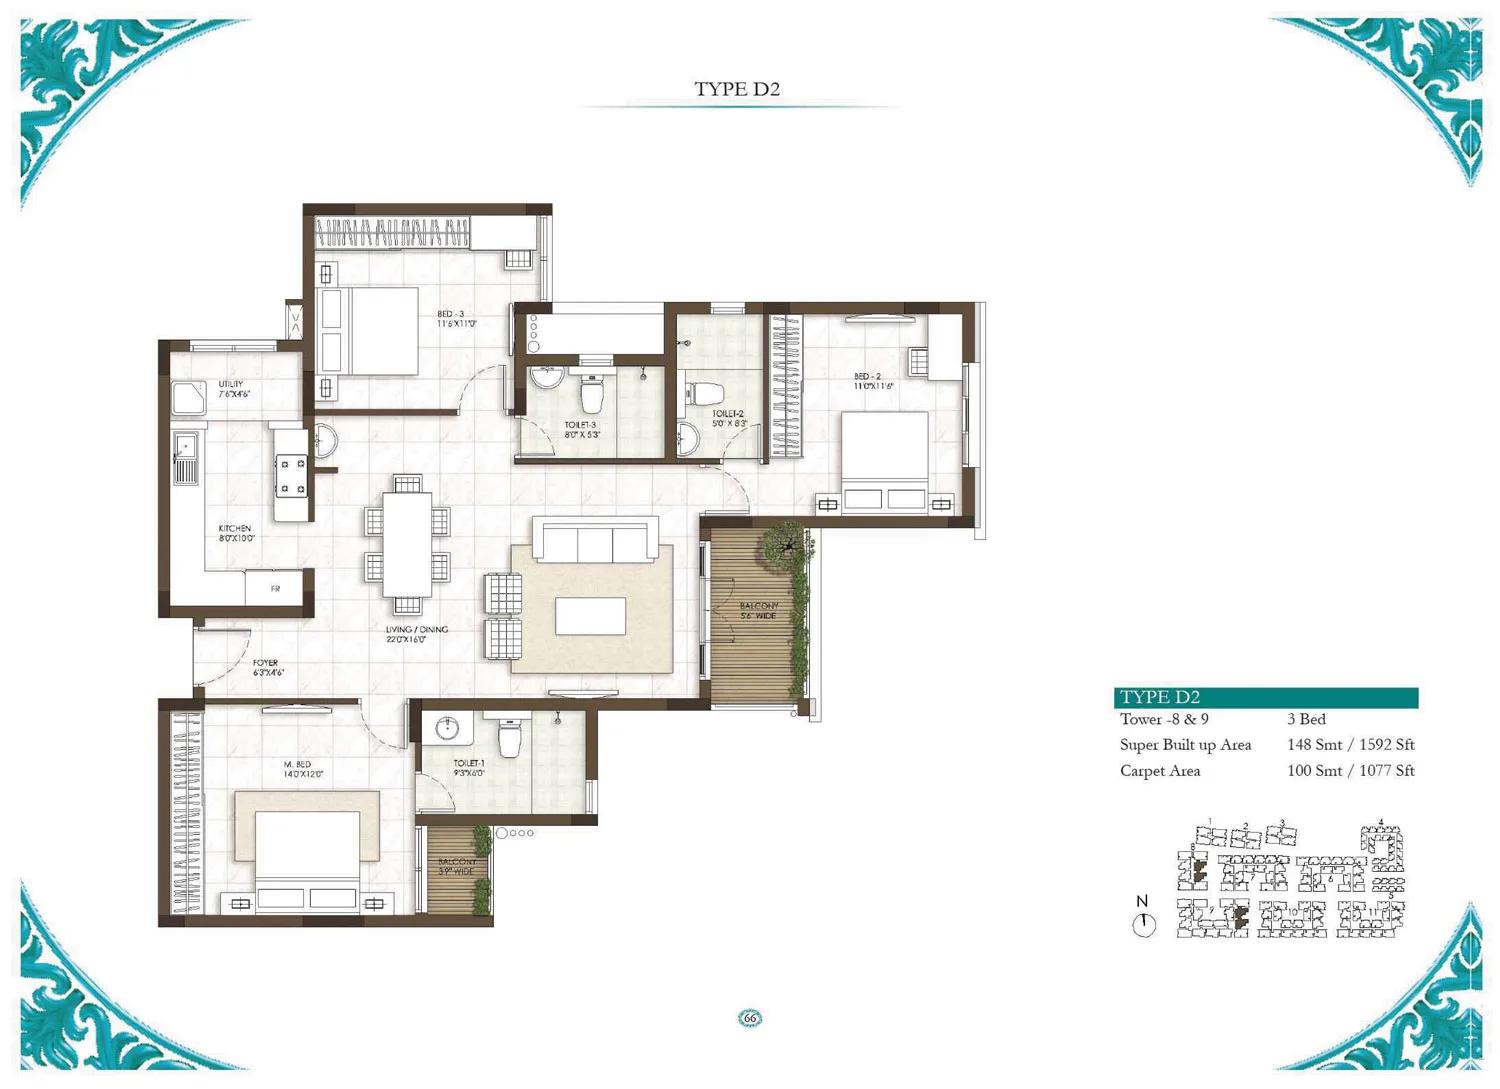
3 BHK - 1592 - Prestige Courtyards Chennai
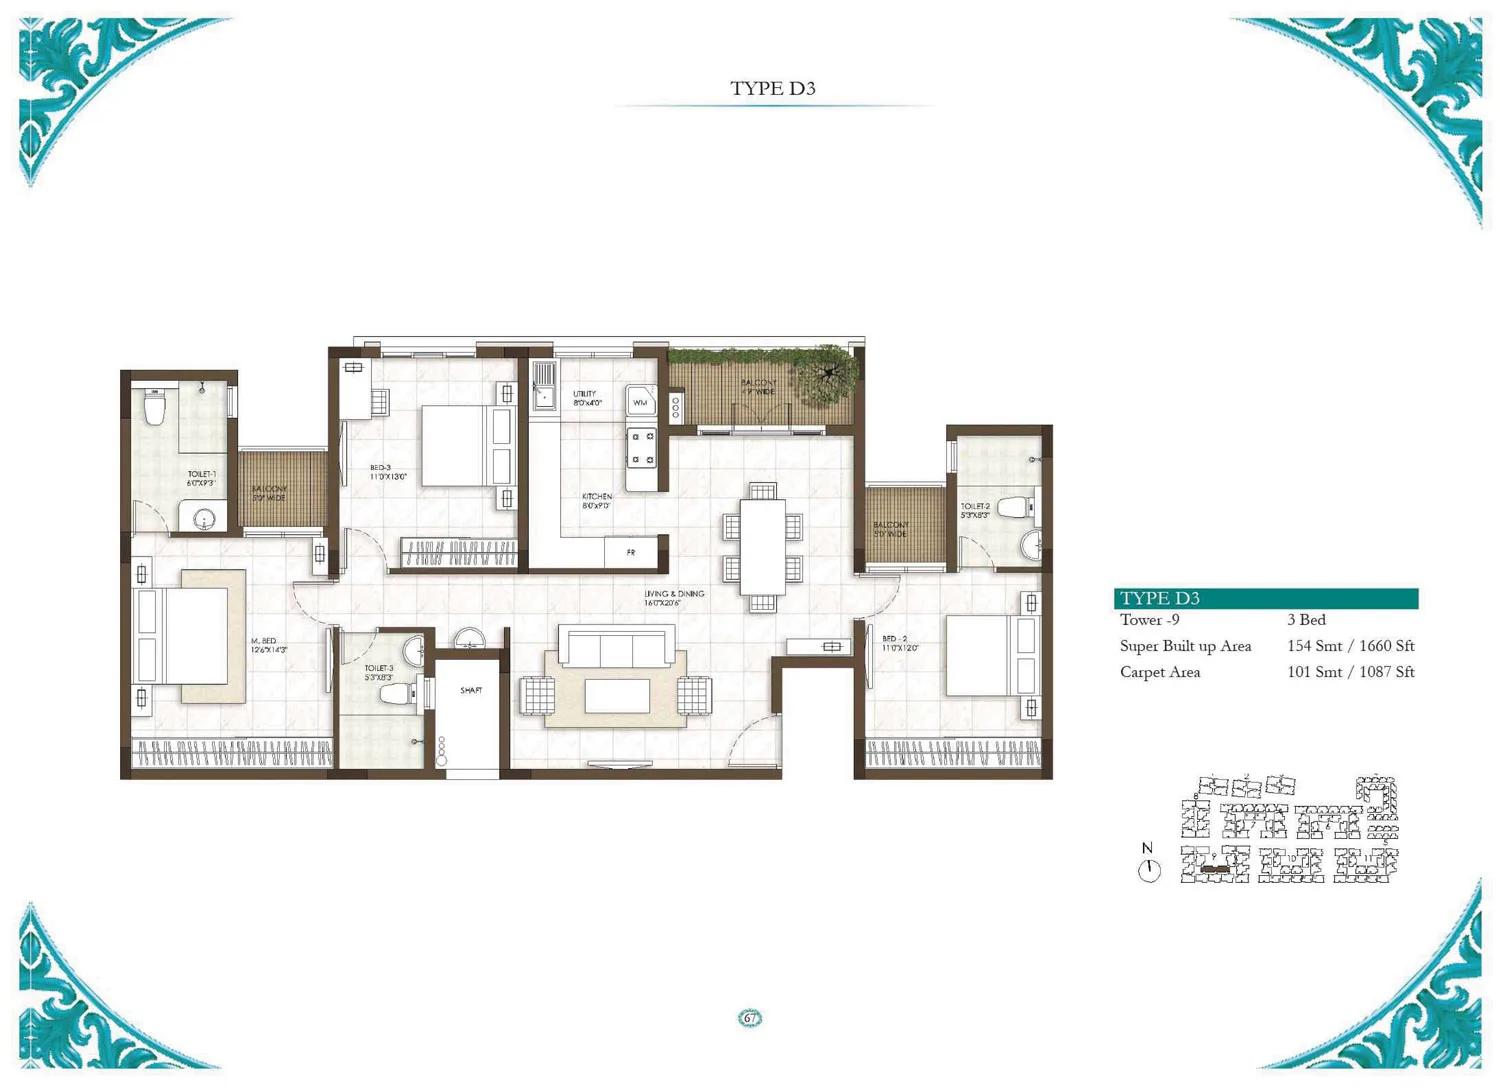
3 BHK - 1660 - Prestige Courtyards Chennai
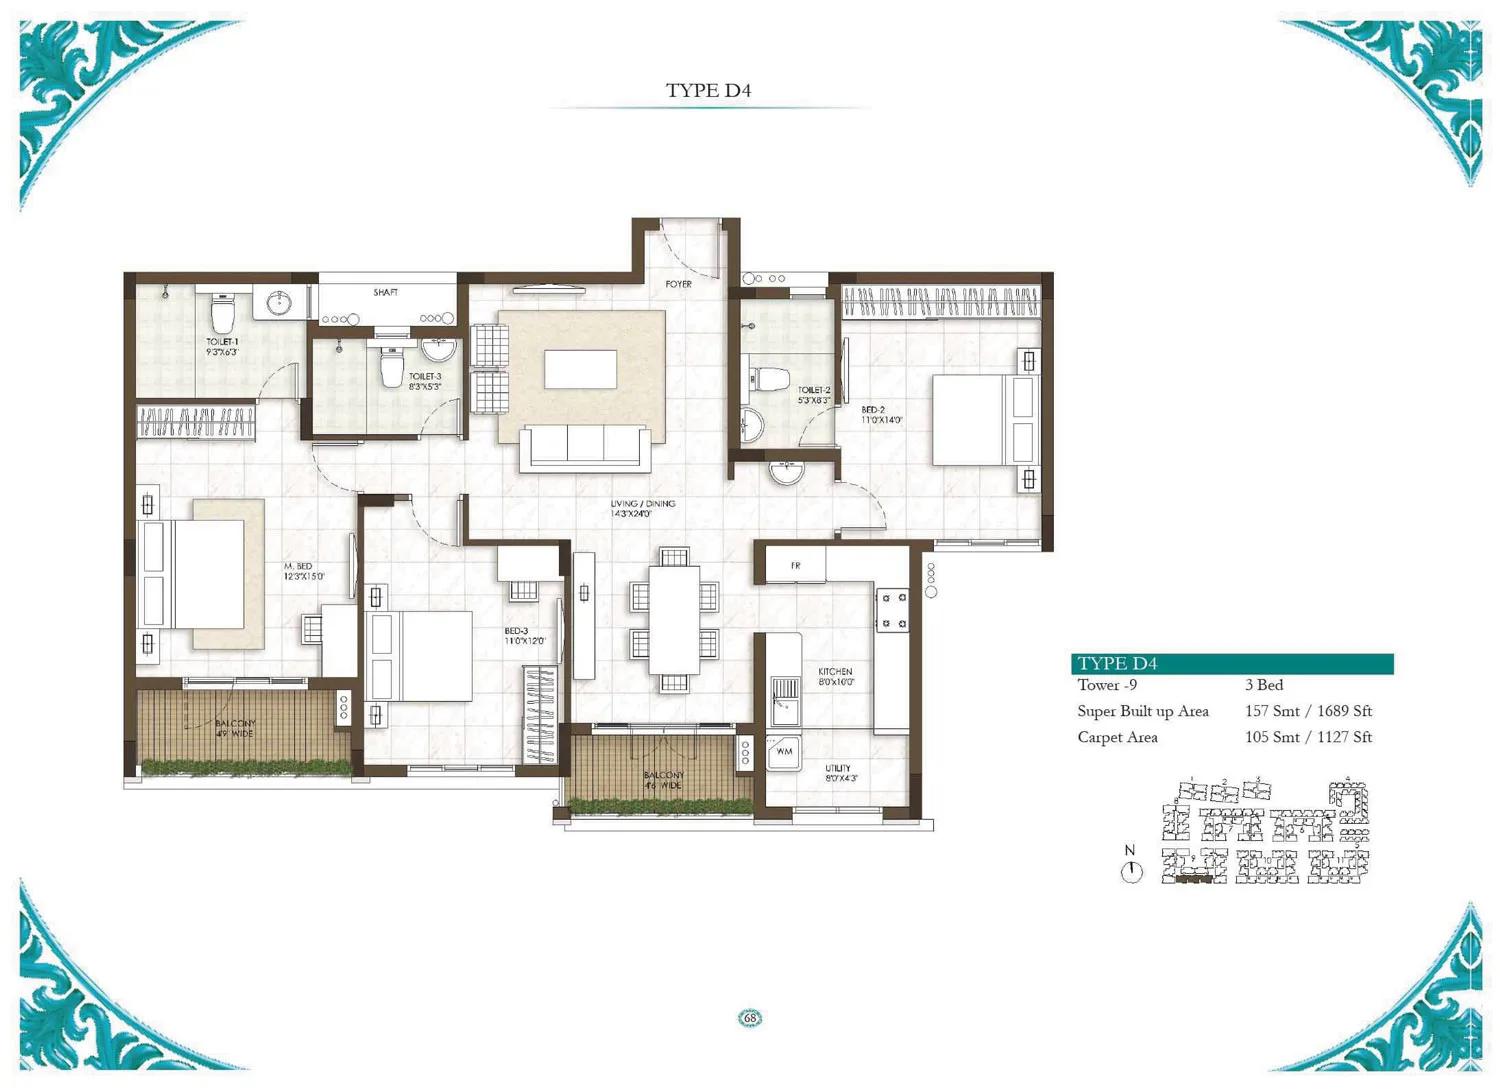
3 BHK - 1689 - Prestige Courtyards Chennai
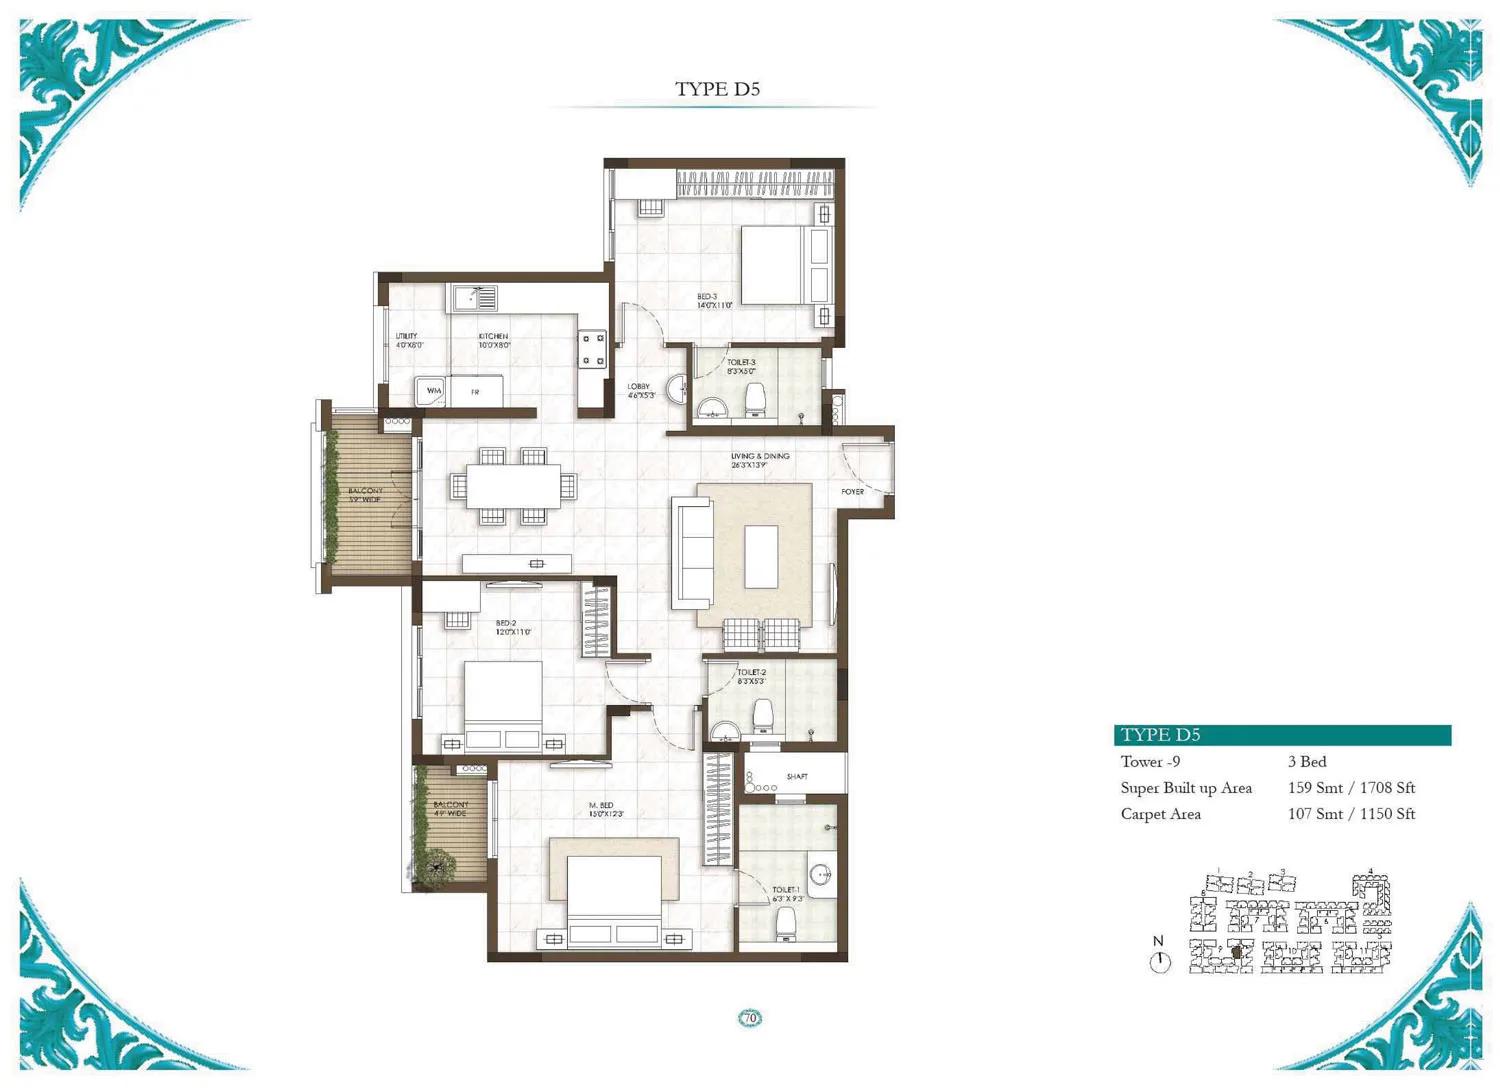
3 BHK - 1708 - Prestige Courtyards Chennai
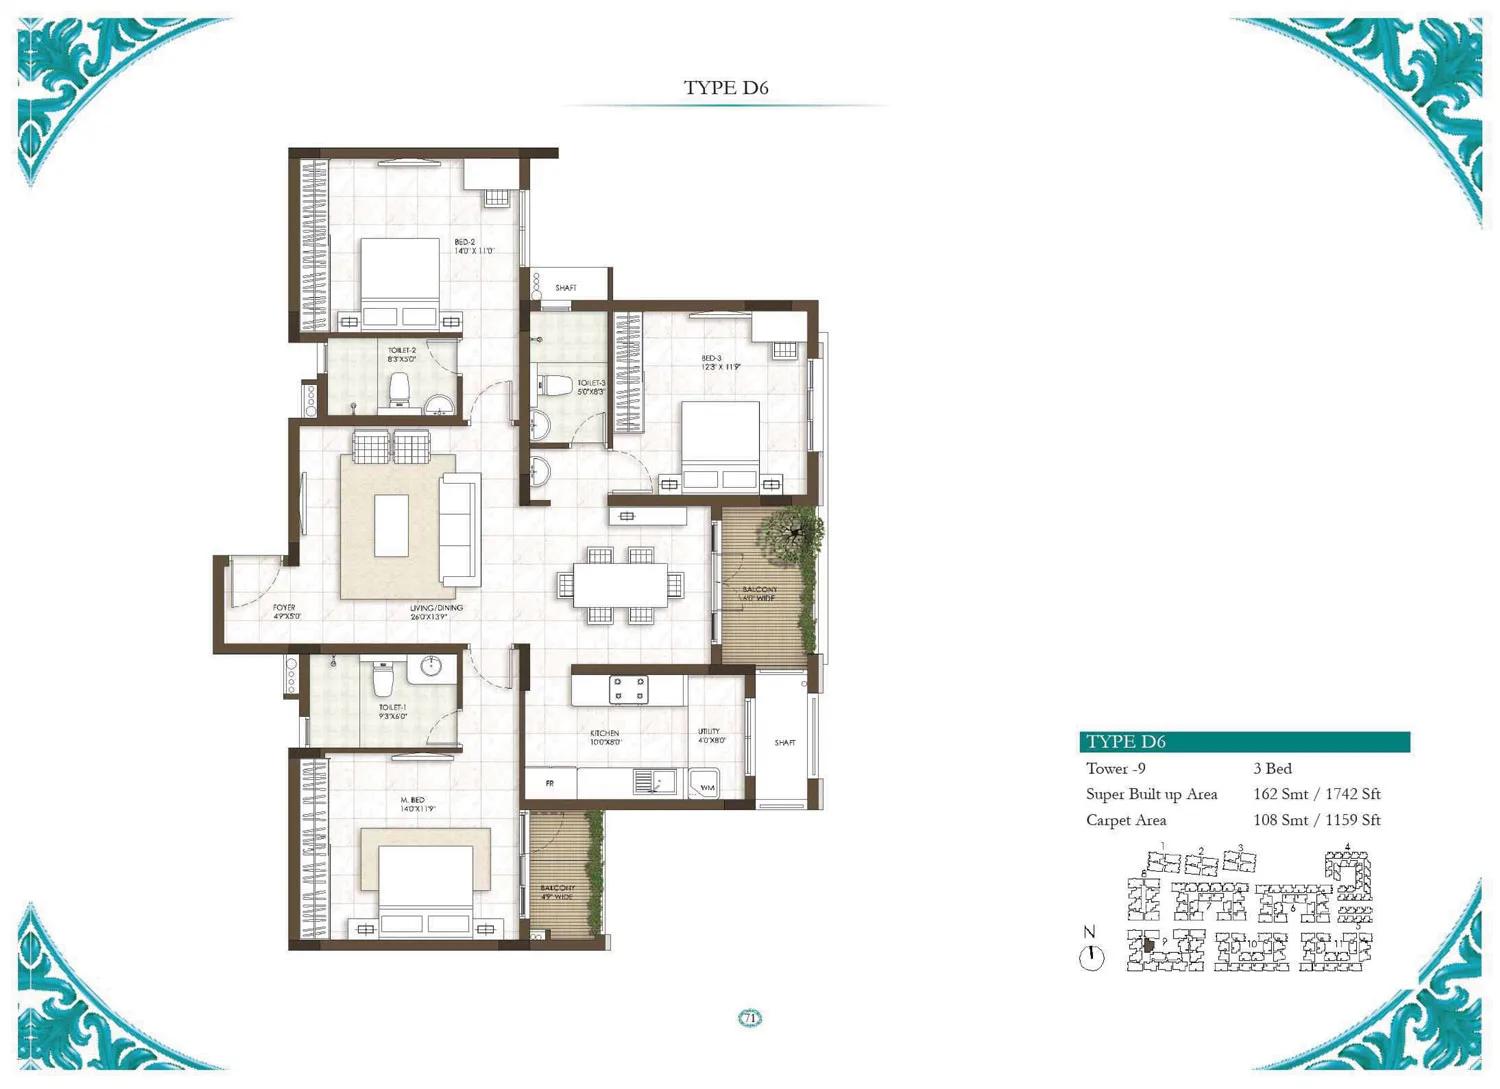
3 BHK - 1742 - Prestige Courtyards Chennai
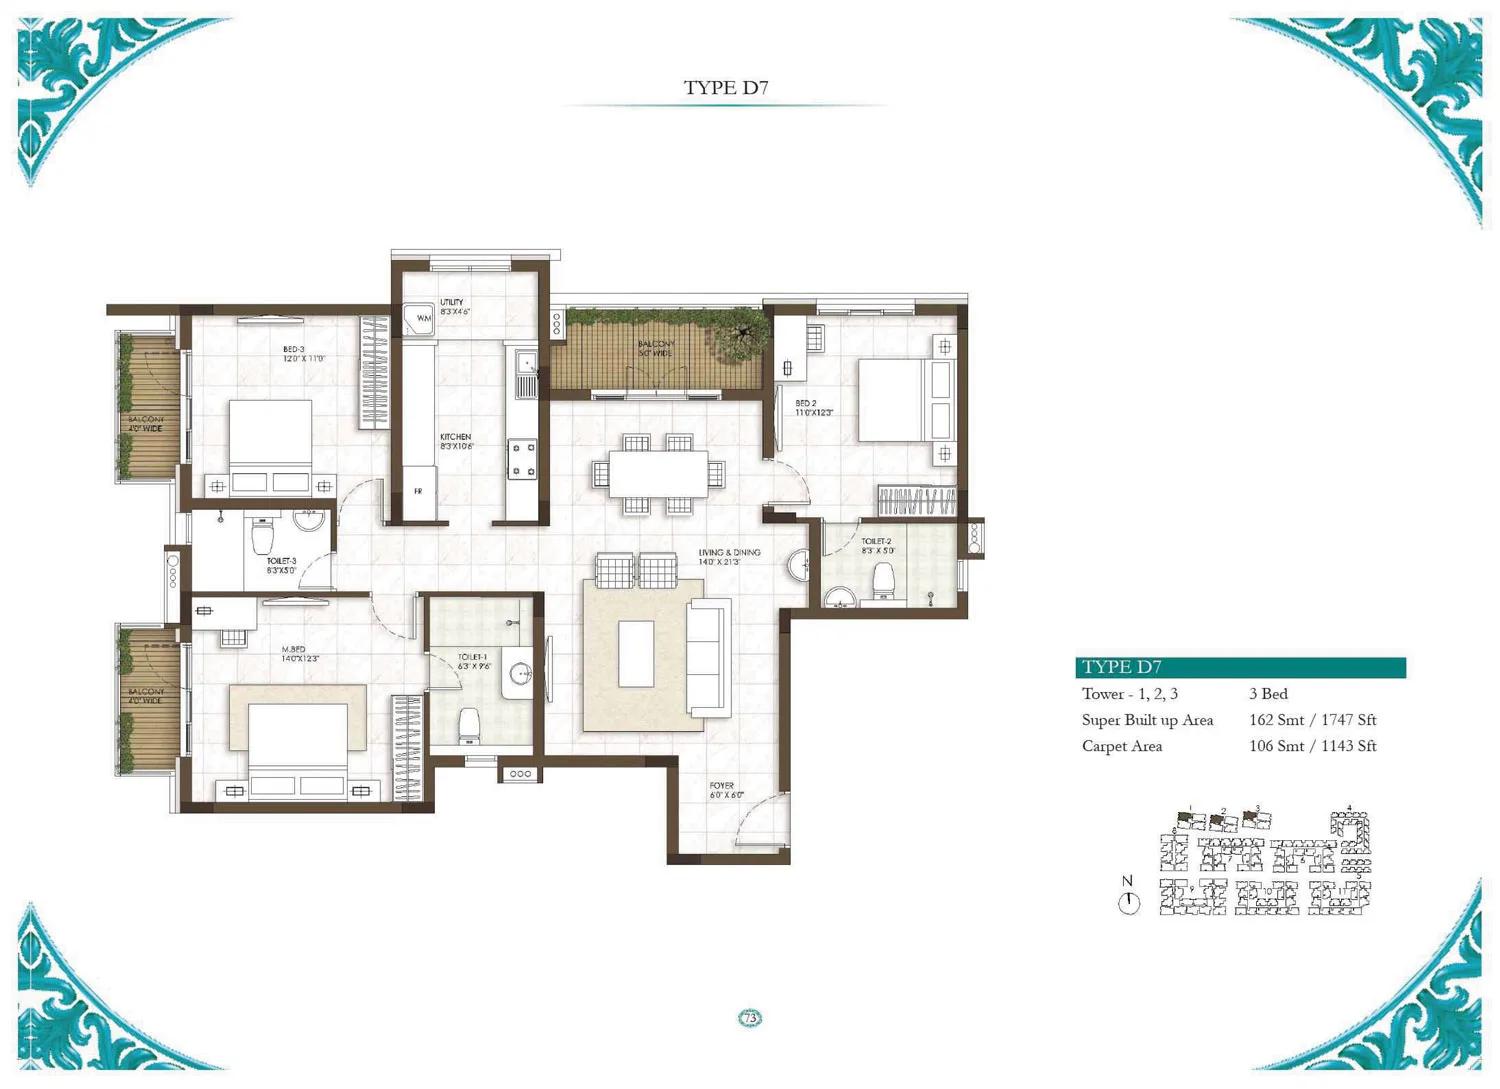
3 BHK - 1747 - Prestige Courtyards Chennai
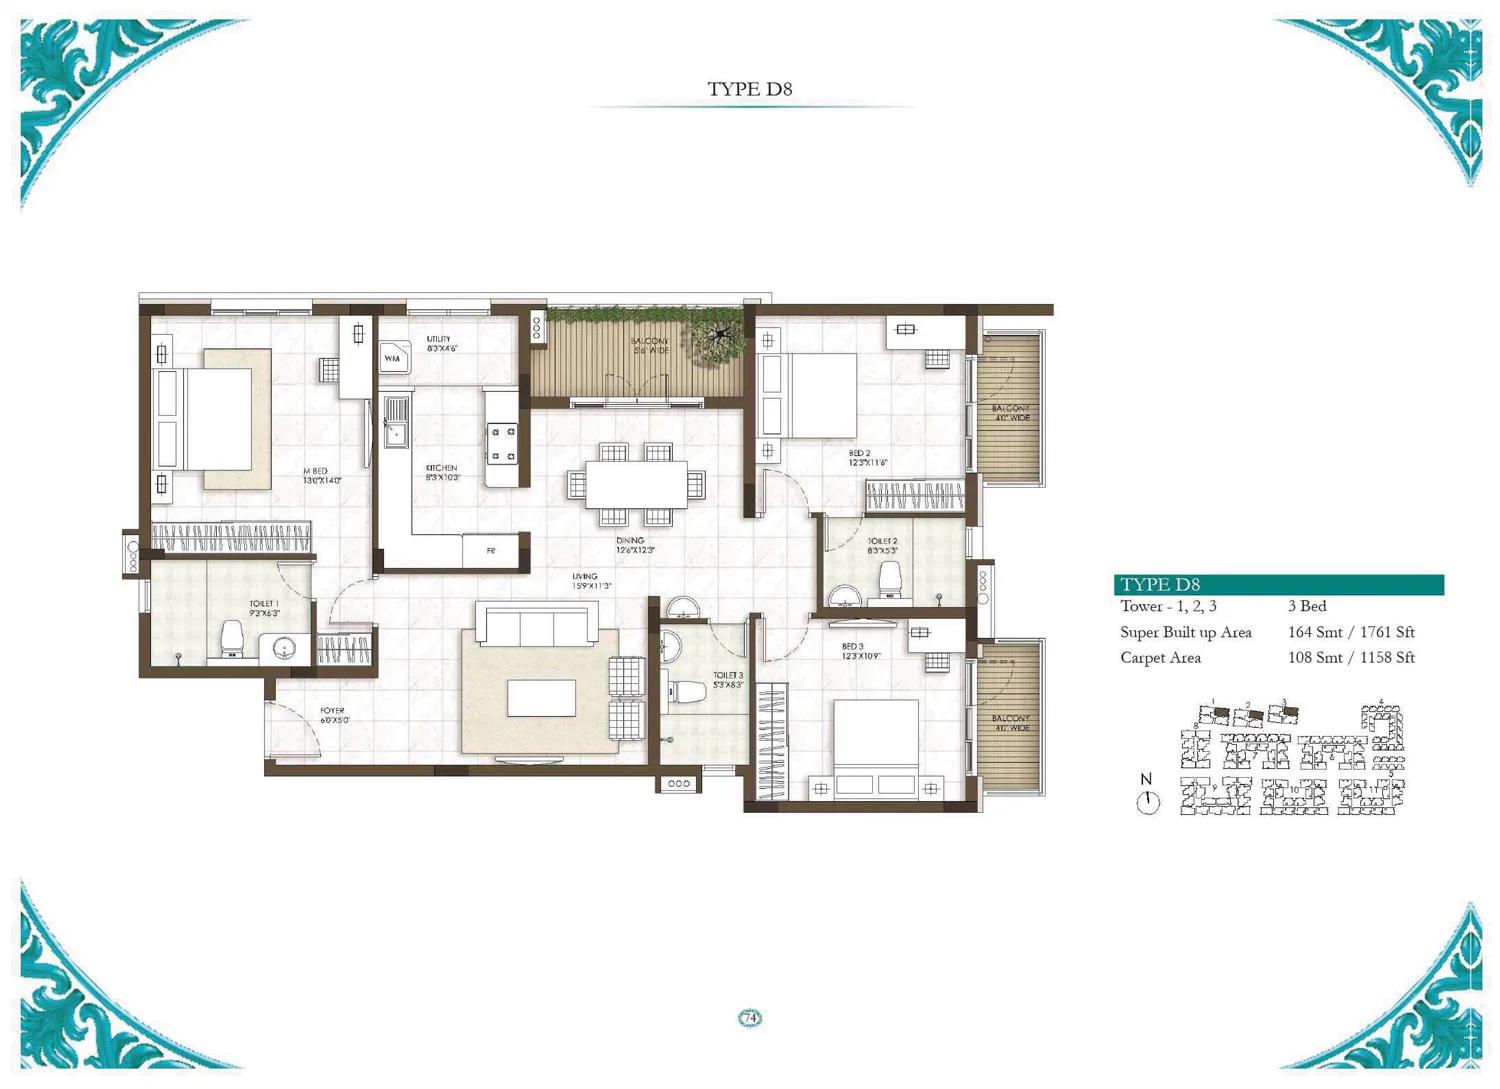
3 BHK - 1761 - Prestige Courtyards Chennai
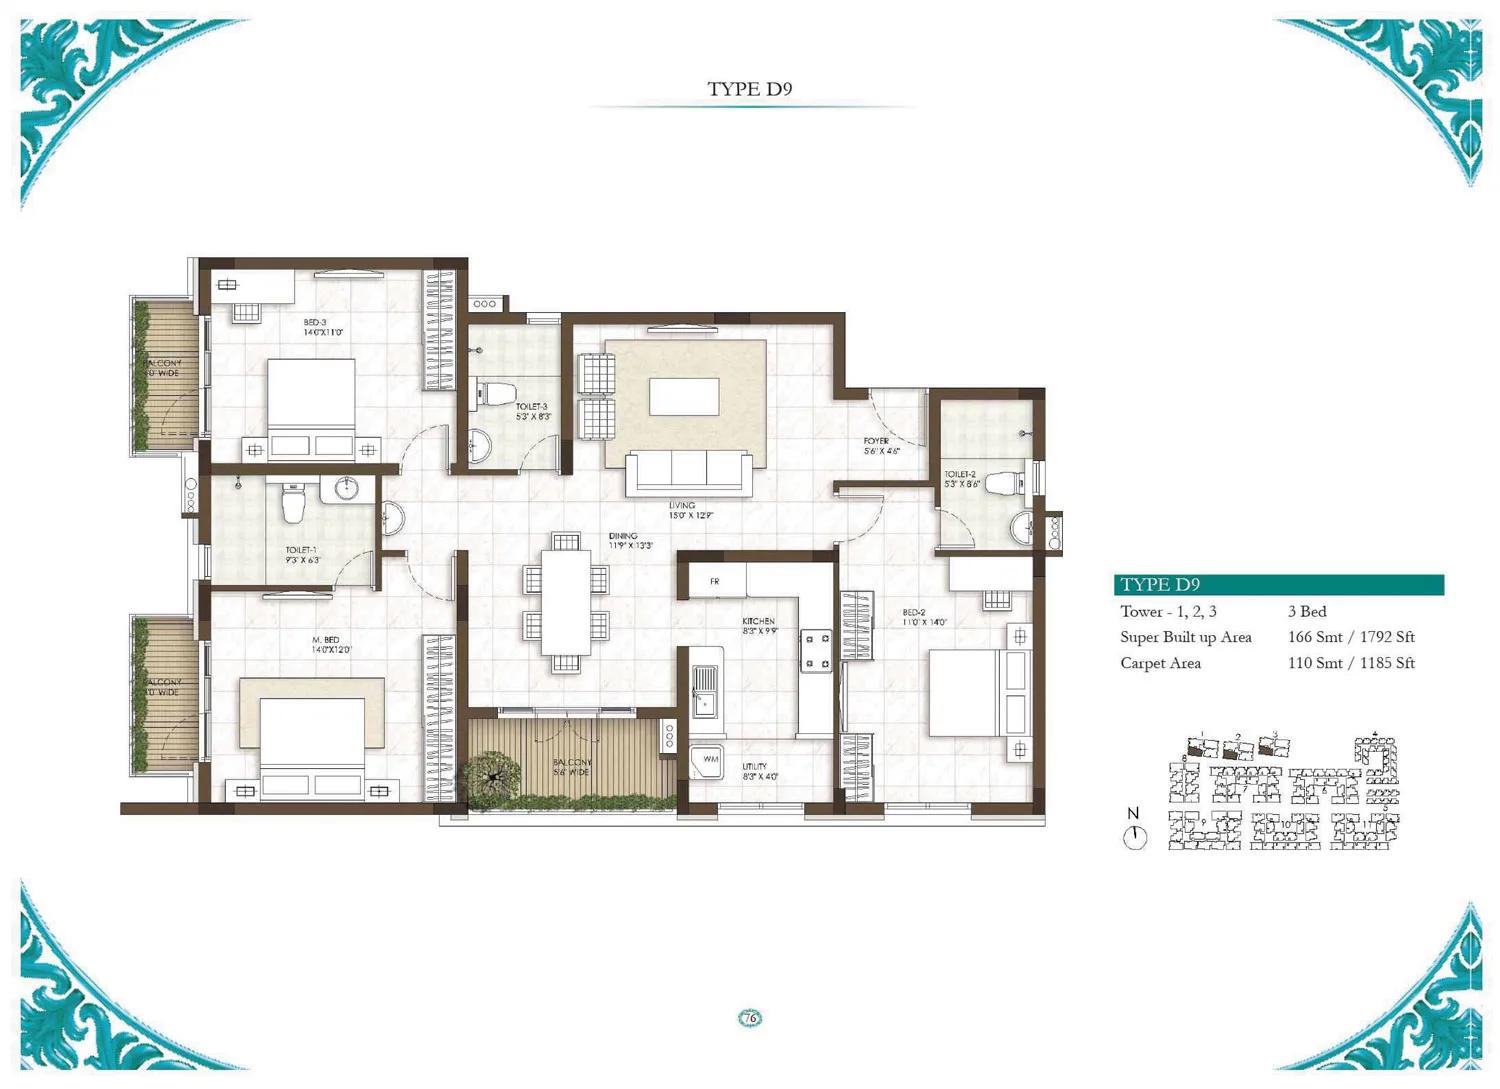
3 BHK - 1792 - Prestige Courtyards Chennai
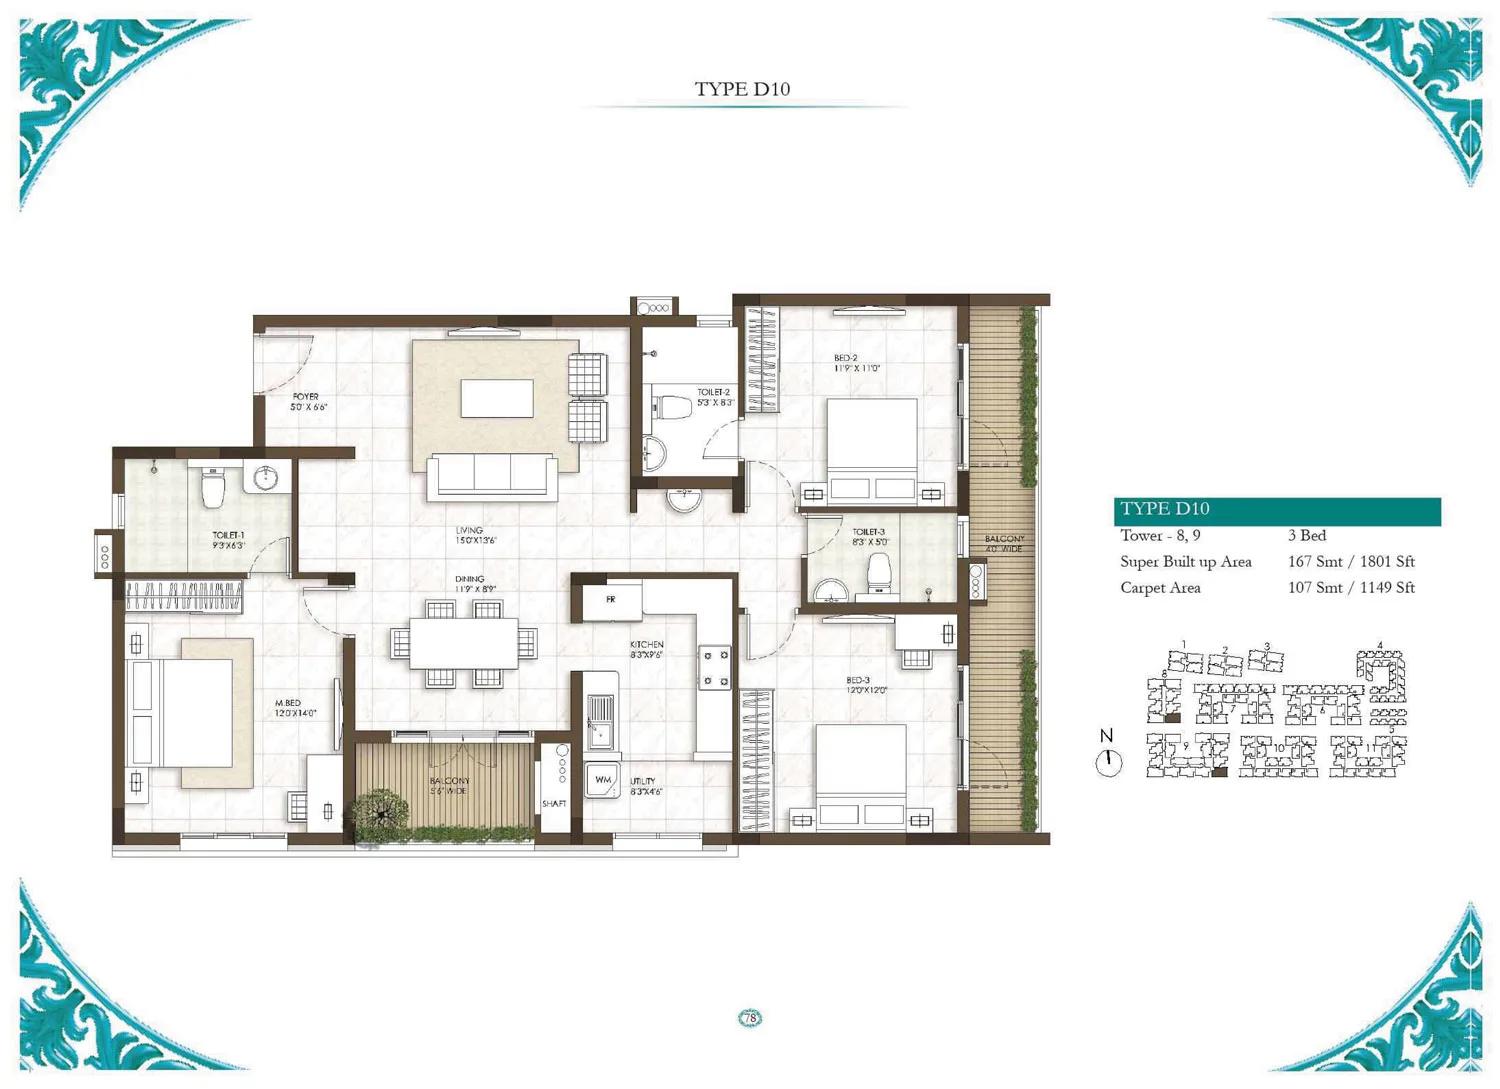
3 BHK - 1801 - Prestige Courtyards Chennai
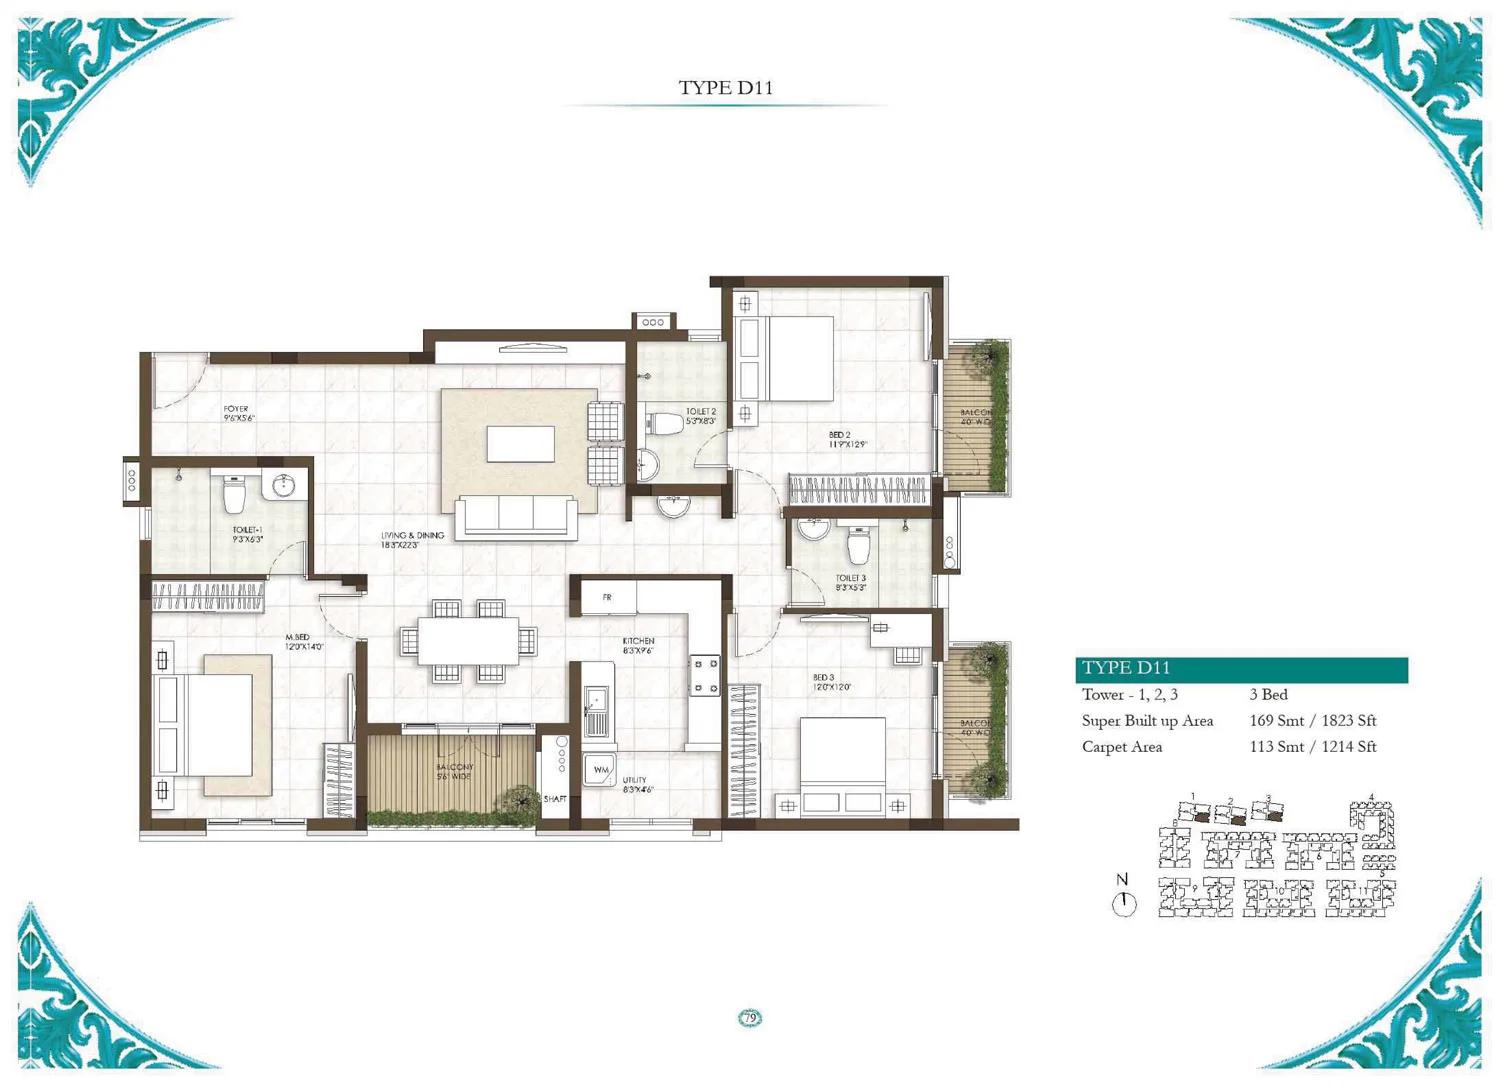
3 BHK - 1823 - Prestige Courtyards Chennai
Want the complete floor plans? Request them and we will share them on WhatsApp/Email.
| Unit Type | Size (Sq.Ft) |
|---|---|
| 1 BHK | 599 Sq.ft |
| 1 BHK | 602 Sq.ft |
| 1 BHK | 605 Sq.ft |
| 1.5 BHK | 900 Sq.ft |
| 1.5 BHK | 982 Sq.ft |
| 2 BHK | 1237 Sq.ft |
| 2 BHK | 1246 Sq.ft |
| 2 BHK | 1259 Sq.ft |
| 2 BHK | 1270 Sq.ft |
| 2 BHK | 1285 Sq.ft |
| 2 BHK | 1351 Sq.ft |
| 2.5 BHK | 1329 Sq.ft |
| 2.5 BHK | 1380 Sq.ft |
| 2.5 BHK | 1440 Sq.ft |
| 2.5 BHK | 1456 Sq.ft |
| 2.5 BHK | 1468 Sq.ft |
| 3 BHK | 1575 Sq.ft |
| 3 BHK | 1592 Sq.ft |
| 3 BHK | 1660 Sq.ft |
| 3 BHK | 1689 Sq.ft |
| 3 BHK | 1742 Sq.ft |
| 3 BHK | 1761 Sq.ft |
| 3 BHK | 1792 Sq.ft |
| 3 BHK | 1823 Sq.ft |
| 3 BHK | 1834 Sq.ft |
| 3 BHK | 1869 Sq.ft |
Prestige Courtyards floor plans span five configurations. The 1 BHK homes measure 599 to 605 sq ft, and the 1.5 BHK layouts run 900 to 982 sq ft.
The 2 BHK homes range from 1,237 to 1,351 sq ft, while the larger 2.5 BHK layouts run 1,329 to 1,468 sq ft. The 3 BHK homes, the biggest group, span 1,575 to 1,869 sq ft.
Since Prestige Courtyards is completed and sold out, all these plans exist as built homes rather than brochure drawings, so a resale buyer can walk the actual layout before deciding. Floor and facing still change how a given plan feels, even within the same configuration and even within a low-rise, three-floor tower.
Prestige Courtyards Master Plan
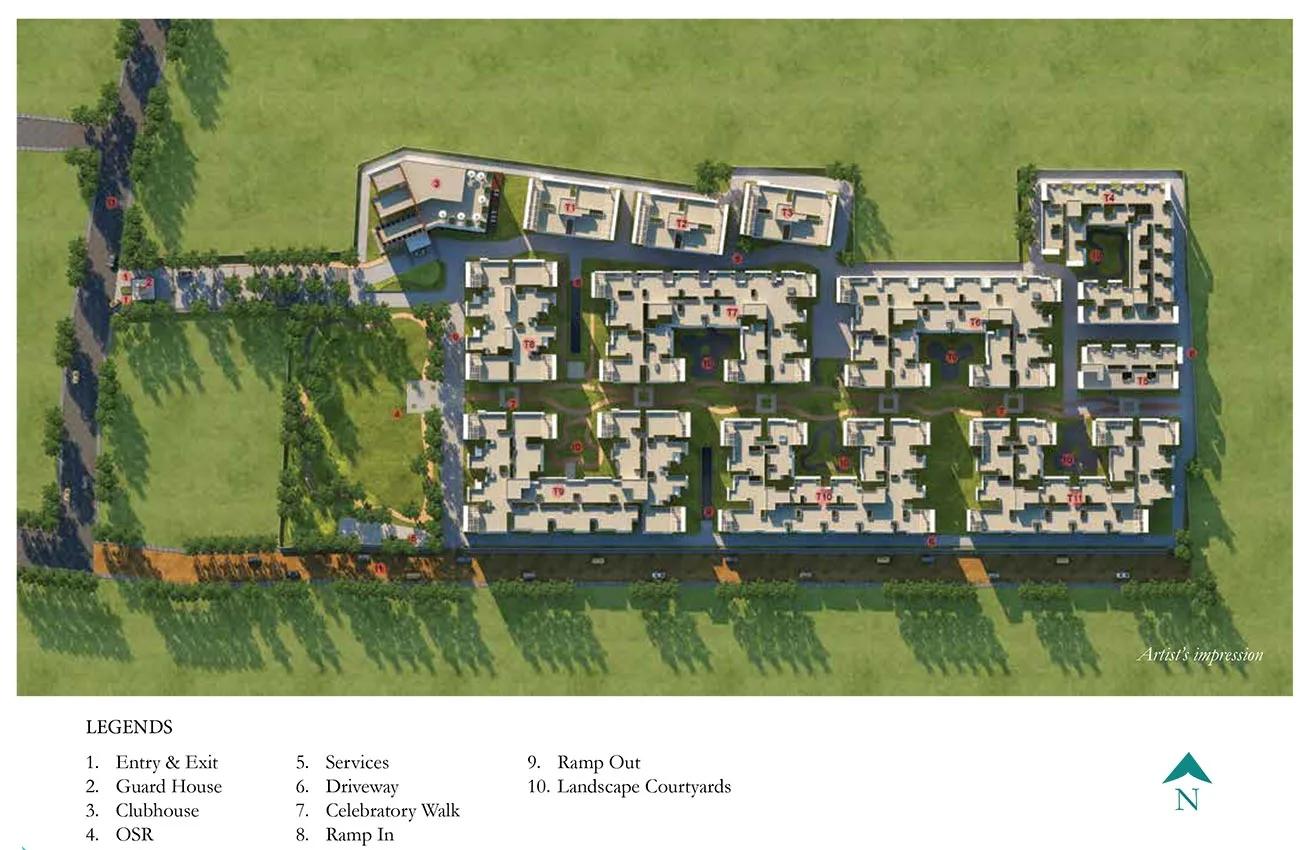
Master Plan
Prestige Courtyards' master plan spreads 548 homes over 11.3 acres in 11 separate towers. Each tower rises three floors, keeping the development low-rise rather than stacking density into one or two tall towers.
This layout spreads density horizontally across the 11.3-acre parcel instead of concentrating it vertically. This listing does not include the open-space percentage or a landmark reference for individual towers.
A buyer should ask Prestige Group or the resale seller to see a specific block's exact position within the 11.3-acre layout. The 11 towers can stand at noticeably different distances from the boundary and from each other, and from the internal amenity areas.
Prestige Courtyards Gallery
Prestige Courtyards Specifications
Structure
- •RCC framed structure Building.
- •Concrete Solid Block Masonry (Int & Ext) - 200MM Exterior walls, 100MM Interior walls.
Flooring
- •Marble flooring in the Foyer, Living, Dining, Corridors and all Bedrooms.
- •Anti-skid Ceramic Tiles in Balconies.
Doors
- •Main Door - Timber frames and Flush shutters
- •Internal doors - Timber frames and laminated Flush shutters
- •UPVC/Aluminum frames and sliding shutters for all external doors.
Plumbing and Sanitary
- •All Toilets will have EWCs and Chrome Plated Fittings.
- •Chrome Plated Tap with Shower Mixer.
- •Granite Counter with Ceramic Wash Basin in the Master Toilet and Pedestal Wash Basins in Other Toilets.
- •Rainwater Harvesting drain pipes included.
Security
- •Suitable Size and Capacity Passenger and Service Lifts in Every Block.
- •Round the clock security with intercom facility.
- •CCTV Camera at all vantage points.
Electrical
- •Grid Power from TNEL for each home.
- •Modular switches of reputed make.
- •Copper electrical wiring all throughout via concealed conduits.
- •100% Power backup for elevators, common areas & pumps.
Prestige Courtyards Amenities
Prestige Courtyards' amenities include a gymnasium and a clubhouse, along with a swimming pool. Residents also have an indoor games room, a yoga terrace and a jogging trail.
The project also has outdoor courts and a health club, plus landscaped gardens. A kids' play area with a creche, a mini theatre and a party area round out the shared spaces.
These amenities are shared across the whole 11.3-acre layout rather than tied to one specific block, so access should be similar no matter which of the 11 towers a resale unit is in. A buyer should still confirm with the seller that none of the shared facilities are restricted to a particular tower.
Prestige Courtyards Price & Payment
Prestige Courtyards was priced from Rs. 65 lakh at launch, the entry point for the smallest 1 BHK homes. That works out to roughly ₹10,850 a sq ft on the 599 sq ft unit, though every configuration is now marked sold out with the developer.
Because Prestige Courtyards is completed and sold out, a buyer today can only enter through resale, where pricing is set by the seller and the open market rather than this original rate. Stamp duty and registration apply on any resale purchase regardless of the original price.
A resale buyer should also ask for the maintenance charge currently levied at Prestige Courtyards and confirm there are no pending dues on the flat. Comparing recent resale prices across the five configuration families will also help judge whether an asking price is fair for a given tower and floor.
Prestige Courtyards Approvals & Documents
No RERA number is listed for Prestige Courtyards. A buyer should ask Prestige Group or the resale seller for the registration number and verify it on the Tamil Nadu RERA portal before proceeding.
Since Prestige Courtyards is a completed project, the documents to check are the occupancy certificate and the khata. A buyer should also see the latest property tax paid receipt and the approved building plan, all in the seller's name for a resale purchase.
Frequently Asked Questions
What type of project is Prestige Courtyards?
Is Prestige Courtyards ready to move in?
What configurations does Prestige Courtyards offer?
What was the starting price at Prestige Courtyards?
Can I still buy a new unit directly from the developer at Prestige Courtyards?
How big is the Prestige Courtyards project?
What amenities does Prestige Courtyards have?
Does Prestige Courtyards have RERA registration?
About the Builder

Est. 1986
Prestige Group has developed in Bengaluru since 1986 under chairman and managing director Irfan Razack. It builds across residential, office, retail and hospitality, and is rated DA1+ by CRISIL.
Let the Experts help you find the Best Property
Home Loan EMI Calculator
Related Projects
 UPCOMING
Urbanrise The Lakes Edge
Madhavaram, Chennai
by Urbanrise
Urbanrise The Lakes Edge is a residential apartment project in Madhavaram, Chennai, spread across five acres and two towers. It is under construction, with 556 units in all.
 UPCOMING
Casagrand Laurels
Karanai (Navalur), Chennai
by Casagrand
Casagrand Laurels is a residential apartment project in Karanai, Navalur, Chennai, built as 5 BHK floor villas in a single tower. It is under construction, with 126 units in all.
 UPCOMING
Casagrand Estoria
Kelambakkam, Chennai
by Casagrand
Casagrand Estoria is a residential apartment project on Kelambakkam-Vandalur Road, Chennai, spread across six acres and five towers. It is under construction, with 331 units in all.
 UPCOMING
Casagrand Vienna
Adyar, Chennai
by Casagrand
Casagrand Vienna is a residential apartment project at 2 LB Road, Adyar, Chennai, with 98 units across four blocks. It is a new launch, with configurations up to a 4 BHK duplex.
 UPCOMING
Casagrand Dior
Kilpauk, Chennai
by Casagrand
Casagrand Dior is a residential apartment project in Kilpauk, Chennai, with just 30 units in one building. It is under construction, with a single priced configuration.
 UPCOMING
Casagrand Mercury
Perambur, Chennai
by Casagrand
Casagrand Mercury is a residential apartment project in Perambur, Chennai, spread across 20 acres and five towers. It is under construction, with 1,678 units in all.