
Prestige Clairmont
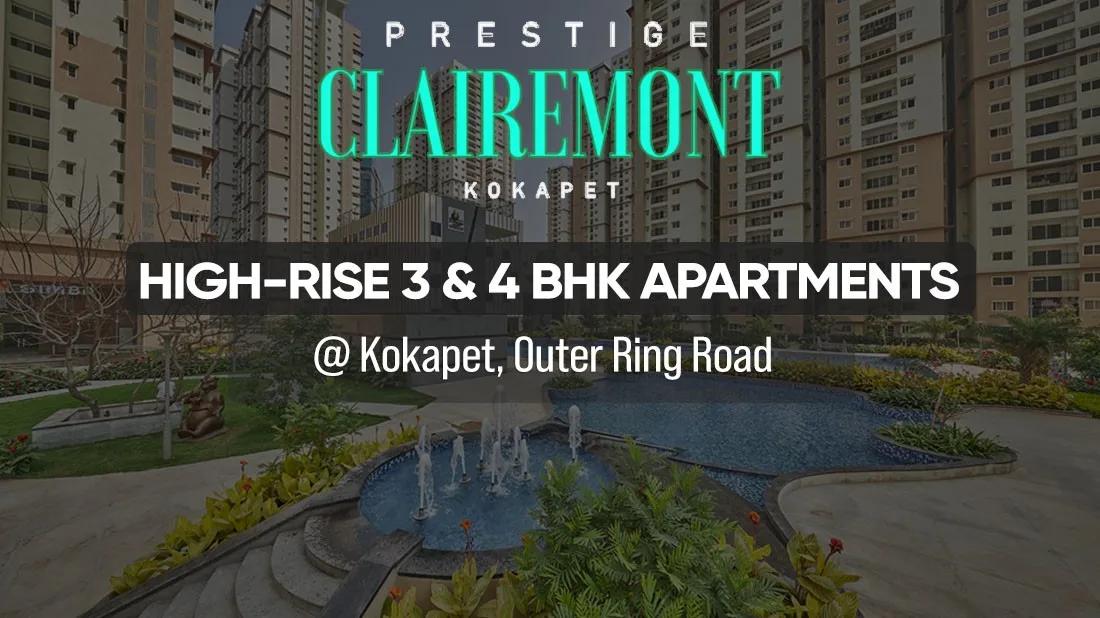
Prestige Clairmont is a residential apartment project in Khanapur, Kokapet, Hyderabad, developed by Prestige Group. The project is under construction, with possession expected from November 2027 onwards. It spans 7.56 acres and will hold 932 units across 4 towers, each rising 38 floors. Prestige Group has built since 1986, under chairman and managing director Irfan Razack, and carries a DA1+ rating from CRISIL.
Prestige Clairmont's unit mix runs from 3 BHK to 4 BHK homes across twelve size variants. The 3 BHK plans start near 1,988 sq ft and climb through a Large option at 2,257 sq ft. Configurations with a study and maid's room push further, up to 2,944 sq ft, before the 4 BHK plans with a maid's room reach as far as 4,056 sq ft. Each step up generally adds a study or a maid's room rather than repeating the same layout at a larger size.
With four towers each rising 38 floors, a buyer choosing between towers at Prestige Clairmont should weigh floor level alongside facing. A taller tower spreads the same plans across a much wider range of heights than a shorter block would. Higher floors typically command a premium for view, while facing shapes light and outlook within the same layout.
Because Prestige Clairmont is under construction, payment follows a schedule linked to building stages, with possession committed from November 2027 onwards. A buyer should check each instalment against actual progress on site as the four towers rise, and confirm the payment plan before booking a specific unit.
Amenities at Prestige Clairmont include a clubhouse, a swimming pool with a lounge, and an indoor games room, alongside an amphitheater and multiple sports courts. The project also lists an activities and yoga area, a creche, and retail spaces among its planned facilities. No RERA number is listed for the project. Current registration can be checked on the Telangana RERA portal.
Key Facts at a Glance
Prestige Clairmont Price List
| Unit Type | Size (SBA) | All-in Price (approx.) |
|---|---|---|
| 3 BHK | 1989 Sq.ft | Rs. 1.86 Crore Onwards |
| 3 BHK | 1988 Sq.ft | Rs. 1.86 Crore Onwards |
| 3 BHK | 2003 Sq.ft | Rs. 1.88 Crore Onwards |
| 3 BHK Large | 2257 Sq.ft | Rs. 2.11 Crore Onwards |
| 3 BHK + Study + Maid's Room | 2838 Sq.ft | Rs. 2.64 Crore Onwards |
| 3 BHK + Study + Maid's Room | 2944 Sq.ft | Rs. 2.73 Crore Onwards |
| 3 BHK + Study | 2710 Sq.ft | Rs. 2.52 Crore Onwards |
| 3 BHK + Study | 2870 Sq.ft | Rs. 2.67 Crore Onwards |
| 4 BHK + Maid's Room | 3532 Sq.ft | Rs. 3.27 Crore Onwards |
| 4 BHK + Maid's Room | 3500 Sq.ft | Rs. 3.24 Crore Onwards |
| 4 BHK + Maid's Room | 4056 Sq.ft | Rs. 3.75 Crore Onwards |
| 4 BHK + Maid's Room | 4037 Sq.ft | Rs. 3.73 Crore Onwards |
Prestige Clairmont Location
Khanapur, Hyderabad, Telangana 500075
Prestige Clairmont is located in Khanapur, Kokapet, Hyderabad, within pincode 500075. Kokapet has grown into an active pocket of high-rise apartment development on the city's west side.
This listing does not name named landmarks near Prestige Clairmont, so buyers should check commute routes from Khanapur directly. The project's 4 towers stand on a 7.56-acre site within this address.
Since the project is still under construction, a buyer should visit the site to see current road access and the pace of development around it. Relying only on the address on record is not enough at this stage.
Prestige Clairmont Floor Plans
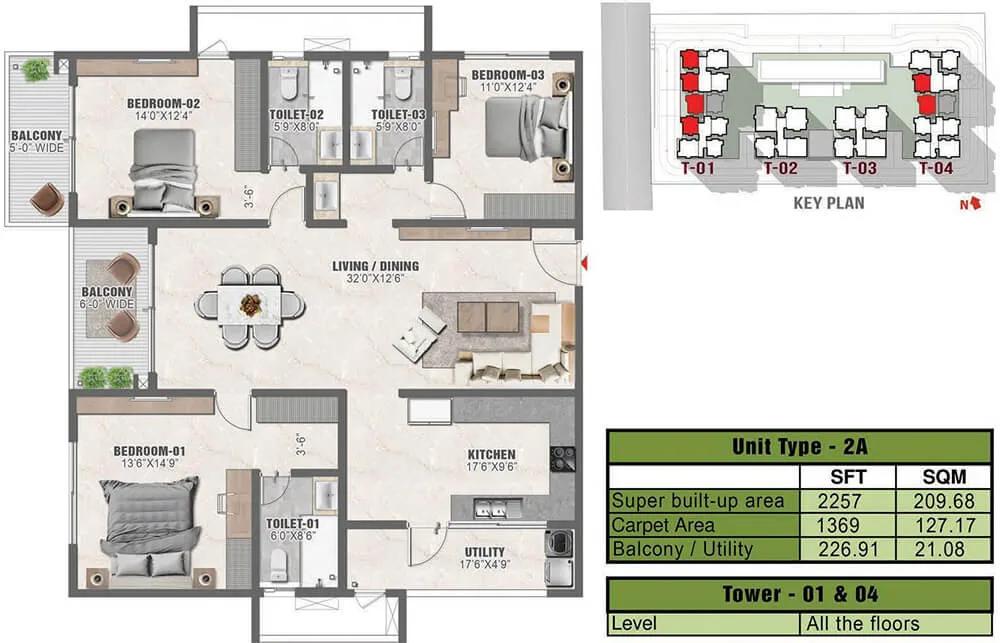
2257 3BHK 2A - Prestige Clairmont
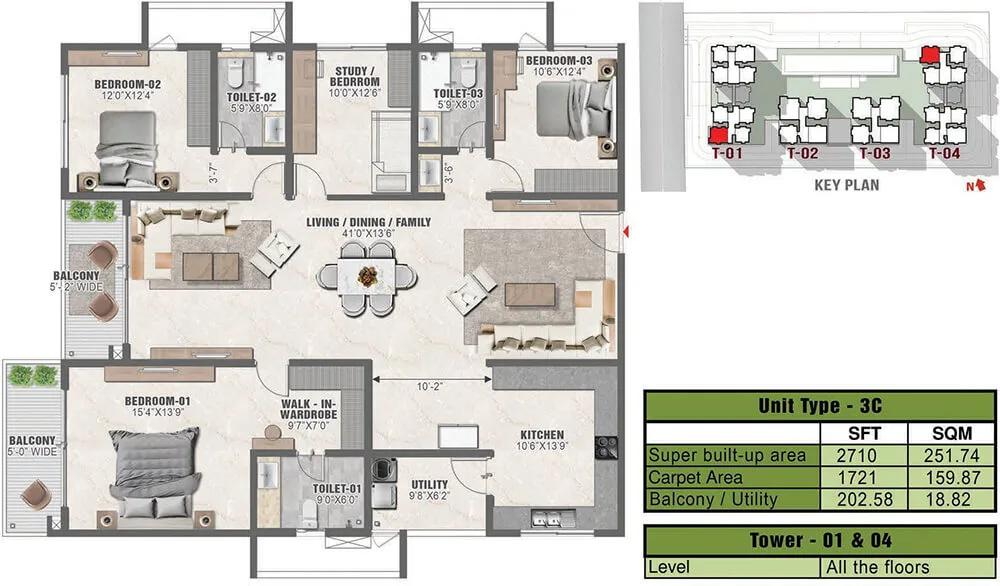
2710 3BHK+Study 3C - Prestige Clairmont
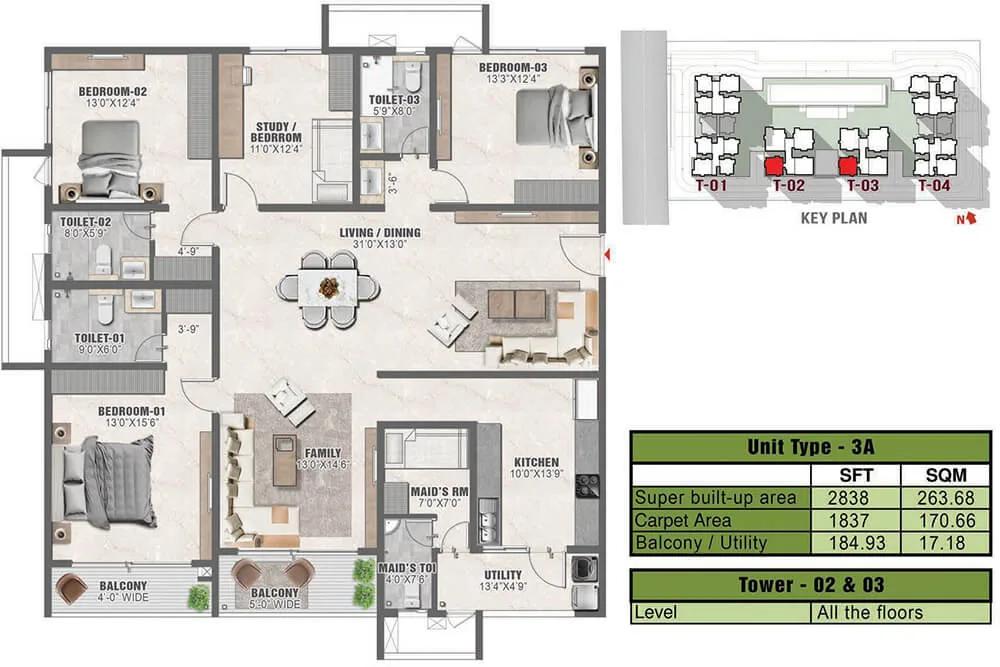
2838 3BHK+Study 3A - Prestige Clairmont
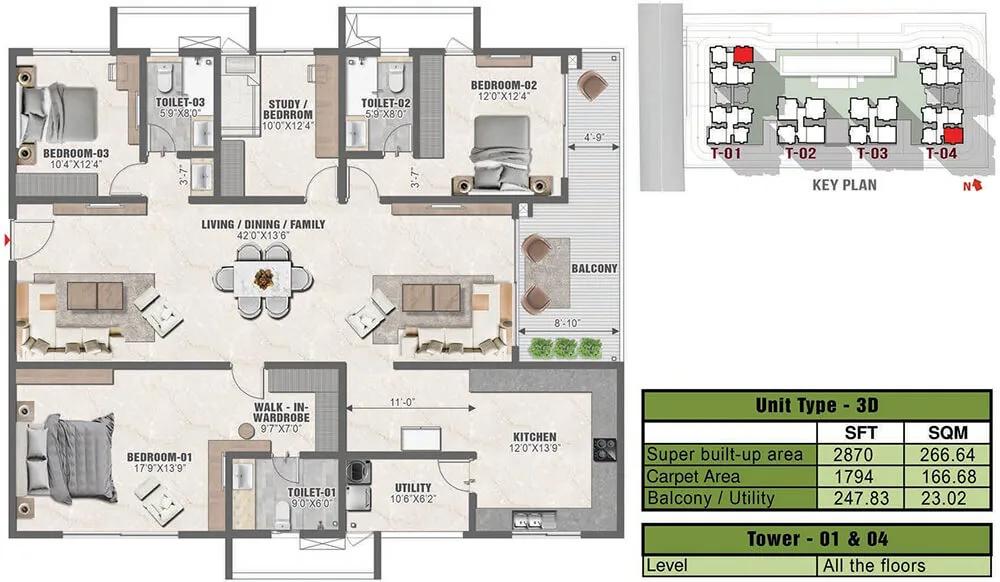
2870 3BHK+Study 3D - Prestige Clairmont
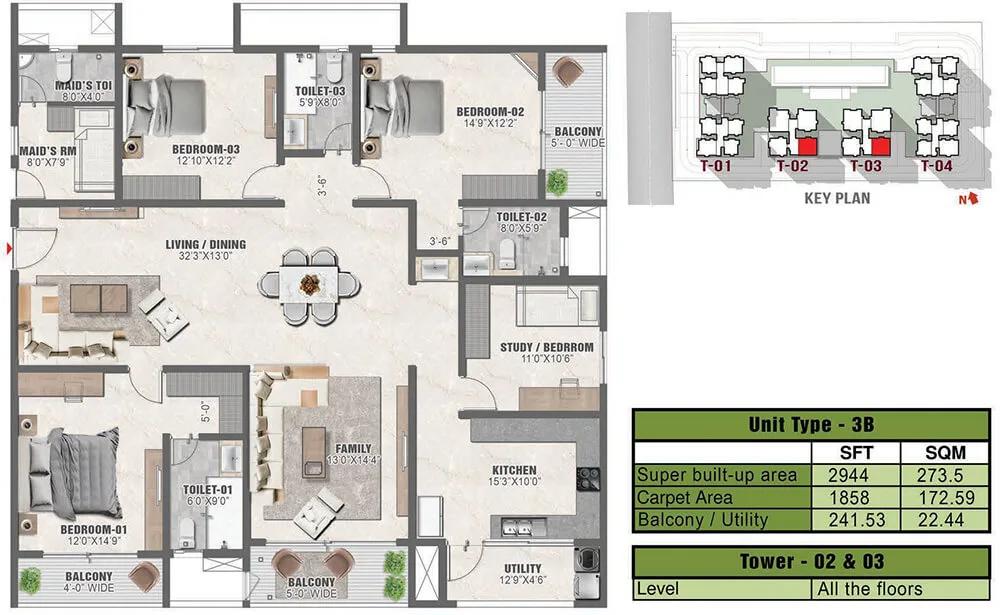
2944 3BHK+Study 3B - Prestige Clairmont
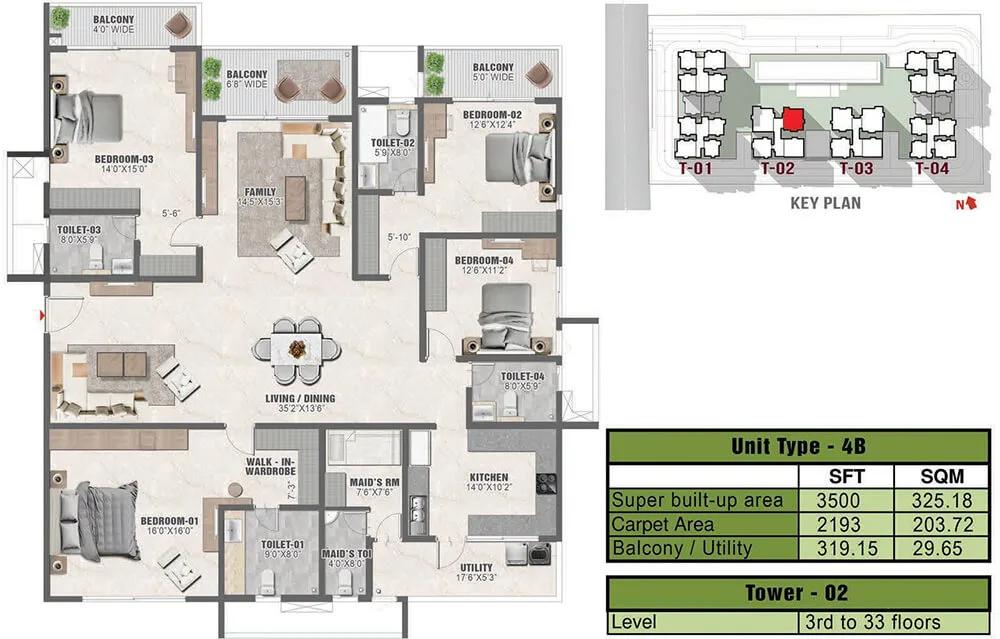
3500 4BHK+Maids 4B - Prestige Clairmont
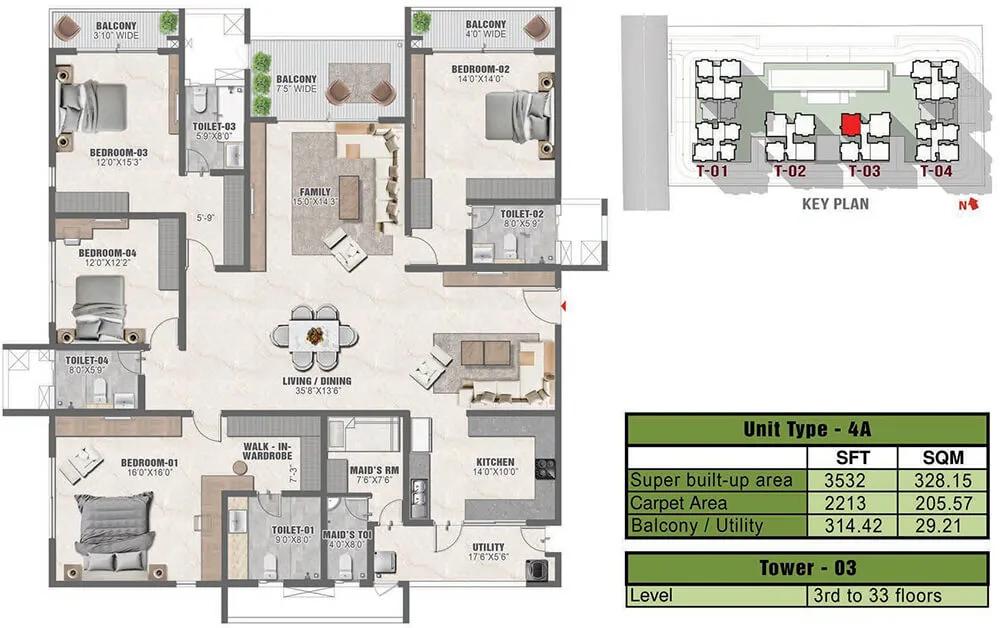
3532 4BHK+Maids 4A - Prestige Clairmont
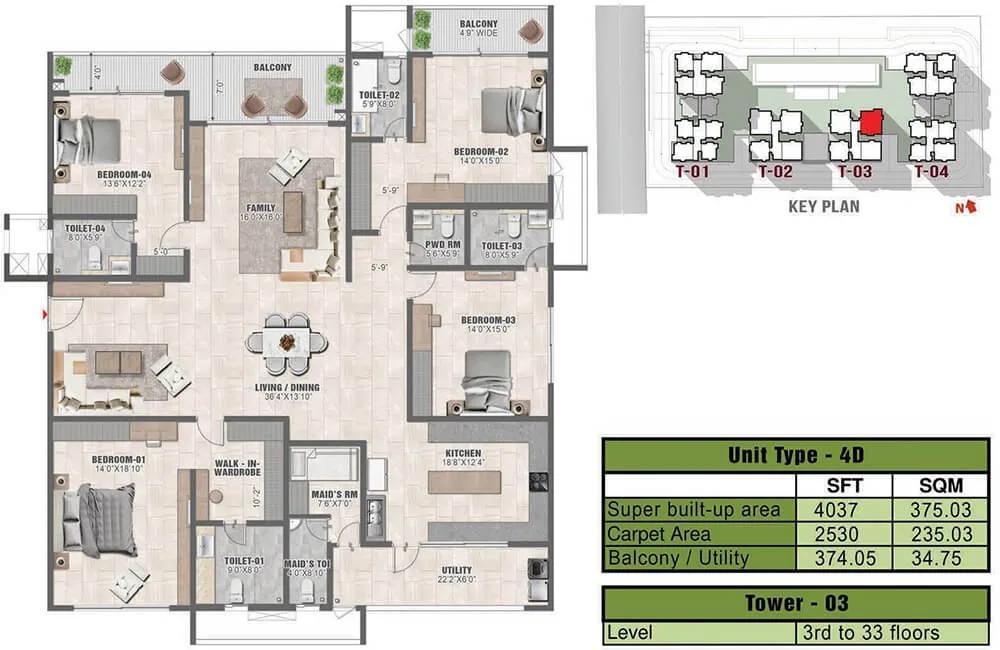
4037 4BHK+Maids 4D - Prestige Clairmont
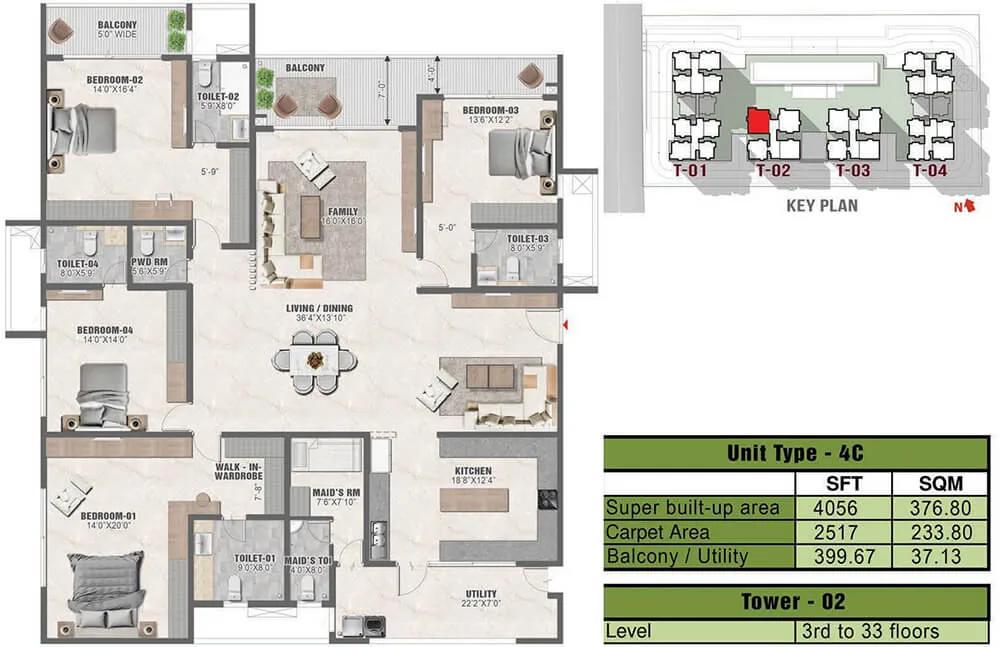
4056 4BHK+Maids 4C - Prestige Clairmont
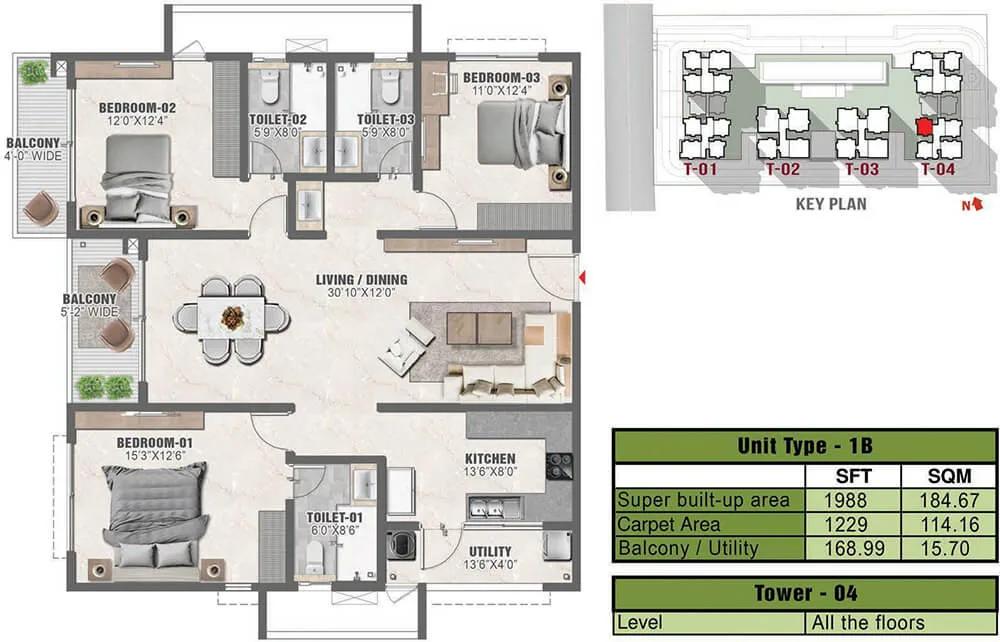
1988 3BHK 1B - Prestige Clairmont
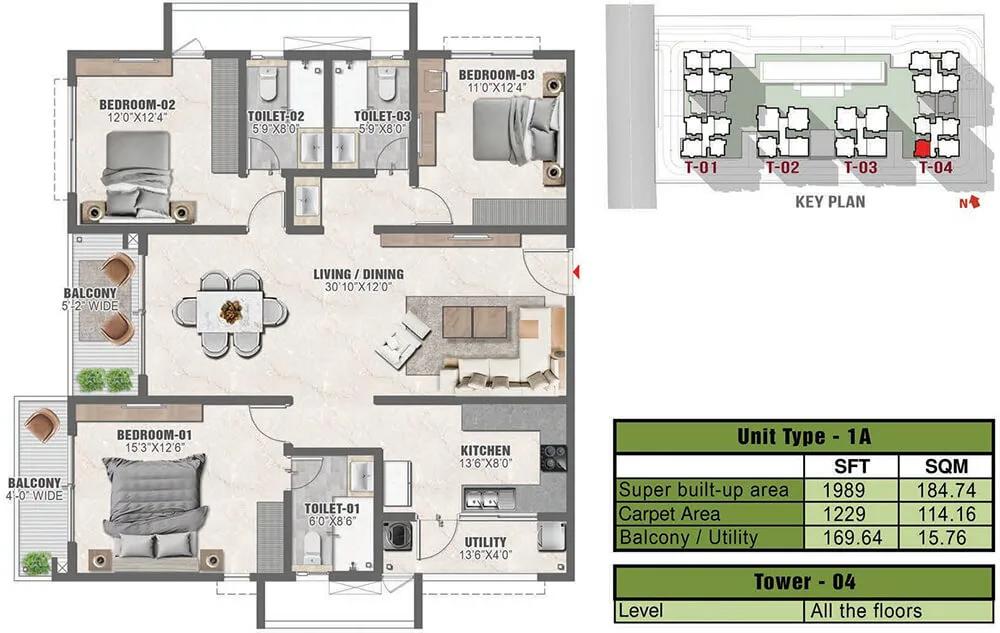
1989 3BHK 1A - Prestige Clairmont
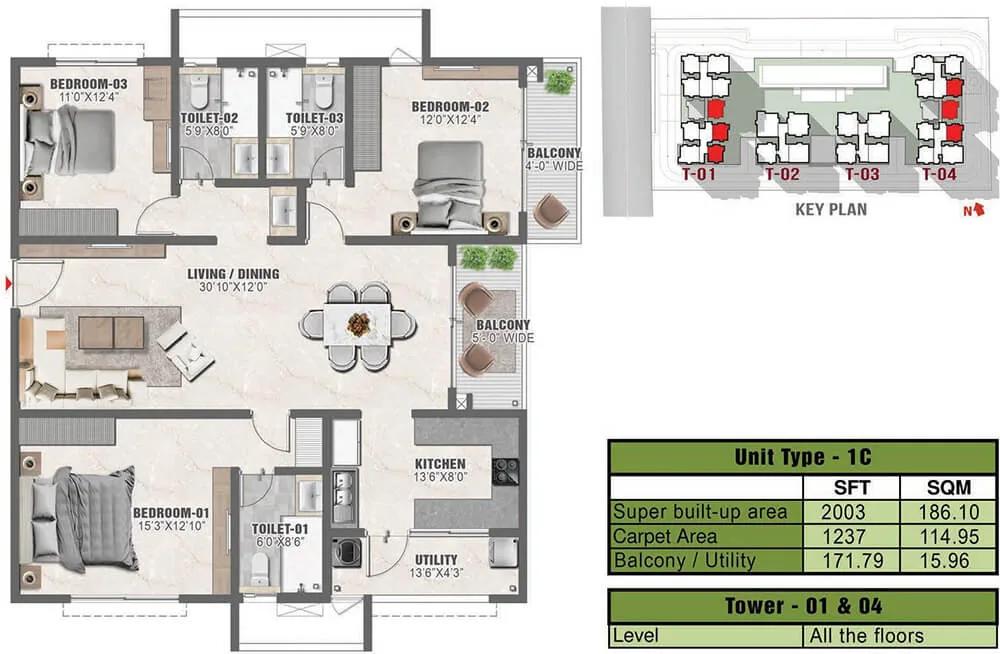
2003 3BHK 1C - Prestige Clairmont
Want the complete floor plans? Request them and we will share them on WhatsApp/Email.
| Unit Type | Size (Sq.Ft) |
|---|---|
| 3 BHK | 1989 Sq.ft |
| 3 BHK | 1988 Sq.ft |
| 3 BHK | 2003 Sq.ft |
| 3 BHK Large | 2257 Sq.ft |
| 3 BHK + Study + Maid's Room | 2838 Sq.ft |
| 3 BHK + Study + Maid's Room | 2944 Sq.ft |
| 3 BHK + Study | 2710 Sq.ft |
| 3 BHK + Study | 2870 Sq.ft |
| 4 BHK + Maid's Room | 3532 Sq.ft |
| 4 BHK + Maid's Room | 3500 Sq.ft |
| 4 BHK + Maid's Room | 4056 Sq.ft |
| 4 BHK + Maid's Room | 4037 Sq.ft |
Prestige Clairmont's floor plans begin with three 3 BHK sizes close to each other, from 1,988 sq ft to 2,003 sq ft. A larger 3 BHK, the Large option, steps up to 2,257 sq ft.
Configurations with a study measure 2,710 sq ft and 2,870 sq ft. Adding a maid's room alongside the study takes the size to 2,838 sq ft and 2,944 sq ft.
The 4 BHK plans, each with a maid's room, start near 3,500 sq ft and reach the project's largest unit at 4,056 sq ft. A buyer at Prestige Clairmont should confirm the exact tower and stack for the plan they want, since similar sizes recur close together.
Prestige Clairmont Master Plan
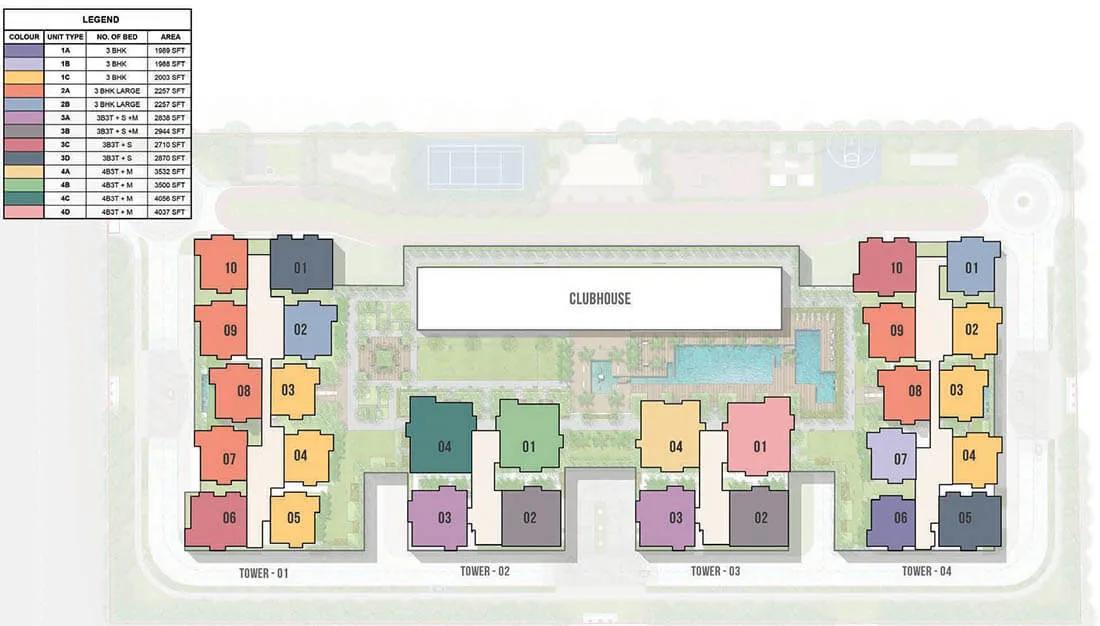
Master Plan
Prestige Clairmont's master plan covers 7.56 acres and will hold 932 units across 4 towers, each rising 38 floors. This makes it a tall, high-density layout for its site size.
A buyer comparing towers should ask which one carries the plan, floor and facing they want, since Prestige Clairmont spreads twelve configurations across four towers. Detailed tower-wise plans are available from the developer on request.
With 932 units across only four towers, each tower carries a large number of homes, so stack position becomes an important factor once a buyer has settled on a configuration.
Prestige Clairmont Specifications
Structure
- •RCC Framed Structure.
- •Cement Blocks for Walls Wherever Needed.
Flooring
- •Vitrified tiles in the foyer, living, dining, corridors, all bedrooms, kitchen & utility.
- •Anti-skid Ceramic flooring in Toilets, Balconies.
Doors
- •The Main Door frame is Timber and laminated flush shutter.
- •Internal doors - Wooden frames and laminated flush shutters.
- •Windows - UPVC / Aluminum frames and sliding shutters for all external doors, or a combination of both wherever required.
Plumbing and Sanitary
- •Chrome Plated Fittings and Sanitary wares of reputed make.
- •Single Lever Tap and Shower Mixer in all bathrooms.
- •Rainwater Harvesting drain pipes included.
Security
- •Lifts of suitable size and capacity will be provided in all towers.
- •Round-the-clock security with intercom facility.
- •CCTV Cameras at all vantage points.
Electrical
- •3-phase Grid Power for each home.
- •All electrical wiring is concealed in PVC insulated copper wires with modular switches of reputed make.
- •DG POWER - 100% Backup for all common areas and for all apartments at additional cost.
Prestige Clairmont Amenities
Prestige Clairmont's amenities include a gymnasium, a clubhouse, and a swimming pool with a lounge. An indoor games room and an activities and yoga area add to the wellness offering.
The project also includes a jogging track and multiple sports courts, along with an amphitheater and landscaped gardens. A kids' play area with a creche, retail spaces, and a multipurpose area round out the list.
Prestige Clairmont Price & Payment
Prestige Clairmont's prices start at ₹1.86 crore for the smallest 3 BHK at 1,988 sq ft, which works out to roughly ₹9,350 a sq ft. The largest configuration, a 4 BHK with a maid's room at 4,056 sq ft, is priced from ₹3.75 crore.
As an under-construction project with possession expected from November 2027 onwards, payment at Prestige Clairmont will be linked to construction stages as the four towers rise. Buyers should check each instalment against the schedule shown at booking.
An under-construction home like this attracts GST on the construction component, in addition to stamp duty and registration, which apply regardless of stage. Buyers should factor this into the total cost above the quoted unit price.
Prestige Clairmont Approvals & Documents
Prestige Clairmont has no RERA number listed. Current registration can be checked on the Telangana RERA portal. This applies to any of the twelve configurations on offer.
At this under-construction stage, buyers should track the project's RERA filing and the approved building plan against the committed possession date of November 2027. Occupancy and tax documents will only become relevant once the four towers are complete.
Frequently Asked Questions
What type of project is Prestige Clairmont?
What stage is Prestige Clairmont at?
What is the starting price at Prestige Clairmont?
What configurations does Prestige Clairmont offer?
How many towers and units does Prestige Clairmont have?
What is the price per sq ft at Prestige Clairmont?
What amenities does Prestige Clairmont offer?
Is Prestige Clairmont RERA registered?
About the Builder

Est. 1986
Prestige Group has developed in Bengaluru since 1986 under chairman and managing director Irfan Razack. It builds across residential, office, retail and hospitality, and is rated DA1+ by CRISIL.
Let the Experts help you find the Best Property
Home Loan EMI Calculator
Related Projects
 UPCOMING
Around The Grove
Whitefields, Kondapur (HITEC City), Hyderabad
by Manbhum Construction
Around The Grove is a residential apartment project in Whitefields, Kondapur, Hyderabad, with just 22 units. It is ready to move in, with 3 and 4 BHK homes on offer.
 UPCOMING
INDIS Springdale
Dubbacherla, Maheswaram, Hyderabad
by INDIS
INDIS Springdale is a plotted development near Mansanpally Crossroads, Dubbacherla, Maheswaram, Hyderabad. It is RERA approved, with 319 villa plots across 21.75 acres.
 UPCOMING
INDIS Sia Prospera
Miyapur, Hyderabad
by INDIS
INDIS Sia Prospera is a residential apartment project in Miyapur, Hyderabad, built across two 17-floor towers. It is under construction, offering 3 and 4 BHK homes.
 UPCOMING
Myra Villas
Kompally-Bolarum Road, Hyderabad
by INDIS
Myra Villas is a gated villa project on Kompally-Bolarum Road, Hyderabad, offering 94 4 BHK lifestyle villas priced from ₹3.3 crore onwards.
 UPCOMING
Brigade Barcelona
Neopolis, Kokapet, Hyderabad
by Brigade Group
Brigade Barcelona is a residential apartment project in Neopolis, Kokapet, Hyderabad, developed by Brigade Group. The project is newly launched.
 UPCOMING
Amara by Indis
Kandlakoya, Hyderabad
by INDIS
Amara by Indis is a gated villa project in Kandlakoya, Hyderabad, developed by Indis. The project is under construction, with 42 triplex villas in total.