
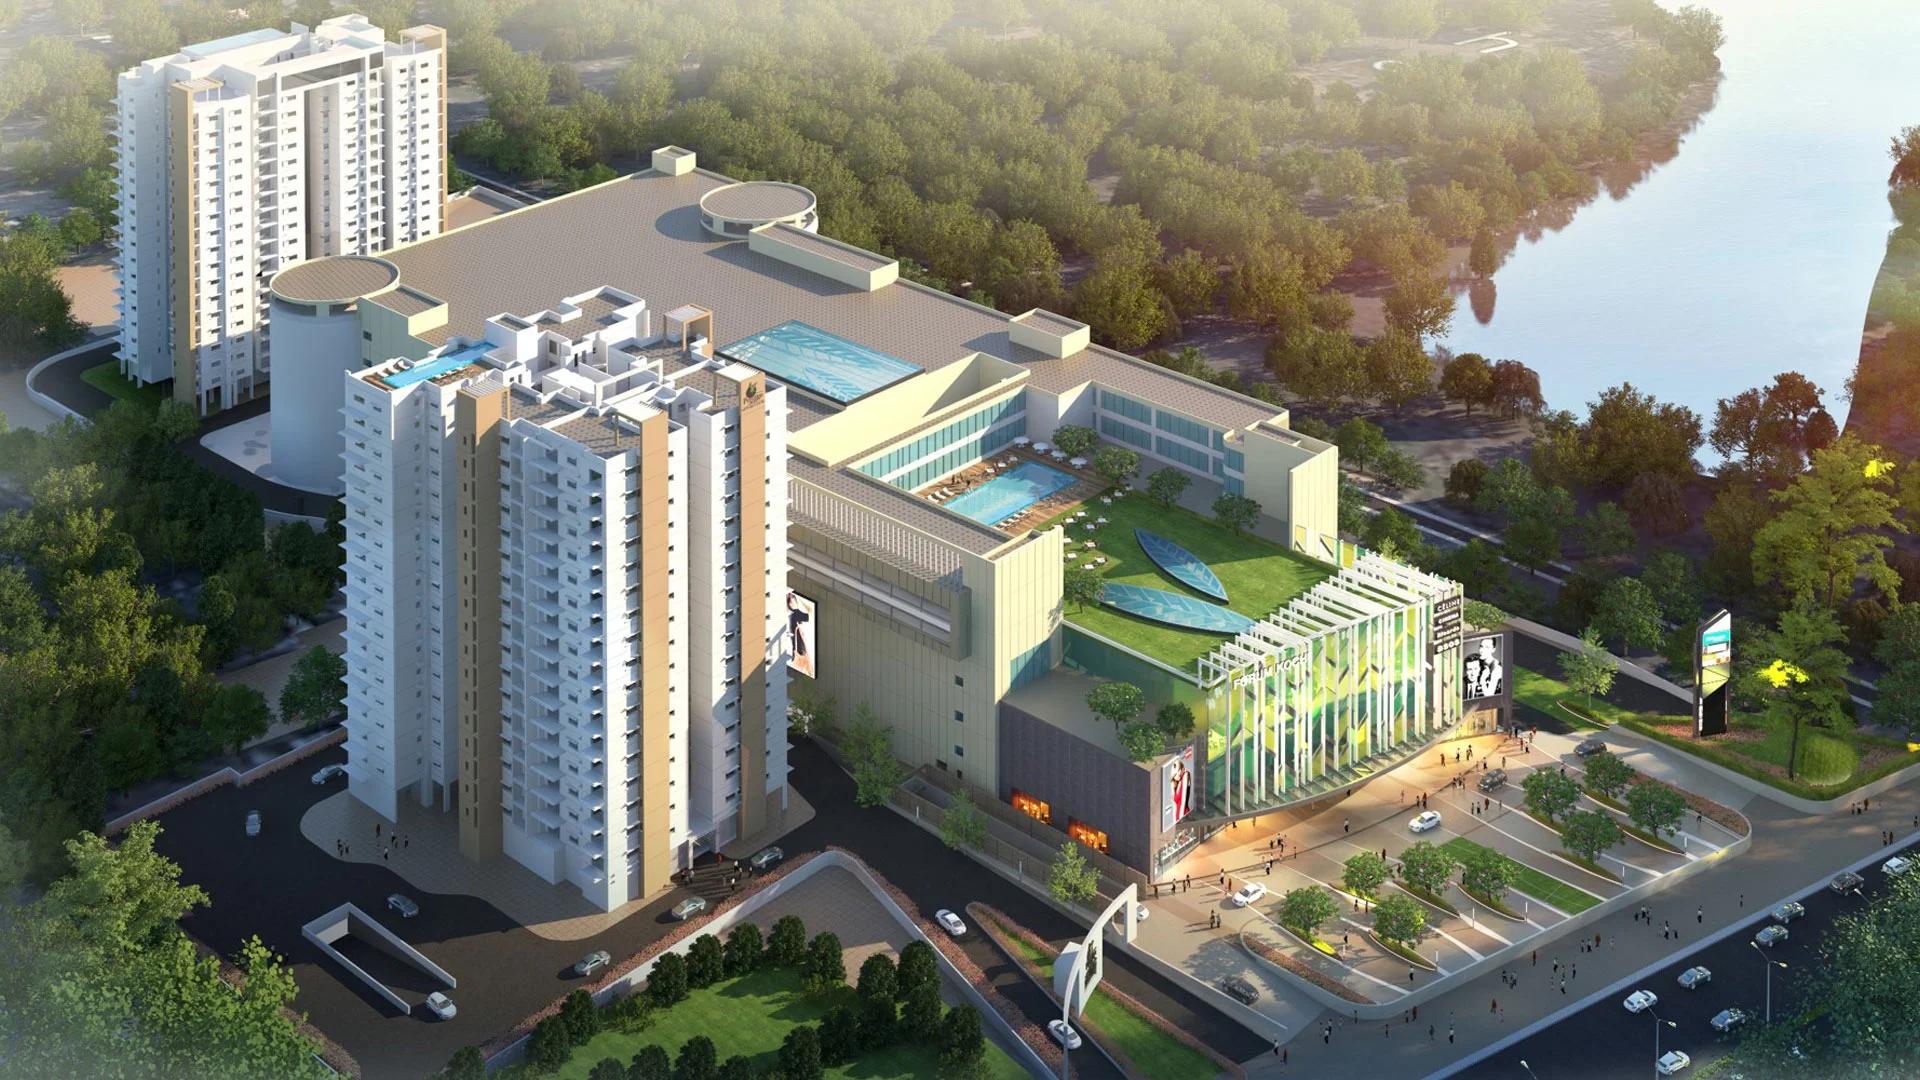
Prestige Cityscape
Prestige Cityscape is an ongoing high-rise apartment project by Prestige Group in Maradu, Kochi, close to Kundannoor Junction. Its 102 residences are split evenly between two 3 BHK plans and one 4 BHK plan. Sale areas fall between 1,751 and 2,754 sq ft.
Forum Mall shares the 10-acre site, while a second tower named Prestige Panorama rises on the far side of the mall. Homes and shops have separate gates, so residents keep a quieter driveway of their own. A clubhouse on level 18 brings together the swimming pool, the gym and a party hall.
With only six homes on each floor, every lift lobby serves a handful of families. Two passenger lifts and a separate service lift run through the building, and a generator keeps the common services running during power cuts.
Here is a quick summary of Prestige Cityscape:
- Builder: Prestige Group (Prestige Estates Projects Limited)
- Configuration: 3 BHK and 4 BHK apartments
- Total homes: 102 across 17 residential floors
- Project land: 1.64 acres
- Starting price: Rs. 1.80 Crore onwards
- Stage: construction in progress
Key Facts at a Glance
Prestige Cityscape Price List
| Unit Type | Size (SBA) | All-in Price (approx.) |
|---|---|---|
| 3 BHK | 1751 Sq.ft | Rs. 1.80 Crore Onwards |
| 3 BHK + Maid | 2171 Sq.ft | Price on Request |
| 4 BHK + Maid | 2754 Sq.ft | Price on Request |
Starting price for the 1,751 sq ft 3 BHK. Prices for the larger homes are shared on request; GST, stamp duty and registration are extra.
Prestige Cityscape Price Details
Prestige Cityscape opens its price list with the smallest plan, Type A (3 BHK, 1,751 sq ft), at Rs. 1.80 Crore onwards. For the 2,171 sq ft and 2,754 sq ft homes, the price is given on request. We can send the latest figures for a chosen floor along with the payment plan.
Registration, stamp duty and GST come in addition to the base cost. To plan a loan around these figures, try our home loan EMI calculator.
Prestige Cityscape Location
NH-47, Vyttila-Aroor Bypass, near Kundannoor Junction, Maradu, Kochi, Kerala 682304
Prestige Cityscape is at Maradu on the NH-47 stretch of the Vyttila-Aroor Bypass, a short distance from Kundannoor Junction. The address carries the PIN 682304, and the wider Maradu belt is lined with car showrooms. Vyttila Junction is about 3 km from the gate and Kundannoor Junction about 1 km.
Getting around from Prestige Cityscape
The site is near the meeting point of three national highways, numbered 47, 49 and 47A. A Kochi Metro station is roughly 3 km away, and these places are within easy reach:
- Vyttila Mobility Hub
- Cochin International Airport
- Infopark, Kakkanad
- MG Road
- Lakeshore Hospital
- Choice School and Sacred Heart College in Thevara
- Crowne Plaza and Le Meridien
Prestige Cityscape Master Plan
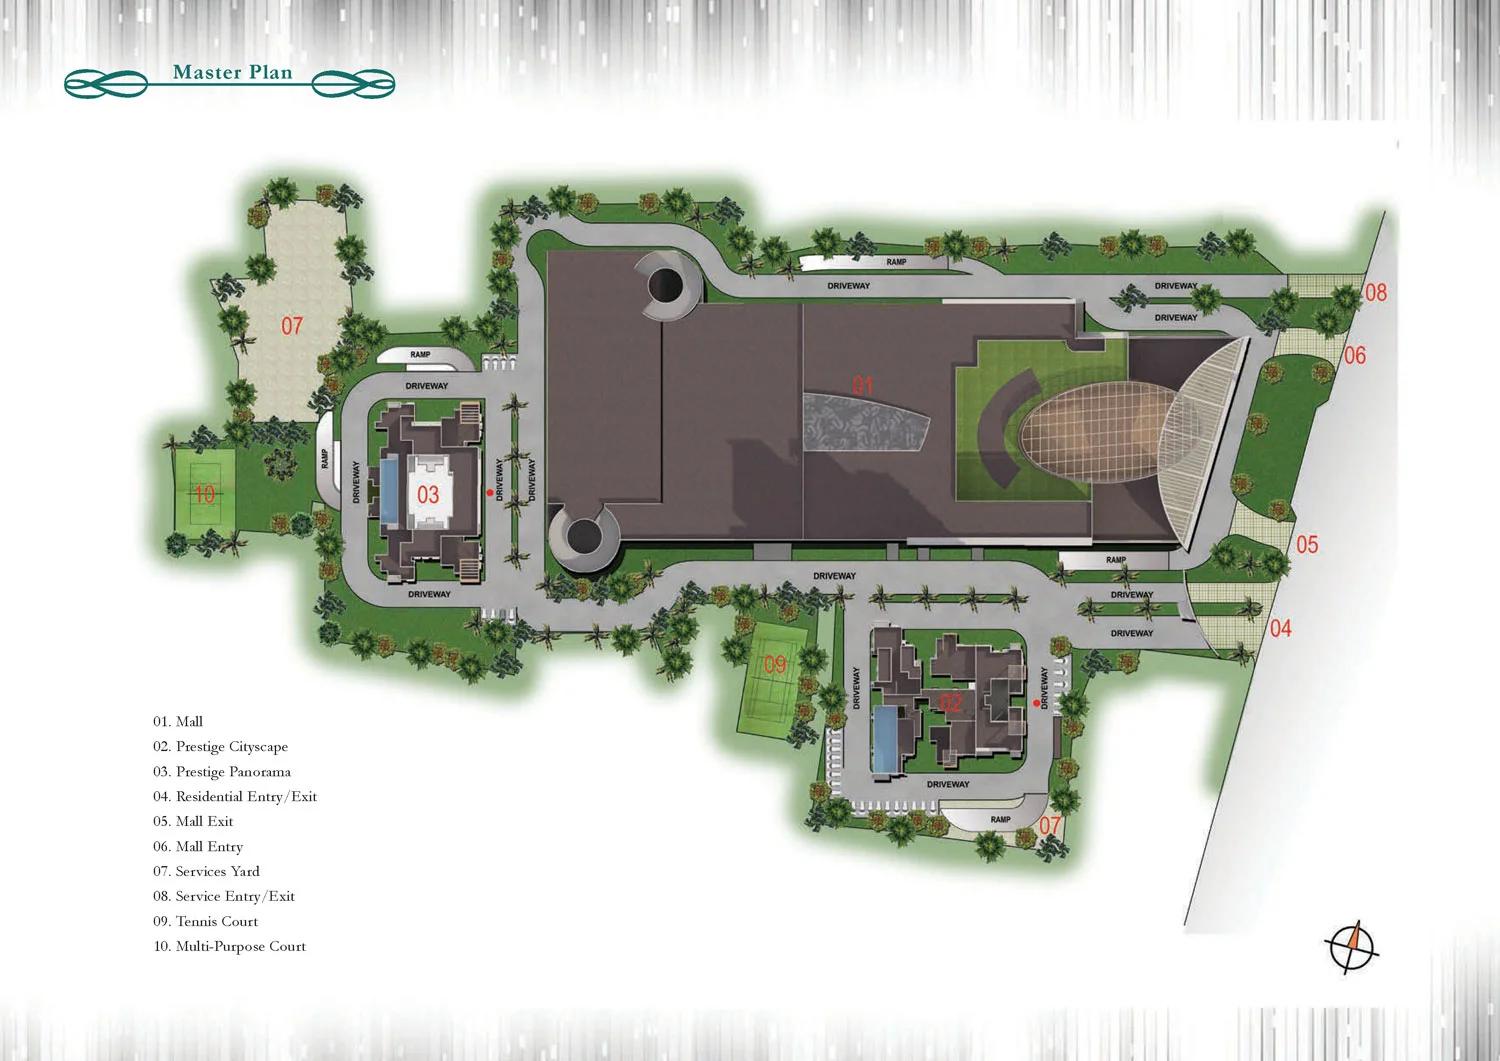
Master Plan
Prestige Cityscape Floor Plans
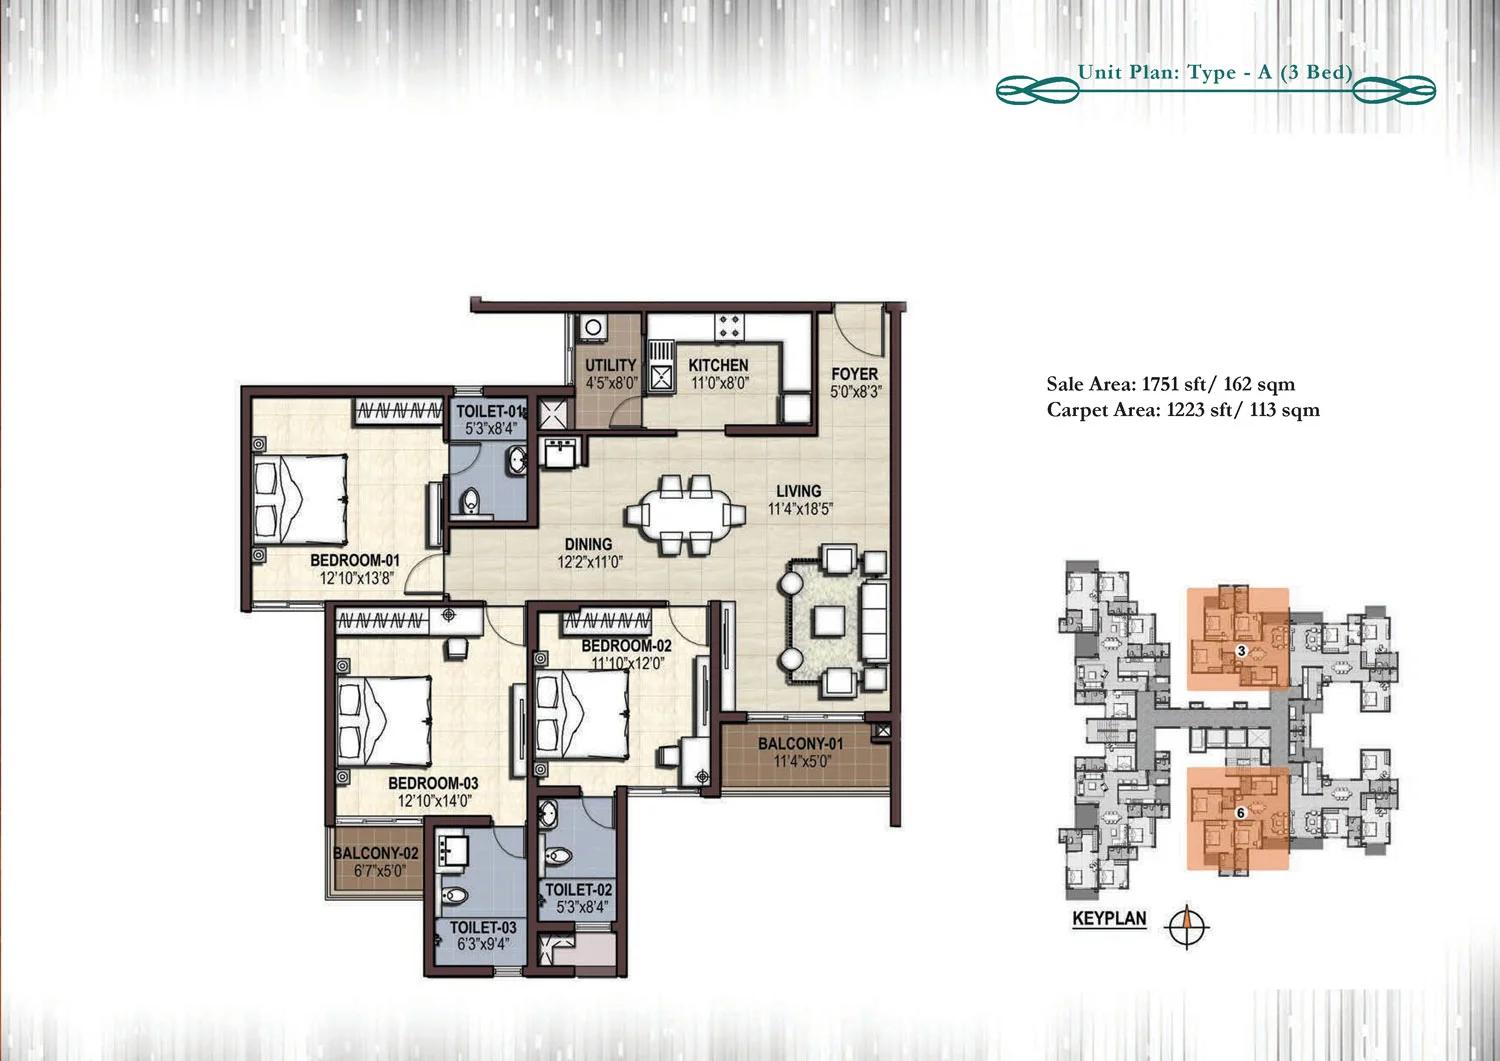
Prestige Cityscape 3 BHK floor plan (Type A)
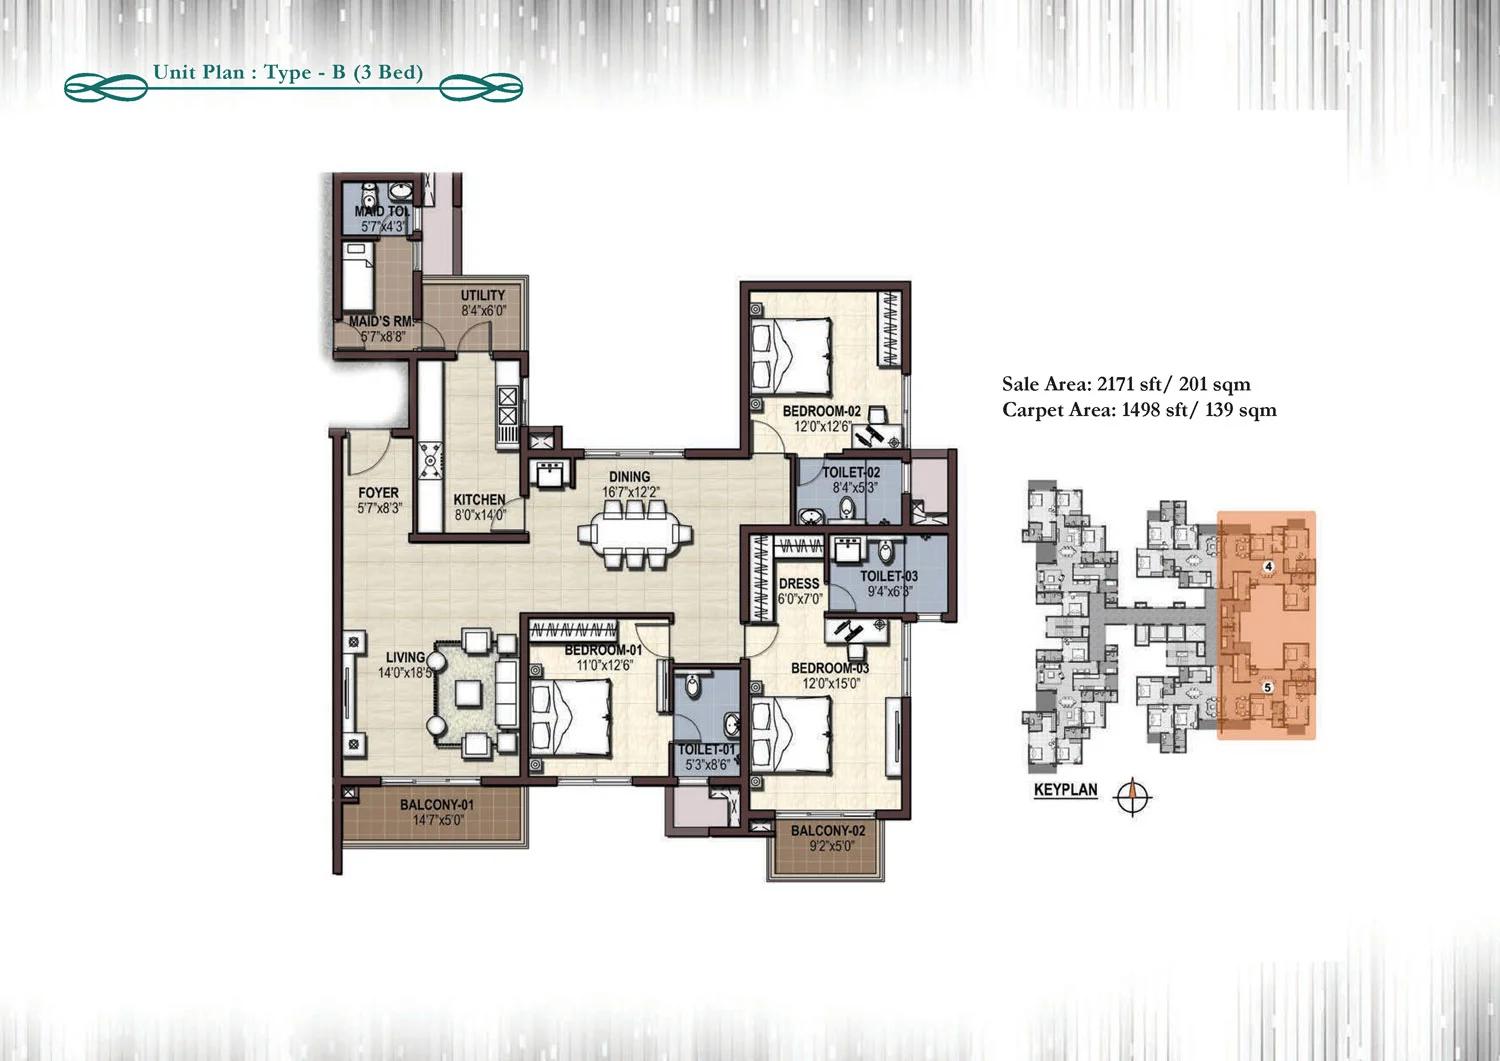
Prestige Cityscape 3 BHK + maid floor plan (Type B)
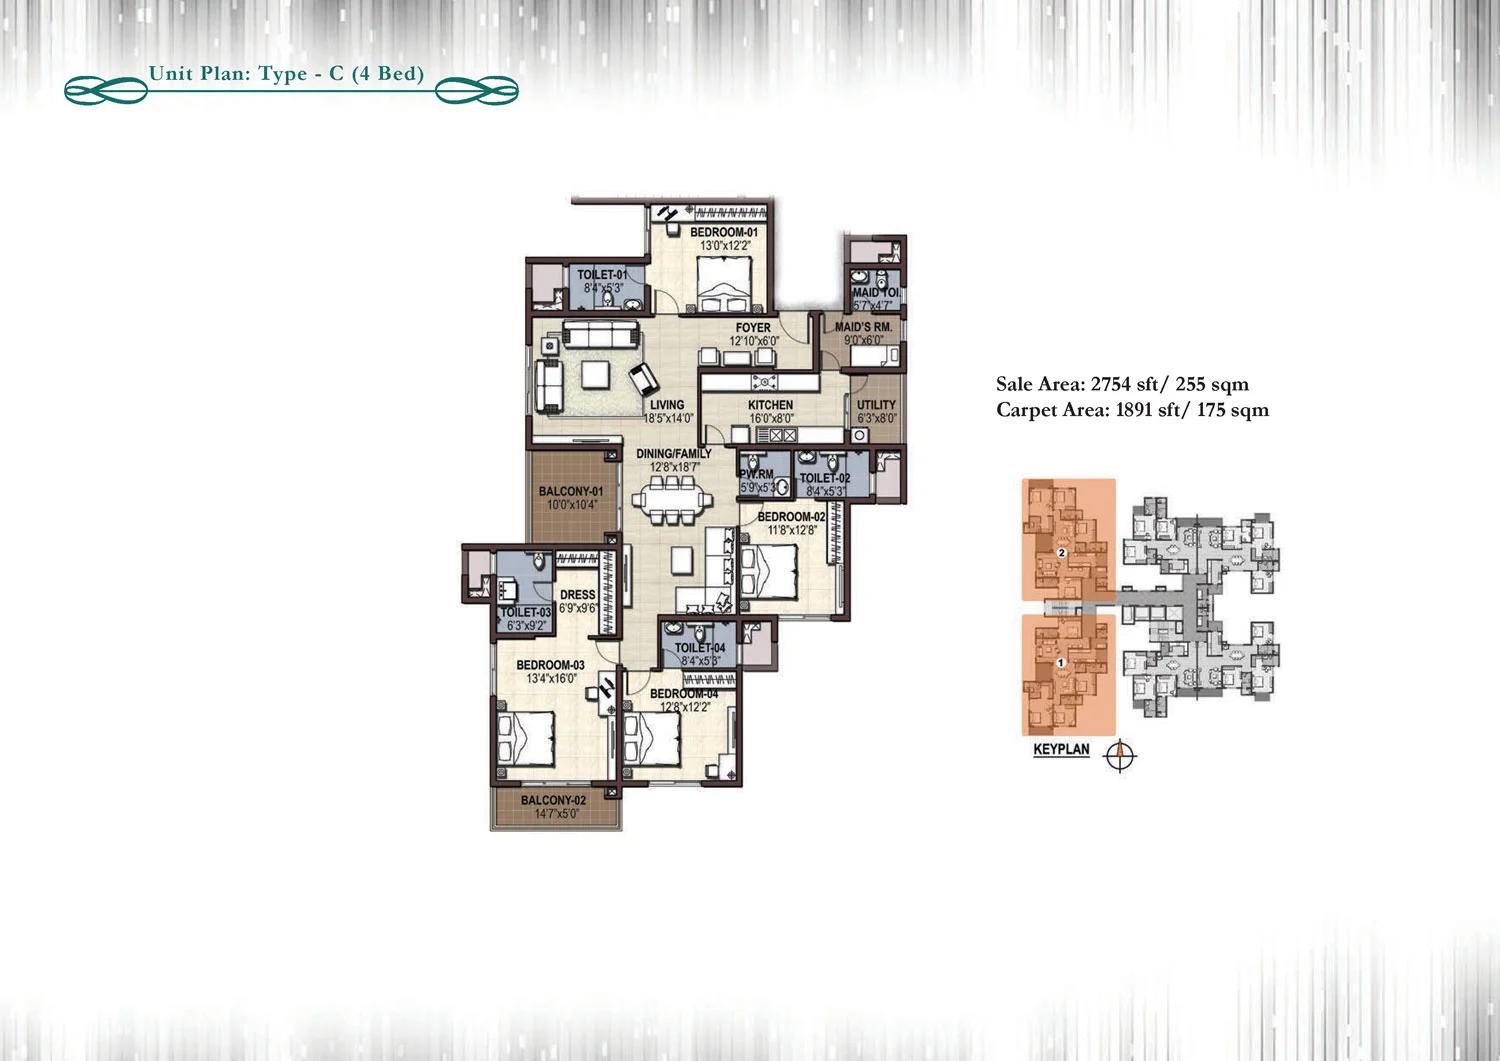
Prestige Cityscape 4 BHK + maid floor plan (Type C)
Want the complete floor plans? Request them and we will share them on WhatsApp/Email.
| Unit Type | Size (Sq.Ft) |
|---|---|
| 3 BHK | 1751 Sq.ft |
| 3 BHK + Maid | 2171 Sq.ft |
| 4 BHK + Maid | 2754 Sq.ft |
Prestige Cityscape has six homes on each typical floor, two of each plan. The plans are set out below with their sale and carpet areas:
- Type A, 3 BHK: 1,751 sq ft sale area, 1,223 sq ft carpet, three bathrooms
- Type B, 3 BHK with maid's room: 2,171 sq ft sale area, 1,498 sq ft carpet, three bathrooms plus one for the maid's room
- Type C, 4 BHK with maid's room: 2,754 sq ft sale area, 1,891 sq ft carpet, four bathrooms plus a powder room
The Type B home adds a dressing area beside one of its bedrooms. Type C has a separate family and dining zone, and both of these bigger plans give the maid's room its own access.
Prestige Cityscape Amenities
Prestige Cityscape keeps its main facilities on the 18th floor, where the clubhouse holds a swimming pool, a gymnasium and a party hall. At ground level, a tennis court is beside the tower and a multi-purpose court is in the shared campus. The full list is below:
- Clubhouse
- Swimming pool
- Party hall
- Gymnasium
- Tennis court
- Multi-purpose court
- Multi-level landscaping
- Video door phone in each home
- CCTV cameras in common areas
- Power backup for common services
Prestige Cityscape Gallery
Prestige Cityscape Specifications
Prestige Cityscape homes are finished with vitrified tile floors in the living areas, kitchen and bedrooms. The key fittings are summarised below:
- Walls: plastic emulsion paint inside, textured paint outside
- Kitchen: polished granite platform, single-lever mixer and a 2 ft tile dado
- Bathrooms: ceramic floor and wall tiles, Hindware or Grohe sanitaryware or equivalent, chrome fittings
- Windows: UPVC frames with glass
- Doors: wooden frames, a panelled entrance door and flush internal doors
- Power: 7 KVA per home, with full backup available at extra cost
- Points: TV for the living area and main bedroom, telephone for the living area and bedrooms
- Common areas: granite entrance lobby and Kota stone stairs
Prestige Cityscape RERA and Approvals
Prestige Cityscape carries the Kerala RERA number K-RERA/PRJ/232/2020. The promoter named on the registration is Prestige Estates Projects Limited. The Kerala RERA website carries the project details and its progress updates.
Prestige Cityscape Construction Status
Prestige Cityscape construction continues in October 2026, and Prestige Group is still selling homes in the tower. Possession had been planned for the end of December 2025. We can share the updated handover date and current progress photos.
About Kochi
Kochi is a port city on the Kerala backwaters, built across islands, peninsulas and a working harbour. It has been a spice trading centre for centuries and is now Kerala's commercial hub, with an IT park at Infopark and a large expatriate population sending money home.
Read more about Kochi →Frequently Asked Questions
Is Prestige Cityscape ready to move in?
What configurations does Prestige Cityscape offer?
How much does a flat in Prestige Cityscape cost?
Which mall is next to Prestige Cityscape?
Where is the clubhouse at Prestige Cityscape?
What is the land area of Prestige Cityscape?
About the Builder

Est. 1986
Prestige Group has developed in Bengaluru since 1986 under chairman and managing director Irfan Razack. It builds across residential, office, retail and hospitality, and is rated DA1+ by CRISIL.
Talk to a Property Expert
Home Loan EMI Calculator
Related Projects
 NEW LAUNCH
Motherland Codename 81 degree EAST
Tukkuguda, Hyderabad
by Motherland Developers
 ONGOING
Sobha Infinia Phase 1
Koramangala, Bangalore
by Sobha Limited
 NEW LAUNCH
Sobha Aranya
Sector 80, Gurugram
by Sobha Limited
 NEW LAUNCH
Sobha One Residences
Hoskote, Bangalore
by Sobha Limited
 NEW LAUNCH
Sattva Water's Edge II
Sancoale, Goa
by Salarpuria Sattva Group
 NEW LAUNCH
Bhartiya Garden Enclave Phase 2
Thanisandra, Bangalore
by Bhartiya City