
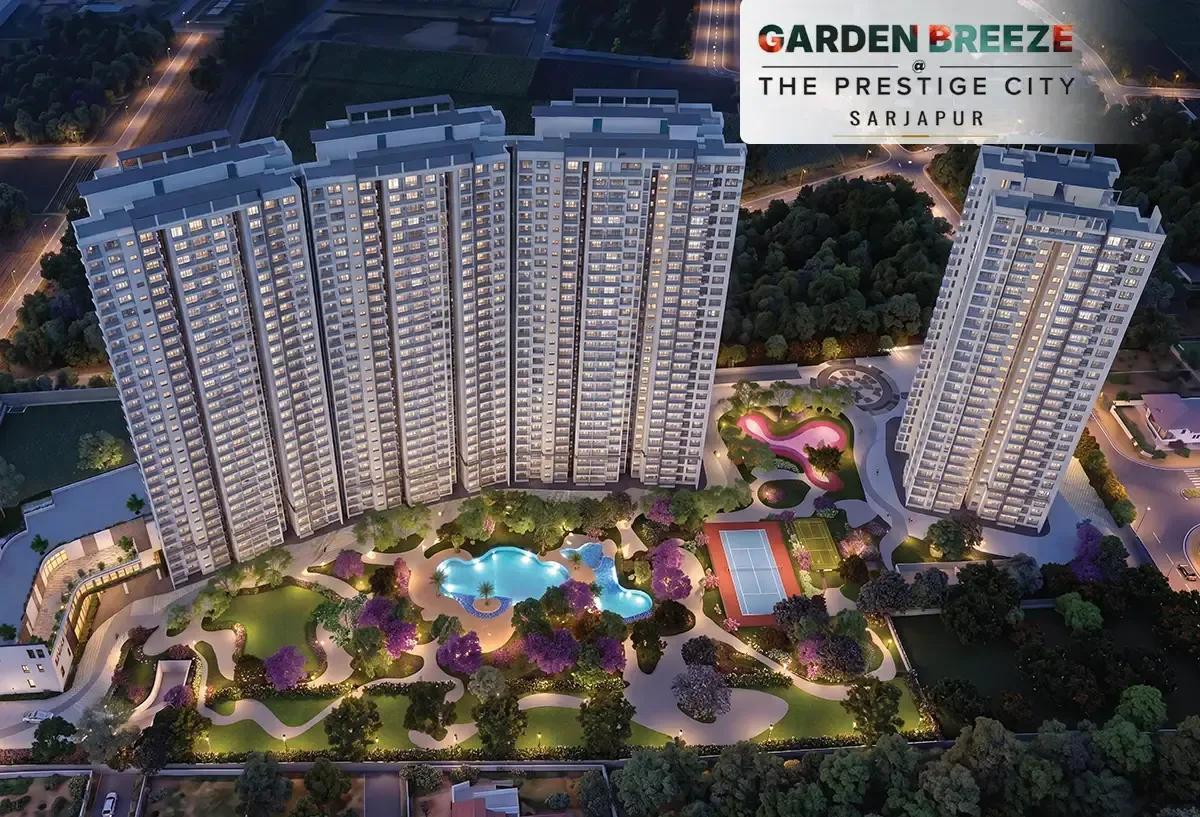
Prestige City
Prestige City is a residential apartment project on Marathahalli-Sarjapur Road in Yamare Village, Bengaluru, developed by Prestige Group. The project is newly launched, with possession expected by December 2030. It spans a large 180-acre site and will hold 808 units across 2 towers. Prestige Group has built in Bengaluru since 1986, under chairman and managing director Irfan Razack, and carries a DA1+ rating from CRISIL.
Prestige City offers three configurations, starting with a 2 BHK with 2 toilets at 1,070 sq ft. The 3 BHK line runs through a 2-toilet version at 1,450 sq ft and a 3-toilet version at 1,700 sq ft. The larger 3 BHK plan adds a toilet along with the extra built-up area.
With only two towers, a buyer choosing between them should ask about floor count and stack position directly from the developer. This listing does not give the number of floors per tower, so this detail is worth confirming before booking. Facing and floor level will be the main variables separating similarly sized units once towers are allotted.
Because Prestige City is newly launched, pricing is at its earliest point and the choice of tower, floor and facing remains widest right now. A buyer taking a unit at this stage also carries the longest wait, with possession expected only by December 2030, so construction progress is worth tracking closely. Prices start at ₹1.39 crore for the 2 BHK and reach ₹2.19 crore for the larger 3 BHK.
Amenities planned at Prestige City include a clubhouse, a swimming pool with a kids' pool, and a sports hub pavilion, alongside an amphitheatre and a yoga terrace. The project also lists urban farming and a multipurpose area among its planned facilities. No RERA number is listed for the project. Current registration can be checked on the Karnataka RERA portal.
Key Facts at a Glance
Prestige City Price List
| Unit Type | Size (SBA) | All-in Price (approx.) |
|---|---|---|
| 2 BHK + 2T | 1070 Sq.ft | Rs. 1.39 Crore Onwards |
| 3 BHK + 2T | 1450 Sq.ft | Rs. 1.88 Crore Onwards |
| 3 BHK + 3T | 1700 Sq.ft | Rs. 2.19 Crore Onwards |
Prestige City Location
Marathahalli - Sarjapur Rd, Yamare Village, Bengaluru, Karnataka 562125
Prestige City is located on Marathahalli-Sarjapur Road in Yamare Village, Bengaluru, within pincode 562125. This places the project along the Sarjapur Road corridor on the city's east side.
This listing does not name named landmarks near Prestige City, so buyers should check commute routes along Marathahalli-Sarjapur Road directly. The 180-acre site gives the project a scale that spans a large stretch of this address.
Because Prestige City is newly launched, the surrounding development will change over the years before possession in December 2030.
Prestige Group has built in Bengaluru since 1986, and this 180-acre site is a much larger single address than many of the developer's other Sarjapur Road projects. A buyer should ask how far a specific tower stands from the main Marathahalli-Sarjapur Road frontage, since a plot of this size can place buildings well back from the boundary.
About Bangalore
Bangalore is India's most active residential market, and we currently track 205 live projects across the city. Activity clusters along a handful of corridors rather than spreading evenly: Whitefield and Sarjapur Road in the east, Devanahalli and Hebbal in the north, Kanakapura Road and Electronic City in the south.
Read more about Bangalore →Prestige City Floor Plans
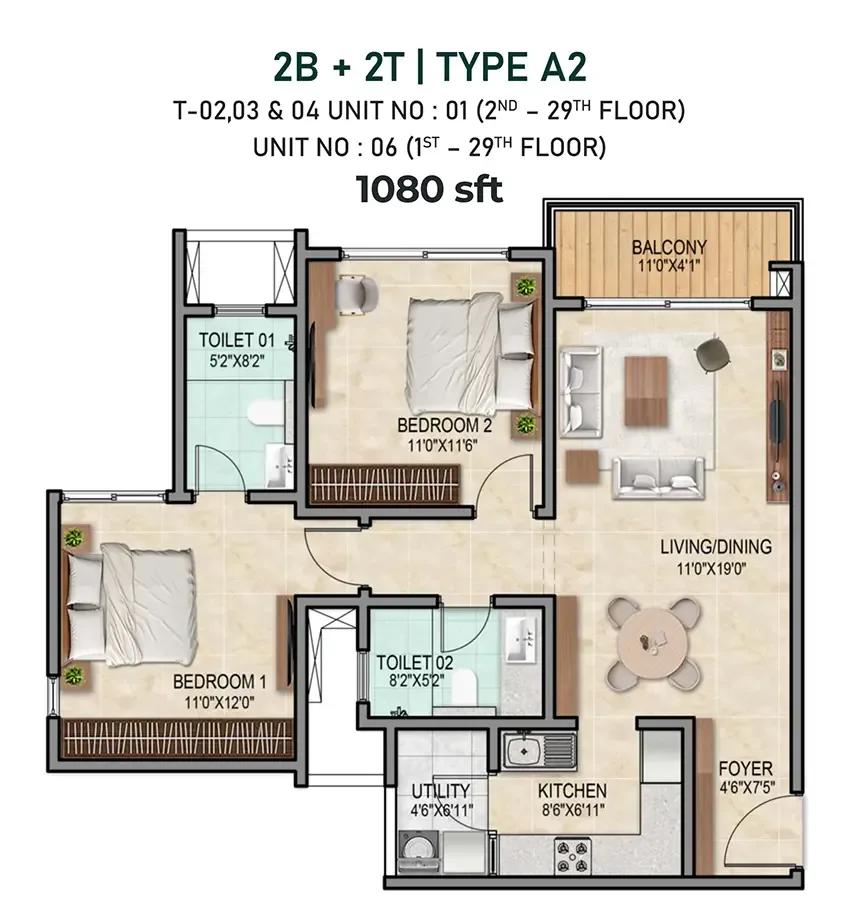
2bhk 1080 prestige city 3.0 prestige city the final chapter
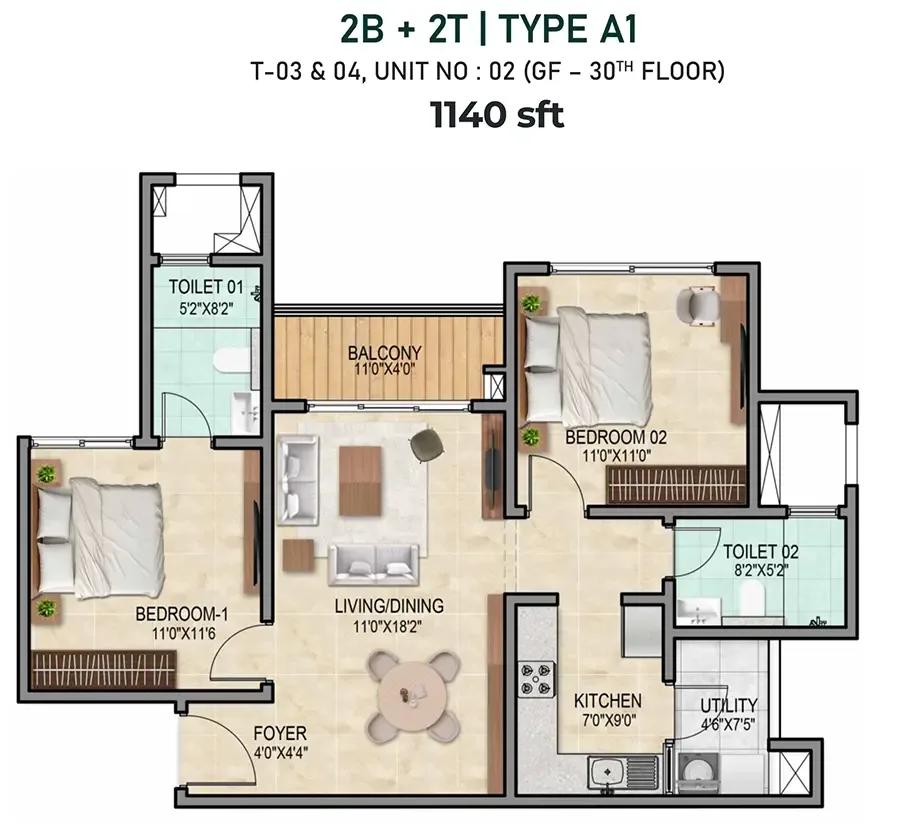
2bhk 1140 prestige city 3.0 prestige city the final chapter
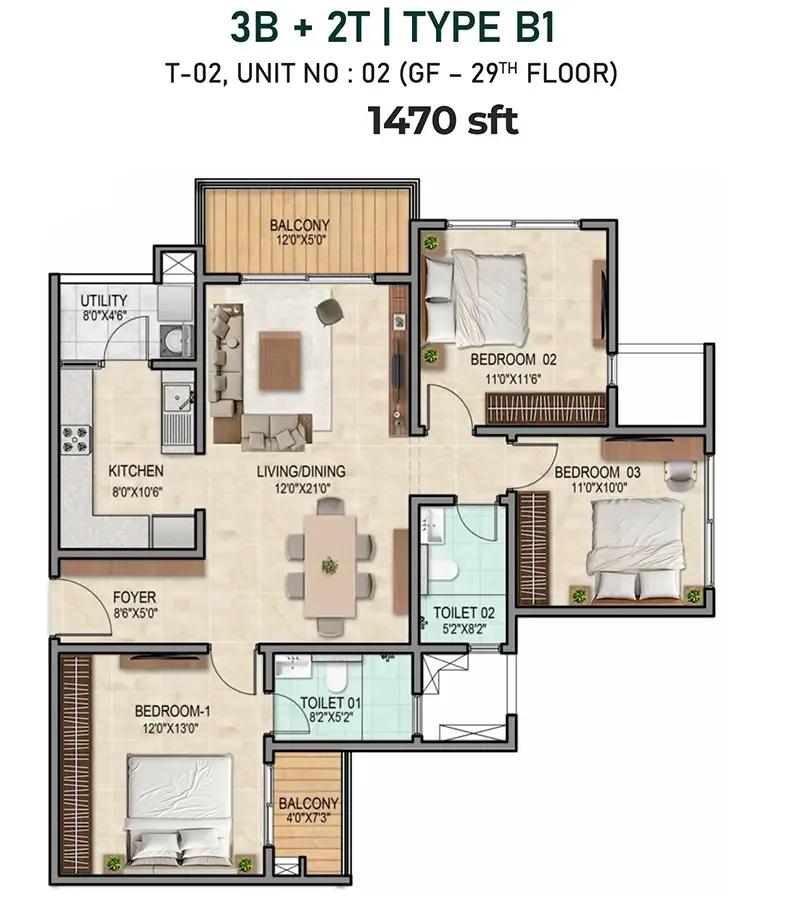
3bhk 1470 prestige city 3.0 prestige city the final chapter
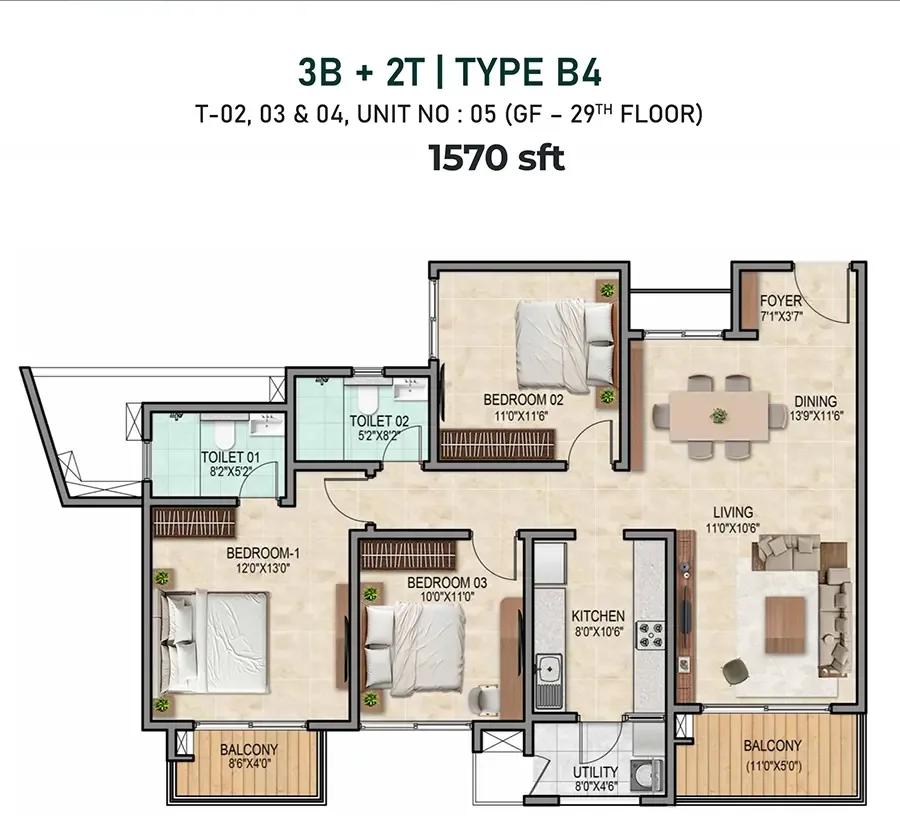
3bhk 1570 prestige city 3.0 prestige city the final chapter
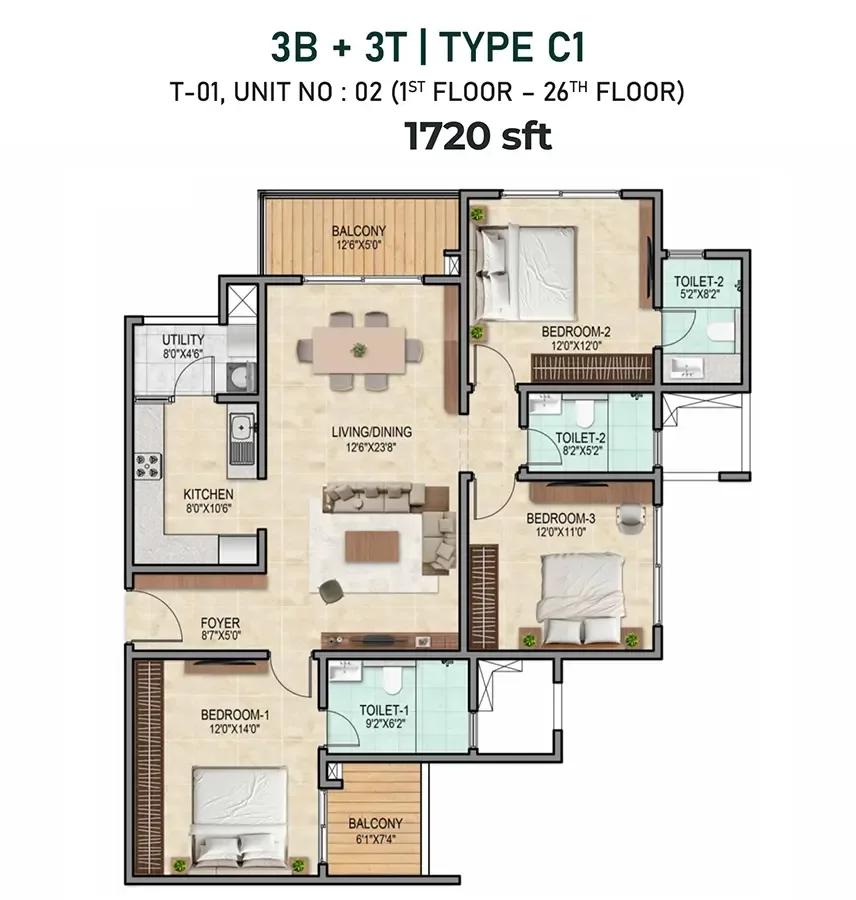
3bhk 1720 prestige city 3.0 prestige city the final chapter
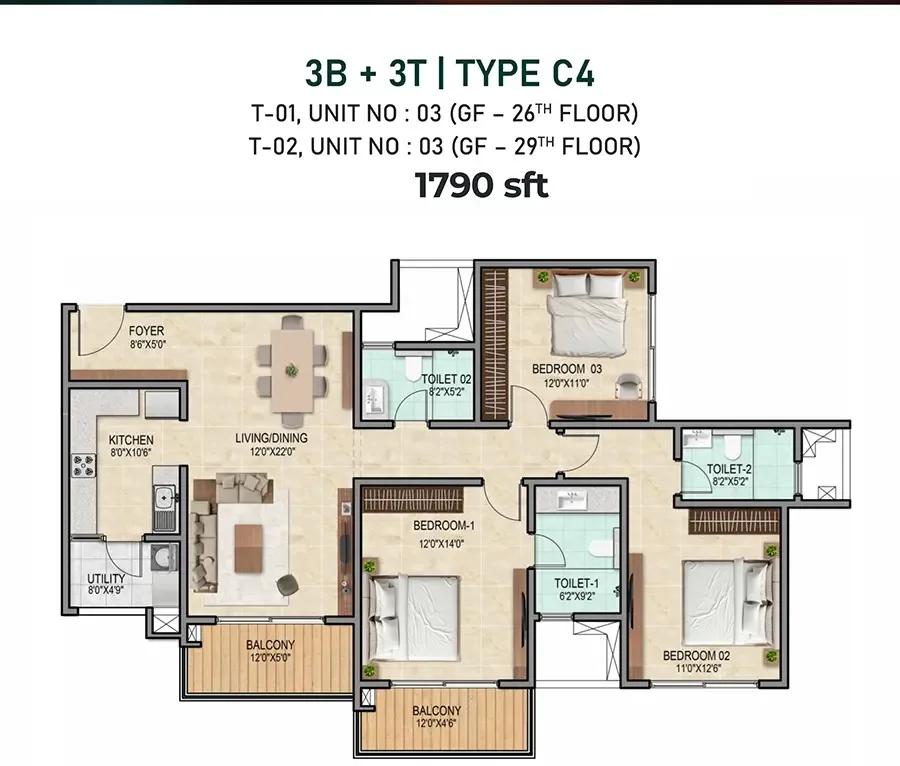
3bhk 1790 prestige city 3.0 prestige city the final chapter
Want the complete floor plans? Request them and we will share them on WhatsApp/Email.
| Unit Type | Size (Sq.Ft) |
|---|---|
| 2 BHK + 2T | 1070 Sq.ft |
| 3 BHK + 2T | 1450 Sq.ft |
| 3 BHK + 3T | 1700 Sq.ft |
Prestige City's floor plans span three configurations. The entry option is a 2 BHK with 2 toilets at 1,070 sq ft.
The 3 BHK line offers a 2-toilet version at 1,450 sq ft and a 3-toilet version at 1,700 sq ft. The larger 3 BHK adds an extra toilet along with the additional space.
With only three configurations across two towers, a buyer choosing between towers should confirm which one carries the plan and facing they want. Floor level will matter more here than at a project with a wider size range, since the plans themselves are limited to three.
Because Prestige City offers only three plans, a buyer's decision is largely between the 1,070 sq ft 2 BHK and the two 3 BHK sizes at 1,450 sq ft and 1,700 sq ft. The 250 sq ft gap between the two 3 BHK options corresponds to an extra toilet. This is worth weighing against the roughly ₹0.31 crore price difference between them, and against how the extra space will be used.
Prestige City Master Plan
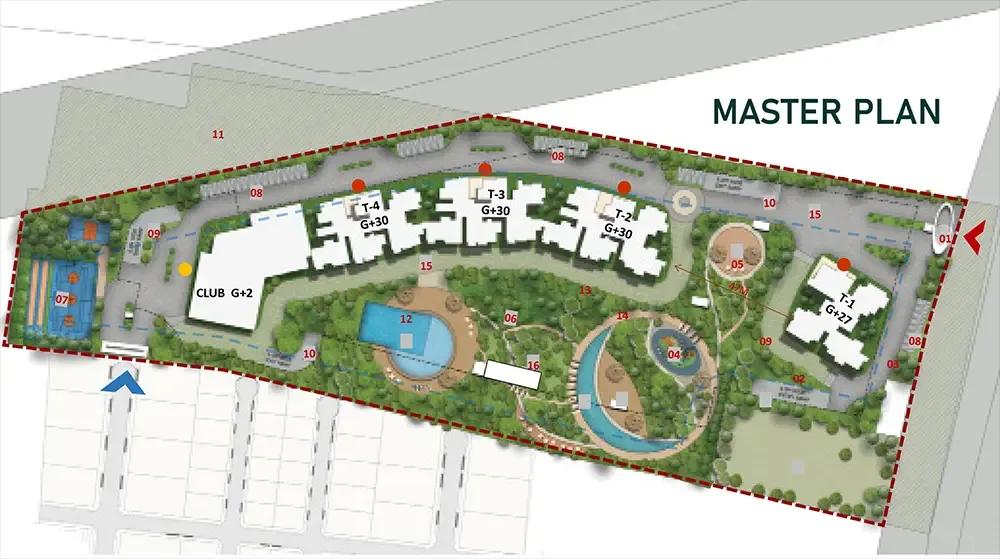
Master Plan
Prestige City's master plan covers 180 acres and will hold 808 units across 2 towers. This is a large-format development compared to Prestige Group's single-tower projects elsewhere in the city.
This listing does not say the number of floors per tower, so buyers should confirm this directly with the developer when comparing the two towers. Detailed tower-wise plans are available from Prestige Group on request.
Spreading only 808 units across 2 towers on a 180-acre site suggests a lower-density layout than a typical multi-tower project. The exact positioning of each tower within the 180 acres is worth asking about directly.
Prestige City holds only 808 units across 2 towers on 180 acres. Much of the site's area is therefore likely given over to open space, roads and future phases rather than these two towers. A buyer should ask Prestige Group what else, beyond these 2 towers, is planned across the remaining acreage.Prestige City Gallery
Prestige City Specifications
Structure
- •RCC Framed structure with Solid concrete blockwork masonry walls.
Flooring
- •Apartments: Vitrified tiles in the foyer, living, dining, corridors, bedrooms, kitchen & utility.
- •Villas: Engineered marble/marble in the foyer, living, dining, corridor, family, internal staircases.
- •Villas: Laminated wooden/vitrified tile flooring in all bedrooms.
- •Ceramic tiles in the balcony, bathrooms.
Doors
- •Main door frame in timber and laminated flush shutter.
- •Internal doors - wooden frames and laminated flush shutters.
- •UPVC/Aluminum frames and sliding shutters for all external doors, or a combination of both wherever required.
Plumbing and Sanitary
- •EWCs and chrome plated fittings.
- •Chrome-plated tap with shower mixer.
- •All toilets with countertop washbasins with suspended pipeline in all toilets concealed within a false ceiling.
- •Rainwater Harvesting drain pipes included.
Security
- •Apartments: Lifts of suitable size and capacity will be provided in all towers.
- •Round-the-clock security with intercom facility.
- •CCTV Camera at all vantage points.
Electrical
- •Grid Power from BESCOM for all units.
- •All electrical wiring is concealed in PVC-insulated copper wires with modular switches of reputed make.
- •Power Backup - 100% backup for all apartments and villas at additional cost.
Prestige City Amenities
Prestige City's amenities include a gymnasium, a clubhouse, and a swimming pool with a kids' pool. A games room and a sports hub pavilion add to the recreational space.
The project also includes jogging and skating tracks, a kids' play area, and a multipurpose area, along with landscaped gardens, an amphitheatre, a yoga terrace, and urban farming.
This is a fairly wide amenity list for a project of only two towers, and it is worth asking the developer how these facilities will be phased alongside construction of the 808 units.
Prestige City is newly launched, so none of this amenity list has been built yet. A buyer should get written confirmation from Prestige Group of what will be delivered, and by when, relative to the December 2030 possession date.Prestige City Price & Payment
Prestige City's prices start at ₹1.39 crore for the 2 BHK at 1,070 sq ft, which works out to roughly ₹13,000 a sq ft. The largest configuration, a 3 BHK with 3 toilets at 1,700 sq ft, is priced from ₹2.19 crore. Only three configurations fall between these two ends of the price range.
As a newly launched project with possession expected by December 2030, payment at Prestige City will be linked to construction stages as the two towers rise. Buyers should check each instalment against the schedule shown at booking.
An under-construction home like this attracts GST on the construction component, in addition to stamp duty and registration, which apply regardless of stage. Buyers should factor this into the total cost above the quoted unit price.
Prestige Group has built in Bengaluru since 1986 and carries a DA1+ rating from CRISIL. Even so, buyers should track construction progress independently rather than relying only on the developer's track record when instalments fall due. A buyer should also ask whether the quoted price includes parking, since this is not always bundled at the newly launched stage.Prestige City Approvals & Documents
Prestige City has no RERA number listed. Current registration can be checked on the Karnataka RERA portal. This is especially worth checking on a large phased project like this one.
At this pre-construction stage, buyers should track the project's RERA filing and the approved building plan as construction proceeds toward the December 2030 possession date. Occupancy and tax documents will only become relevant once the towers are complete.
Prestige City spans 180 acres with only 2 towers so far. Occupancy and tax records will only apply once the towers reach completion closer to 2030.Frequently Asked Questions
What type of project is Prestige City?
What stage is Prestige City at?
What is the starting price at Prestige City?
What configurations does Prestige City offer?
How large is the Prestige City site?
What is the price per sq ft at Prestige City?
What amenities does Prestige City offer?
Is Prestige City RERA registered?
About the Builder

Est. 1986
Prestige Group has developed in Bengaluru since 1986 under chairman and managing director Irfan Razack. It builds across residential, office, retail and hospitality, and is rated DA1+ by CRISIL.
Let the Experts help you find the Best Property
Home Loan EMI Calculator
Related Projects
 UPCOMING
Century Wintersun
Doddaballapura Main Road, Bangalore
by Century Real Estate
Century Wintersun is a gated villa project on Doddaballapura Main Road, Bangalore. It is complete and sold out, with Sweet Bay and Rain Tree 4-bed villa formats.
 UPCOMING
Bren Avalon
Doddanekkundi, Bangalore
by Bren Corporation
Bren Avalon is a residential apartment project in Doddanekkundi, east Bangalore, with 386 units. It is complete, and the project is sold out with the developer.
 UPCOMING
Bren Edgewaters
Kasavanhalli (off Sarjapur Road), Bangalore
by Bren Corporation
Bren Edgewaters is a residential apartment project in Kasavanhalli, off Sarjapur Road, Bangalore, with 191 units across five towers. It is complete, and the project is sold out with the developer.
 UPCOMING
Bren Avaana
Kanakapura Main Road, Bangalore
by Bren Corporation
Bren Avaana is a residential apartment project on Kanakapura Main Road, Bangalore, built as three towers with 327 units. It is under construction, mostly in 3 BHK configuration.
 UPCOMING
Bren Celestia
Marathahalli, Bangalore
by Bren Corporation
Bren Celestia is a residential apartment project near Marathahalli, Bangalore, built on 3.5 acres across five 8-floor towers. Complete since July 2014, every unit is sold out.
 UPCOMING
Bren Imperia
Haralur, Bangalore
by Bren Corporation
Bren Imperia is a residential apartment project in Haralur, Bangalore, built on 16 acres with 540 units across a 17-floor tower. Completed in March 2021, every unit is sold out.