
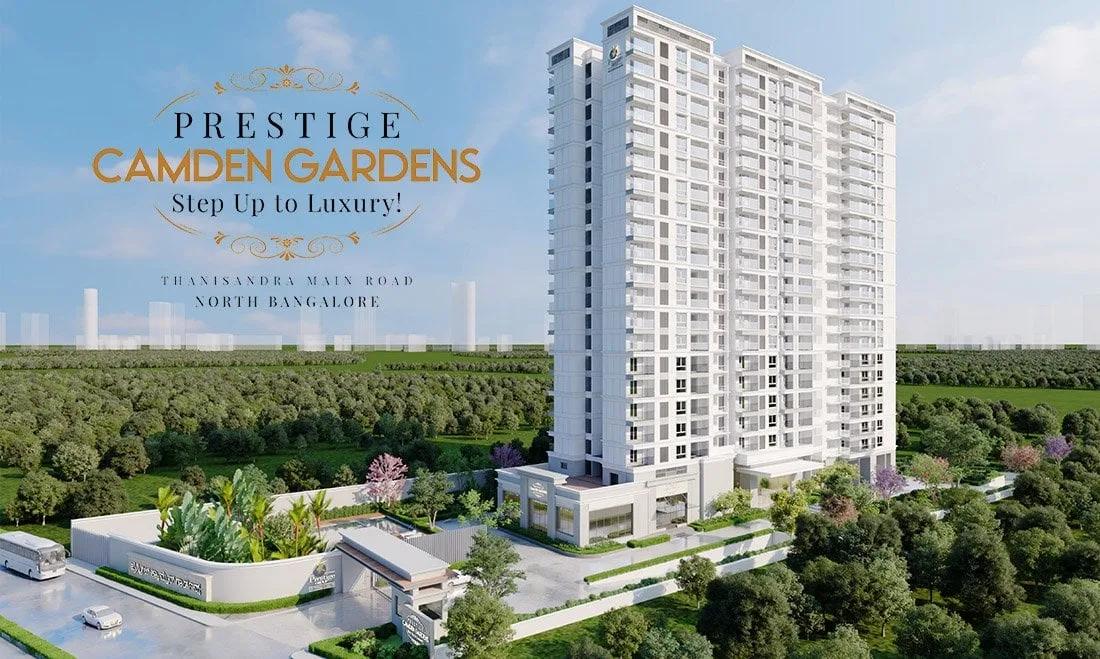
Prestige Camden Gardens
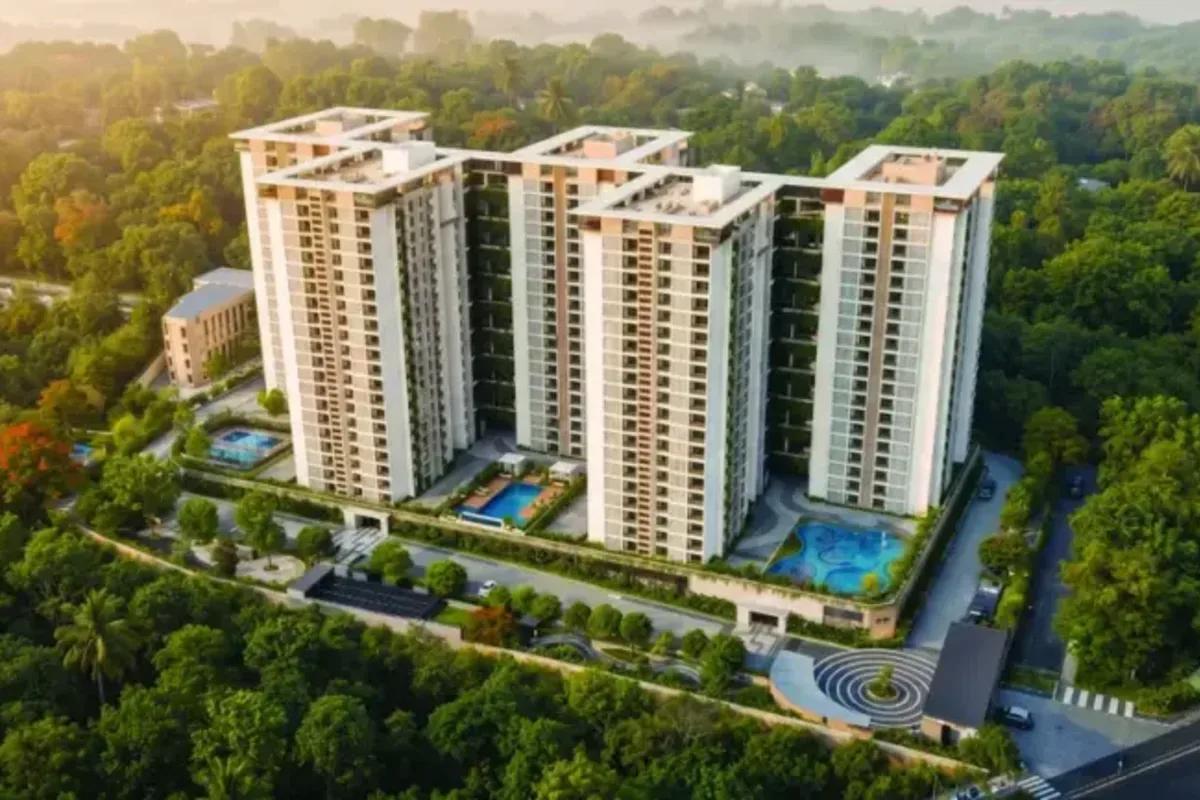
Prestige Camden Gardens is a residential apartment project on Thanisandra Main Road, Bengaluru, developed by Prestige Group. The project is under construction, with possession expected from December 2027 onwards. It occupies 2 acres with a single tower of 120 units rising 20 floors. Prestige Group has built in Bengaluru since 1986, under chairman and managing director Irfan Razack, and carries a DA1+ rating from CRISIL.
Prestige Camden Gardens offers five configurations, all 3 and 4 bedroom homes. The 3 BHK plans run from the Smart at 1,578 sq ft to the Optima at 1,851 sq ft. The Prima steps up further to 2,037 sq ft, and the Supreme and the sole 4 BHK, the Ultima, carry the range further still.
All five configurations at Prestige Camden Gardens are already sold out with the developer, even though the tower is still under construction. A buyer interested in the project now would be looking at a resale or assignment rather than a fresh booking from the developer. With a single 20-floor tower, floor level is the main variable that separates similar plans.
Prestige Camden Gardens is still under construction, so any resale transaction here should be checked against the site's progress. Buyers should also confirm it against the committed possession date of December 2027. A resale buyer should further check how much of the original payment schedule the seller has already cleared, and how the remaining instalments will fall due.
Amenities at Prestige Camden Gardens include a clubhouse, a swimming pool, and an indoor games zone, along with a meditation and yoga zone and a pickleball court. The development also lists Camden Plaza and a multipurpose party area among its shared spaces. No RERA number is listed for the project. Current registration can be checked on the Karnataka RERA portal.
Key Facts at a Glance
Prestige Camden Gardens Price List
| Unit Type | Size (SBA) | All-in Price (approx.) |
|---|---|---|
| 3 BHK Smart | 1578 Sq.ft | SOLD OUT |
| 3 BHK Optima | 1851 Sq.ft | SOLD OUT |
| 3 BHK Prima | 2037 Sq.ft | SOLD OUT |
| 3 BHK Supreme | 2149 Sq.ft | SOLD OUT |
| 4 BHK Ultima | 2732 Sq.ft | SOLD OUT |
Prestige Camden Gardens Location
Thanisandra Main Rd, Bengaluru, Karnataka 560064
Prestige Camden Gardens is located on Thanisandra Main Road, Bengaluru, within pincode 560064. Thanisandra is a well-established stretch of apartment development on the city's north side.
This listing does not name named landmarks near Prestige Camden Gardens, so buyers should check commute routes along Thanisandra Main Road directly. The single tower stands on a 2-acre site within this address.
Because construction is still under way, a site visit is a useful way to see the actual road frontage and surrounding buildings before committing to a resale purchase. This matters more here than at a completed project, since the finished tower cannot yet be inspected.
About Bangalore
Bangalore is a plateau city, sitting at around 900 metres, which gives it the mildest climate of any large Indian city. It grew from a garden town into the country's software capital, and that industry still sets the rhythm of the place. The population has roughly doubled since 2000.
Read more about Bangalore →Prestige Camden Gardens Floor Plans
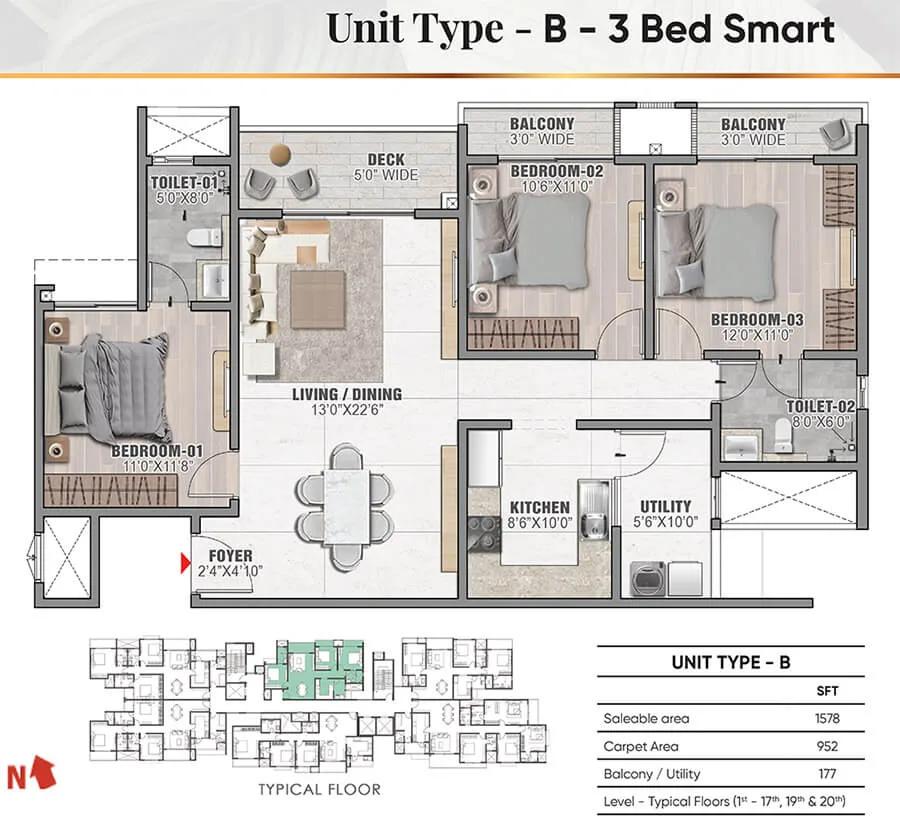
3BHK Smart 1578 - Prestige Camden Gardens
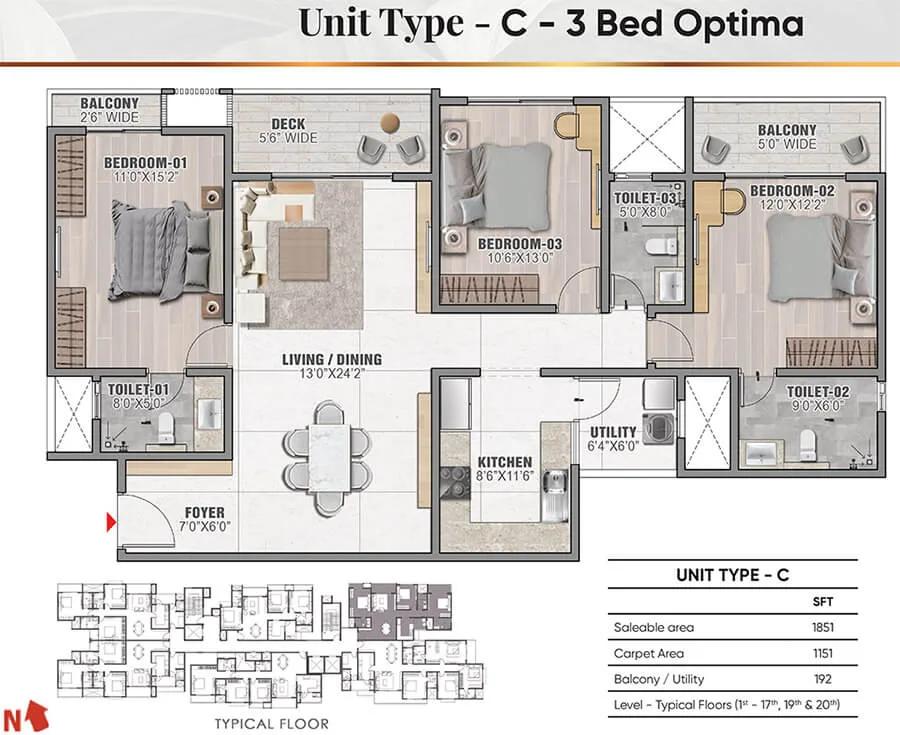
3BHK Optima 1851 - Prestige Camden Gardens
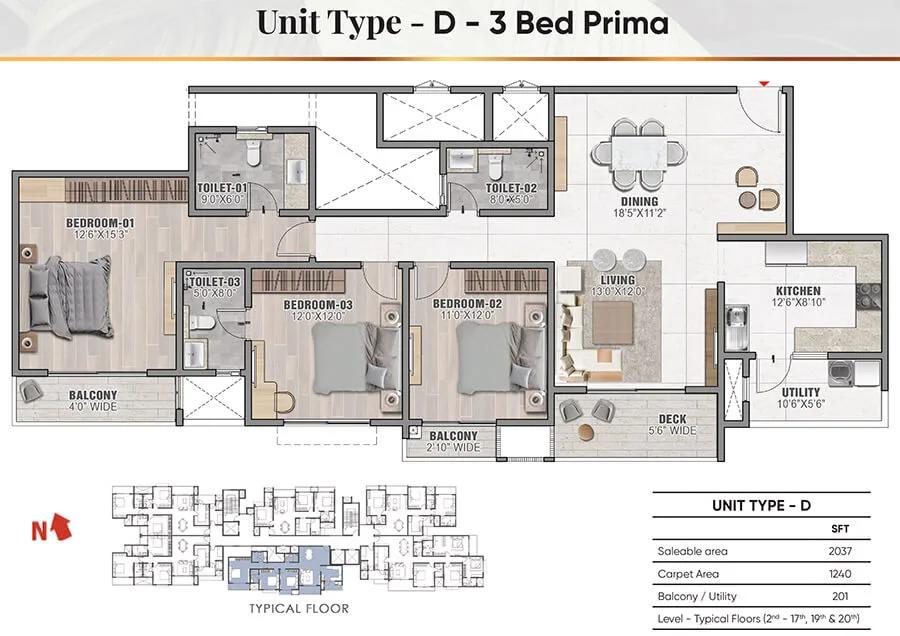
3BHK Prima 2037 - Prestige Camden Gardens
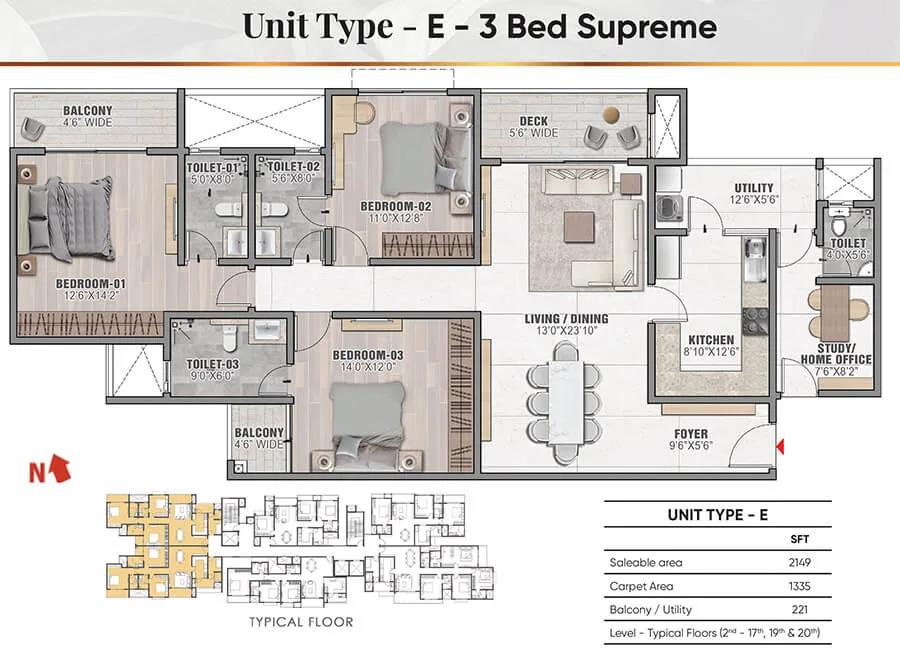
3BHK Supreme 2149 - Prestige Camden Gardens
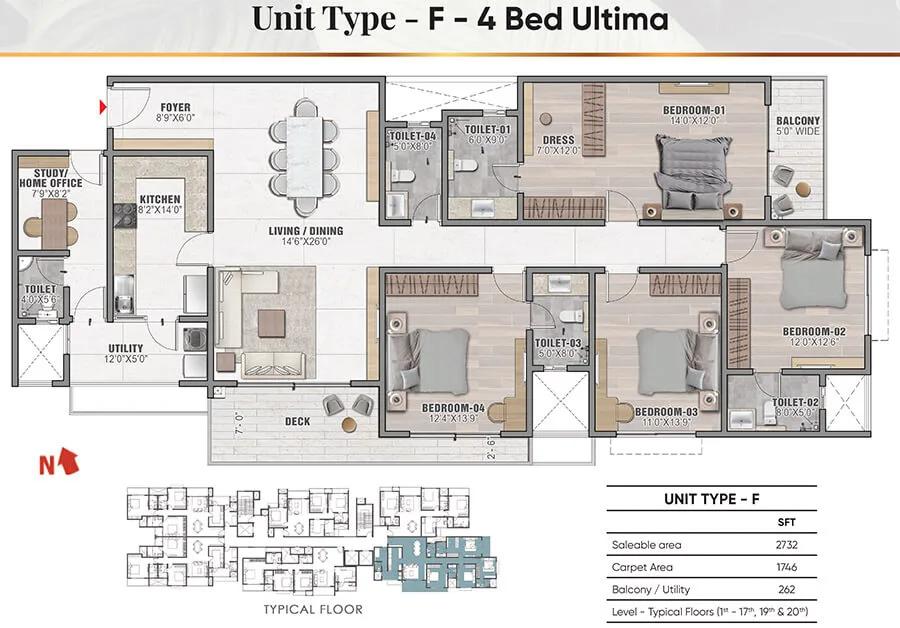
4BHK Ultima 2732 - Prestige Camden Gardens
Want the complete floor plans? Request them and we will share them on WhatsApp/Email.
| Unit Type | Size (Sq.Ft) |
|---|---|
| 3 BHK Smart | 1578 Sq.ft |
| 3 BHK Optima | 1851 Sq.ft |
| 3 BHK Prima | 2037 Sq.ft |
| 3 BHK Supreme | 2149 Sq.ft |
| 4 BHK Ultima | 2732 Sq.ft |
Prestige Camden Gardens' floor plans run through the 3 BHK Smart at 1,578 sq ft and the 3 BHK Optima at 1,851 sq ft. The 3 BHK Prima steps up further to 2,037 sq ft.
The largest 3 BHK, the Supreme, measures 2,149 sq ft, and the project's only 4 BHK, the Ultima, reaches 2,732 sq ft. All five plans are sold out with the developer.
A resale buyer should match the plan name to the exact unit on offer, since Prestige Camden Gardens uses named tiers rather than plain size labels across its single tower. Confirming the floor and facing against the plan name avoids confusion at resale. A buyer moving from the Smart to the Ultima adds a bedroom along with the extra floor area.
Prestige Camden Gardens Master Plan
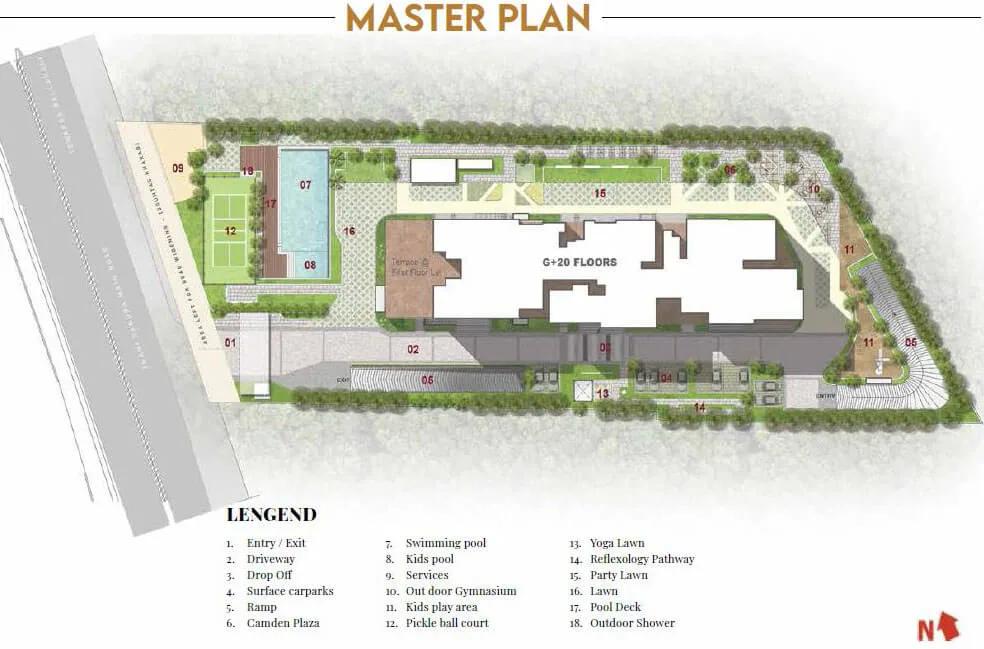
Master Plan
Prestige Camden Gardens' master plan is built around a single tower of 20 floors, holding 120 units on a 2-acre site. This is a compact scale compared to some of Prestige Group's larger developments in the city.
With one tower, a buyer comparing units is largely comparing floors rather than blocks. All 120 units are sold out with the developer, so current interest routes through resale even while construction continues.
A 120-unit tower on 2 acres is a tighter layout than a multi-tower campus, so shared spaces such as the lobby and lifts will see more concentrated daily use once residents move in.
Prestige Camden Gardens Gallery
Prestige Camden Gardens Specifications
Structure
- •RCC framed structure Building.
- •Concrete Solid Block Masonry (Int & Ext) - 200MM Exterior walls, 100MM Interior walls.
Flooring
- •Vitrified tiles for living/dining/kitchen/bedrooms, & utility area.
- •Ceramic tiles for the Bathrooms, balcony & Master balcony.
Doors, Windows
- •Main doors with wood finish frames and wood finish flush doors.
- •Other internal doors with wood finish frames and molded panel doors.
- •UPVC / Aluminum frames and sliding shutters for all sliding doors & windows with mosquito mesh provision.
Plumbing and Sanitary
- •Sanitaryware and CP fittings of reputed make.
- •Granite counter wash basin in the master toilet and wall-mounted wash basins in other toilets.
- •Rainwater Harvesting drain pipes included.
Security
- •Automatic passenger lifts and service lifts of a sufficient number in each block/tower.
- •Round-the-clock security with intercom facility.
- •CCTV Camera at all vantage points.
Electrical
- •Premium Modular switches.
- •Copper electrical wiring throughout via concealed conduits.
- •3-phase grid power from BESCOM.
- •100% DG backup for pumps, lifts, and common areas and provisional backup for all apartments.
Prestige Camden Gardens Amenities
Prestige Camden Gardens' amenities include a gymnasium, a clubhouse, and a swimming pool. An indoor games zone and a meditation and yoga zone add to the wellness offering.
The project also includes a jogging track, sports courts, and a pickleball court, along with landscaped gardens, a kids' play area, Camden Plaza, and a multipurpose party area.
Prestige Camden Gardens Price & Payment
Prestige Camden Gardens' starting price on record is ₹1.85 crore, which against the smallest 1,578 sq ft unit works out to roughly ₹11,700 a sq ft. All configurations are sold out with the developer, so a buyer today would look at resale. Resale pricing will reflect construction progress rather than the developer's original schedule.
The project is still under construction, with possession expected from December 2027 onwards. A resale buyer should check how the seller's payment schedule was structured and how much remains linked to construction stages.
An under-construction home attracts GST on the construction component, in addition to stamp duty and registration, which apply regardless of stage. A resale buyer should factor this into the total cost alongside the seller's asking price.
Prestige Camden Gardens Approvals & Documents
Prestige Camden Gardens has no RERA number listed. Current registration can be checked on the Karnataka RERA portal.
Since the project is still under construction, buyers should track its RERA filing and the committed possession date of December 2027 against progress on site before finalising a resale. Occupancy and tax documents only become relevant once the building is complete.
Frequently Asked Questions
What type of project is Prestige Camden Gardens?
What stage is Prestige Camden Gardens at?
Are units available at Prestige Camden Gardens?
What is the starting price at Prestige Camden Gardens?
What configurations does Prestige Camden Gardens offer?
How many units and floors does Prestige Camden Gardens have?
What is the price per sq ft at Prestige Camden Gardens?
Is Prestige Camden Gardens RERA registered?
About the Builder

Est. 1986
Prestige Group has developed in Bengaluru since 1986 under chairman and managing director Irfan Razack. It builds across residential, office, retail and hospitality, and is rated DA1+ by CRISIL.
Talk to a Property Expert
Home Loan EMI Calculator
Related Projects
 NEW LAUNCH
Urbanrise The Living Wave
Sarjapura Road, Bangalore
by Urbanrise
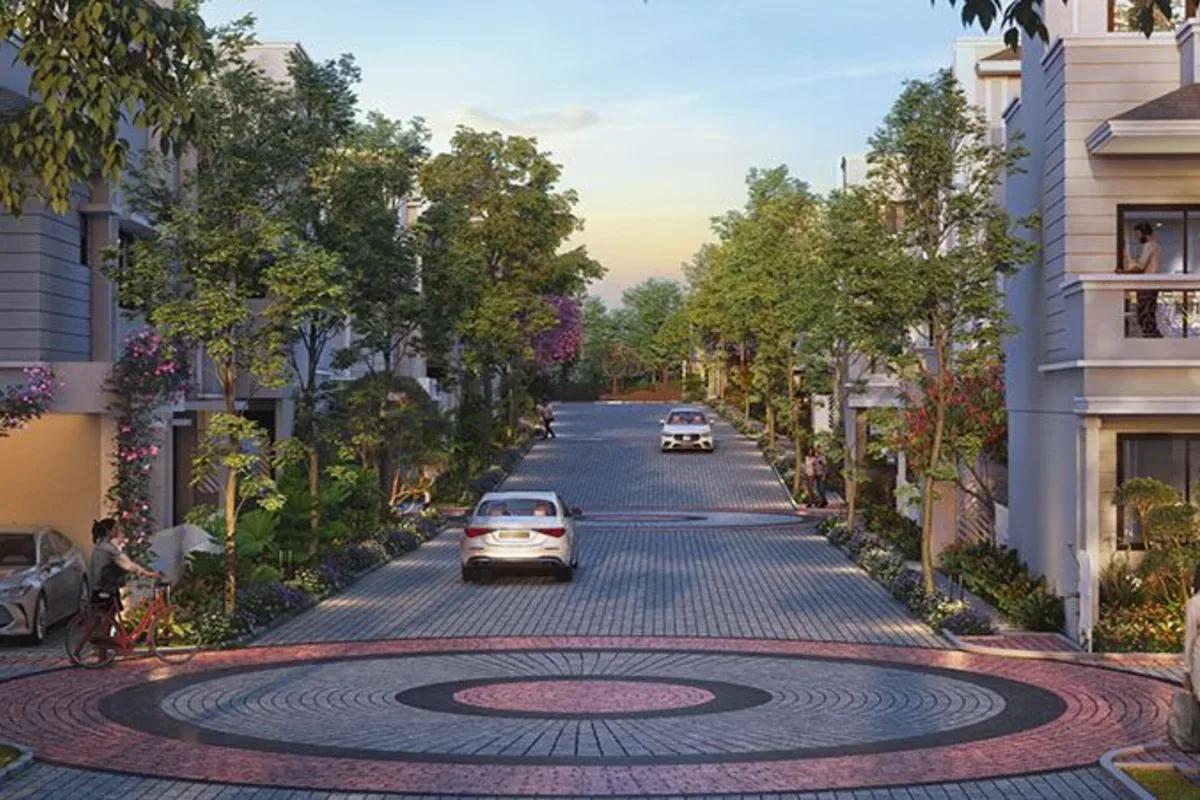 NEW LAUNCH
NVT A Wonderful World Eterna
Sarjapur, Bangalore
by NVT Quality Lifestyle
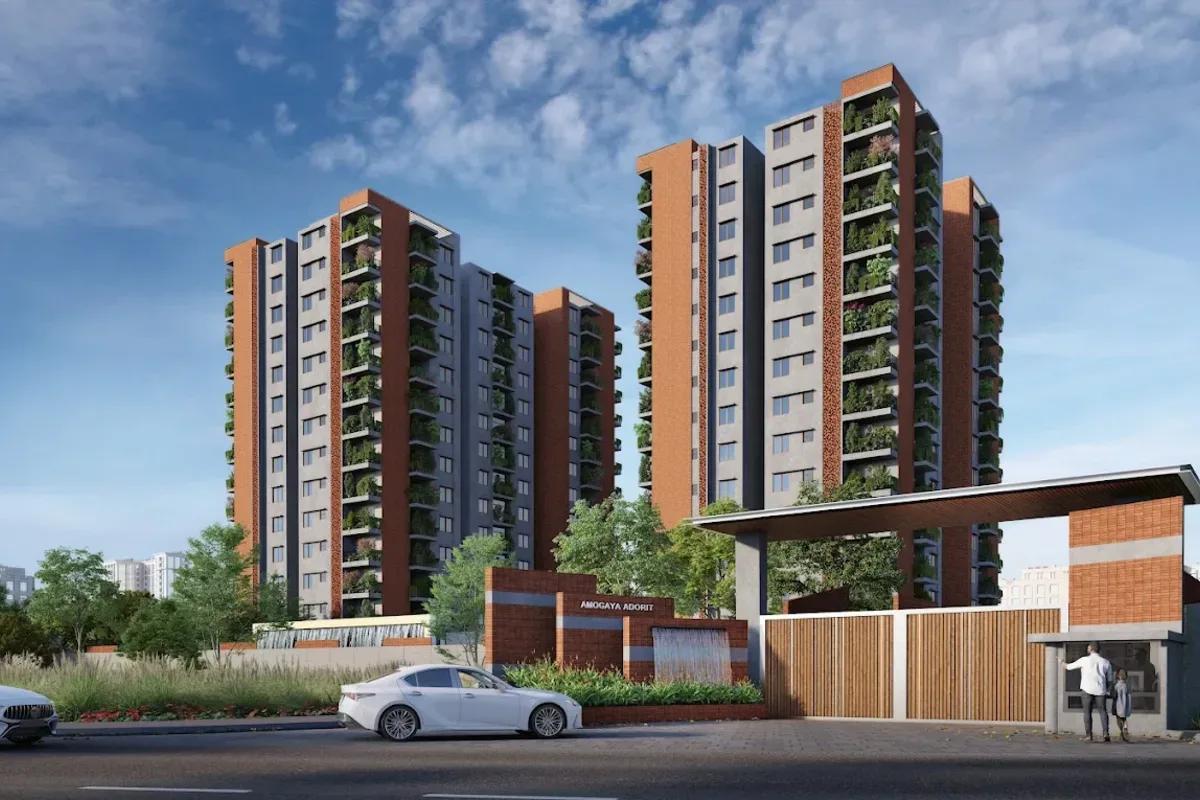 NEW LAUNCH
Amogaya Adorit
Whitefield, Bangalore
by Amogaya Projects
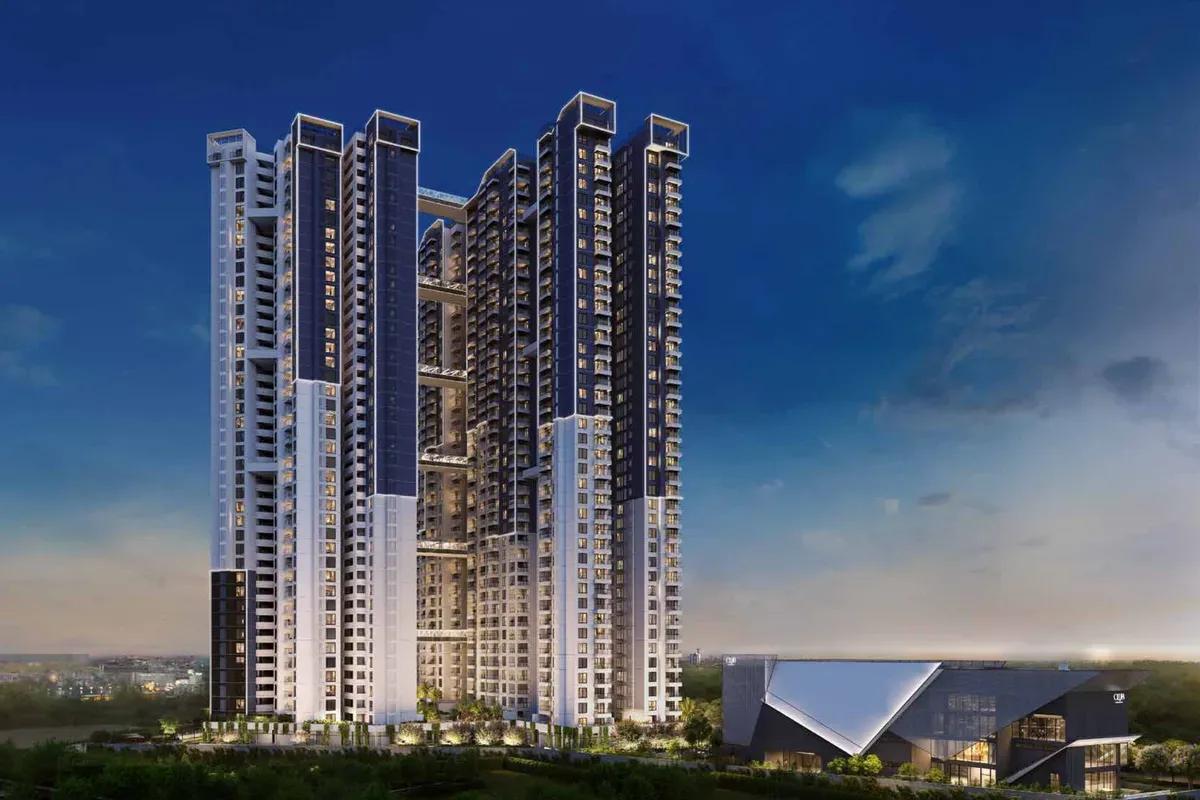 NEW LAUNCH
Fortune Seven
Sarjapur, Bangalore
by Fortune Primero
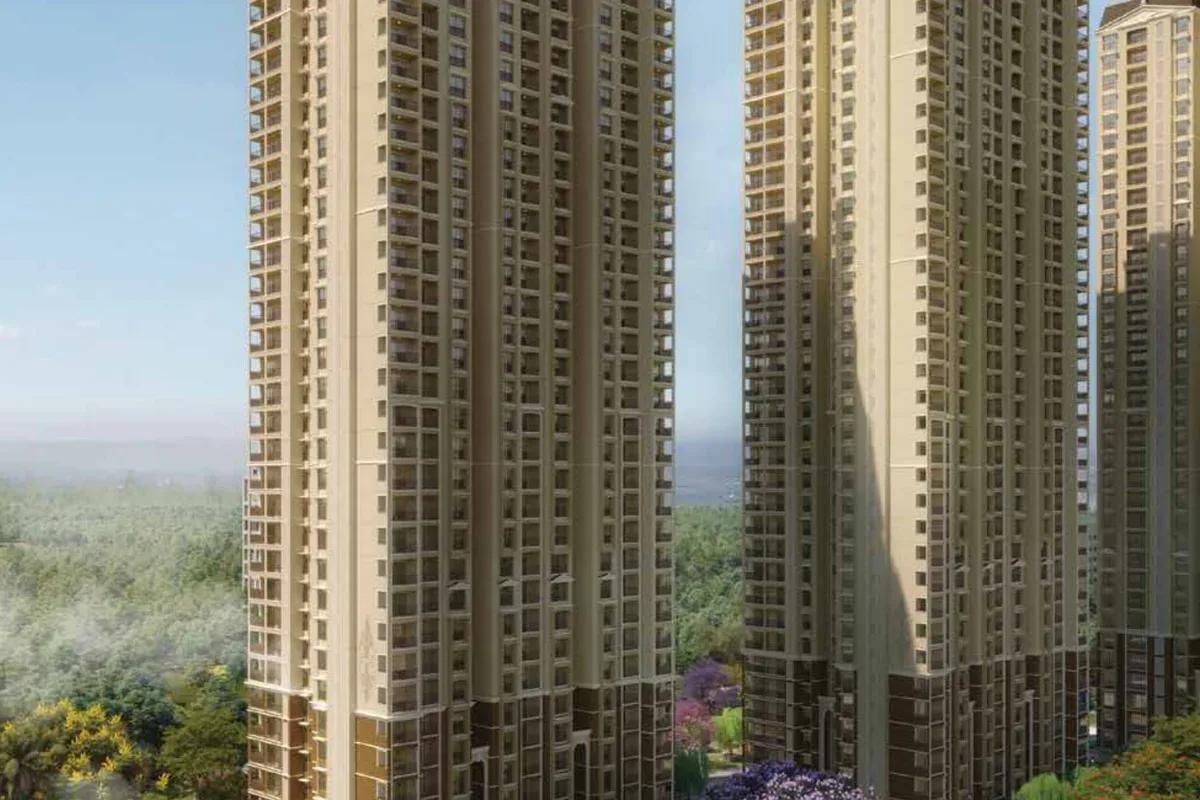 NEW LAUNCH
World of Gardens
Whitefield, Bangalore
by Trendsquares
 NEW LAUNCH
Signature Regal
Chandapura, Bangalore
by Signature Dwellings