
Poulomi Florique
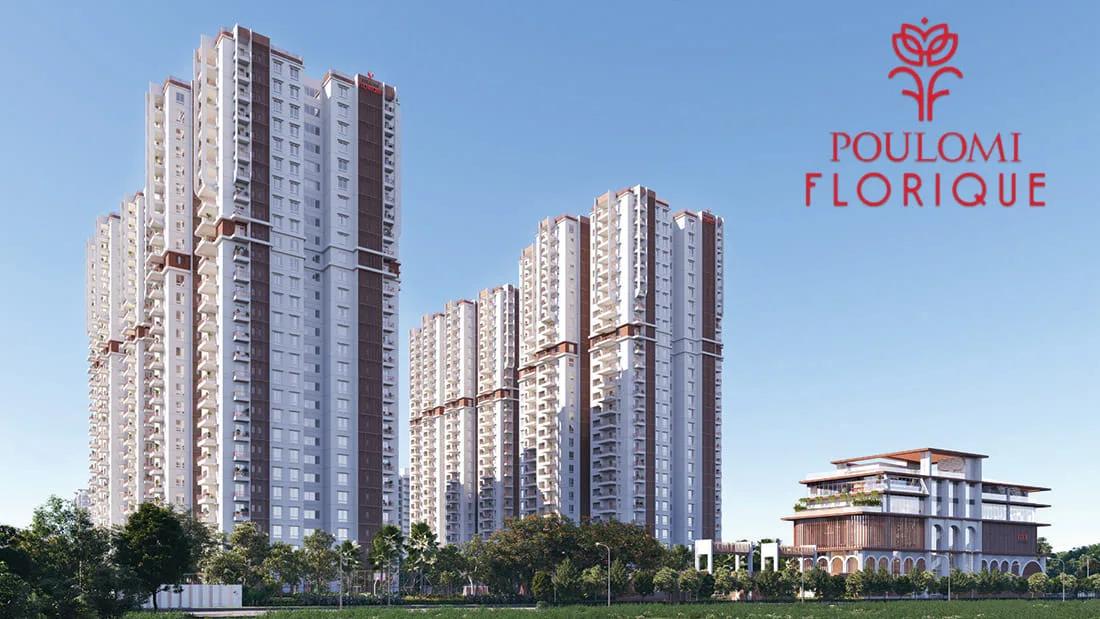
Poulomi Florique is a residential apartment project in Kannuru, Thanisandra, on Bangalore's north side, developed by Poulomi Estates. The project is newly launched, with possession slated from 2030 onwards. It comprises 765 units across 4 towers, each rising 27 floors. The address falls within pincode 560064, and the scale of 4 towers gives buyers a wide spread of floors to pick from.
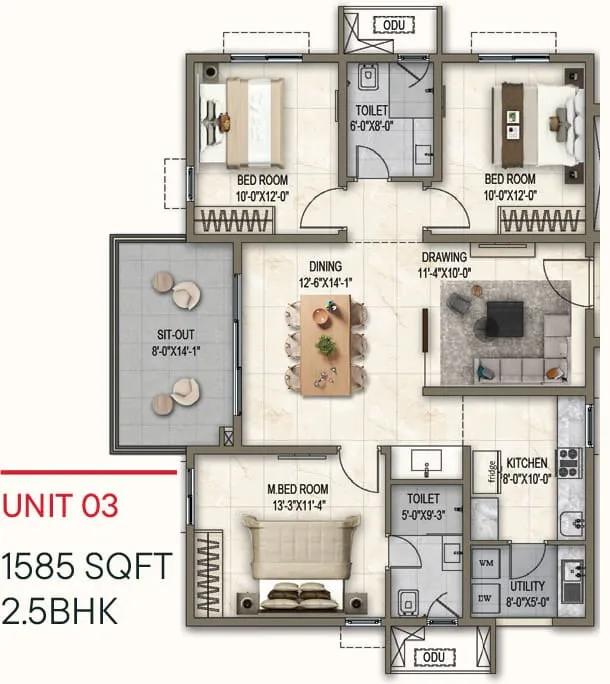
Poulomi Florique's unit mix runs entirely on 3 and 3.5 bedroom homes, spread across twelve size variants. The smallest is a 3 BHK with 2 toilets, facing east, at 1,585 sq ft, and sizes climb through several east- and west-facing 3 BHK plans. Mid-size plans add a third toilet as the built-up area grows. The largest is a 3.5 BHK with a maid's room, facing west, at 2,740 sq ft.
Because Poulomi Florique repeats similar configurations in both east- and west-facing versions, facing is the main lever that separates otherwise similar homes. A buyer choosing between towers should confirm which tower carries the facing and floor they want. The same carpet size can appear twice at different prices depending on orientation alone, so it pays to compare like-for-like plans before deciding.
Poulomi Florique is newly launched, so pricing is at its earliest point and the full choice of towers, floors and facings remains open. A buyer taking a pre-launch unit also carries the longest wait to possession, expected from 2030 onwards, so construction progress is worth tracking over the coming years. Prices start at ₹1.94 crore for the smallest 3 BHK and rise to ₹3.37 crore for the largest 3.5 BHK.
Amenities at Poulomi Florique include a 52,900 sq ft clubhouse, a swimming pool with a lounge, and multiple sports courts, along with retail spaces within the development. The project also lists an indoor games zone, a mini theatre, and a spa and health centre among its facilities. No RERA number is listed for the project. Current registration can be checked on the Karnataka RERA portal.
Key Facts at a Glance
Poulomi Florique Price List
| Unit Type | Size (SBA) | All-in Price (approx.) |
|---|---|---|
| 3 BHK + 2T (East) | 1585 Sq.ft | Rs. 1.94 Crore Onwards |
| 3 BHK + 3T (West) | 1780 Sq.ft | Rs. 2.18 Crore Onwards |
| 3 BHK + 3T (East) | 1830 Sq.ft | Rs. 2.24 Crore Onwards |
| 3 BHK + 3T (West) | 1830 Sq.ft | Rs. 2.24 Crore Onwards |
| 3 BHK + 3T (West) | 1890 Sq.ft | Rs. 2.34 Crore Onwards |
| 3 BHK + 3T (East) | 1905 Sq.ft | Rs. 2.35 Crore Onwards |
| 3 BHK + 3T (West) | 2000 Sq.ft | Rs. 2.47 Crore Onwards |
| 3 BHK + 3T (East) | 2030 Sq.ft | Rs. 2.50 Crore Onwards |
| 3 BHK + Maid (East) | 2210 Sq.ft | Rs. 2.72 Crore Onwards |
| 3 BHK + Maid (West) | 2380 Sq.ft | Rs. 2.93 Crore Onwards |
| 3 BHK + Maid (East) | 2535 Sq.ft | Rs. 3.12 Crore Onwards |
| 3.5 BHK + Maid (West) | 2740 Sq.ft | Rs. 3.37 Crore Onwards |
Poulomi Florique Location
3JQW+66M, Kannuru, Bengaluru, Karnataka 560064
Poulomi Florique is located in Kannuru, Thanisandra, on Bangalore's north side, within pincode 560064. Thanisandra has grown into a dense pocket of apartment development, and Poulomi Estates has placed this project within that stretch.
This listing does not name named landmarks near Poulomi Florique, so buyers should verify commute distances and connectivity directly against the Kannuru address before deciding. The project's 4 towers stand within this single address in Thanisandra.
Since the project is newly launched, a site visit is still worthwhile even before construction is far along. It shows the actual approach roads and surrounding density around Kannuru that a brochure cannot. Buyers should also ask the developer for a location map that marks the plot boundaries.
About Bangalore
Bangalore is India's most active residential market, and we currently track 205 live projects across the city. Activity clusters along a handful of corridors rather than spreading evenly: Whitefield and Sarjapur Road in the east, Devanahalli and Hebbal in the north, Kanakapura Road and Electronic City in the south.
Read more about Bangalore →Poulomi Florique Floor Plans
2.5bhk 1585 poulomi florique
3bhk 1780 poulomi florique
3bhk 1890 poulomi florique
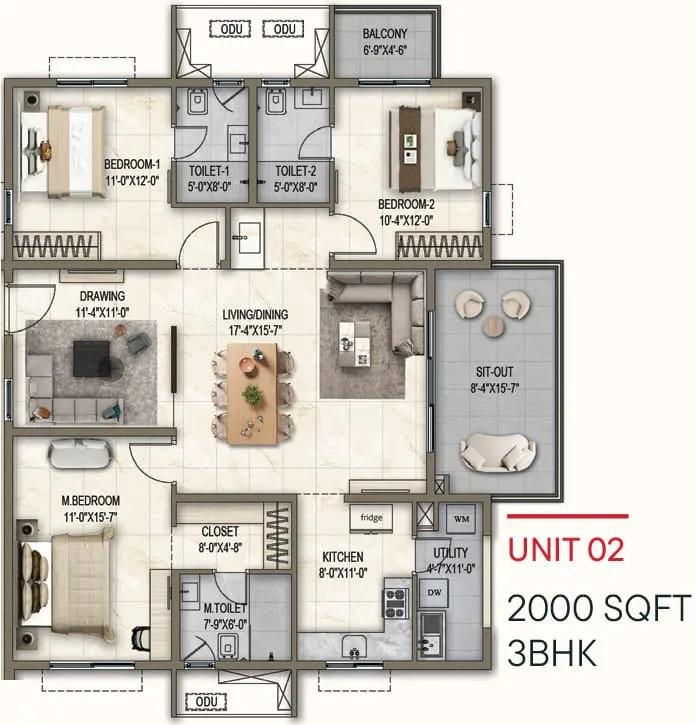
3bhk 2000 poulomi florique
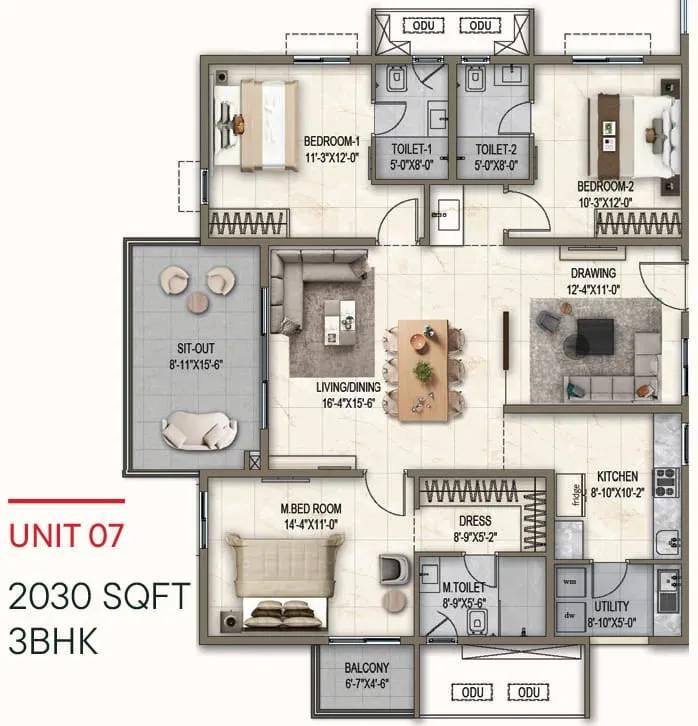
3bhk 2030 poulomi florique
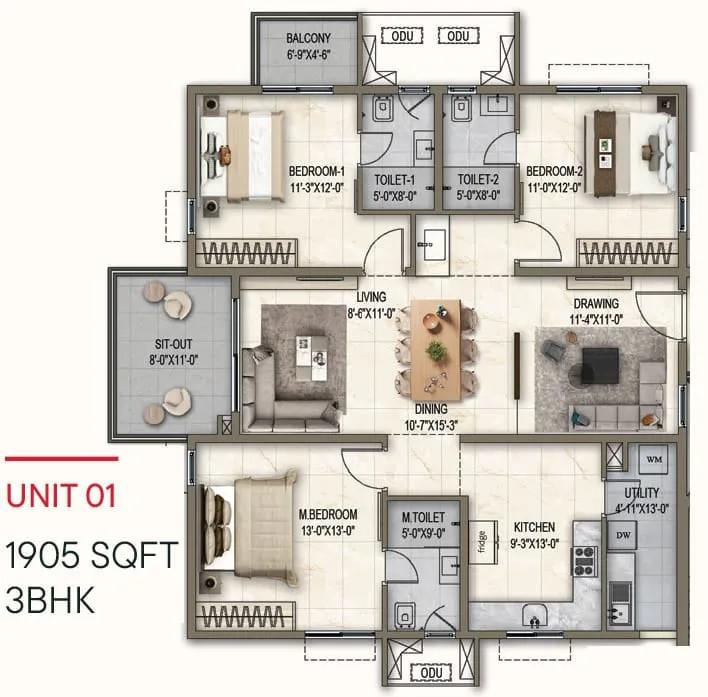
3bhk 1905 poulomi florique
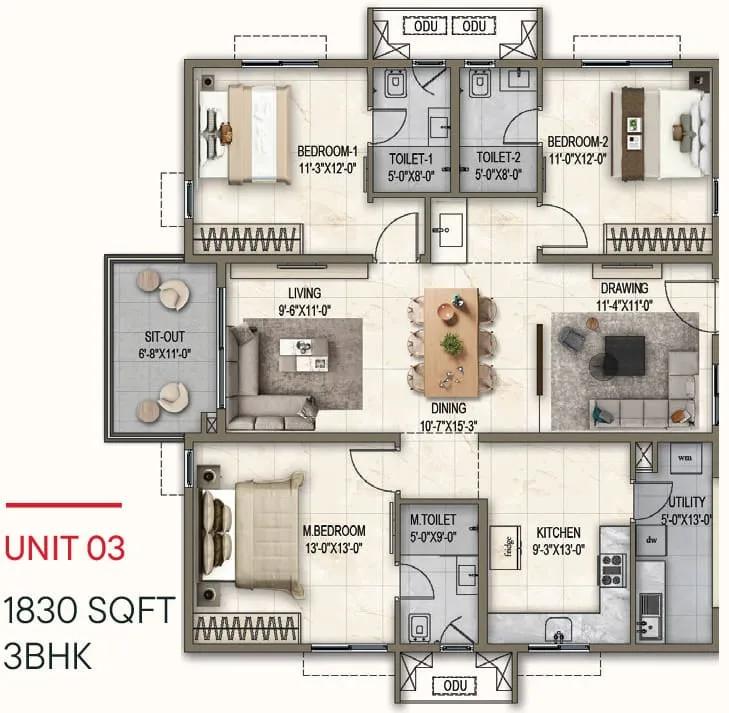
3bhk 1830 poulomi florique
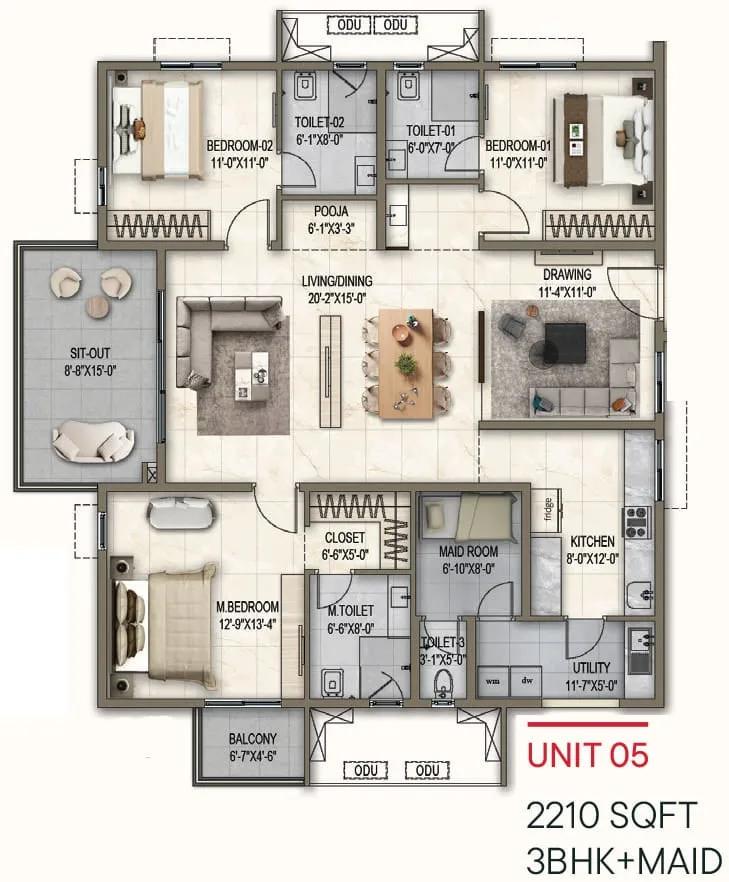
3bhk maid 2210 poulomi florique
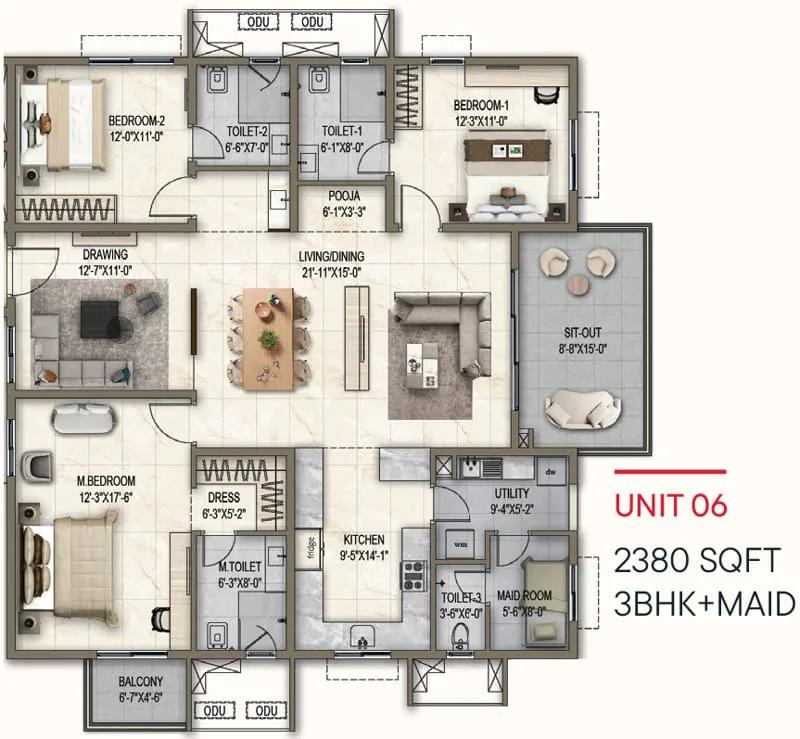
3bhk maid 2380 poulomi florique
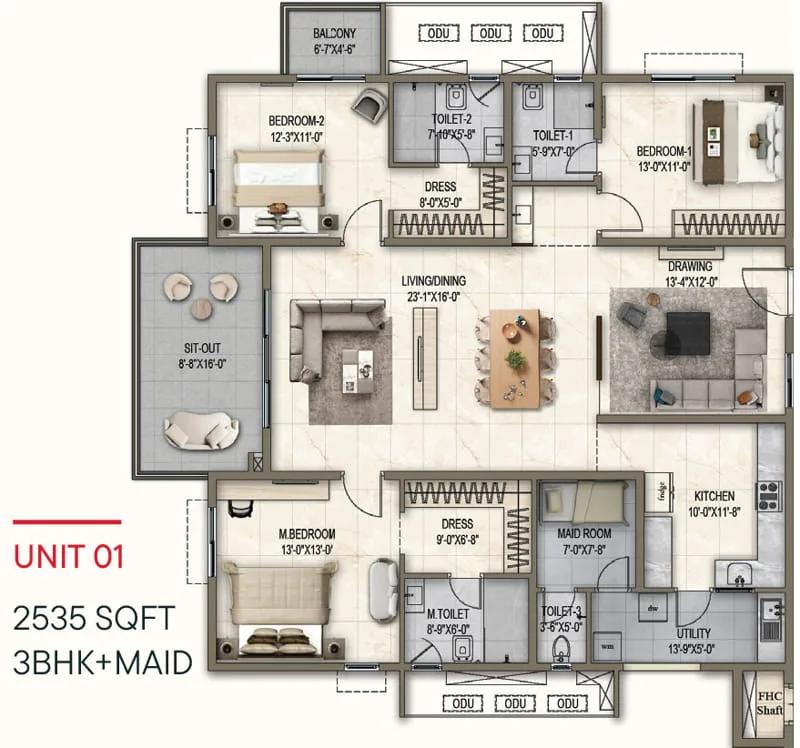
3bhk maid 2535 poulomi florique
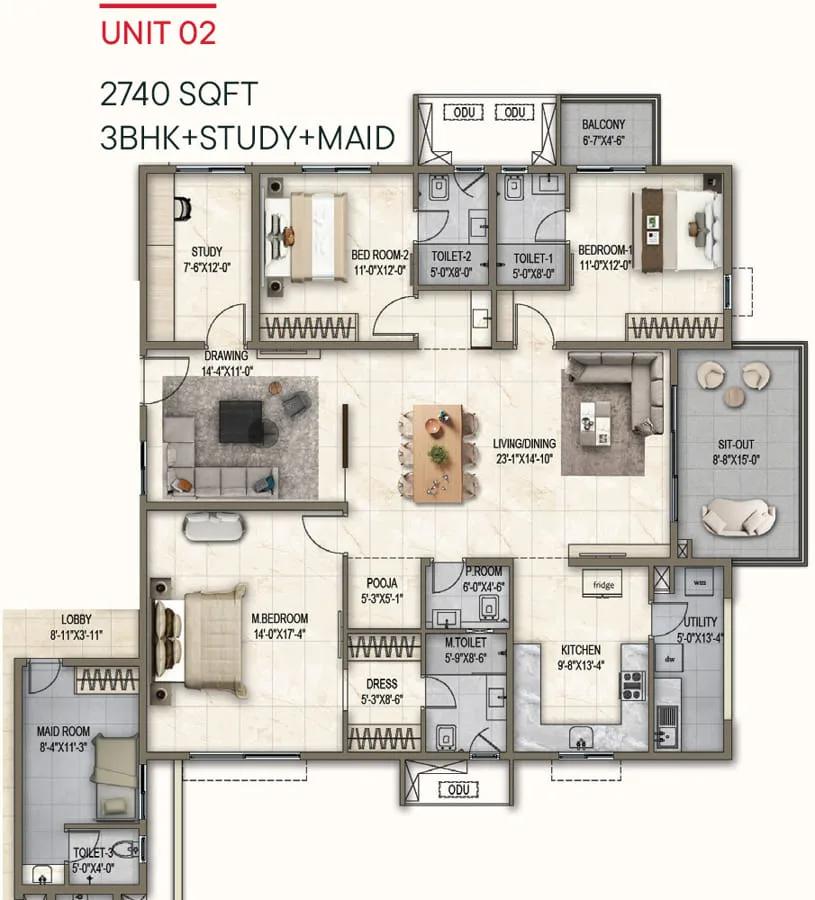
3bhk maid 2740 poulomi florique
Want the complete floor plans? Request them and we will share them on WhatsApp/Email.
| Unit Type | Size (Sq.Ft) |
|---|---|
| 3 BHK + 2T (East) | 1585 Sq.ft |
| 3 BHK + 3T (West) | 1780 Sq.ft |
| 3 BHK + 3T (East) | 1830 Sq.ft |
| 3 BHK + 3T (West) | 1830 Sq.ft |
| 3 BHK + 3T (West) | 1890 Sq.ft |
| 3 BHK + 3T (East) | 1905 Sq.ft |
| 3 BHK + 3T (West) | 2000 Sq.ft |
| 3 BHK + 3T (East) | 2030 Sq.ft |
| 3 BHK + Maid (East) | 2210 Sq.ft |
| 3 BHK + Maid (West) | 2380 Sq.ft |
| 3 BHK + Maid (East) | 2535 Sq.ft |
| 3.5 BHK + Maid (West) | 2740 Sq.ft |
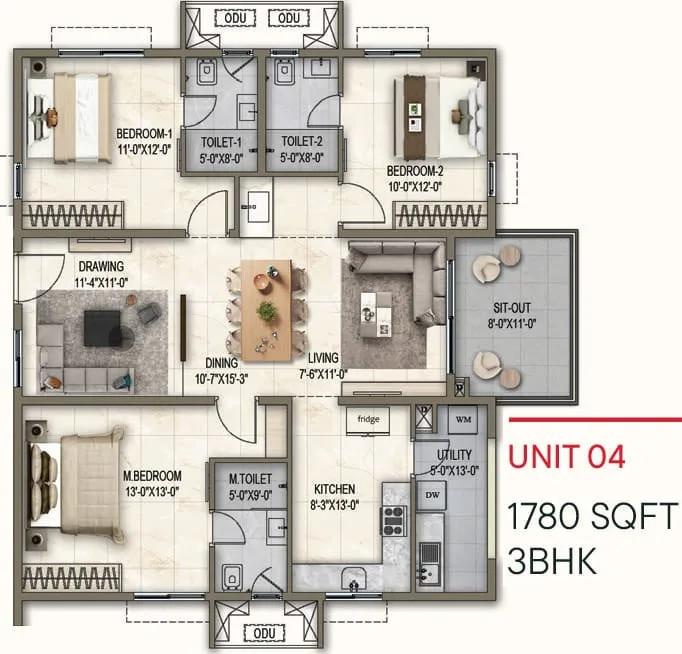
Poulomi Florique's floor plans run across twelve size variants, all 3 or 3.5 bedroom homes. The smallest is a 1,585 sq ft 3 BHK with 2 toilets facing east, and a 3 BHK with 3 toilets facing west starts at 1,780 sq ft. Twelve is a wide spread for a single project, so it is worth noting the exact plan number when shortlisting.
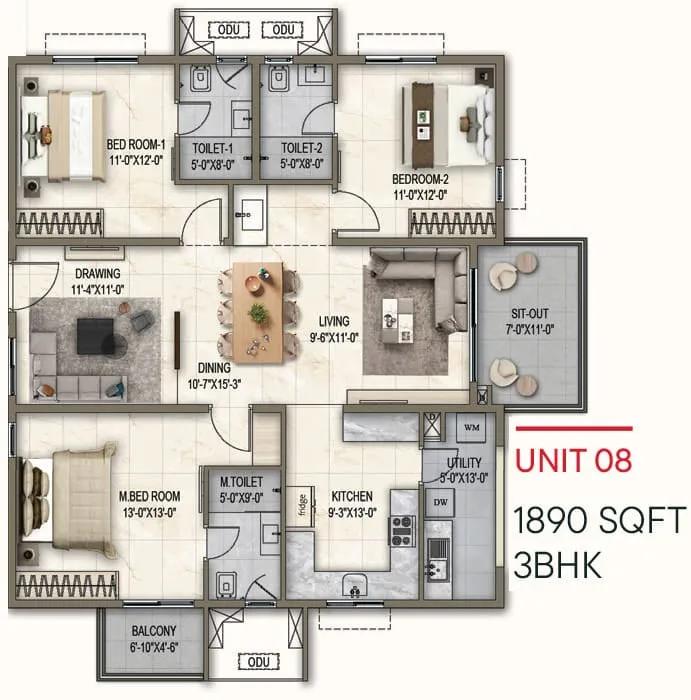
Mid-range plans continue through several 3 BHK options between 1,830 sq ft and 2,210 sq ft, split across east and west orientations. Larger plans add a maid's room, reaching 2,380 sq ft and 2,535 sq ft. The largest option, a 3.5 BHK with a maid's room, spans 2,740 sq ft.
Because many sizes repeat close to each other with only the facing changed, a buyer should treat orientation as a real differentiator rather than a minor detail at Poulomi Florique. Confirming the exact tower and stack against the plan number avoids confusion between similarly sized units.
Poulomi Florique Master Plan
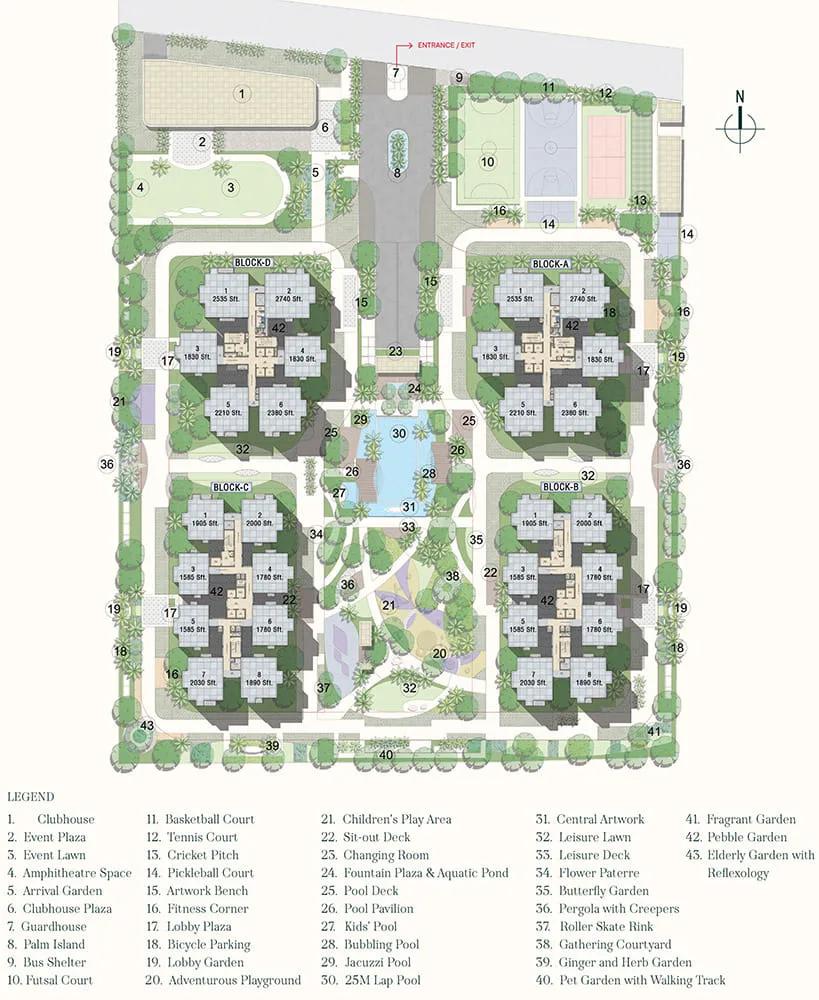
Master Plan
Poulomi Florique's master plan holds 765 units across 4 towers, each rising 27 floors. The scale of the project means unit choice is wide across both towers and floors.
A buyer comparing towers should ask which one carries the facing and floor line they prefer, since Poulomi Florique repeats similar 3 BHK plans in both east- and west-facing versions. Detailed tower-wise plans are available from the developer on request.
With 765 units spread across only 4 towers, each tower carries a large number of similarly sized homes, so orientation and stack position become the practical way to tell units apart.
Poulomi Florique Gallery
Poulomi Florique Specifications
Structure
- •Super Structure: RCC “Structural Shear Wall System”, as per IS Codes.
Flooring
- •Drawing / Living / Home Office / Dining / Kitchen / Pooja Room: Vitrified tile flooring, sized 800X1600MM of reputed make
- •Master Bedroom, Other Bedrooms: Vitrified tile flooring, sized 600X1200MM of reputed make.
- •Toilets, Balcony, Utility: Anti-skid vitrified tiles.
Doors
- •Main Door: Dimension: 8′ height & 3.6′ width - Factory-made doors with hardware from a reputed brand - Finish as per the architect’s design intent.
- •Internal Doors: Dimension: 8′ height & 3′ width - Factory-made doors with hardware from a reputed brand - Finish as per the architect’s design intent.
- •Windows: UPVC windows of reputed make.
Plumbing and Sanitary
- •CP & sanitary fixtures of reputed make.
- •Hand shower of reputed make.
- •Rainwater Harvesting drain pipes.
Security
- •Passenger & service lifts in all blocks of reputed make as per design intent.
- •Round-the-clock security with an intercom facility.
- •CCTV Camera at all vantage points.
Electrical
- •BESCOM power supply for all units.
- •Modular switches of reputed make.
- •Copper electrical wiring all throughout via concealed conduits.
- •100% power backup using DG sets with an acoustic enclosure.
Poulomi Florique Amenities
Poulomi Florique's amenities are anchored by a 52,900 sq ft clubhouse, a swimming pool with a lounge, and an indoor games zone. A mini theatre and jogging and cycling tracks add to the recreational space.
The project also includes multiple sports courts, retail spaces, and landscaped gardens, along with a kids' play area with a creche and a spa and health centre. A multipurpose party area rounds out the amenity list.
The 52,900 sq ft clubhouse is a sizeable amenity for a project of this scale, and buyers should ask how it will be shared across all 765 units once the towers are complete. Maintenance charges for a facility this large are worth confirming ahead of booking.
Poulomi Florique Price & Payment
Poulomi Florique prices start at ₹1.94 crore for the smallest 3 BHK at 1,585 sq ft, which works out to roughly ₹12,250 a sq ft. The largest 3.5 BHK with a maid's room, at 2,740 sq ft, is priced from ₹3.37 crore. Twelve size variants fall between these two ends of the range.
As a newly launched project with possession from 2030 onwards, payment at Poulomi Florique will be linked to construction stages as the towers rise. Buyers should check each instalment against the schedule shown at booking and track it against progress on site over the coming years.
An under-construction home like this attracts GST on the construction component, in addition to stamp duty and registration, which apply regardless of the project's stage. Buyers should factor this into the total outlay above the quoted unit price.
Poulomi Florique Approvals & Documents
Poulomi Florique has no RERA number listed. Current registration can be checked on the Karnataka RERA portal. This check matters more at a newly launched project, where registration may still be in progress.
At this pre-construction stage, a buyer should treat the published details as provisional until they are confirmed in writing. The standard khata and tax documents follow once the project reaches completion, so these are not yet relevant at booking.
Frequently Asked Questions
What type of project is Poulomi Florique?
What stage is Poulomi Florique at?
What is the starting price at Poulomi Florique?
How many towers and units does Poulomi Florique have?
What configurations does Poulomi Florique offer?
What is the price per sq ft at Poulomi Florique?
What amenities does Poulomi Florique offer?
Is Poulomi Florique RERA registered?
About the Builder
Est. 2005
Poulomi Estates, founded in 2005, develops residential and commercial real estate in Hyderabad, including villas, apartments and commercial space. It cites completed projects such as Poulomi Water Front, Poulomi Aristos, Poulomi 90 and the roughly 250,000 sq ft Poulomi Financial Hub.
Let the Experts help you find the Best Property
Home Loan EMI Calculator
Related Projects
 UPCOMING
Century Wintersun
Doddaballapura Main Road, Bangalore
by Century Real Estate
Century Wintersun is a gated villa project on Doddaballapura Main Road, Bangalore. It is complete and sold out, with Sweet Bay and Rain Tree 4-bed villa formats.
 UPCOMING
Bren Avalon
Doddanekkundi, Bangalore
by Bren Corporation
Bren Avalon is a residential apartment project in Doddanekkundi, east Bangalore, with 386 units. It is complete, and the project is sold out with the developer.
 UPCOMING
Bren Edgewaters
Kasavanhalli (off Sarjapur Road), Bangalore
by Bren Corporation
Bren Edgewaters is a residential apartment project in Kasavanhalli, off Sarjapur Road, Bangalore, with 191 units across five towers. It is complete, and the project is sold out with the developer.
 UPCOMING
Bren Avaana
Kanakapura Main Road, Bangalore
by Bren Corporation
Bren Avaana is a residential apartment project on Kanakapura Main Road, Bangalore, built as three towers with 327 units. It is under construction, mostly in 3 BHK configuration.
 UPCOMING
Bren Celestia
Marathahalli, Bangalore
by Bren Corporation
Bren Celestia is a residential apartment project near Marathahalli, Bangalore, built on 3.5 acres across five 8-floor towers. Complete since July 2014, every unit is sold out.
 UPCOMING
Bren Imperia
Haralur, Bangalore
by Bren Corporation
Bren Imperia is a residential apartment project in Haralur, Bangalore, built on 16 acres with 540 units across a 17-floor tower. Completed in March 2021, every unit is sold out.