
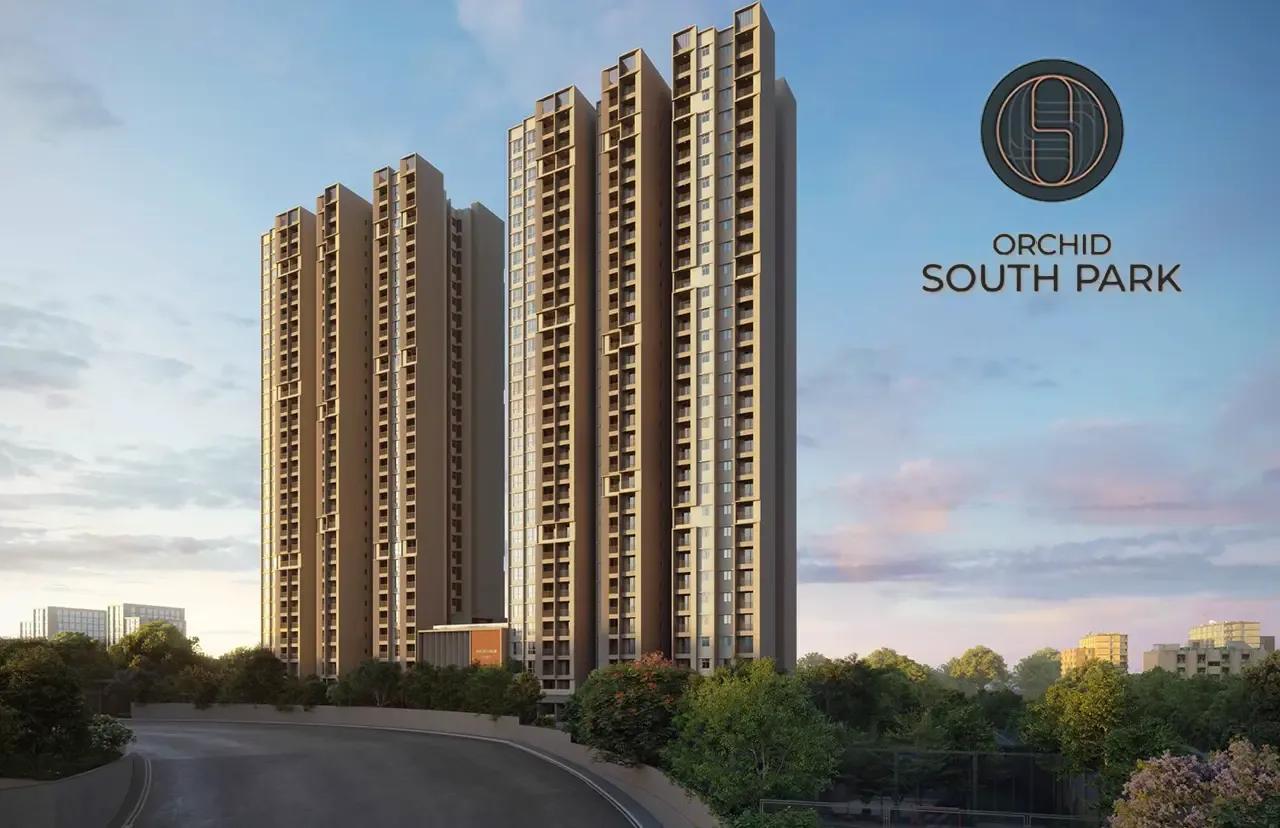
Orchid South Park
Orchid South Park is a residential apartment project at Huskur, off Electronic City, in Bangalore, developed by Goyal & Co. The project is under construction, with possession running from December 2030 onwards. It stands on Huskur Road in Ananth Nagar Phase 1, Kammasandra, Hebbagodi, at pincode 560100.
Goyal & Co is an Ahmedabad-based developer with more than five decades in construction, run by the Goyal family. The firm builds residential, commercial and plotted projects across Ahmedabad, Bengaluru and Mumbai. Orchid South Park is one of its newer Bengaluru launches, aimed at the Electronic City catchment.
Orchid South Park spans 3.5 acres with just 2 towers, but each rises 30 floors, holding 356 units in total. That is a taller, narrower footprint than a wider low-rise layout on the same land. The project offers 2 BHK and 3 BHK configurations, with the 3 BHK available in two bathroom counts. With only 356 units spread over 2 towers, the project is smaller in unit count than many of its Bengaluru peers.
The 2 BHK measures 1,266 sq ft, with pricing starting from ₹1.51 crore. The 3 BHK comes in two bathroom counts, with built-up area of 1,558 sq ft for the 2-toilet version and 1,731 sq ft for the 3-toilet version. Starting prices for the 3 BHK begin at ₹1.84 crore. Within each configuration here, the listed price itself moves in a range, which signals how much floor and facing can shift the final cost.
Because Orchid South Park is under construction, payment will be linked to construction stage rather than paid upfront. Buyers should check the distant December 2030 possession date against the pace of construction before booking. No RERA number is listed for the project, so that is worth confirming with Goyal & Co directly. Stamp duty and registration will also apply on top of the agreed price at the time of purchase.
Key Facts at a Glance
Orchid South Park Price List
| Unit Type | Size (SBA) | All-in Price (approx.) |
|---|---|---|
| 2 BHK | 1266 Sq.ft | Rs. 1.51 Crore to Rs. 1.56 Crore Onwards |
| 3 BHK + 2T | 1558 Sq.ft | Rs. 1.84 Crore to Rs. 1.91 Crore Onwards |
| 3 BHK + 3T | 1731 Sq.ft | Rs. 2.05 Crore to Rs. 2.09 Crore Onwards |
Orchid South Park Location
RMPM+J6 Huskur Rd, Ananth Nagar, Phase 1, Kammasandra, Electronic City, Hebbagodi, Karnataka 560100
Orchid South Park is located at Huskur, off Electronic City, in Bangalore. The site address is on Huskur Road in Ananth Nagar Phase 1, Kammasandra, Hebbagodi, at pincode 560100.
Buyers should verify current road connectivity around Electronic City and Hebbagodi directly, since this listing does not name additional landmarks beyond the site address. This is especially relevant given the project's long construction timeline to December 2030.
Huskur Road and Ananth Nagar Phase 1 are the reference points for locating Orchid South Park, since this listing does not name a landmark beyond the survey code and pincode. A buyer should visit the site directly given the distant possession date.
About Bangalore
Bangalore is India's most active residential market, and we currently track 205 live projects across the city. Activity clusters along a handful of corridors rather than spreading evenly: Whitefield and Sarjapur Road in the east, Devanahalli and Hebbal in the north, Kanakapura Road and Electronic City in the south.
Read more about Bangalore →Orchid South Park Floor Plans
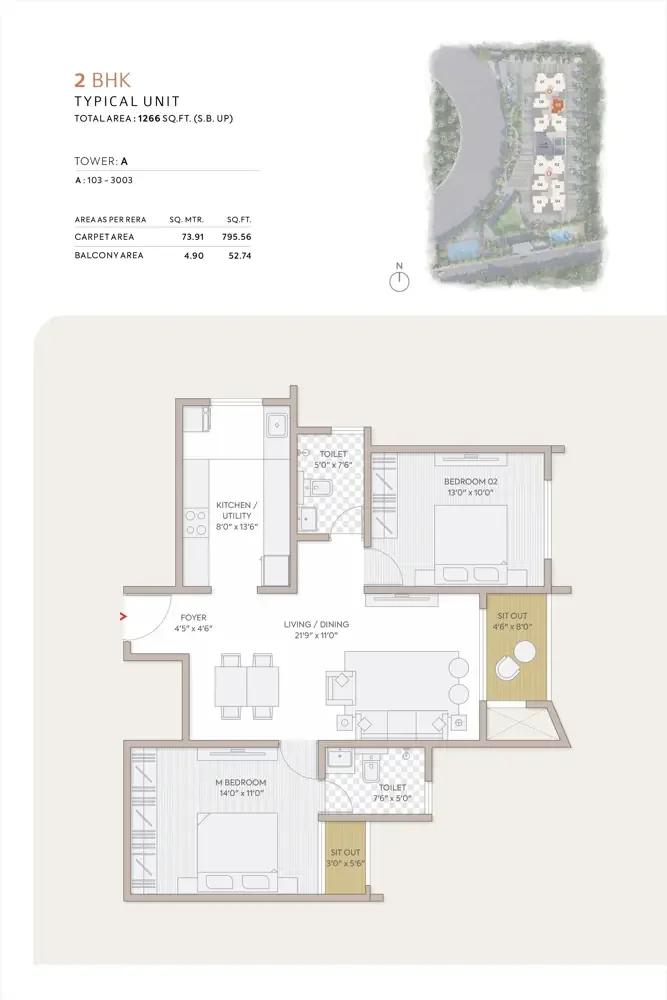
2bhk 1266 orchid south park
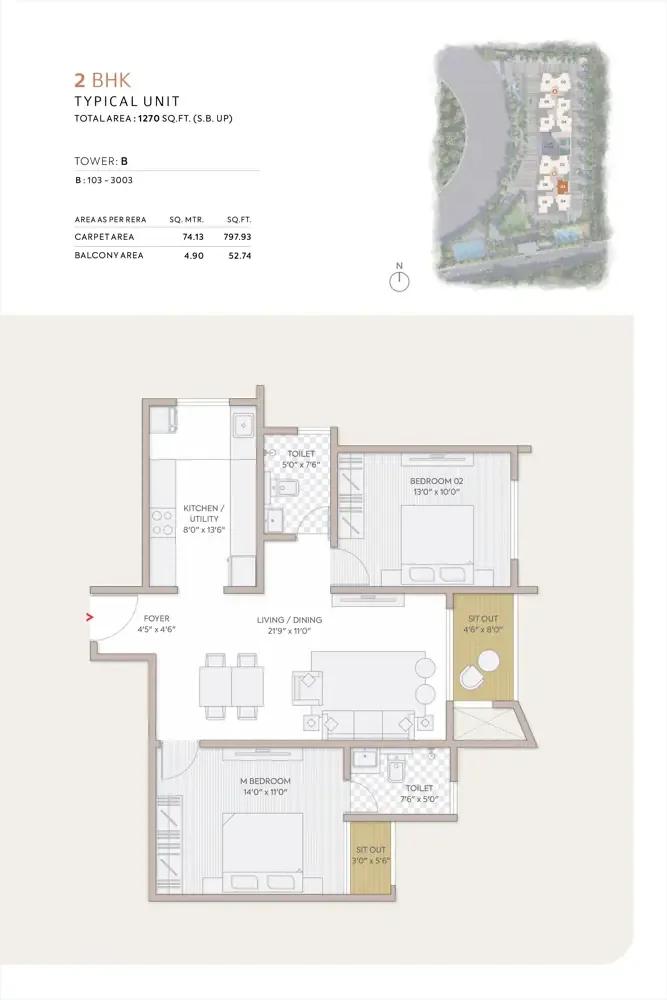
2bhk 1270 orchid south park
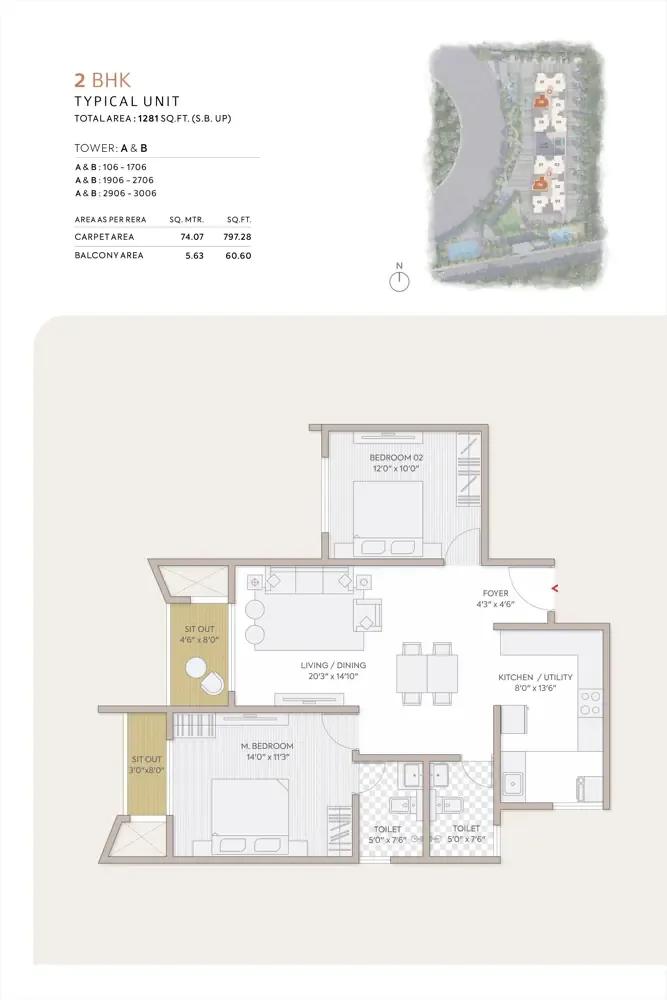
2bhk 1281 orchid south park
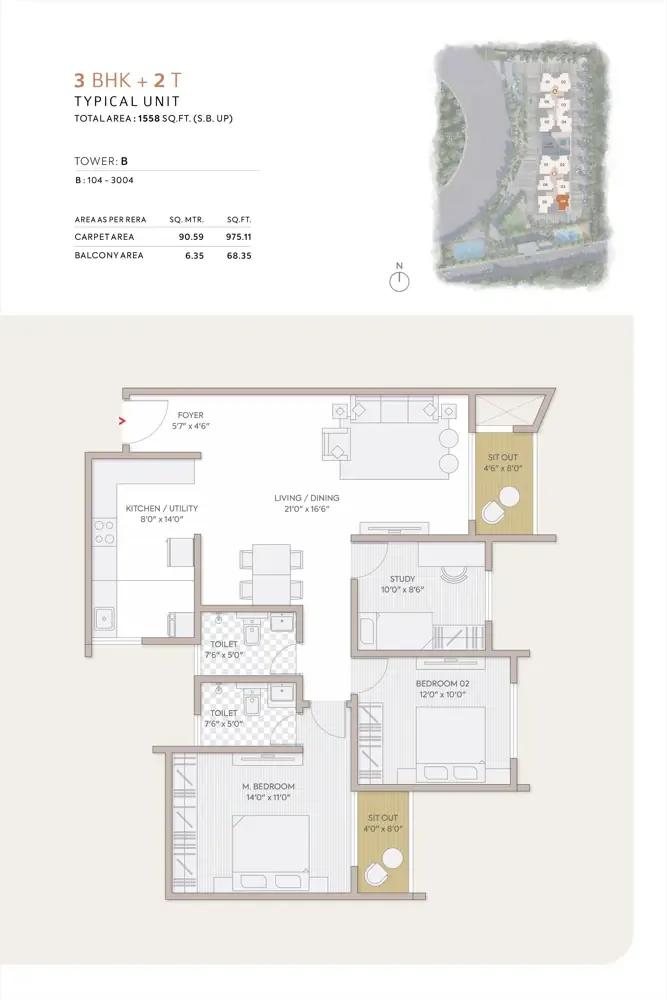
3bhk 1558 orchid south park
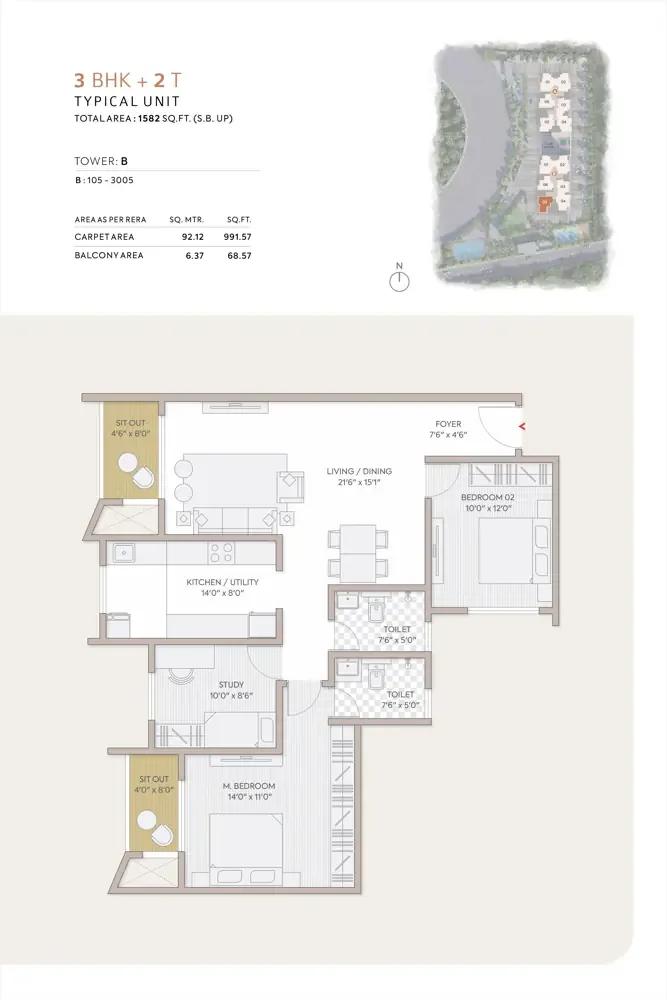
3bhk 1582 orchid south park
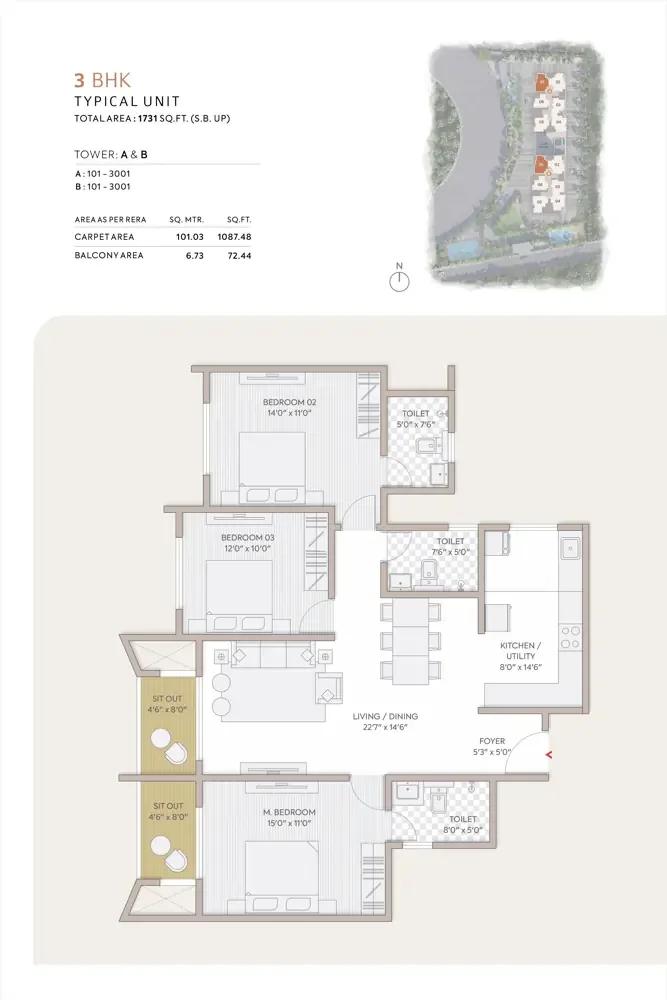
3bhk 1731 orchid south park
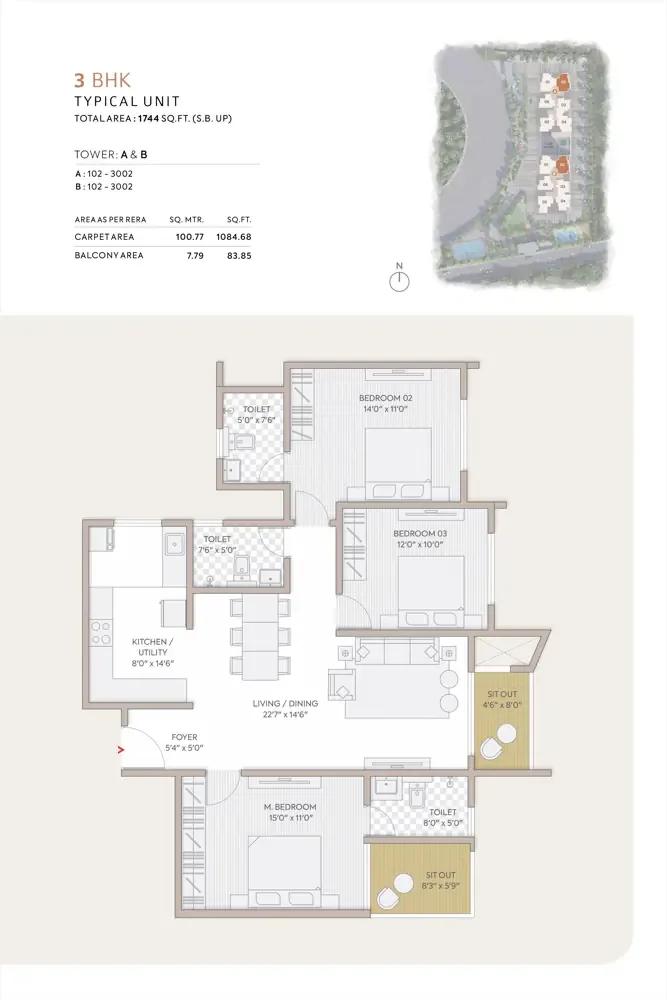
3bhk 1744 orchid south park
Want the complete floor plans? Request them and we will share them on WhatsApp/Email.
| Unit Type | Size (Sq.Ft) |
|---|---|
| 2 BHK | 1266 Sq.ft |
| 3 BHK + 2T | 1558 Sq.ft |
| 3 BHK + 3T | 1731 Sq.ft |
Orchid South Park's floor plans cover 2 BHK and 3 BHK configurations, with the 3 BHK split further by bathroom count. Three distinct built-up areas are on offer across these configurations.
The 2 BHK measures 1,266 sq ft. The 3 BHK with 2 toilets measures 1,558 sq ft, and the 3 BHK with 3 toilets is the largest at 1,731 sq ft.
Each configuration here is quoted as a price range rather than a single figure, reflecting how floor and facing move the cost within the same layout. A buyer comparing units should ask for the specific floor behind any quoted price before treating it as final. A buyer should also confirm which of the 2 towers a specific unit is in, since tower choice can affect both facing and the exact price within its range.
Orchid South Park Master Plan
Master Plan
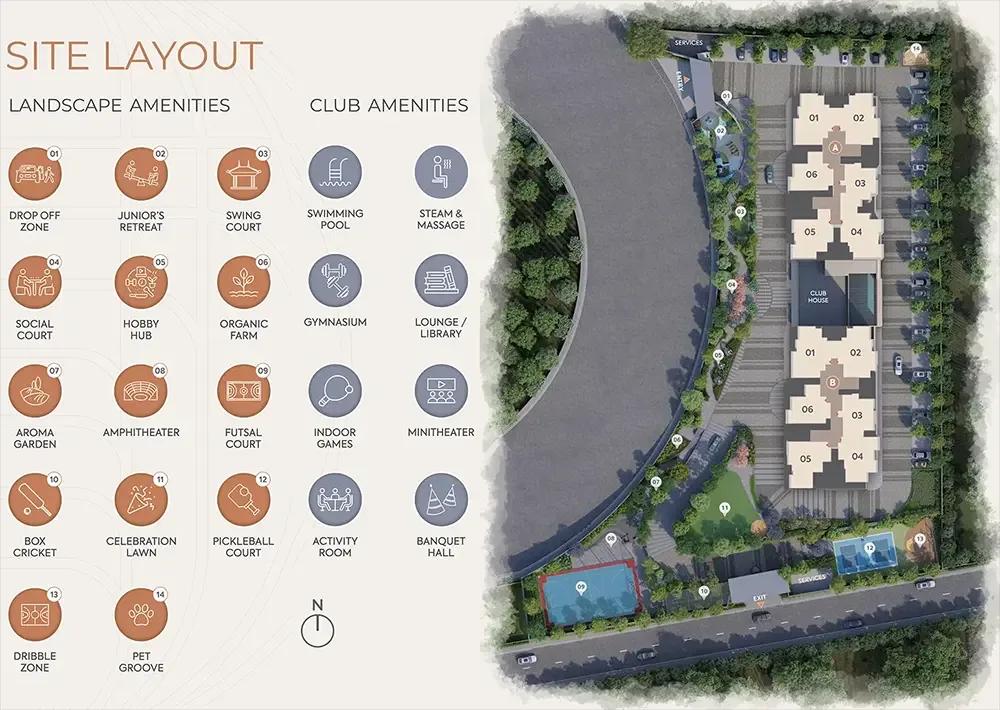
Orchid South Park's master plan covers 3.5 acres, developed as just 2 towers rising 30 floors each, holding 356 units in total. That is a taller, narrower footprint than a wider low-rise layout would give on the same land.
With only 2 towers but 30 floors, the spread between lower and upper floors is wide, which typically shows up directly in the listed price ranges.
Splitting 356 units across just 2 towers rather than a wider low-rise layout keeps the project's footprint smaller on its 3.5-acre plot. Each of the 2 towers is expected to share the same common amenities once construction is complete.
Orchid South Park Gallery
Orchid South Park Specifications
Structure
- •Internal walls and ceilings finished with Tractor Emulsion.
- •External walls finished with Weather Coat / Weather Shield paint.
Flooring
- •Vitrified tiles in the living, dining, kitchen, bedrooms, and utility areas.
- •Ceramic/vitrified tiles in balconies.
- •Rustic/vitrified tiles in common lobbies.
Doors
- •8-ft main door with wood-finish frame and wood-finish flush door.
- •8-ft UPVC frames with sliding shutters with provision for mosquito mesh.
Plumbing and Sanitary
- •CPVC pipes for water supply.
- •EWCs and chrome-plated fittings with a shower mixer for all toilets.
- •Sewage Treatment Plant (STP).
- •Rainwater harvesting pipes included.
Security
- •CCTV surveillance covering peripheral areas.
- •Security cabin at entry and exit points.
- •Video door phone provision.
- •24/7 security monitoring.
Electrical
- •2 BHK & 3 BHK + 2T: 4 KW BESCOM single-phase power supply with 0.75 KW DG backup.
- •3 BHK: 5 KW BESCOM single-phase power supply with 1 KW DG backup.
- •100% DG backup for pumps, lifts, and common areas.
- •Video door phone provision.
Orchid South Park Amenities
Orchid South Park's amenities include a clubhouse with a gymnasium and a swimming pool, along with an indoor games area and a multipurpose banquet hall. An amphitheatre and multiple sports courts add further options for residents.
The project also lists an organic farming area, a pet grove and an aroma garden, which are less common inclusions. A kids' play area with a creche, plus a steam and sauna facility, round out the list.
Because Orchid South Park is still under construction, these amenities are planned rather than finished. A buyer should ask for a construction timeline for the clubhouse and outdoor facilities specifically.
Orchid South Park Price & Payment
Orchid South Park's price on record starts at ₹1.51 crore for the 2 BHK and runs up to ₹2.09 crore for the largest 3 BHK. Against the smallest 1,266 sq ft 2 BHK, the entry price works out to roughly ₹11,950 a sq ft.
Because the project is under construction, payment is typically linked to construction milestones rather than paid in full upfront. Buyers should track the December 2030 possession date against actual site progress before releasing each instalment. It is also worth asking Goyal & Co for a copy of the payment schedule tied to construction milestones before signing the booking form.
An under-construction home like Orchid South Park attracts GST on the construction component, on top of stamp duty and registration.
Orchid South Park Approvals & Documents
No RERA number is listed for Orchid South Park. Current registration can be checked on the Karnataka RERA portal.
For an under-construction project. The latest property tax paid receipt on the land is worth requesting alongside the RERA registration. Matching these documents against the site plan is a useful step before making any payment.
Frequently Asked Questions
What type of project is Orchid South Park?
Is Orchid South Park ready to move into?
What configurations does Orchid South Park offer?
What is the starting price at Orchid South Park?
Why is each configuration shown as a price range?
How large is Orchid South Park?
What amenities does Orchid South Park offer?
Does Orchid South Park have a RERA number?
About the Builder
Est. 1971
Goyal & Co is an Ahmedabad developer with more than five decades in construction, run by the Goyal family. It builds residential, commercial and plotted projects in Ahmedabad, Bengaluru and Mumbai.
Let the Experts help you find the Best Property
Home Loan EMI Calculator
Related Projects
 UPCOMING
Century Wintersun
Doddaballapura Main Road, Bangalore
by Century Real Estate
Century Wintersun is a gated villa project on Doddaballapura Main Road, Bangalore. It is complete and sold out, with Sweet Bay and Rain Tree 4-bed villa formats.
 UPCOMING
Bren Avalon
Doddanekkundi, Bangalore
by Bren Corporation
Bren Avalon is a residential apartment project in Doddanekkundi, east Bangalore, with 386 units. It is complete, and the project is sold out with the developer.
 UPCOMING
Bren Edgewaters
Kasavanhalli (off Sarjapur Road), Bangalore
by Bren Corporation
Bren Edgewaters is a residential apartment project in Kasavanhalli, off Sarjapur Road, Bangalore, with 191 units across five towers. It is complete, and the project is sold out with the developer.
 UPCOMING
Bren Avaana
Kanakapura Main Road, Bangalore
by Bren Corporation
Bren Avaana is a residential apartment project on Kanakapura Main Road, Bangalore, built as three towers with 327 units. It is under construction, mostly in 3 BHK configuration.
 UPCOMING
Bren Celestia
Marathahalli, Bangalore
by Bren Corporation
Bren Celestia is a residential apartment project near Marathahalli, Bangalore, built on 3.5 acres across five 8-floor towers. Complete since July 2014, every unit is sold out.
 UPCOMING
Bren Imperia
Haralur, Bangalore
by Bren Corporation
Bren Imperia is a residential apartment project in Haralur, Bangalore, built on 16 acres with 540 units across a 17-floor tower. Completed in March 2021, every unit is sold out.