
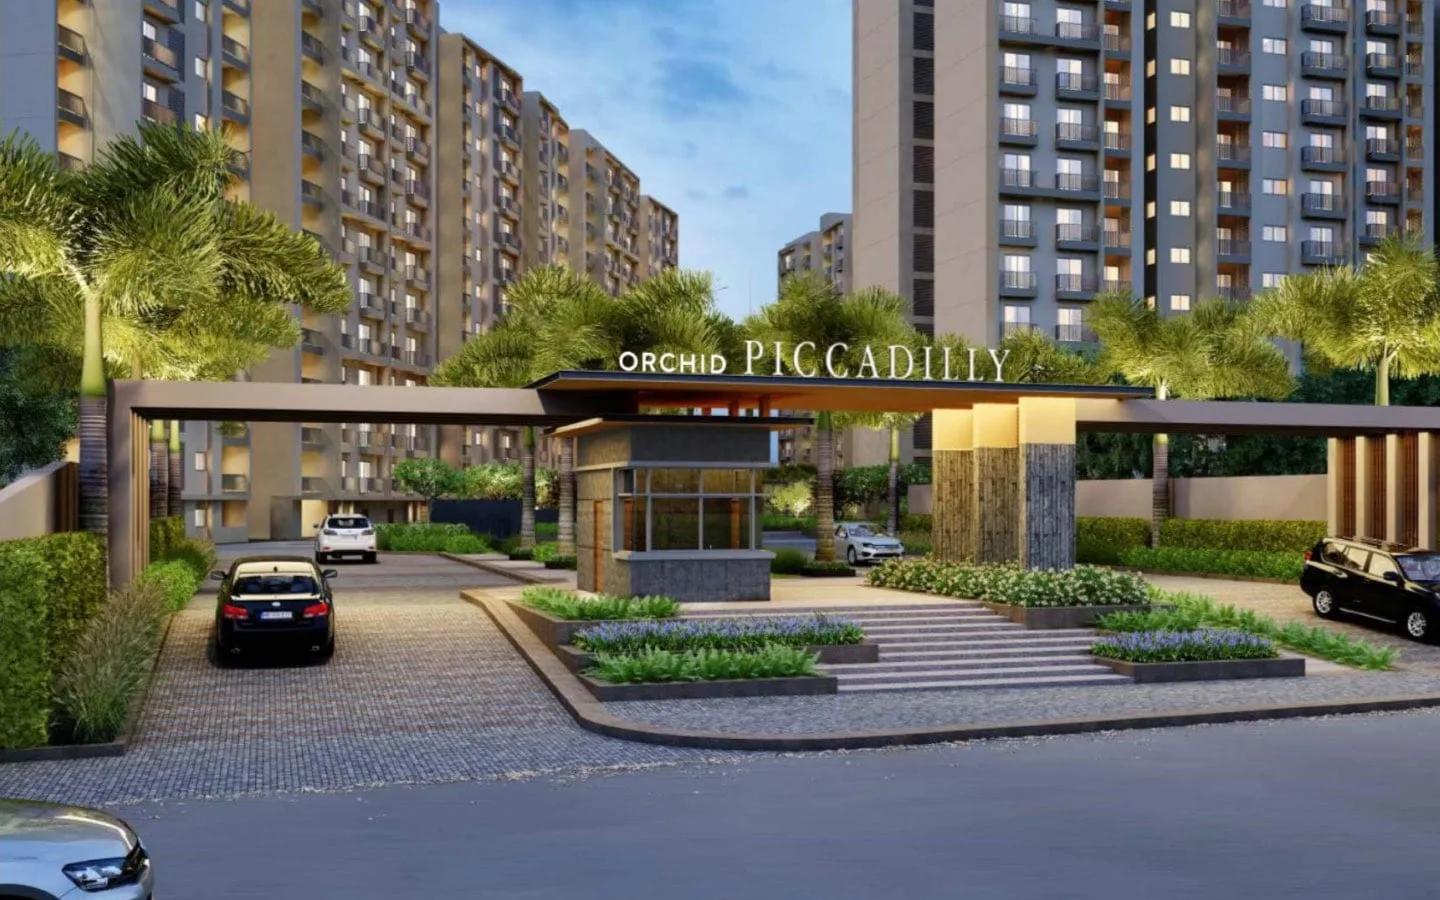
Orchid Piccadilly
Orchid Piccadilly is a residential apartment project on Thanisandra Main Road in Bangalore, developed by Goyal & Co. The project is completed, with possession running from September 2023 onwards. It stands in Tirumanahalli, at Survey No 12, under pincode 560064.
Goyal & Co is an Ahmedabad-based developer with more than five decades in construction, run by the Goyal family. The firm builds residential, commercial and plotted projects across Ahmedabad, Bengaluru and Mumbai. Orchid Piccadilly is one of its earlier completed developments in Bengaluru, and the project has now been standing for a few years.
Orchid Piccadilly spans 4.7 acres across 9 blocks rising 12 floors each, holding 460 units in total. That is a dense layout spread across nine separate blocks rather than a handful of tall towers. Every unit across the project is sold out with the developer, so today's buyers can only enter through resale. That makes Orchid Piccadilly a resale-only opportunity rather than a fresh booking.
The project offers 2 BHK, 2.5 BHK and 3 BHK apartments. The two 2 BHK sizes are 1,165 sq ft and 1,176 sq ft, close enough that floor and facing matter more than the size difference. The 2.5 BHK measures 1,371 sq ft, adding an extra half-room over the standard 2 BHK. The 3 BHK is the largest configuration at 1,572 sq ft, suited to a buyer wanting the most space this project offers.
This listing does not include a price for Orchid Piccadilly since every configuration is already sold out with the developer. A buyer interested in a completed home here should inspect the finished apartment and common areas directly. It is also worth checking current maintenance charges and confirming that resale documents are in the seller's name. Since the project has been complete for some time, the condition of shared amenities is also worth a direct site visit.
Key Facts at a Glance
Orchid Piccadilly Price List
| Unit Type | Size (SBA) | All-in Price (approx.) |
|---|---|---|
| 2 BHK | 1165 Sq.ft | SOLD OUT |
| 2 BHK | 1176 Sq.ft | SOLD OUT |
| 2.5 BHK | 1371 Sq.ft | SOLD OUT |
| 3 BHK | 1572 Sq.ft | SOLD OUT |
Orchid Piccadilly Location
Sy No 12, Thanisandra Main Rd, Tirumanahalli, Bengaluru, Karnataka 560064
Orchid Piccadilly is located on Thanisandra Main Road in Tirumanahalli, Bangalore. The site address is Survey No 12, under pincode 560064.
Buyers should independently confirm current road access and connectivity around Thanisandra, since this listing does not name additional landmarks beyond the site address. This is worth doing before finalising a resale purchase, since ground conditions can change well after a project is completed. This is worth doing given how long the project has been complete.
Thanisandra Main Road is the reference point for locating Orchid Piccadilly, since this listing does not name a landmark beyond the survey number and pincode. A resale buyer should visit the site directly to assess current surroundings.
About Bangalore
Bangalore is India's most active residential market, and we currently track 205 live projects across the city. Activity clusters along a handful of corridors rather than spreading evenly: Whitefield and Sarjapur Road in the east, Devanahalli and Hebbal in the north, Kanakapura Road and Electronic City in the south.
Read more about Bangalore →Orchid Piccadilly Floor Plans
| Unit Type | Size (Sq.Ft) |
|---|---|
| 2 BHK | 1165 Sq.ft |
| 2 BHK | 1176 Sq.ft |
| 2.5 BHK | 1371 Sq.ft |
| 3 BHK | 1572 Sq.ft |
Orchid Piccadilly's floor plans cover three configurations, 2 BHK, 2.5 BHK and 3 BHK. Four distinct sizes are offered across these three configurations.
The 2 BHK is available in two sizes, 1,165 sq ft and 1,176 sq ft. The 2.5 BHK measures 1,371 sq ft, offering an extra half-room over the standard 2 BHK.
The 3 BHK is the largest configuration at 1,572 sq ft. Since every size here is sold out with the developer, a resale buyer's choice will depend on what a current owner is willing to sell rather than a live inventory list. A buyer should also ask which of the 9 blocks a specific 3 BHK unit is in, since block position can affect both facing and resale demand.
Orchid Piccadilly Master Plan
Orchid Piccadilly's master plan covers 4.7 acres, built as 9 blocks of 12 floors each, holding 460 units in total. That is a dense, mid-rise layout compared with a smaller number of taller towers.
With 9 separate blocks, unit position varies more by block than by floor alone. A resale buyer should ask which block a unit belongs to and how it is placed relative to the entrance and common areas.
Splitting 460 units across 9 blocks rather than 2 or 3 towers keeps each block to a more modest scale. This is a materially different layout from a project built as a small number of tall towers.
Orchid Piccadilly Gallery
Orchid Piccadilly Specifications
Structure
- •RCC framed structure Building
- •Concrete Solid Block Masonry (Int & Ext) - 200MM Exterior walls, 100MM Interior walls
Flooring
- •Vitrified Flooring in Living, Dining (Premium)
- •Anti Skid Ceramic Tile flooring (premium)
Doors
- •Main door with teak wood door frame.
- •Hi-Tech Yale door locks.
- •All Bedrooms internal doors with Sal wood frame.
- •Main door single hard wood shutter door.
Plumbing and Sanitary
- •American Standard Sanitaryware.
- •Grohe CP fittings (taps, showers).
- •Rainwater Harvesting drain pipes included.
Security
- •Automatic passenger lifts are provided in each block with emergency phone facility connected to security cabin with D. G. backup.
- •Round the clock security with intercom facility.
- •CCTV Camera at all vantage points.
Electrical
- •Grid Power from BESCOM for each home.
- •Premium Modular switches.
- •Copper electrical wiring all throughout via concealed conduits.
- •100 percent D.G. back-up for common area lighting, pumps, and lifts.
Orchid Piccadilly Amenities
Orchid Piccadilly's amenities include a clubhouse with a gymnasium and a swimming pool, along with a games room and a basketball court. A jogging track, outdoor courts and a table tennis setup add further options for residents who want to stay active.
Landscaped gardens and a kids' play area are also part of the layout. Retail spaces and a party area round out the amenity list.
Since Orchid Piccadilly has been complete since September 2023, these amenities should be functioning and in regular use rather than newly built. A resale buyer should inspect their current condition directly during a site visit.
Orchid Piccadilly Price & Payment
This listing does not include a price for Orchid Piccadilly, since every 2 BHK, 2.5 BHK and 3 BHK unit here shows as sold out with the developer. A buyer today can only acquire a unit through resale. The 2.5 BHK and 3 BHK configurations would have carried a higher entry price than the 2 BHK when new.
The price is set by the individual seller rather than the developer's original list. It is worth asking several sellers for their asking rate before settling on one, since sold-out projects often see a range of resale prices. Sellers may also expect a token advance before final negotiation, so buyers should clarify the full payment process upfront.
As a completed project with possession running since September 2023, resale purchases here should not attract GST once the occupancy certificate is in place. Stamp duty and registration are payable on the agreed price regardless of that certificate.
Orchid Piccadilly Approvals & Documents
No RERA number is listed for Orchid Piccadilly. Current registration can be checked on the Karnataka RERA portal.
Since Orchid Piccadilly is completed, a buyer should ask to see the occupancy certificate for the unit being bought. The latest property tax paid receipt and the approved building plan are worth requesting as well before finalising a resale purchase. Matching these documents against the seller's identity is an important step before transferring any funds.
Frequently Asked Questions
What type of project is Orchid Piccadilly?
Is Orchid Piccadilly ready to move into?
What configurations does Orchid Piccadilly offer?
What is the price at Orchid Piccadilly?
Is Orchid Piccadilly sold out?
How large is Orchid Piccadilly?
What amenities does Orchid Piccadilly offer?
Does Orchid Piccadilly have a RERA number?
About the Builder

Est. 1971
Goyal & Co is an Ahmedabad developer with more than five decades in construction, run by the Goyal family. It builds residential, commercial and plotted projects in Ahmedabad, Bengaluru and Mumbai.
Let the Experts help you find the Best Property
Home Loan EMI Calculator
Related Projects
 UPCOMING
Century Wintersun
Doddaballapura Main Road, Bangalore
by Century Real Estate
Century Wintersun is a gated villa project on Doddaballapura Main Road, Bangalore. It is complete and sold out, with Sweet Bay and Rain Tree 4-bed villa formats.
 UPCOMING
Bren Avalon
Doddanekkundi, Bangalore
by Bren Corporation
Bren Avalon is a residential apartment project in Doddanekkundi, east Bangalore, with 386 units. It is complete, and the project is sold out with the developer.
 UPCOMING
Bren Edgewaters
Kasavanhalli (off Sarjapur Road), Bangalore
by Bren Corporation
Bren Edgewaters is a residential apartment project in Kasavanhalli, off Sarjapur Road, Bangalore, with 191 units across five towers. It is complete, and the project is sold out with the developer.
 UPCOMING
Bren Avaana
Kanakapura Main Road, Bangalore
by Bren Corporation
Bren Avaana is a residential apartment project on Kanakapura Main Road, Bangalore, built as three towers with 327 units. It is under construction, mostly in 3 BHK configuration.
 UPCOMING
Bren Celestia
Marathahalli, Bangalore
by Bren Corporation
Bren Celestia is a residential apartment project near Marathahalli, Bangalore, built on 3.5 acres across five 8-floor towers. Complete since July 2014, every unit is sold out.
 UPCOMING
Bren Imperia
Haralur, Bangalore
by Bren Corporation
Bren Imperia is a residential apartment project in Haralur, Bangalore, built on 16 acres with 540 units across a 17-floor tower. Completed in March 2021, every unit is sold out.