
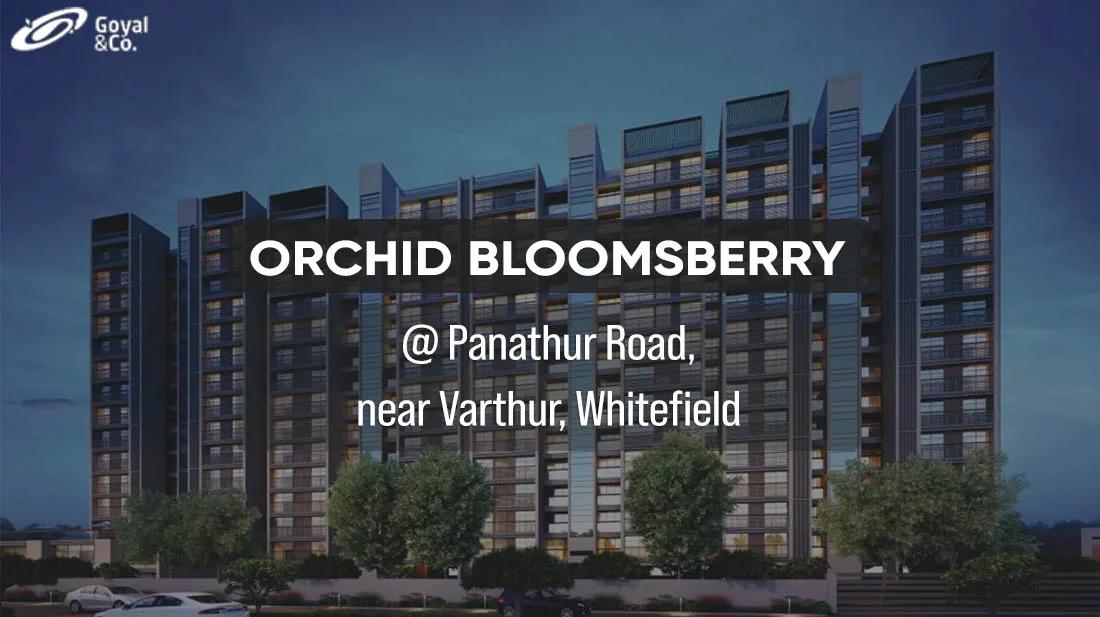
Orchid Bloomsberry
Orchid Bloomsberry is a residential apartment project on Panathur Road in Bangalore, developed by Goyal & Co. The project is under construction, with possession running from December 2027 onwards. It stands within Balagere Village under Varthur Hobli, at pincode 560087, on the city's east side.
Goyal & Co is an Ahmedabad-based developer with more than five decades in construction, run by the Goyal family. The firm builds residential, commercial and plotted projects across Ahmedabad, Bengaluru and Mumbai. Orchid Bloomsberry adds to Goyal & Co's wider footprint in the city, alongside its other Bengaluru launches.
Orchid Bloomsberry spans 5 acres with 4 towers of 17 floors holding 450 units in total. That density means each tower carries well over a hundred apartments across its floor range. Common areas and amenities are spread across the 5-acre site, in addition to the four residential towers. The project offers 2 BHK and 3 BHK apartments across six size variants in total.
The 2 BHK options run from 1,163 sq ft up to 1,199 sq ft across three sizes. The 3 BHK options run from 1,366 sq ft up to 1,592 sq ft, also across three sizes. Built-up area does not rise in a straight line with price here, so a buyer should compare the listed price for each specific size rather than assume size alone sets the cost. A buyer should also factor in which of the 4 towers a unit is located in, since tower position can affect both facing and eventual resale value.
Because Orchid Bloomsberry is under construction, payment will be linked to construction stage rather than paid upfront. Buyers should check the committed December 2027 possession date against actual progress on site before booking. The entry price on record is ₹1.07 crore, which against the smallest 1,163 sq ft unit works out to roughly ₹9,200 a sq ft. Stamp duty and registration will apply on top of that entry price regardless of the payment stage.
Key Facts at a Glance
Orchid Bloomsberry Price List
| Unit Type | Size (SBA) | All-in Price (approx.) |
|---|---|---|
| 2 BHK | 1163 Sq.ft | Rs. 1.07 Crore Onwards |
| 2 BHK | 1194 Sq.ft | Rs. 1.51 Crore Onwards |
| 2 BHK | 1199 Sq.ft | Rs. 1.52 Crore Onwards |
| 3 BHK | 1366 Sq.ft | Rs. 1.73 Crore Onwards |
| 3 BHK | 1555 Sq.ft | Rs. 1.56 Crore Onwards |
| 3 BHK | 1592 Sq.ft | Rs. 2.02 Crore Onwards |
Orchid Bloomsberry Location
Sy No. 70/1, 70/2 Balagere Village Varthur, Hobli, East, Bengaluru, Karnataka 560087
Orchid Bloomsberry is located on Panathur Road in Bangalore, within Balagere Village under Varthur Hobli, East Bengaluru. The project falls under pincode 560087.
The full site address is Survey No. 70/1 and 70/2, Balagere Village, Varthur Hobli, East Bengaluru, Karnataka 560087. Buyers should verify current road connectivity and site access directly, since this listing does not name additional landmarks.
The sales gallery for Orchid Bloomsberry is on the same Balagere Village site referenced in the address, which is also where a site visit would begin. Buyers should confirm current approach roads before visiting, since construction traffic can affect access.
About Bangalore
Bangalore is India's most active residential market, and we currently track 205 live projects across the city. Activity clusters along a handful of corridors rather than spreading evenly: Whitefield and Sarjapur Road in the east, Devanahalli and Hebbal in the north, Kanakapura Road and Electronic City in the south.
Read more about Bangalore →Orchid Bloomsberry Floor Plans
| Unit Type | Size (Sq.Ft) |
|---|---|
| 2 BHK | 1163 Sq.ft |
| 2 BHK | 1194 Sq.ft |
| 2 BHK | 1199 Sq.ft |
| 3 BHK | 1366 Sq.ft |
| 3 BHK | 1555 Sq.ft |
| 3 BHK | 1592 Sq.ft |
Orchid Bloomsberry's floor plans cover 2 BHK and 3 BHK configurations across six size variants in total. Three sizes are offered within each bedroom count.
The 2 BHK comes in three sizes. The first two measure 1,163 sq ft and 1,194 sq ft. The third is slightly larger, at 1,199 sq ft.
The 3 BHK also comes in three sizes. The first two measure 1,366 sq ft and 1,555 sq ft. The third and largest is 1,592 sq ft. Built-up area does not rise in a straight line with price across these six sizes, so it is worth checking the listed price for each one directly. A buyer should treat the six sizes as three size steps within 2 BHK and three within 3 BHK, rather than assuming every unit in a bedroom count costs the same.
Orchid Bloomsberry Master Plan
Orchid Bloomsberry's master plan covers 5 acres, developed with 4 towers of 17 floors each holding 450 units in total. That density puts a large number of apartments into each tower across the full floor range.
A 17-floor spread gives buyers a wide choice between lower and upper floors, which typically affects both price and view. Since possession runs from December 2027, buyers booking now are choosing largely on plan rather than a finished structure.
Splitting the 450 units across 4 towers rather than one large block keeps the number of neighbours per floor more manageable. Each of the 4 towers is expected to share the same common amenities once construction is complete.
Orchid Bloomsberry Specifications
Structure
- •RCC framed structure Building
- •Concrete Solid Block Masonry (Int & Ext) - 200MM Exterior walls, 100MM Interior walls
Flooring
- •Vitrified/Ceramic tile flooring for living, dining, kitchen, foyer, and bedrooms.
- •Anti-skid ceramic Tile flooring in bathrooms, and utility.
Doors
- •Main Door - 8 Feet High Opening with Pre-Moulded Flush Shutter & Frame in Teak Wood with Polish on Both Sides.
- •Internal Doors - 7 Feet High Opening with Wooden Frames and Flush Shutters.
- •External Doors - UPVC Frames and Sliding Shutters.
Plumbing and Sanitary
- •Sanitary fixtures of reputed make in all toilets.
- •Chromium-plated fittings in all toilets.
- •Rainwater Harvesting drain pipes included.
Security
- •Sufficient capacity automatic elevators in each tower.
- •Round-the-clock security with an intercom facility.
- •CCTV Cameras at all vantage points.
Electrical
- •Grid Power from BESCOM for each home.
- •Modular switches of reputed make.
- •Copper electrical wiring all throughout via concealed conduits.
- •100% Power backup all common facilities and provisional backup for all apartments.
Orchid Bloomsberry Amenities
Orchid Bloomsberry's amenities include a clubhouse with a gymnasium and a swimming pool, along with an indoor games area and retail spaces within the project. A jogging and skating track plus multiple sports courts add further options for residents who want to stay active outdoors.
A meditation and yoga deck is included alongside landscaped gardens and a kids' play area. A health centre and a multipurpose party area complete the list.
Because Orchid Bloomsberry is still under construction, these amenities are planned rather than finished. A buyer should ask for a construction timeline for the clubhouse and outdoor facilities specifically.
Orchid Bloomsberry Price & Payment
Orchid Bloomsberry's price on record starts at ₹1.07 crore and runs up to ₹2.02 crore across the six configurations. Against the smallest 1,163 sq ft 2 BHK, the entry price works out to roughly ₹9,200 a sq ft.
Because the project is under construction, payment is typically linked to construction milestones rather than paid in full upfront. Buyers should track the December 2027 possession date against actual site progress before releasing each instalment. It is also worth asking Goyal & Co for a copy of the payment schedule tied to construction milestones before signing the booking form.
An under-construction home like Orchid Bloomsberry attracts GST on the construction component, on top of stamp duty and registration. This applies regardless of when in the construction cycle a buyer signs the agreement.
Orchid Bloomsberry Approvals & Documents
No RERA number is listed for Orchid Bloomsberry. Current registration can be checked on the Karnataka RERA portal.
For an under-construction project. The latest property tax paid receipt on the land is worth requesting alongside the RERA registration. Matching these documents against the site plan is a useful step before making any payment.
Frequently Asked Questions
What type of project is Orchid Bloomsberry?
Is Orchid Bloomsberry ready to move into?
What configurations does Orchid Bloomsberry offer?
What is the starting price at Orchid Bloomsberry?
How large is Orchid Bloomsberry?
Who is developing Orchid Bloomsberry?
What amenities does Orchid Bloomsberry offer?
Does Orchid Bloomsberry have a RERA number?
About the Builder

Est. 1971
Goyal & Co is an Ahmedabad developer with more than five decades in construction, run by the Goyal family. It builds residential, commercial and plotted projects in Ahmedabad, Bengaluru and Mumbai.
Let the Experts help you find the Best Property
Home Loan EMI Calculator
Related Projects
 UPCOMING
Century Wintersun
Doddaballapura Main Road, Bangalore
by Century Real Estate
Century Wintersun is a gated villa project on Doddaballapura Main Road, Bangalore. It is complete and sold out, with Sweet Bay and Rain Tree 4-bed villa formats.
 UPCOMING
Bren Avalon
Doddanekkundi, Bangalore
by Bren Corporation
Bren Avalon is a residential apartment project in Doddanekkundi, east Bangalore, with 386 units. It is complete, and the project is sold out with the developer.
 UPCOMING
Bren Edgewaters
Kasavanhalli (off Sarjapur Road), Bangalore
by Bren Corporation
Bren Edgewaters is a residential apartment project in Kasavanhalli, off Sarjapur Road, Bangalore, with 191 units across five towers. It is complete, and the project is sold out with the developer.
 UPCOMING
Bren Avaana
Kanakapura Main Road, Bangalore
by Bren Corporation
Bren Avaana is a residential apartment project on Kanakapura Main Road, Bangalore, built as three towers with 327 units. It is under construction, mostly in 3 BHK configuration.
 UPCOMING
Bren Celestia
Marathahalli, Bangalore
by Bren Corporation
Bren Celestia is a residential apartment project near Marathahalli, Bangalore, built on 3.5 acres across five 8-floor towers. Complete since July 2014, every unit is sold out.
 UPCOMING
Bren Imperia
Haralur, Bangalore
by Bren Corporation
Bren Imperia is a residential apartment project in Haralur, Bangalore, built on 16 acres with 540 units across a 17-floor tower. Completed in March 2021, every unit is sold out.