
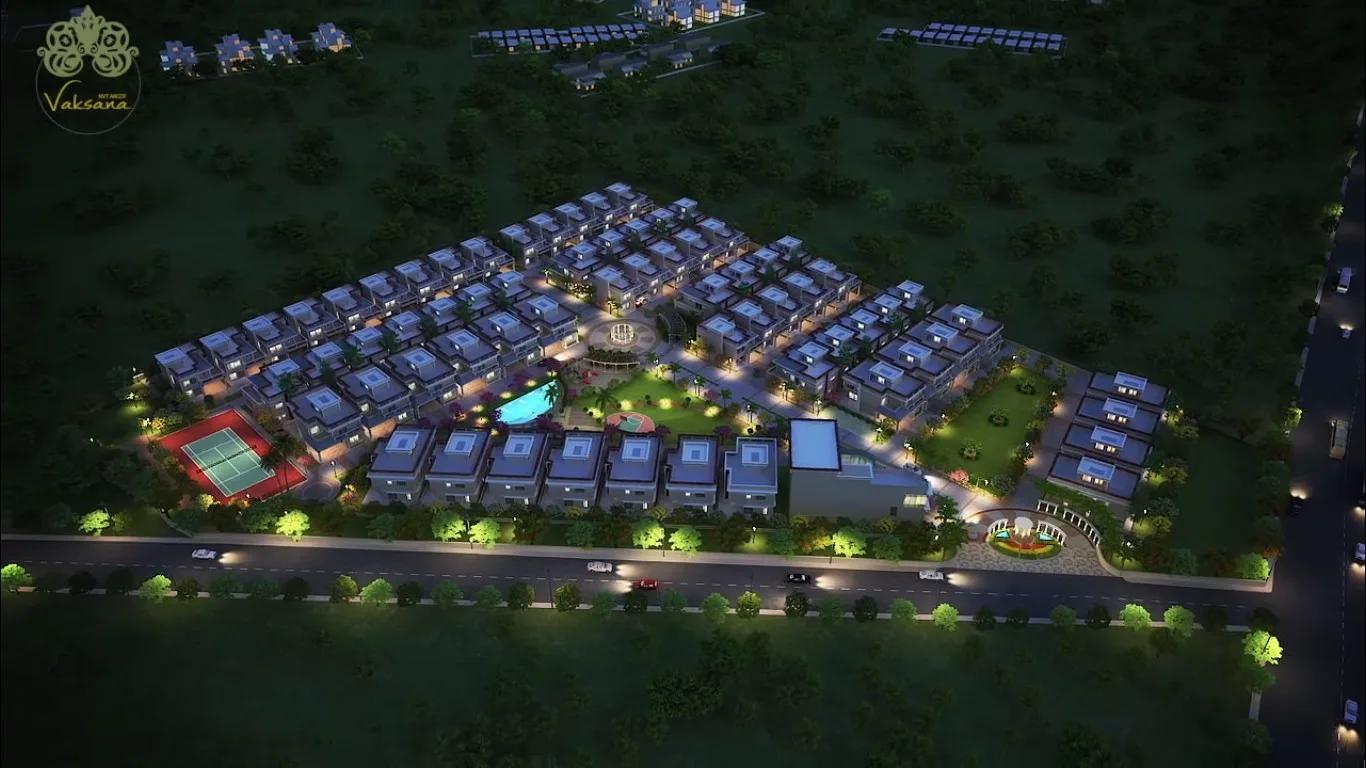
NVT Arcot Vaksana
NVT Arcot Vaksana is a gated villa project on Sarjapura Road in Bangalore, developed by NVT Quality Lifestyle. The project is completed, with possession from December 2017. It stands on 7 acres in Sarjapura hobli, near Infosys' head office as recorded in the project address, within pincode 562125, and comprises 66 villas. All three listed configurations are sold out with the developer.
The address is recorded on the Sarjapura Attibele Road, in Anekal taluk, pincode 562125. Since the project is complete and sold out, a buyer interested in this address today would be looking at a resale villa rather than a fresh booking. A visit to the site shows how the area along Sarjapura Attibele Road has developed since possession began in December 2017.
NVT Arcot Vaksana occupies 7 acres for 66 villas across three configurations, each on its own plot with a private garden. A resale buyer should check a villa's orientation and its position, corner or mid-row, on the finished layout, since these affect usable garden space and privacy. The private garden's current upkeep is worth inspecting closely, since it forms part of what a resale buyer is paying for.
The three configurations are Earth Villas and Earth G-Series Villas, both 4 BHK with 4 toilets at 3,664 sq ft, and Sky Villas, a 4 BHK with 3 toilets at 2,885 sq ft. All three were last priced from ₹2.45 crore onwards, working out to roughly ₹8,500 a sq ft on the smallest configuration.
No RERA number is listed for NVT Arcot Vaksana, so a buyer should check the Karnataka RERA portal directly. On a completed, sold-out project, a buyer should inspect the finished home, check current maintenance charges and the state of common areas, and confirm the seller's documents are in their own name. A villa's sale deed carries land value along with the structure, so registration costs work out higher than for an apartment priced the same.
Key Facts at a Glance
NVT Arcot Vaksana Price List
| Unit Type | Size (SBA) | All-in Price (approx.) |
|---|---|---|
| Earth Villas - 4 BHK + 4T | 3664 Sq.ft | SOLD OUT |
| Earth G-Series Villas - 4 BHK + 4T | 3664 Sq.ft | SOLD OUT |
| Sky Villas - 4 BHK + 3T | 2885 Sq.ft | SOLD OUT |
NVT Arcot Vaksana Location
S no. 429,430/1 and 599, Sarjapura Hobli Sarjapura Attibele Road, Anekal, Taluk, Infosys Head Quater, Sarjapur, Bengaluru, Karnataka 562125
NVT Arcot Vaksana is located on the Sarjapura Attibele Road, in Sarjapura hobli, Anekal taluk, within pincode 562125, Bangalore. The project address records it near Infosys' head office.
Since the project is complete, the surrounding area can be seen as it stands today. A buyer should visit in person to check current road conditions along Sarjapura Attibele Road, since possession began in December 2017.
About Bangalore
Bangalore is India's most active residential market, and we currently track 205 live projects across the city. Activity clusters along a handful of corridors rather than spreading evenly: Whitefield and Sarjapur Road in the east, Devanahalli and Hebbal in the north, Kanakapura Road and Electronic City in the south.
Read more about Bangalore →NVT Arcot Vaksana Floor Plans
| Unit Type | Size (Sq.Ft) |
|---|---|
| Earth Villas - 4 BHK + 4T | 3664 Sq.ft |
| Earth G-Series Villas - 4 BHK + 4T | 3664 Sq.ft |
| Sky Villas - 4 BHK + 3T | 2885 Sq.ft |
NVT Arcot Vaksana floor plans cover three configurations: Earth Villas, Earth G-Series Villas and Sky Villas.
Earth Villas and Earth G-Series Villas are both 4 BHK with 4 toilets, at 3,664 sq ft of built-up area. Sky Villas are a smaller 4 BHK with 3 toilets, at 2,885 sq ft, last priced from ₹2.45 crore onwards, working out to roughly ₹8,500 a sq ft.
All three configurations are sold out with the developer, so a buyer today would need to look at resale listings and inspect the actual villa in person to compare them. The extra toilet in the Earth and Earth G-Series villas over the Sky Villas is one practical difference worth checking on a walk-through.
NVT Arcot Vaksana Master Plan
Master Plan
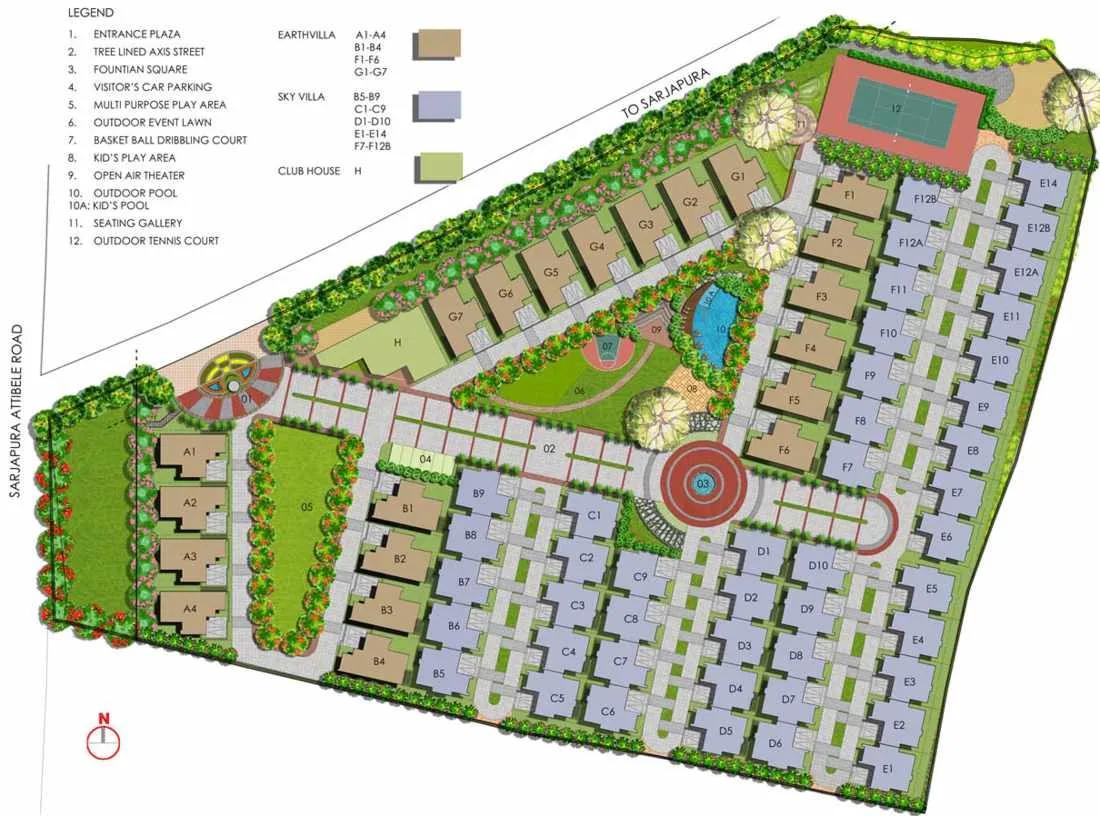
NVT Arcot Vaksana is built on 7 acres for 66 villas, spread across Earth Villas, Earth G-Series Villas and Sky Villas configurations. A layout of this size gives each villa a private garden within its own plot.
On a completed project, a buyer can check a specific villa's orientation and plot position directly on-site rather than from a drawing. Corner plots and mid-row plots differ in boundary walls and usable garden space, which is worth confirming in person.
Because the project is finished, the master plan can also be checked against what has actually been built and maintained since possession began in December 2017. With three villa types spread across 66 plots, it helps to confirm where a specific configuration falls within the 7-acre layout.
NVT Arcot Vaksana Gallery
NVT Arcot Vaksana Specifications
Structure
- •Super Structure: Reinforced Cement Concrete Framed Structure.
- •External Walls: Solid Cement Block Masonry of 8″ thickness.
- •Internal Walls: Solid Cement Block Masonry of 4″ thickness.
Flooring
- •Foyer, Living, Dining, and Staircase: Imported Marble.
- •Kitchen and Utility Area: Vitrified Tiles.
- •Bedrooms and Family Room: Wooden Laminate.
- •Terrace: Pressed Clay Tiles.
- •Balcony, Toilets and Servant Room: Anti- Skid Ceramic Tiles.
Doors
- •Main Door: Teak Wood Frame with Designer Flush Door Shutter.
- •Other Doors: Seasoned Hardwood Frame with Flush Door Shutter.
- •Windows: Three-track uPVC shutters/aluminum windows with clear glass.
- •Fittings: Stainless Steel Hardware.
Plumbing and Sanitary
- •All Toilets will have EWCs and Chrome Plated Fittings.
- •Premium Chromium plated fittings.
- •Rainwater Harvesting drain pipes included.
Security
- •Walled compound with fencing.
- •Round the clock security with intercom facility.
- •CCTV Camera at all vantage points.
Electrical
- •Wiring: Concealed wiring with PVC insulated copper wires and modular switches.
- •Power: Sufficient power outlets and light points. Up to 10 KW power for all villas.
- •Service Cabling: TV and telephone points in living, family and all bedrooms.
- •Safety: ELCB and individual meters for all villas.
- •Provisions: Provision for AC in all rooms.
NVT Arcot Vaksana Amenities
NVT Arcot Vaksana lists a gymnasium and a clubhouse among its shared amenities, along with a swimming pool and a games room.
A kids' play area, a jogging track, outdoor courts and table tennis are also part of the amenity list, along with landscaped gardens, a party area, a health centre and retail spaces.
On a completed project like this, a buyer should check the current condition and maintenance of these shared amenities in person, since they have been in use since possession began in December 2017.
NVT Arcot Vaksana Price & Payment
NVT Arcot Vaksana was last priced at ₹2.45 crore onwards, working out to roughly ₹8,500 a sq ft on the smallest, 2,885 sq ft Sky Villa. All three configurations are sold out with the developer.
A buyer interested in the project today would be looking at a resale purchase. On a completed home with an occupancy certificate, GST does not apply, but stamp duty and registration still do.
A villa's sale deed carries land value along with the built structure, so stamp duty and registration on a villa work out higher than on an apartment priced the same. A resale buyer should also confirm current maintenance charges and any pending dues before making an offer.
NVT Arcot Vaksana Approvals & Documents
No RERA number is listed for NVT Arcot Vaksana. A buyer should check the Karnataka RERA portal directly and ask the seller or the developer for the registration details.
For a completed, resale villa. The encumbrance certificate is also worth checking to confirm the villa is free of pending claims.
Frequently Asked Questions
What type of project is NVT Arcot Vaksana?
Is NVT Arcot Vaksana ready to move in?
What was the starting price of NVT Arcot Vaksana?
Are villas still available at NVT Arcot Vaksana?
How many villas does NVT Arcot Vaksana have?
Does NVT Arcot Vaksana have a RERA number?
What amenities does NVT Arcot Vaksana offer?
Why does registration cost more for a villa like this than for an apartment of the same price?
About the Builder
Let the Experts help you find the Best Property
Home Loan EMI Calculator
Related Projects
 UPCOMING
Century Wintersun
Doddaballapura Main Road, Bangalore
by Century Real Estate
Century Wintersun is a gated villa project on Doddaballapura Main Road, Bangalore. It is complete and sold out, with Sweet Bay and Rain Tree 4-bed villa formats.
 UPCOMING
Bren Avalon
Doddanekkundi, Bangalore
by Bren Corporation
Bren Avalon is a residential apartment project in Doddanekkundi, east Bangalore, with 386 units. It is complete, and the project is sold out with the developer.
 UPCOMING
Bren Edgewaters
Kasavanhalli (off Sarjapur Road), Bangalore
by Bren Corporation
Bren Edgewaters is a residential apartment project in Kasavanhalli, off Sarjapur Road, Bangalore, with 191 units across five towers. It is complete, and the project is sold out with the developer.
 UPCOMING
Bren Avaana
Kanakapura Main Road, Bangalore
by Bren Corporation
Bren Avaana is a residential apartment project on Kanakapura Main Road, Bangalore, built as three towers with 327 units. It is under construction, mostly in 3 BHK configuration.
 UPCOMING
Bren Celestia
Marathahalli, Bangalore
by Bren Corporation
Bren Celestia is a residential apartment project near Marathahalli, Bangalore, built on 3.5 acres across five 8-floor towers. Complete since July 2014, every unit is sold out.
 UPCOMING
Bren Imperia
Haralur, Bangalore
by Bren Corporation
Bren Imperia is a residential apartment project in Haralur, Bangalore, built on 16 acres with 540 units across a 17-floor tower. Completed in March 2021, every unit is sold out.