

Nikoo Homes Phase 2
Nikoo Homes Phase 2 is a residential apartment project on Thanisandra Main Road in Tirumanahalli, north Bangalore, developed by Bhartiya City. The project is completed, with possession running from June 2021 onwards. It spans 125 acres across 9 towers of 33 floors each, holding 2,148 units in total. Every unit here is sold out with the developer. A buyer today can only enter through resale.
The configuration mix runs from a 2 BHK Study to a 4 BHK, with 3 BHK, 3 BHK Study and 3 BHK Loft variants in between. The 2 BHK Study homes measure 1,302 sq ft and 1,361 sq ft. The 4 BHK tops out at 2,488 sq ft, giving buyers six distinct sizes across the 9 towers.
With 9 towers rising to 33 floors on a single 125-acre site, floor and facing separate resale units more than tower choice alone. Most towers share the same amenity access across the layout. A higher floor in a 33-storey tower typically commands a real premium, given the views such height allows. A buyer should treat the ₹1.1 crore listed price as a resale benchmark rather than a fixed figure.
Because Nikoo Homes Phase 2 is complete, a resale buyer can inspect the actual home and shared spaces before deciding, rather than buying off a plan. It is worth checking current maintenance charges across such a large 2,148-unit community. The condition of common areas should also be checked. A buyer should confirm the seller's documents are clear and in their own name.
Against the ₹1.1 crore starting price and the smallest 2 BHK Study at 1,302 sq ft, Nikoo Homes Phase 2 works out to roughly ₹8,450 a sq ft. No RERA number is listed for the project. Current status can be verified on the Karnataka RERA portal. Documents to check include the occupancy certificate, khata and the latest tax paid receipt.
Key Facts at a Glance
Nikoo Homes Phase 2 Price List
| Unit Type | Size (SBA) | All-in Price (approx.) |
|---|---|---|
| 2 BHK Study | 1302 Sq.ft | SOLD OUT |
| 2 BHK Study | 1361 Sq.ft | SOLD OUT |
| 3 BHK | 1686 Sq.ft | SOLD OUT |
| 3 BHK Study | 1834 Sq.ft | SOLD OUT |
| 3 BHK Loft | 2131 Sq.ft | SOLD OUT |
| 4 BHK | 2488 Sq.ft | SOLD OUT |
Nikoo Homes Phase 2 Location
6/1 Off, Thanisandra Main Road Heggade Nagar, Devin Paradise Enclave, Tirumanahalli, Bengaluru, Karnataka 560064
Nikoo Homes Phase 2 is located off Thanisandra Main Road in Tirumanahalli, north Bangalore, under pincode 560064. The address, 125 acres in total, is one of the larger developments recorded in this listing along the Thanisandra corridor.
The project spans 125 acres across 9 towers. A unit's distance from the road frontage to its tower will vary widely within the site, given the scale of the layout.
A buyer comparing towers should visit the address directly to judge the approach road and the walk from the entrance to a specific tower. This is worth doing given how large the site is, since walking distance to a specific tower can vary considerably. It is also worth asking about parking access for the tower under consideration.
About Bangalore
Bangalore is India's most active residential market, and we currently track 205 live projects across the city. Activity clusters along a handful of corridors rather than spreading evenly: Whitefield and Sarjapur Road in the east, Devanahalli and Hebbal in the north, Kanakapura Road and Electronic City in the south.
Read more about Bangalore →Nikoo Homes Phase 2 Floor Plans

tower-j-typical-nikoo-homes-phase-2
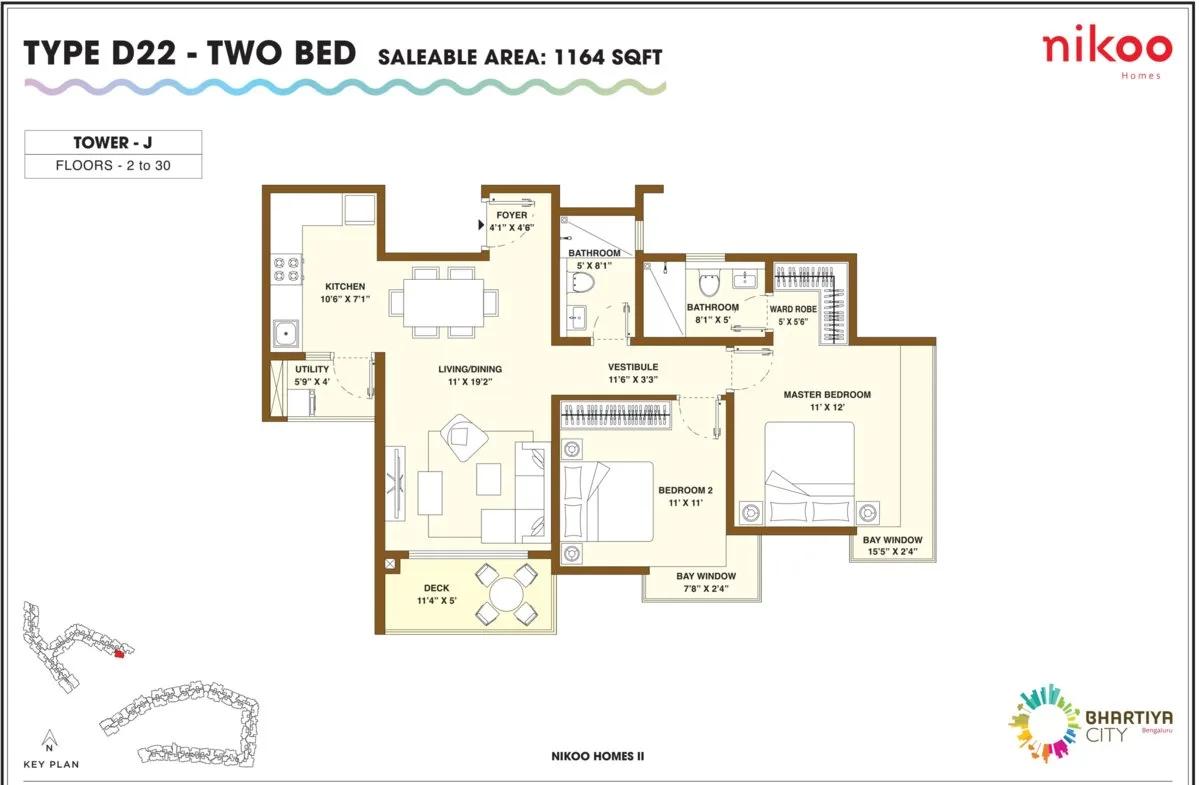
d22-2-bhk-nikoo-homes-phase-2

d21-2-bhk-nikoo-homes-phase-2
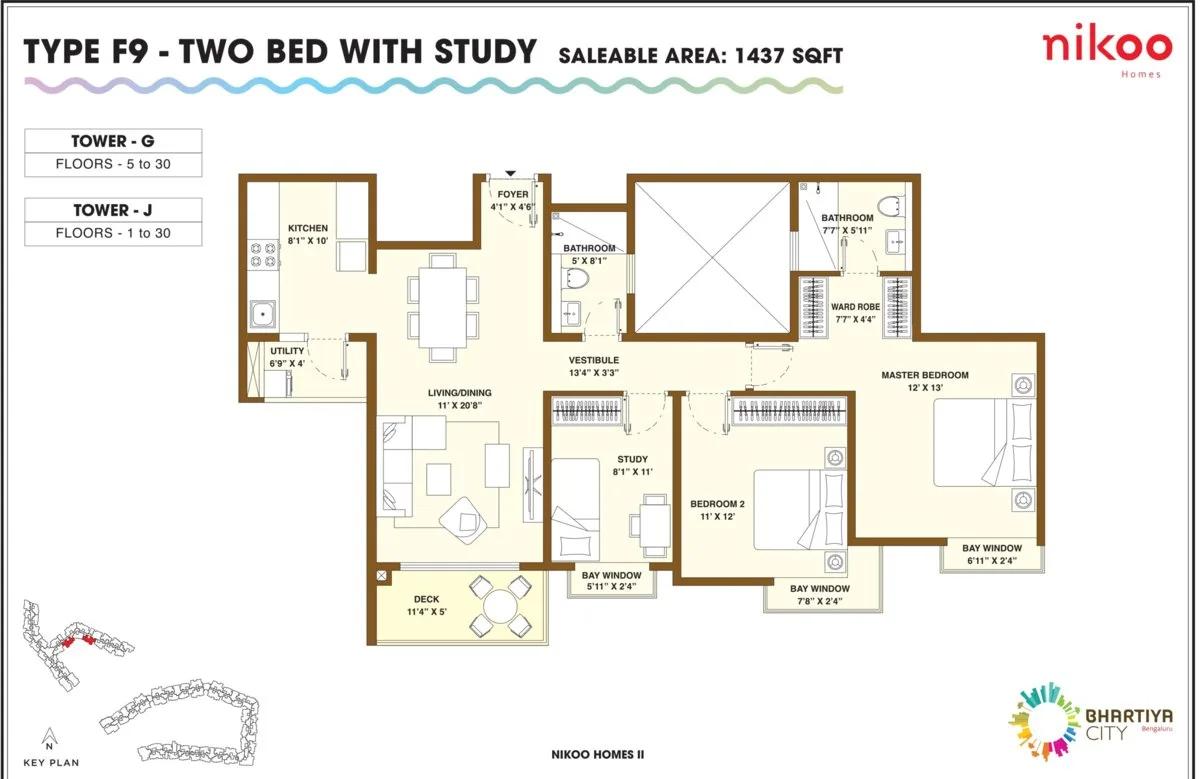
f9-2-bhk-study-nikoo-homes-phase-2
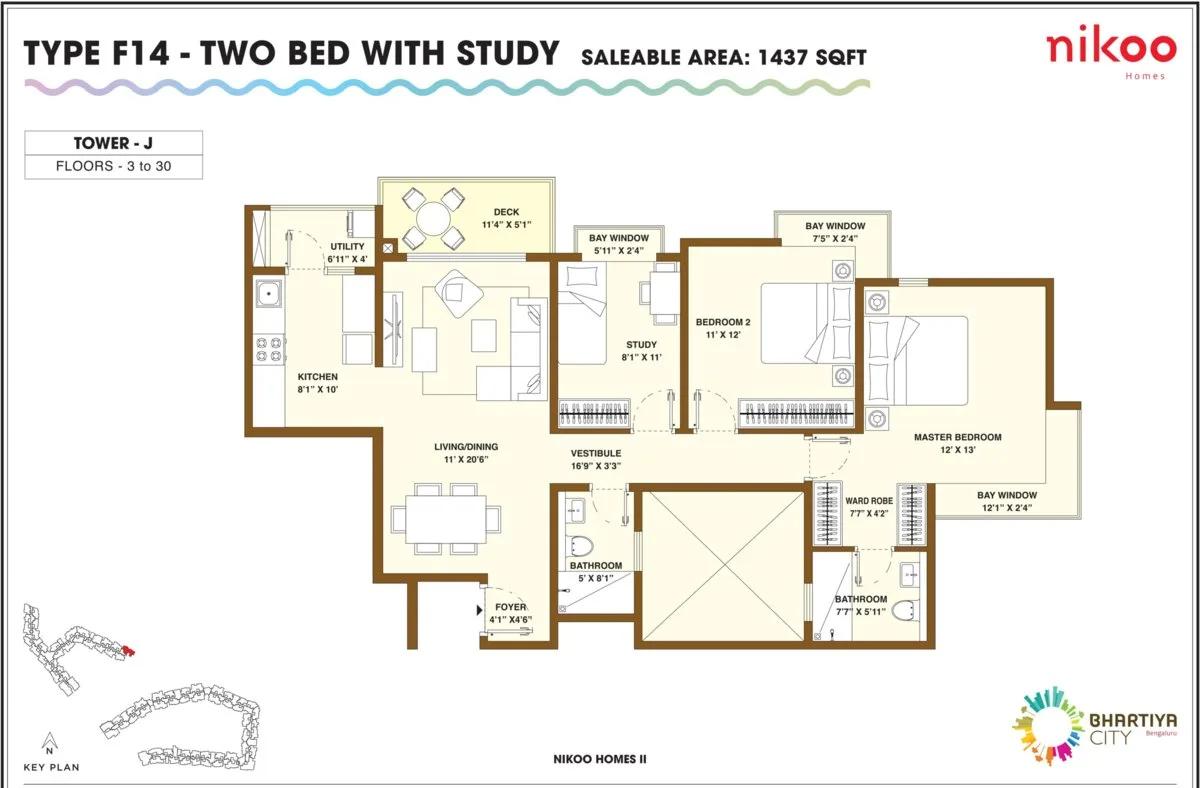
f14-2-bhk-study-nikoo-homes-phase-2

g16-3-bhk-nikoo-homes-phase-2
Want the complete floor plans? Request them and we will share them on WhatsApp/Email.
| Unit Type | Size (Sq.Ft) |
|---|---|
| 2 BHK Study | 1302 Sq.ft |
| 2 BHK Study | 1361 Sq.ft |
| 3 BHK | 1686 Sq.ft |
| 3 BHK Study | 1834 Sq.ft |
| 3 BHK Loft | 2131 Sq.ft |
| 4 BHK | 2488 Sq.ft |
Nikoo Homes Phase 2 floor plans span six configurations, from a 2 BHK Study to a 4 BHK. The 2 BHK Study comes in two sizes, 1,302 sq ft and 1,361 sq ft.
The 3 BHK measures 1,686 sq ft. The 3 BHK Study and 3 BHK Loft step up to 1,834 sq ft and 2,131 sq ft. The 4 BHK is the largest at 2,488 sq ft.
Every unit across all six configurations is sold out with the developer. These floor plans now serve as a reference for resale shopping. A buyer should confirm the exact tower, floor and size before comparing two units, since prices vary meaningfully across the nine towers.
Nikoo Homes Phase 2 Master Plan
Nikoo Homes Phase 2 is planned across 125 acres, developed as 9 towers of 33 floors each, holding 2,148 units in total. This is a large-scale master plan, holding over two thousand units across nine separate towers, each rising to 33 floors.
This listing does not include an open-space percentage for the project. A buyer should use a site visit to judge how the master plan balances the 9 towers against shared open space across such a large site.
A buyer comparing towers within Nikoo Homes Phase 2 should ask which tower is closest to the amenity zones such as the mini theatre and spa. This can matter as much as floor number, given the scale of the 125-acre site and the nine towers spread across it.
Nikoo Homes Phase 2 Gallery
Nikoo Homes Phase 2 Specifications
Structure
- •RCC Framed Earthquake resistant Structure.
- •Cement Blocks for All Walls Wherever Applicable.
Flooring
- •Master Bed Room: Laminated Wooden flooring.
- •Living & Dining Room: Vitrified Tiles.
- •Toilets: Anti-Skid Ceramic tiles.
Doors
- •Main Door - 8 Feet High Decorative Opening with Laminated Flush Shutter & Frame in Wood and Polish on Both Sides.
- •Internal Doors - 7 Feet High Opening with Wooden Frames and Flush Shutters.
- •External Doors - UPVC Frames and Sliding Shutters.
Plumbing and Sanitary
- •All Cp fittings of premium quality from EssEss/Jaguar/Hindware.
- •All sanitary fixtures are from Parryware/Hindware.
- •Wall mount cascade EWC in Master Bedroom Toilet & Floor mounted in other toilets.
- •Rainwater Harvesting drain pipes included.
Security
- •Suitable Size and Capacity Passenger and Service Lifts in Every Block & Tower.
- •Round the clock security with intercom facility.
- •CCTV Camera at all vantage points.
Electrical
- •Grid Power from BESCOM for each home.
- •Modular switches of reputed make.
- •Copper electrical wiring all throughout via concealed conduits.
- •100% Power backup for elevators, common areas & pumps.
Nikoo Homes Phase 2 Amenities
Nikoo Homes Phase 2 includes a clubhouse and a swimming pool. A gymnasium and a games room are also part of the project, along with a mini theatre.
For fitness and recreation, the project has a jogging track and outdoor courts, plus a spa and sauna for residents. These are located alongside the mini theatre for shared use.
Families get a kids' play area, and the project also sets aside retail spaces and a party area, spread across the nine towers. Landscaped gardens run through the 125-acre site, connecting the amenity spaces across the nine towers.
Nikoo Homes Phase 2 Price & Payment
Nikoo Homes Phase 2 is listed from ₹1.1 crore, though every unit is sold out with the developer. This figure now serves as a resale benchmark rather than a live starting price, and actual resale offers should be confirmed directly with the seller.
Against the smallest 2 BHK Study at 1,302 sq ft, that works out to roughly ₹8,450 a sq ft. Because the project is complete and holds occupancy status, a resale purchase attracts stamp duty and registration but not GST, unlike an under-construction unit.
A buyer should also budget for maintenance charges across this large community. Any transfer costs the seller may pass on should be confirmed upfront. The exact resale price should be confirmed directly, since it will move with floor, facing and tower.
Nikoo Homes Phase 2 Approvals & Documents
No RERA number is listed for Nikoo Homes Phase 2. A buyer should ask the seller or developer for it directly. Current status can then be checked on the Karnataka RERA portal before proceeding with any resale purchase.
Since the project is complete, the documents to verify are the occupancy certificate and the khata. The latest property tax paid receipt and the approved building plan should also be checked. A buyer should additionally confirm that the seller's ownership documents are clear and in their own name.
Frequently Asked Questions
What type of project is Nikoo Homes Phase 2?
Is Nikoo Homes Phase 2 ready to move in?
What configurations does Nikoo Homes Phase 2 offer?
Can I buy a unit directly from the developer at Nikoo Homes Phase 2?
What is the starting price at Nikoo Homes Phase 2?
How many units does Nikoo Homes Phase 2 have?
What amenities does Nikoo Homes Phase 2 offer?
Does Nikoo Homes Phase 2 have a RERA number?
About the Builder

Unlike most people in realty, Bhartiya comes from a background of design. During the course of our evolution, we struck upon a simple truth: good design makes people happy. Be it a well cut, flattering jacket or a thoughtfully built house. To go from one to the other was to take us two decades.For our founder, this was not a rhetorical question. His answer was to build a whole city, to design a…
Let the Experts help you find the Best Property
Home Loan EMI Calculator
Related Projects
 UPCOMING
Century Wintersun
Doddaballapura Main Road, Bangalore
by Century Real Estate
Century Wintersun is a gated villa project on Doddaballapura Main Road, Bangalore. It is complete and sold out, with Sweet Bay and Rain Tree 4-bed villa formats.
 UPCOMING
Bren Avalon
Doddanekkundi, Bangalore
by Bren Corporation
Bren Avalon is a residential apartment project in Doddanekkundi, east Bangalore, with 386 units. It is complete, and the project is sold out with the developer.
 UPCOMING
Bren Edgewaters
Kasavanhalli (off Sarjapur Road), Bangalore
by Bren Corporation
Bren Edgewaters is a residential apartment project in Kasavanhalli, off Sarjapur Road, Bangalore, with 191 units across five towers. It is complete, and the project is sold out with the developer.
 UPCOMING
Bren Avaana
Kanakapura Main Road, Bangalore
by Bren Corporation
Bren Avaana is a residential apartment project on Kanakapura Main Road, Bangalore, built as three towers with 327 units. It is under construction, mostly in 3 BHK configuration.
 UPCOMING
Bren Celestia
Marathahalli, Bangalore
by Bren Corporation
Bren Celestia is a residential apartment project near Marathahalli, Bangalore, built on 3.5 acres across five 8-floor towers. Complete since July 2014, every unit is sold out.
 UPCOMING
Bren Imperia
Haralur, Bangalore
by Bren Corporation
Bren Imperia is a residential apartment project in Haralur, Bangalore, built on 16 acres with 540 units across a 17-floor tower. Completed in March 2021, every unit is sold out.