
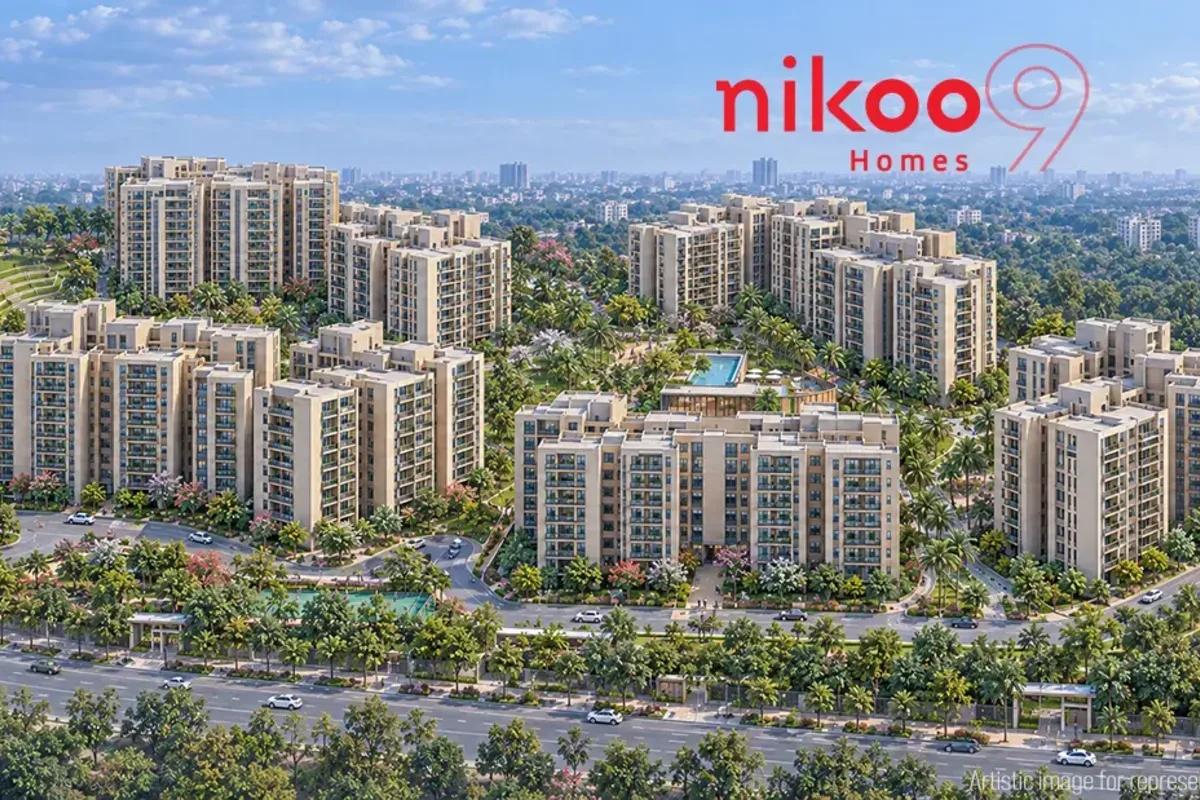
Nikoo Homes 9
Nikoo Homes 9 is a premium residential development by Bhartiya City in KIADB Aerospace Park, North Bangalore. Strategically located just 15 minutes from Manyata Tech Park, the project spans over 125 acres of the main area. Phase 1 of the township features 13.5 acres, called Nikoo Homes 9.
The currently launched Nikoo Homes 9 (13.5 acres, 1 RERA phase) features 8 towers with 18–23 typical floors (2B + GF + 18/23 typical). There are 1,550 units of luxury Studio, 1, 2, and 3 BHK units. Price starts from Rs. 62 Lacs, with an official launch scheduled for December 2030 possession. Apartments range from 506 to 2,190 sq. ft.
The Nikoo Homes 9 location is KIADB Aerospace Park, Hennur–Bagalur Road, Bagalur, Bengaluru, Karnataka – 562149. It is just 3.4 km from Blue Line Metro station on Hennur–Bagalur Road and 15 mins from the upcoming Satellite Town Ring Road (STRR). The project is close to Shell Technology Centre (3 mins) and Boeing (5 mins). The nearest Metro Station is Blue Line Metro Station on the Airport Line (8 mins).
Key Facts at a Glance
Nikoo Homes 9 Price List
| Unit Type | Size (SBA) | All-in Price (approx.) |
|---|---|---|
| Studio | 506 Sq.ft | Rs. 62 Lacs |
| 1 BHK | 879 Sq.ft | Rs. 99 Lacs |
| 1 BHK + Study | 1016 Sq.ft | Rs. 1.12 Cr |
| 2 BHK | 1257 Sq.ft | Rs. 1.43 Cr |
| 2 BHK + Study | 1428 Sq.ft | Rs. 1.59 Cr |
| 3 BHK | 1714 Sq.ft | Rs. 1.85 Cr |
| 3 BHK + Study | 1911 Sq.ft | Rs. 2.11 Cr |
| 3 BHK Loft (Duplex) | 2190 Sq.ft | Rs. 2.56 Cr |
Nikoo Homes 9 Location
Nikoo Homes 9, KIADB Aerospace Park, Hennur–Bagalur Road, Bagalur, Bengaluru, Karnataka
Landmark: Near Shell Technology Centre / Boeing India / Kempegowda International Airport
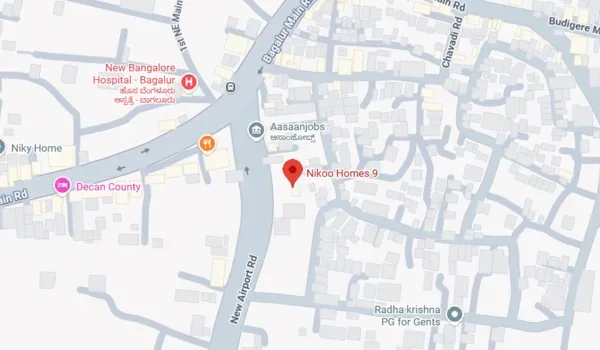
Nikoo Homes 9 Location - KIADB Aerospace Park, North Bangalore
Nikoo Homes 9 is located at KIADB Aerospace Park, Hennur–Bagalur Road, Bagalur, Bengaluru, North Bangalore, Karnataka – 562149. This is a leading IT growth corridor strategically positioned near the bustling IT hubs of North Bangalore, like Shell Technology Centre and Boeing. The project enjoys easy access to Devanahalli, Yelahanka, and Thanisandra Road.
Micro-market: KIADB Aerospace Park-Bagalur micro-market (North Bangalore growth corridor)
Employment proximity: Manyata Tech Park, Shell, and Boeing IT hubs
Key roads: Direct access to NH-44, Hennur–Bagalur Road, Bagalur Main Road, and upcoming STRR.
Metro advantage: Near Blue Line Metro Station (Airport Line) and Upcoming Metro Extension connecting Kempegowda International Airport.
Location is the basic thing that defines a project. Situated in "North" Bangalore, KIADB Aerospace Park offers a serene life away from city noise while still connected to the city's major job hubs. The proximity to the Hennur–Bagalur Road ensures quick access to any areas of the city by road.
15 minutes from National Highway 44 (NH 44)
15 minutes from the upcoming Satellite Town Ring Road
Quick commute to KIADB Aerospace Park IT hubs
Close to the upcoming Blue Line Extension of Metro
Schools Nearby: Chaman Bhartiya School, Vidyashilp Academy, and Delhi Public School
Hospitals Nearby: SPARSH Hospital, Cloudnine Hospital, and Aster CMI Hospital
Malls Nearby: Bhartiya Mall of Bengaluru, Esteem Mall, and Phoenix Mall of Asia
Nikoo Homes 9 Master Plan
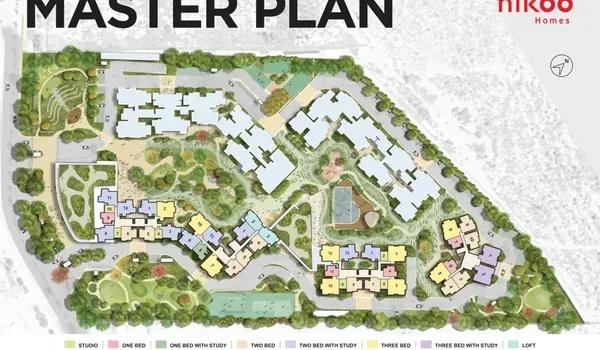
Master Plan
The Nikoo Homes 9 Master Plan is spread over a massive 125-acre area. Phase 1 of the project is launched under the name ‘Nikoo Homes 9’ set on 13.5 acres, featuring 8 iconic high-rise towers.
Master Plan Highlights:
Features 8 iconic towers, one of the tallest high-rises in North Bangalore, with 18 to 23 floors
Offers 1,550 premium units designed with privacy and 270-degree views of the city
Clubhouse is placed at the centre, which acts as the leisure space for residents
70% of open green areas with Mediterranean Styled Serenity zones
Nikoo Homes 9 Floor Plans
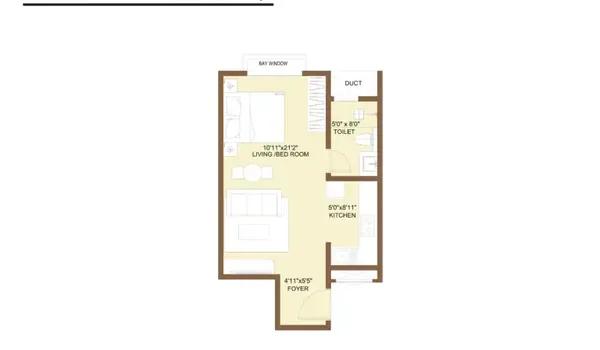
STUDIO
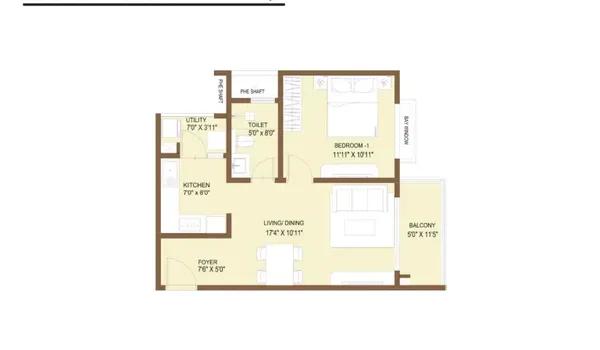
1 BHK
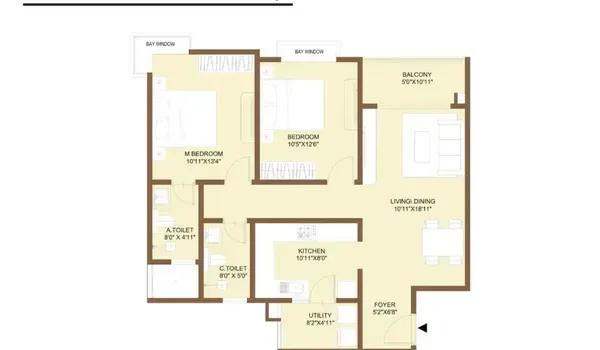
2 BHK
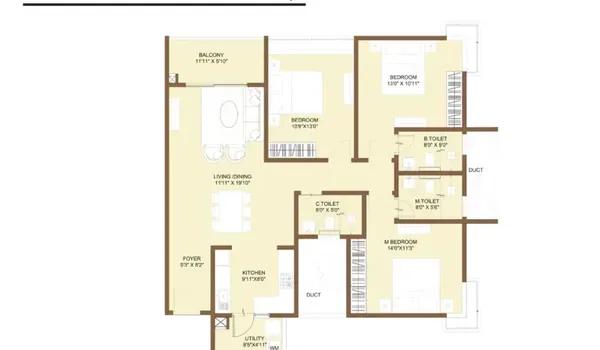
3 BHK
Want the complete floor plans? Request them and we will share them on WhatsApp/Email.
| Unit Type | Size (Sq.Ft) |
|---|---|
| Studio | 506 Sq.ft |
| 1 BHK | 879 Sq.ft |
| 1 BHK + Study | 1016 Sq.ft |
| 2 BHK | 1257 Sq.ft |
| 2 BHK + Study | 1428 Sq.ft |
| 3 BHK | 1714 Sq.ft |
| 3 BHK + Study | 1911 Sq.ft |
| 3 BHK Loft (Duplex) | 2190 Sq.ft |
The Nikoo Homes 9 floor plans offer well-planned Studio, 1, 2, and 3 BHK apartment options across 18–23-storey towers (2B + G + 18/23 Typical Floors).
Floor Plan Highlights:
Each flat is designed with the 'zero sq ft wastage' rule to give maximum space inside, which is the trademark of Bhartiya City's designs
100% Vaastu-based layouts
Spacious homes with sizes ranging from 506 sq ft to 2,190 sq ft, suitable for families of all sizes
Studio, 1, 2 and 3 BHK Apartment in KIADB Aerospace Park, North Bangalore
An apartment is a home in a high-rise building, with shared common spaces. Nikoo Homes 9 offers luxury Studio, 1, 2, and 3 BHK apartments in KIADB Aerospace Park, close to IT hubs.
Core Design Philosophy: Vastu and Smart Space Use
A standout feature of this 125-acre Bhartiya City township is the Vaastu-based design. Each home is planned in a way to create positive energy, with East and West facing entries, kitchens that are well placed, and master bedrooms in the best directions.
Also, the space is used efficiently. The layouts reduce dead corners so that every square foot serves a purpose, and there is more usable space in the Super Built-up Area.
Nikoo Homes 9 Amenities
Nikoo Homes 9 has 30+ amenities for all age groups. Some amenities are in the open green areas, and also inside the clubhouse. Nikoo Homes 9 KIADB Aerospace Park is made for modern families who wish for a luxury living space, more than just an apartment. It feels like a complete space to live with enough leisure spaces, and not just a tall building.Few of the amenities offered here include,
A large central clubhouse for events and activities
Gym for daily exercise
Swimming pool for relaxation
Safe play areas for children
Walking and jogging tracks
Gardens and green spaces
Indoor games and activity rooms
24/7 security with CCTV
Nikoo Homes 9 Gallery
About Bangalore
Bangalore is a plateau city, sitting at around 900 metres, which gives it the mildest climate of any large Indian city. It grew from a garden town into the country's software capital, and that industry still sets the rhythm of the place. The population has roughly doubled since 2000.
Read more about Bangalore →RERA

RERA (Real Estate Regulatory Authority) seeks to regulate the real estate sector and protect buyers' investments. It makes sure builders handover the project on time. It also helps in
Safe Buying Choice: Builders will keep 70% of the project money in another bank account. So, the money is used only for building that project and not for anything else.
No fake ads: The builder cannot give fake ads when promoting a project. They have to give the correct details to buyers.
RERA Registration Details:
As of July 2026, Nikoo Homes 9 project has received RERA approval under the Karnataka RERA Board. The project is approved by the 1 phase under the name Nikoo Homes 9, Alpine, Bhartiya Garden Hill Ph-1, covering 8 towers.
Official RERA Link: Karnataka RERA Portal
Project Phase Details: The project is planned as a multi-phase integrated township. Each phase has received separate RERA approval even based on the wings, so making the project legally clear and safer for buyers.
Bank Approvals & Home Loan Partners
Official bank approvals are usually granted after RERA approval is completed. However, Bhartiya City has strong credit ratings from CRISIL and ICRA, which gives confidence to major banks to offer home loans for the project. Buyers can expect good interest rates and flexible repayment periods from leading banks.
Construction Status

Nikoo Homes 9 Construction Status , As of September 2026, the 15.5-acre Nikoo Homes 9 parcel at Huvinayakanahalli Village, KIADB Hardware Park Main Road, Bagalur is in active launch-readiness following Karnataka RERA approval of Phase 1 on 10 September 2026 under Approved RERA No. PRM/KA/RERA/1251/309/PR/100926/008930. The EOI registration window closed on 20 May 2026, Pre-Launch booking opened on 5 June 2026, and Grand Allotment was completed on 13 June 2026. Foundation works for Phase 1 (Towers 1, 2) are scheduled to commence in August 2026 per Karnataka RERA filings, carrying forward the site-preparation activities verified during the March 2026 on-site visit (photos below).
Current Site Activities (September 2026)
Karnataka RERA Disclosure Board Installed: Mandatory on-site signage erected following the 10 September 2026 approval, displaying Approved RERA No. PRM/KA/RERA/1251/309/PR/100926/008930 and the Phase 1 registration details as required under Section 11 of the RERA Act, 2016.
Phase 1 (Towers 1, 2) Tower Demarcation & Pre-Foundation Surveys: Final topographic and geotechnical surveys for the Phase 1 towers ahead of the August 2026 foundation start date filed with Karnataka RERA.
Site Mobilization & Contractor Onboarding: Bhartiya Urban's in-house construction division mobilizing precast yard activation, formwork inventory, and on-site labour quarters — carrying forward the March 2026 land-levelling and access-road grading visible in the site photos below.
Sales Experience Centre & Sample Block Setup: On-site experience centre and sample-display area were operational for the 5 June 2026 Pre-Launch and 13 June 2026 Grand Allotment buyer visits.
EOI Window Closed 20 May 2026: Expression of Interest registrations closed on 20 May 2026, and the Pre-Launch booking window opened on 5 June 2026 (₹56 Lakh starting; Phase 1 Possession by September 2031 per Karnataka RERA filings).
Frequently Asked Questions
Where is Nikoo Homes 9 located?
Is this project RERA approved?
When is the launch of this project?
What is the official RERA possession date for Nikoo Homes 9?
Is Nikoo Homes 9 a joint venture or an absolute land ownership project?
About the Builder

Unlike most people in realty, Bhartiya comes from a background of design. During the course of our evolution, we struck upon a simple truth: good design makes people happy. Be it a well cut, flattering jacket or a thoughtfully built house. To go from one to the other was to take us two decades.For our founder, this was not a rhetorical question. His answer was to build a whole city, to design a…
Talk to a Property Expert
Home Loan EMI Calculator
Related Projects
 NEW LAUNCH
Ivy County by Icon Homz
Varthur, Bangalore
by Icon Homz
 NEW LAUNCH
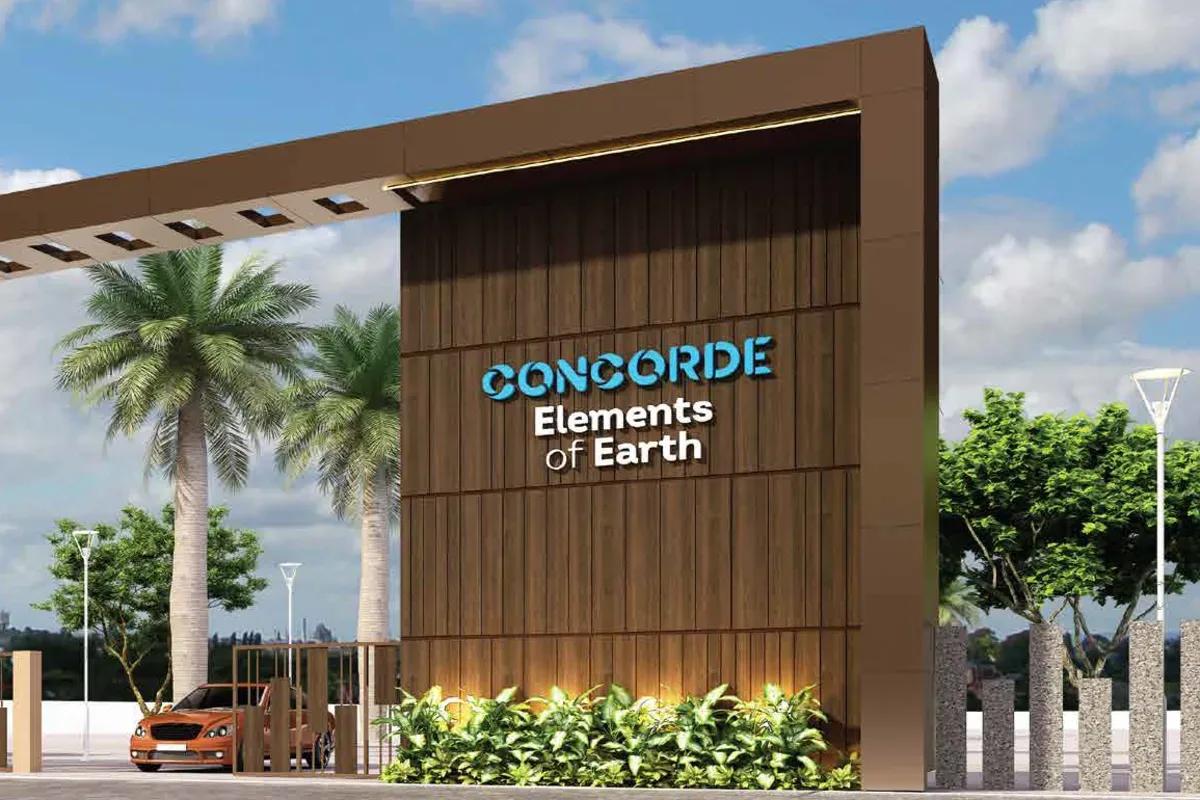
Concorde Elements of Earth
Kanakapura Road, Bangalore
by Concorde Group
 NEW LAUNCH
Sumadhura Belfort
Whitefield, Bangalore
by Sumadhura Group
 NEW LAUNCH
Visista by Vista Spaces OKAS
Yelahanka, Bangalore
by Vista Spaces
 NEW LAUNCH
YC Raintree
Kanakapura Road, Bangalore
by YC Orchid Homes
 NEW LAUNCH
Vijayasri Vijetha Carpe Diem
Hoskote, Bangalore
by Vijayasri Vijethas