

Nikoo Homes 6
Nikoo Homes 6 is a residential apartment project on Kogilu Main Road in Kogilu, north Bangalore, developed by Bhartiya City. The project is under construction, with possession guided from 2028 onwards. It spans 8 acres across 5 towers of 17 floors each, holding 632 units in total. Every unit here is already sold out with the developer. A buyer today can only enter through resale.
The configuration mix runs from 3 BHK to 4 BHK with staff quarters. The 3 BHK homes measure 1,637 sq ft and 1,679 sq ft. The 4 BHK with staff quarters is the largest at 2,464 sq ft, giving buyers a clear step up between the two configurations on offer.
Since Nikoo Homes 6 is still under construction, a resale buyer is effectively buying an under-construction allotment rather than a finished home. Payment to the original allottee typically still tracks construction stages. Floor and facing within the same tower will move the resale price, and a buyer should ask which tower and floor a quoted resale price belongs to. The ₹1.06 crore listed price should be treated as a benchmark rather than a fixed figure.
A buyer should track the pace of work on site against the guided 2028 possession date before agreeing a resale price, since delays at this stage can push the final handover later. It is worth asking the seller for proof of the original booking amount paid to Bhartiya City. The schedule of instalments still due should also be checked. This detail matters more in a resale of an under-construction unit than in a completed one, since money is still due against the guided possession date.
Nikoo Homes 6 lists a full set of amenities, including a clubhouse, swimming pool and gymnasium, along with an indoor games room and workspaces. There is also a jogging and skating track and multiple sports courts across the 8-acre site. A buyer comparing the 5 towers should weigh proximity to these amenities alongside the tower, floor and facing of any resale unit under consideration. All of this is still being built, so a site visit is worth doing before agreeing a price.
Key Facts at a Glance
Nikoo Homes 6 Price List
| Unit Type | Size (SBA) | All-in Price (approx.) |
|---|---|---|
| 3 BHK | 1637 Sq.ft | SOLD OUT |
| 3 BHK | 1679 Sq.ft | SOLD OUT |
| 4 BHK + Staff | 2464 Sq.ft | SOLD OUT |
Nikoo Homes 6 Location
Nikoo Homes, 6, Kogil Main Road, Maruthi Nagar, Kogilu, Bengaluru, Karnataka 560064
Nikoo Homes 6 is located on Kogilu Main Road in Maruthi Nagar, Kogilu, north Bangalore, under pincode 560064. The address places the project in Maruthi Nagar, within the Kogilu locality.
The project spans 8 acres across 5 towers. A unit's distance from the road frontage to its tower will vary within the site, depending on which of the 5 towers a buyer chooses. A buyer should check the current construction access route during a site visit.
A buyer comparing towers should visit the address directly to judge the approach road and construction progress. This matters since Nikoo Homes 6 is still under construction, and site conditions will keep changing until possession.
About Bangalore
Bangalore is India's most active residential market, and we currently track 205 live projects across the city. Activity clusters along a handful of corridors rather than spreading evenly: Whitefield and Sarjapur Road in the east, Devanahalli and Hebbal in the north, Kanakapura Road and Electronic City in the south.
Read more about Bangalore →Nikoo Homes 6 Floor Plans
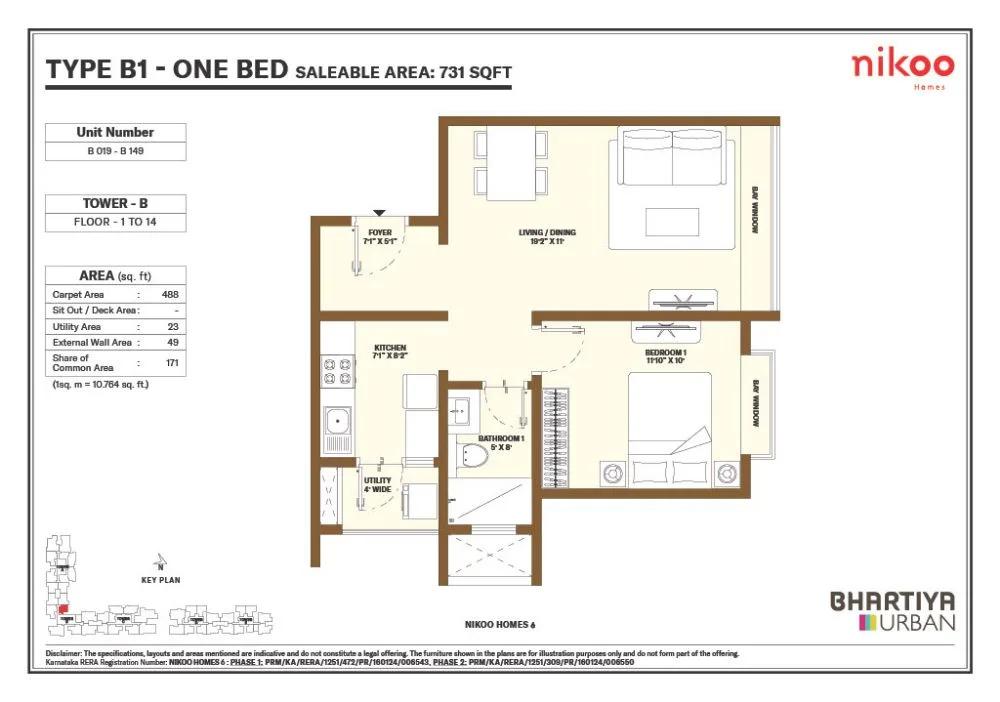
1bhk b1 731 nikoo homes 6
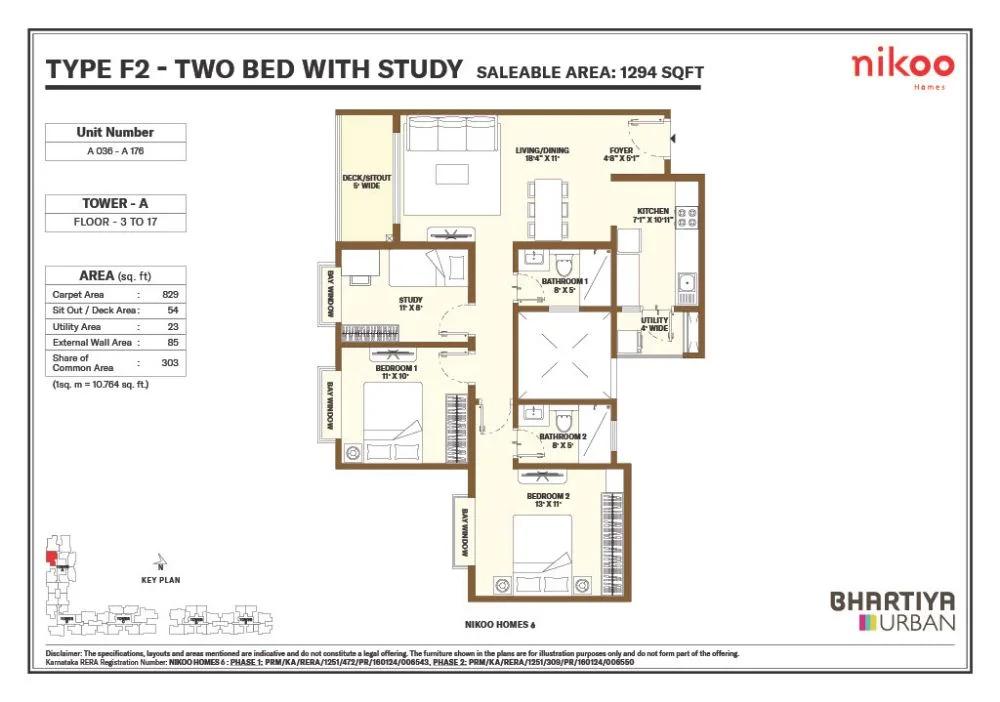
2.5bhk f2 1294 nikoo homes 6
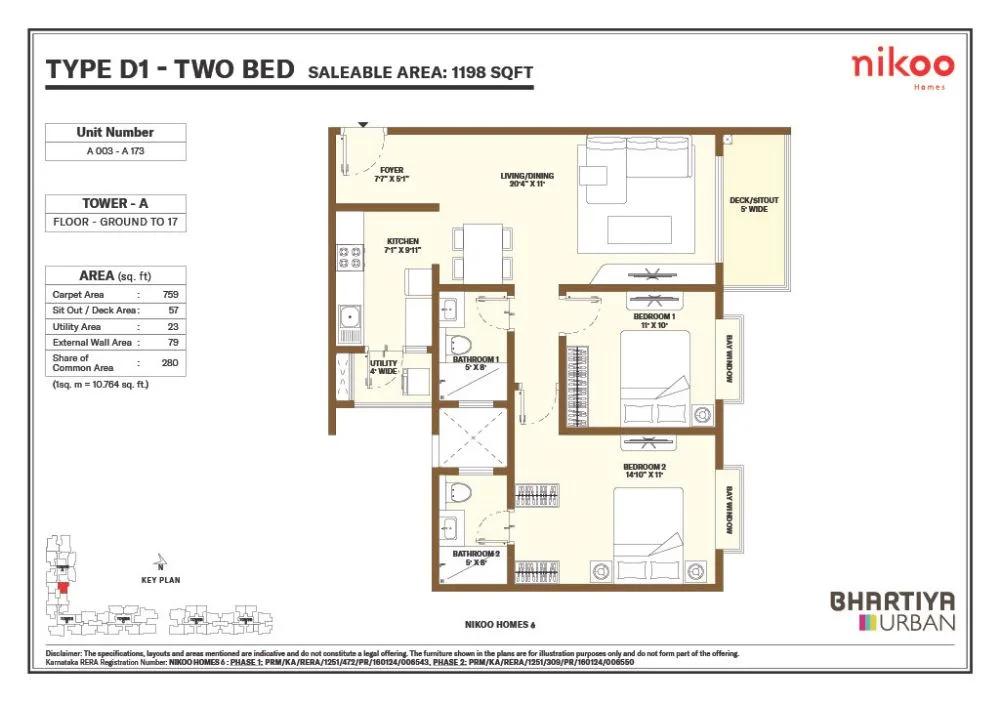
2bhk d1 1198 nikoo homes 6
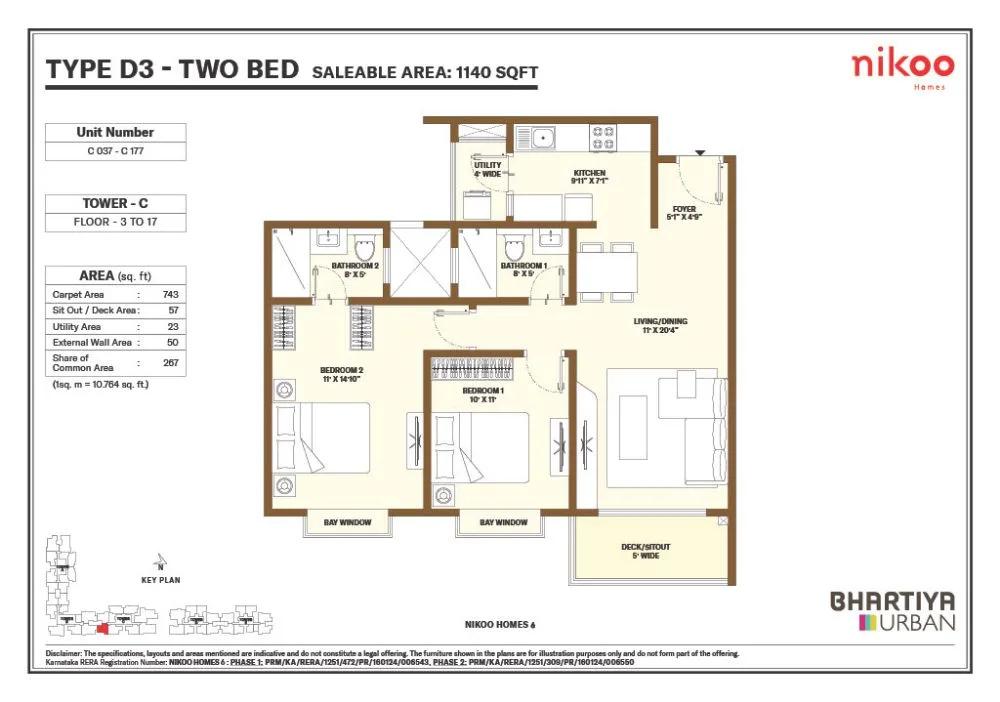
2bhk d3 1140 nikoo homes 6
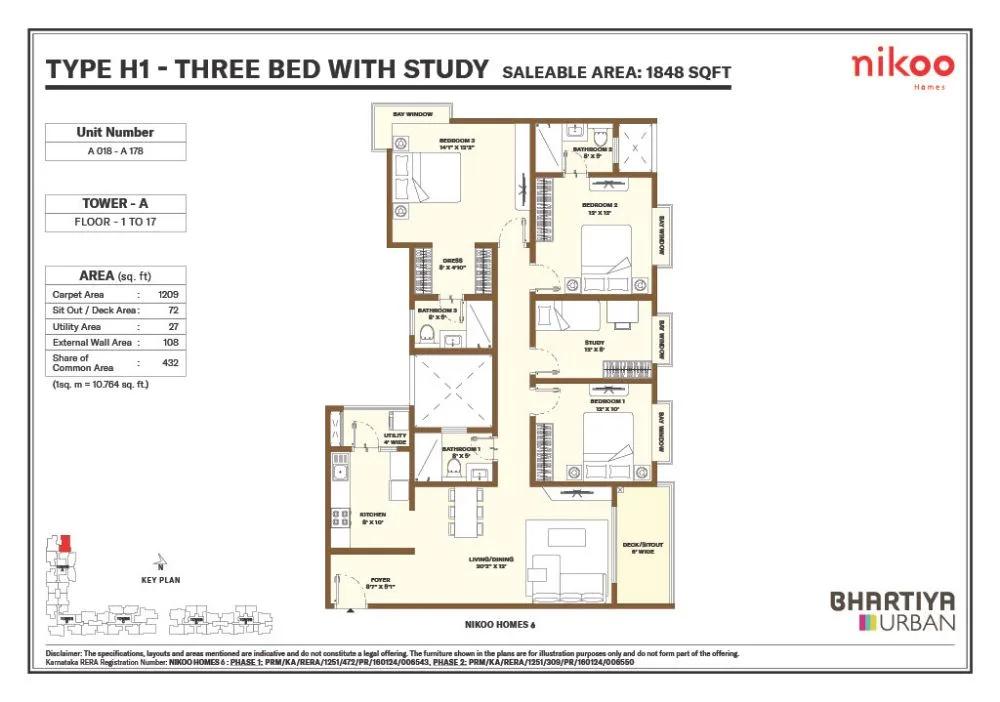
3.5bhk h1 1848 nikoo homes 6
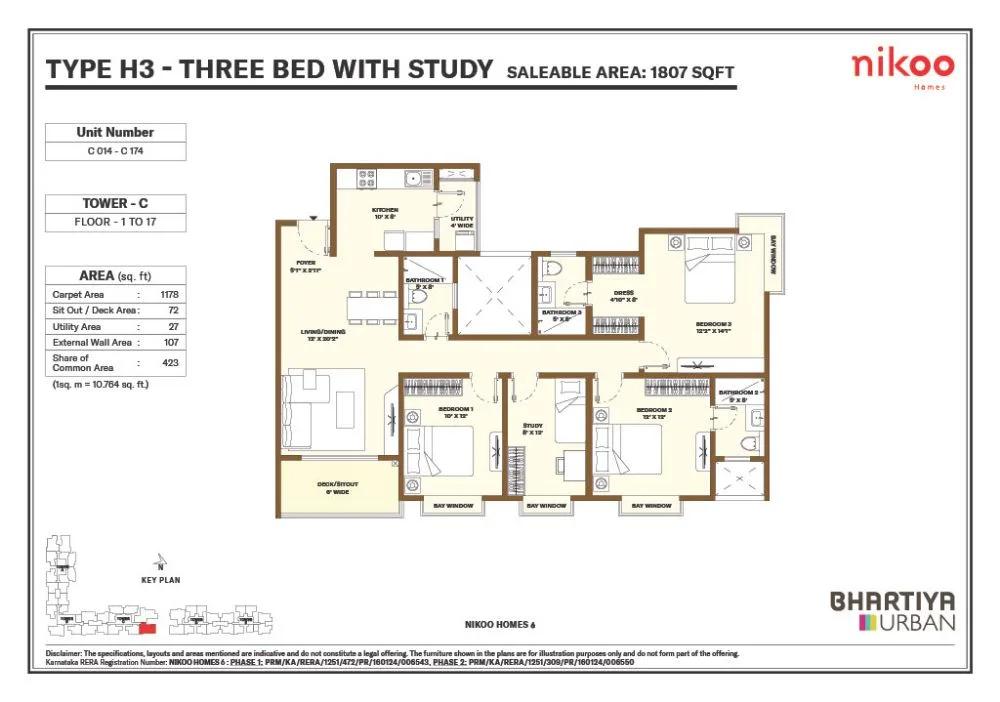
3.5bhk h3 1807 nikoo homes 6
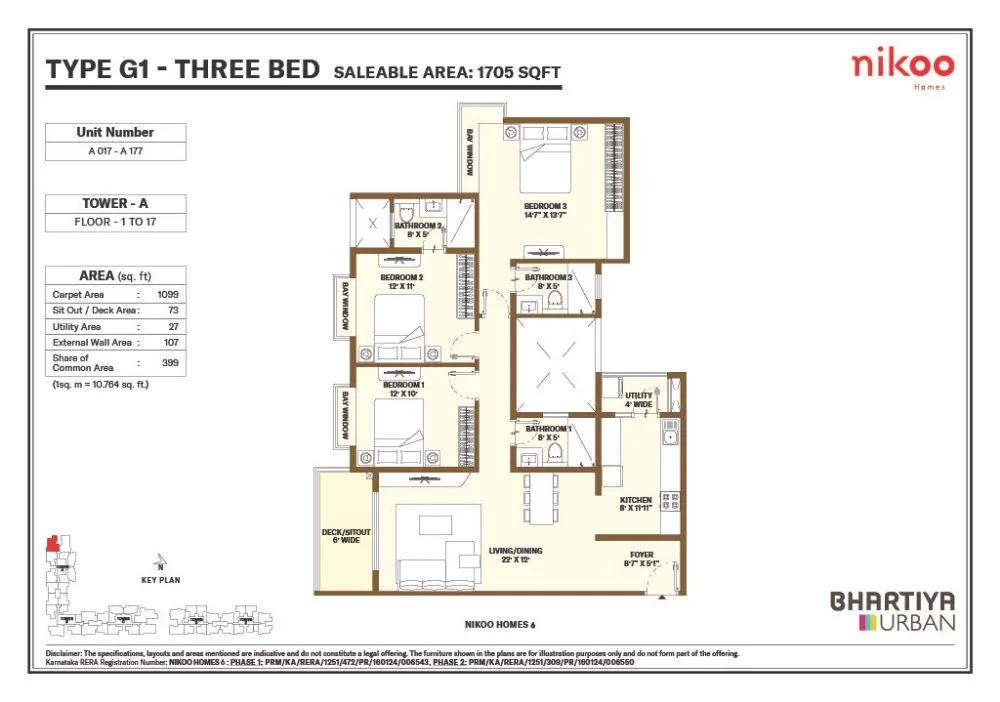
3bhk g1 1705 nikoo homes 6
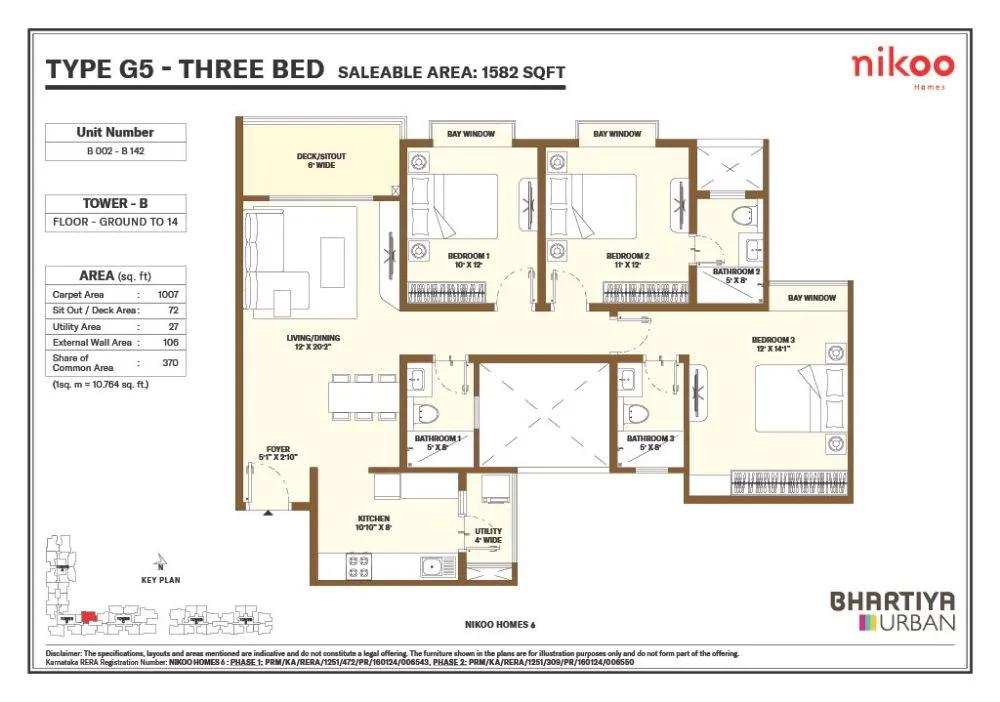
3bhk g5 1582 nikoo homes 6
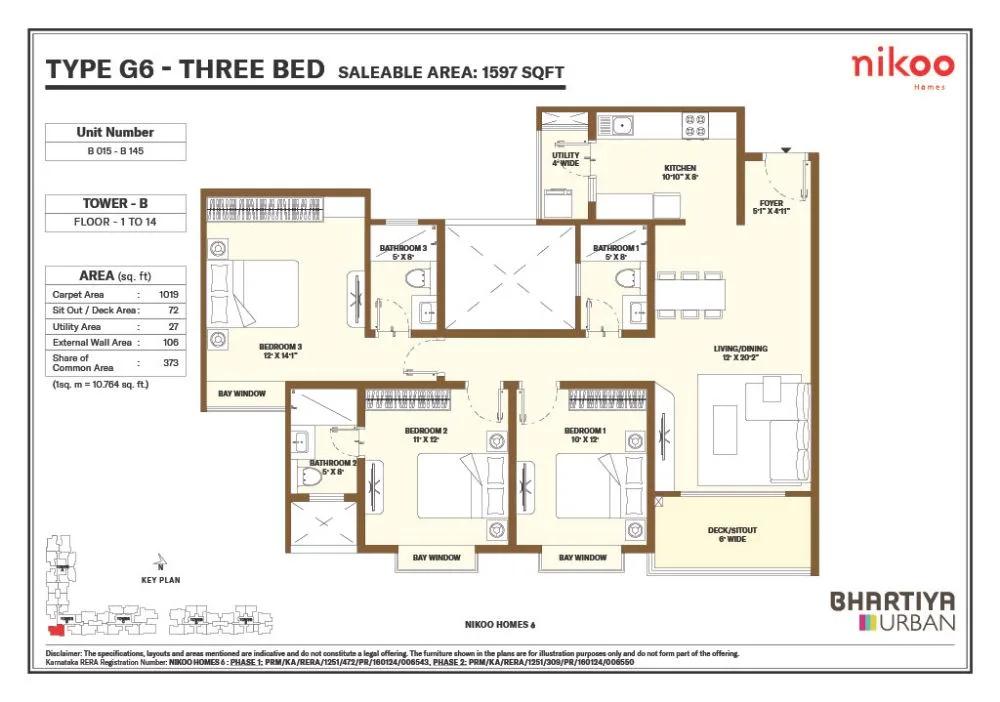
3bhk g6 1597 nikoo homes 6
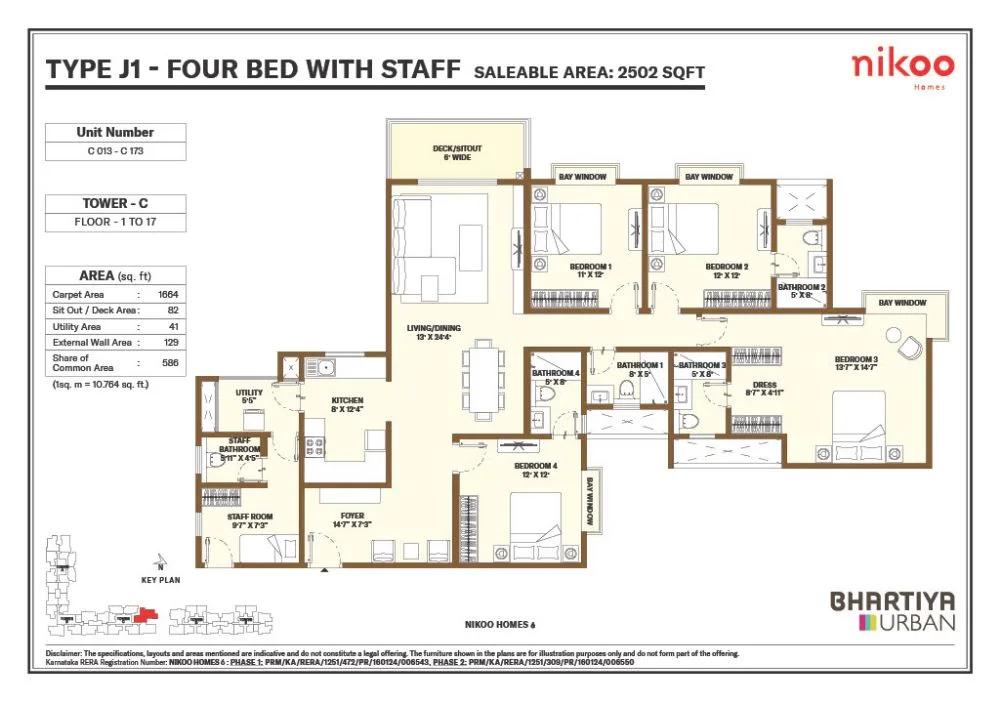
4bhk j1 2502 nikoo homes 6
Want the complete floor plans? Request them and we will share them on WhatsApp/Email.
| Unit Type | Size (Sq.Ft) |
|---|---|
| 3 BHK | 1637 Sq.ft |
| 3 BHK | 1679 Sq.ft |
| 4 BHK + Staff | 2464 Sq.ft |
Nikoo Homes 6 floor plans cover 3 BHK and 4 BHK with staff quarters. The 3 BHK comes in two sizes, 1,637 sq ft and 1,679 sq ft. Both sizes fall within a narrow band of each other.
The 4 BHK with staff quarters is the largest configuration at 2,464 sq ft, a clear step up from the 3 BHK sizes. This configuration suits larger households needing a dedicated staff room, and it commands the highest price of the two options.
Every unit across both configurations is sold out with the developer. These floor plans now serve as a reference for resale shopping. A buyer should confirm the exact tower, floor and size of any unit before comparing it against another, since both affect the resale price quoted.
Nikoo Homes 6 Master Plan

Master Plan
Nikoo Homes 6 is planned across 8 acres, developed as 5 towers of 17 floors each, holding 632 units in total. The 632 units, 5 towers and 17 floors together give a sense of the project's overall scale.
This listing does not include an open-space percentage for the project. A buyer should use a site visit to judge how much ground-level landscaping and open area the master plan delivers between towers, since this is still under construction.
A buyer comparing towers within Nikoo Homes 6 should ask the developer for the block-wise layout. Which tower faces the internal gardens versus a boundary wall can matter as much as floor number, especially for a resale unit still under construction.
Nikoo Homes 6 Gallery
Nikoo Homes 6 Amenities
Nikoo Homes 6 includes a clubhouse and a swimming pool. A gymnasium and an indoor games room are also part of the project, along with dedicated workspaces.
For fitness and recreation, the project has a jogging and skating track, multiple sports courts, and a meditation and yoga deck.
Families get a kids' play area, and the project also sets aside a party area and retail spaces. Landscaped gardens are spread across the 8-acre site, alongside these shared facilities.
Nikoo Homes 6 Price & Payment
Nikoo Homes 6 is listed from ₹1.06 crore, though every unit is sold out with the developer. A purchase now happens through resale of an under-construction allotment.
Against the smallest 3 BHK at 1,637 sq ft, that works out to roughly ₹6,500 a sq ft. Because the project is still under construction, GST applies on the construction component of the price on top of the base cost. This is on top of whatever the seller charges above the original booking price.
A resale buyer should ask the seller for the original payment schedule with Bhartiya City, since this shows how much has already been paid. How much remains due against the guided 2028 possession date should also be checked. Stamp duty and registration apply in addition to these amounts, as with any resale transaction.
Nikoo Homes 6 Approvals & Documents
No RERA number is listed for Nikoo Homes 6. A buyer should ask Bhartiya City or the seller for it directly. It should then be verified on the Karnataka RERA portal before proceeding, alongside the project's construction timeline.
Since the project is under construction, there is no occupancy certificate yet. A buyer should check the seller's original booking agreement and the latest payment receipts. The approved building plan should also be checked before any resale transfer, along with the sale agreement with Bhartiya City.
Frequently Asked Questions
What type of project is Nikoo Homes 6?
Is Nikoo Homes 6 ready to move in?
What configurations does Nikoo Homes 6 offer?
Can I buy a unit directly from the developer at Nikoo Homes 6?
What is the starting price at Nikoo Homes 6?
How many units does Nikoo Homes 6 have?
What amenities does Nikoo Homes 6 offer?
Does Nikoo Homes 6 have a RERA number?
About the Builder

Unlike most people in realty, Bhartiya comes from a background of design. During the course of our evolution, we struck upon a simple truth: good design makes people happy. Be it a well cut, flattering jacket or a thoughtfully built house. To go from one to the other was to take us two decades.For our founder, this was not a rhetorical question. His answer was to build a whole city, to design a…
Let the Experts help you find the Best Property
Home Loan EMI Calculator
Related Projects
 UPCOMING
Century Wintersun
Doddaballapura Main Road, Bangalore
by Century Real Estate
Century Wintersun is a gated villa project on Doddaballapura Main Road, Bangalore. It is complete and sold out, with Sweet Bay and Rain Tree 4-bed villa formats.
 UPCOMING
Bren Avalon
Doddanekkundi, Bangalore
by Bren Corporation
Bren Avalon is a residential apartment project in Doddanekkundi, east Bangalore, with 386 units. It is complete, and the project is sold out with the developer.
 UPCOMING
Bren Edgewaters
Kasavanhalli (off Sarjapur Road), Bangalore
by Bren Corporation
Bren Edgewaters is a residential apartment project in Kasavanhalli, off Sarjapur Road, Bangalore, with 191 units across five towers. It is complete, and the project is sold out with the developer.
 UPCOMING
Bren Avaana
Kanakapura Main Road, Bangalore
by Bren Corporation
Bren Avaana is a residential apartment project on Kanakapura Main Road, Bangalore, built as three towers with 327 units. It is under construction, mostly in 3 BHK configuration.
 UPCOMING
Bren Celestia
Marathahalli, Bangalore
by Bren Corporation
Bren Celestia is a residential apartment project near Marathahalli, Bangalore, built on 3.5 acres across five 8-floor towers. Complete since July 2014, every unit is sold out.
 UPCOMING
Bren Imperia
Haralur, Bangalore
by Bren Corporation
Bren Imperia is a residential apartment project in Haralur, Bangalore, built on 16 acres with 540 units across a 17-floor tower. Completed in March 2021, every unit is sold out.