
NCC Urban Mayfair
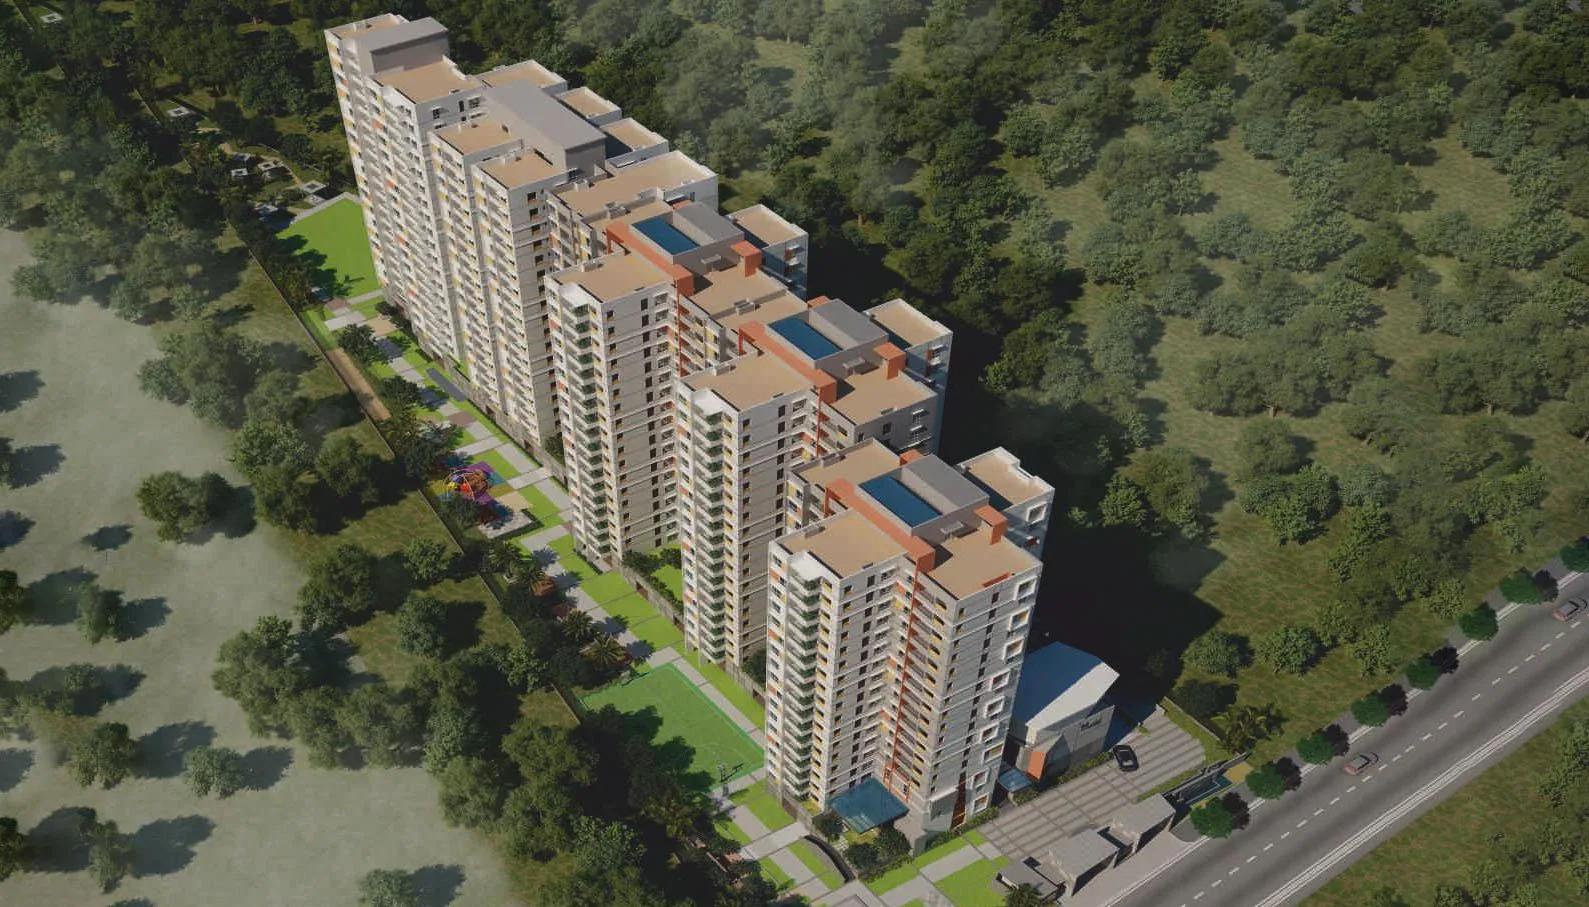
NCC Urban Mayfair is a residential apartment project on Doddaballapur Road in Yelahanka, north Bangalore, developed by NCC Urban. The project is completed, with possession running from August 2021 onwards. It spans 4 acres across 5 blocks that rise to 18 floors, with 359 units in total. Every unit here is sold out with the developer. A buyer today can only enter through resale.
The configuration mix at NCC Urban Mayfair runs from 2 BHK to 3 BHK only. The 2 BHK homes span 1,175 sq ft to 1,285 sq ft across four size variants. The 3 BHK homes are larger, spanning 1,430 sq ft to 2,088 sq ft across seven size variants. This gives a wide spread within one bedroom count, and a buyer should confirm the exact size behind any resale offer.
Because NCC Urban Mayfair sold out at the developer stage, floor and facing now drive resale pricing rather than a fixed price list. A higher floor or a preferred facing within the same block typically commands a premium over a lower or less favoured unit. A buyer comparing NCC Urban Mayfair's 5 blocks should treat the ₹1.03 crore listed price as a starting benchmark. It is not a fixed figure once floor and facing are factored in.
NCC Urban Mayfair is complete, so a resale buyer can walk through the actual home and shared spaces before deciding, rather than buying off a plan. It is worth checking current maintenance charges and the condition of the clubhouse, pool and gardens. A buyer should also confirm the seller's documents are clear and in their own name. The amenities are already built and in use rather than promised.
Against the ₹1.03 crore starting price and the smallest 2 BHK at 1,175 sq ft, NCC Urban Mayfair works out to roughly ₹8,750 a sq ft. No RERA number is listed for the project. Current status can be verified on the Karnataka RERA portal. Documents to check include the occupancy certificate, khata and the latest tax paid receipt.
Key Facts at a Glance
NCC Urban Mayfair Price List
| Unit Type | Size (SBA) | All-in Price (approx.) |
|---|---|---|
| 2 BHK | 1175 Sq.ft | SOLD OUT |
| 2 BHK | 1200 Sq.ft | SOLD OUT |
| 2 BHK | 1205 Sq.ft | SOLD OUT |
| 2 BHK | 1285 Sq.ft | SOLD OUT |
| 3 BHK | 1430 Sq.ft | SOLD OUT |
| 3 BHK | 1435 Sq.ft | SOLD OUT |
| 3 BHK | 1595 Sq.ft | SOLD OUT |
| 3 BHK | 1600 Sq.ft | SOLD OUT |
| 3 BHK | 1734 Sq.ft | SOLD OUT |
| 3 BHK | 2030 Sq.ft | SOLD OUT |
| 3 BHK | 2088 Sq.ft | SOLD OUT |
NCC Urban Mayfair Location
Doddaballapur Rd, Bengaluru, Karnataka 560064
NCC Urban Mayfair is located on Doddaballapur Road in Yelahanka, north Bangalore, under pincode 560064. The address places the project along a well-travelled arterial road connecting Yelahanka to the wider city. This corridor carries steady traffic through the day, worth checking at different times before deciding.
The project occupies a fixed 4-acre footprint across 5 blocks. The walk from the road frontage to a specific block will vary within the site. A buyer should ask which block is closest to the main entrance and which stands toward the rear of the layout.
A buyer comparing towers within Yelahanka should visit NCC Urban Mayfair directly to judge the approach road and traffic. Resale pricing already varies by block and floor at this project. A site visit also shows how far each block stands from the road frontage, which affects both noise and access.
About Bangalore
Bangalore is India's most active residential market, and we currently track 205 live projects across the city. Activity clusters along a handful of corridors rather than spreading evenly: Whitefield and Sarjapur Road in the east, Devanahalli and Hebbal in the north, Kanakapura Road and Electronic City in the south.
Read more about Bangalore →NCC Urban Mayfair Floor Plans
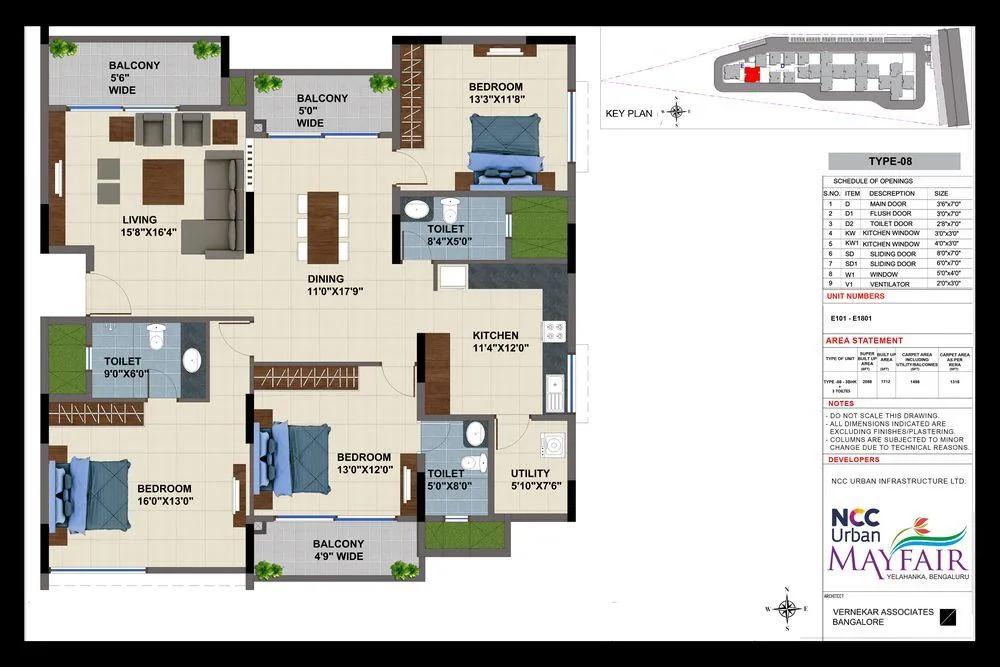
3BHK – 2088L NCC Urban Mayfair
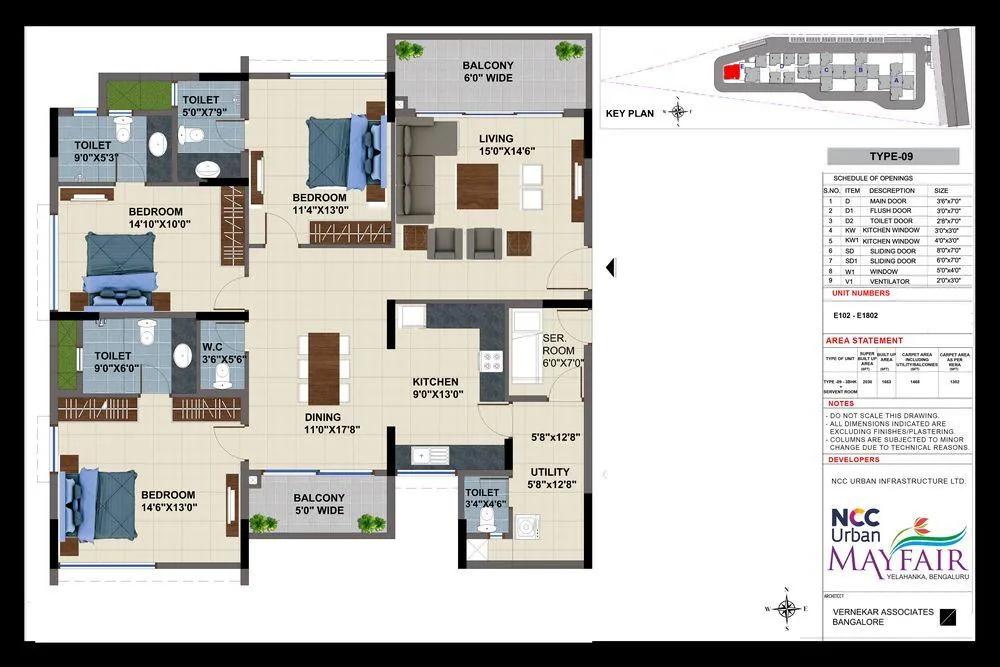
3BHK – 2030L NCC Urban Mayfair
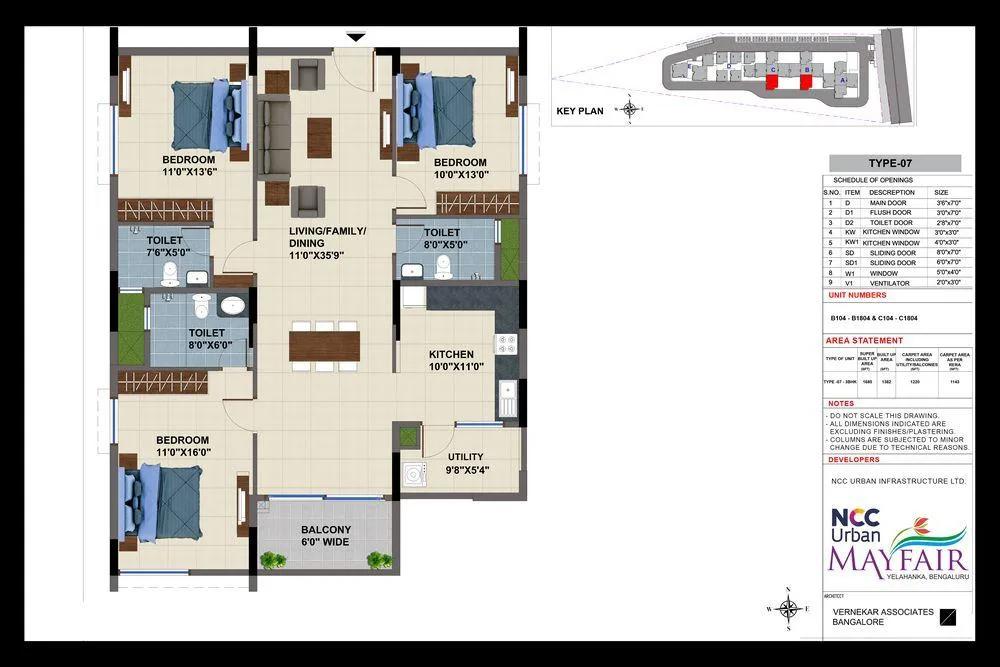
3BHK – 1685L NCC Urban Mayfair
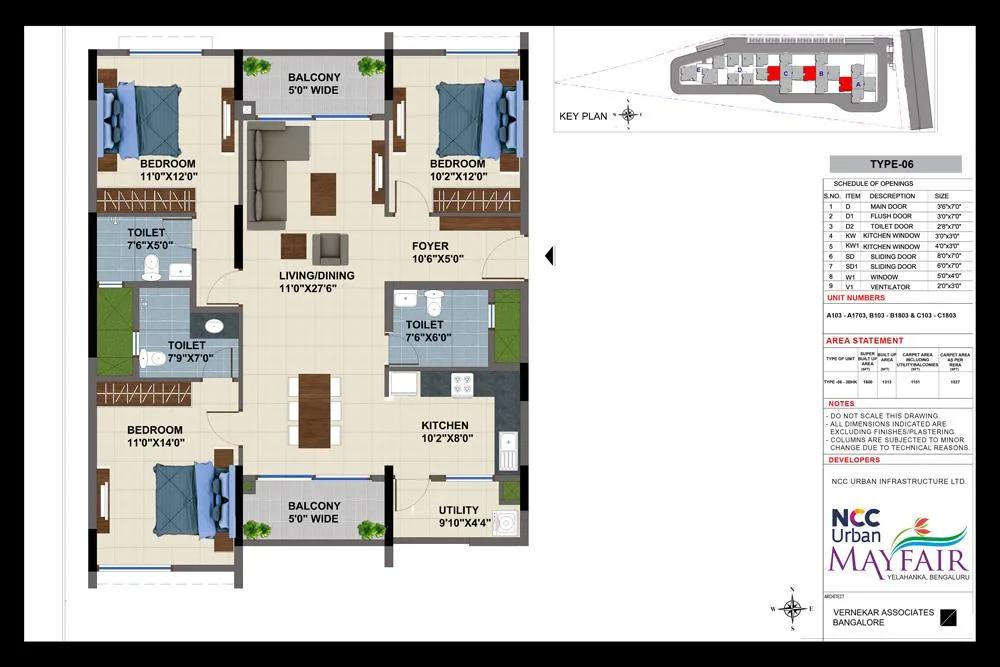
3BHK – 1600L NCC Urban Mayfair
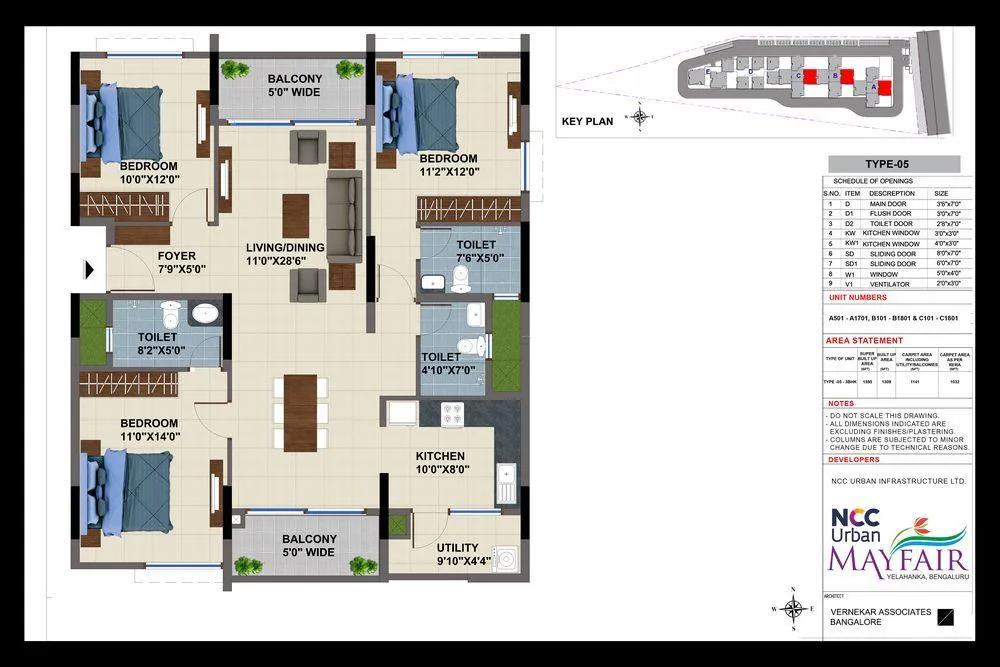
3BHK – 1595L NCC Urban Mayfair
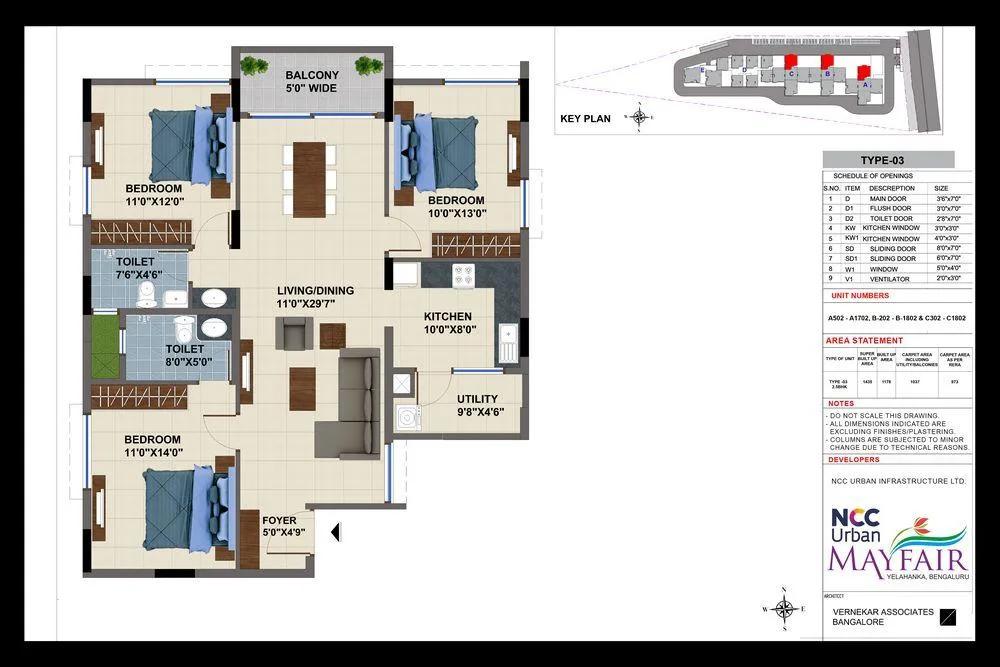
3BHK – 1435L NCC Urban Mayfair
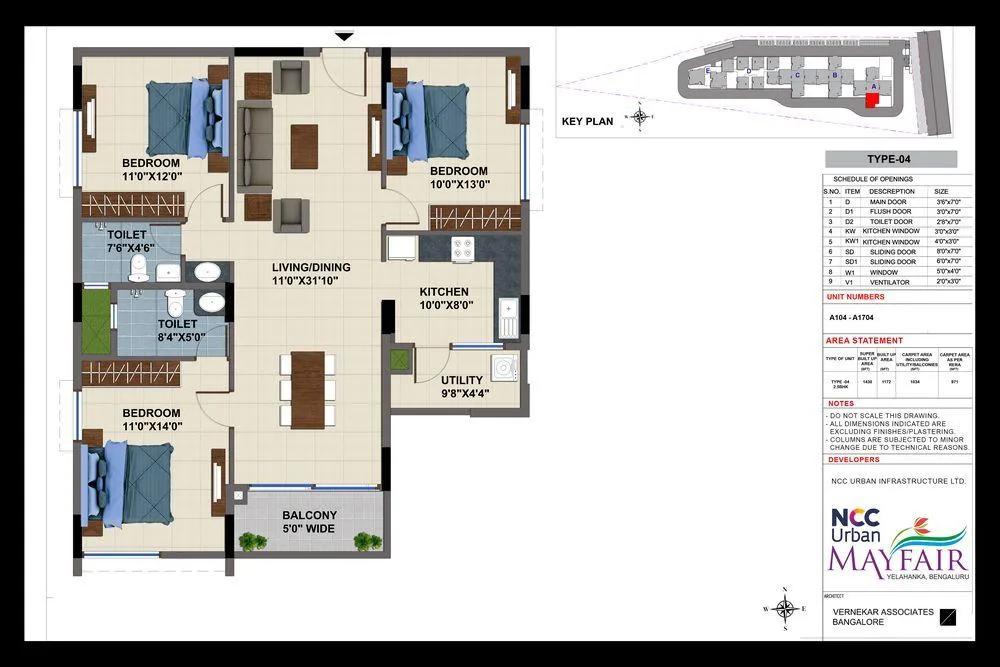
3BHK – 1430L NCC Urban Mayfair
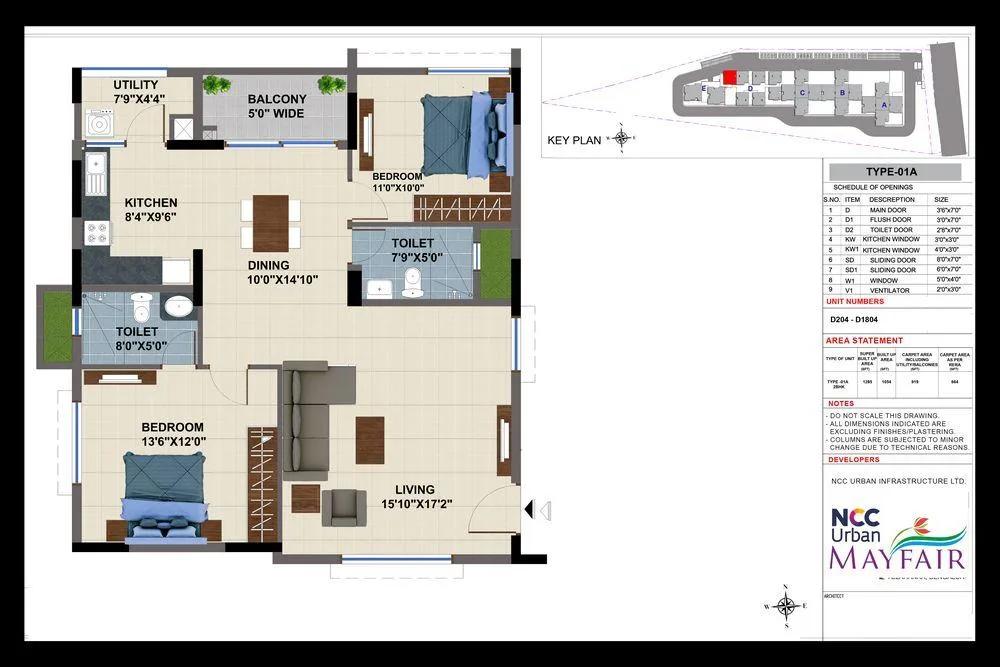
2BHK – 1285L NCC Urban Mayfair
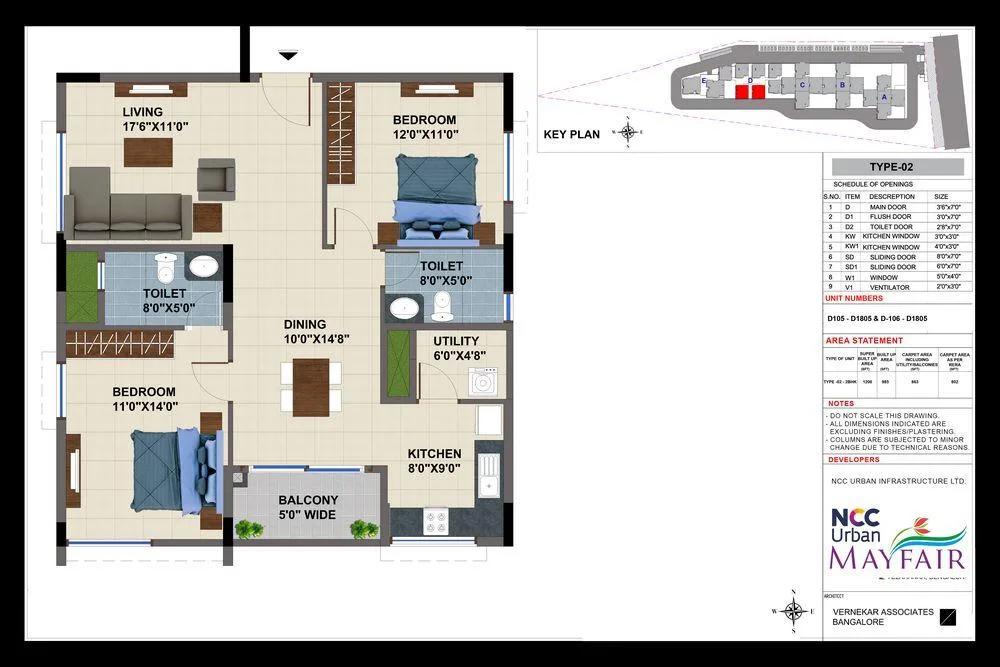
2BHK – 1205L NCC Urban Mayfair
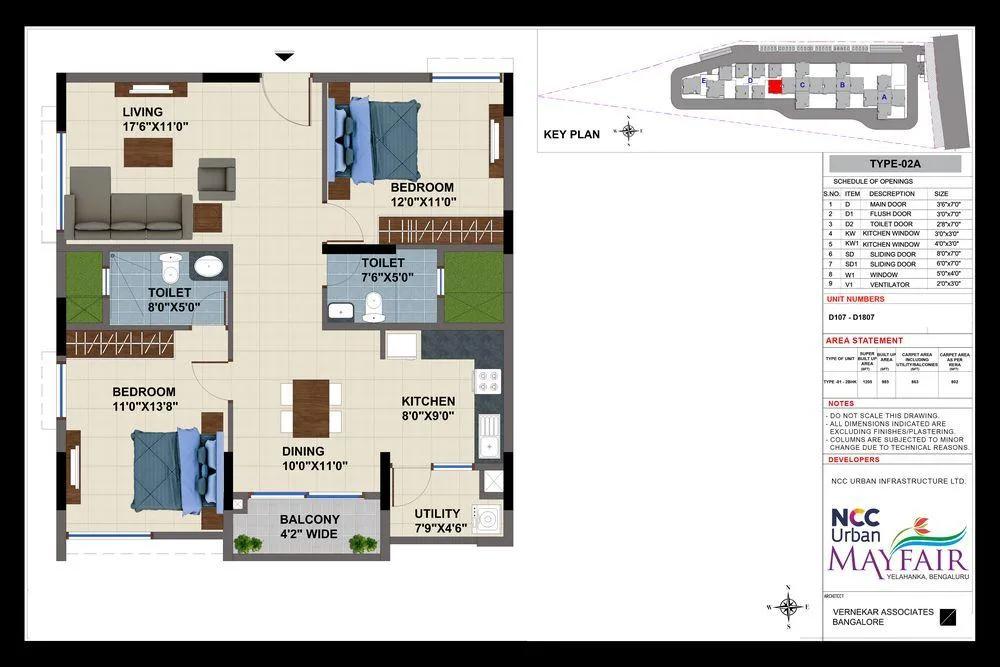
2BHK – 1200L NCC Urban Mayfair
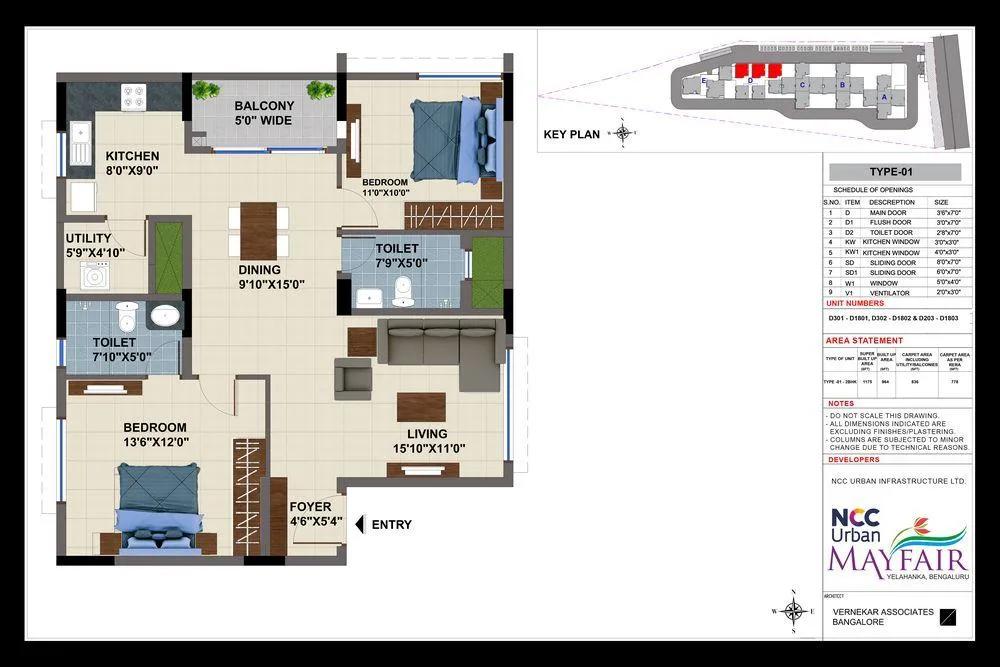
2BHK – 1175L NCC Urban Mayfair
Want the complete floor plans? Request them and we will share them on WhatsApp/Email.
| Unit Type | Size (Sq.Ft) |
|---|---|
| 2 BHK | 1175 Sq.ft |
| 2 BHK | 1200 Sq.ft |
| 2 BHK | 1205 Sq.ft |
| 2 BHK | 1285 Sq.ft |
| 3 BHK | 1430 Sq.ft |
| 3 BHK | 1435 Sq.ft |
| 3 BHK | 1595 Sq.ft |
| 3 BHK | 1600 Sq.ft |
| 3 BHK | 1734 Sq.ft |
| 3 BHK | 2030 Sq.ft |
| 3 BHK | 2088 Sq.ft |
NCC Urban Mayfair floor plans cover 2 BHK and 3 BHK configurations only. The 2 BHK options run 1,175 sq ft to 1,285 sq ft across four size variants. Each size variant is spread across the project's 5 blocks.
The 3 BHK options are larger, spanning 1,430 sq ft to 2,088 sq ft across seven size variants. Two buyers both choosing a 3 BHK here could end up in homes that differ by over 650 sq ft. The exact size matters as much as the bedroom count when comparing two units.
Every unit across both configurations is sold out with the developer. These floor plans now serve as a reference for resale shopping rather than a live inventory list. A buyer should ask the seller which exact size and block a unit belongs to before comparing it against another.
NCC Urban Mayfair Master Plan

Master Plan
NCC Urban Mayfair is planned across 4 acres, organised into 5 blocks that rise to 18 floors each. The layout holds 359 units in total. This is a fairly dense footprint typical of a mid-sized Yelahanka development.
This listing does not include an open-space percentage for the project. A buyer should use a site visit to judge how much ground-level landscaping the master plan actually delivers between the 5 blocks. This detail matters as much as unit size when comparing two resale options.
The clubhouse, swimming pool and sports courts are already built within this layout. A buyer can see exactly how the shared spaces relate to each block before choosing a resale unit. Blocks nearer the clubhouse and gardens may carry a different premium than those further away.
NCC Urban Mayfair Specifications
Structure
- •R.C.C. Framed Structure to withstand wind & seismic (Zone II) loads.
- •8″, 6″ & 4″ thick walls with AAC/Solid blocks.
Flooring
- •DINING & LIVING - 800 X 800 mm size double-charged vitrified tiles of RAK Kajaria Somany make.
- •BEDROOMS - 600 X 600mm size vitrified tiles of RAK, Kajaria, Somany make.
- •UTILITIES - Flooring with anti-skid ceramic tiles of Kajaria Somany make.
- •Typical floors corridors with a combination of granite and vitrified flooring.
- •Entrance lounge lobbies with Granite flooring.
Doors
- •MAIN DOOR - Teak wood door frame with flush shutter, finished with Veneer on both sides.
- •INTERNAL DOORS - Engineered wood frame with flush shutter, finished with veneer on both sides.
- •FRENCH DOORS - Engineered Wood frame with flush shutter, finished with laminate on either side.
- •DOOR HARDWARE - Godrej, Doorset, Yale make locks.
- •WINDOWS - UPVC sliding door sliding window with clear float glass and mosquito mesh.
- •TOILET VENTILATORS - Top hung UPVC ventilator with provision for exhaust fan.
Plumbing and Sanitary
- •Master Bedroom Toilet - Washbasin over granite counter. Single lever mixer.
- •Other Toilets - Half pedestal wash basins in Kids and Common Toilets of TOTO Kohler Hindware make.
- •EWC - Wall mounted EWC with concealed flush tank of TOTO / Kohler / Hindware make in all toilets.
- •Provision for geyser in all bathrooms. Chrome plated faucets of Kohler, Jaquar make.
Security
- •The entire property is secured with a compound wall and entrances will be manned by security.
- •Features: Provision for Video door phone and Intercom from security to all units.
Electrical
- •Concealed copper wiring of Havells Anchor Polycab make.
- •Power outlets for geysers in all bathrooms.
- •Bescom power supply of 4 kW for 2BHK and 5Kw for 3Bhk units, with an individual meter.
- •Miniature Circuit Breakers MCB and DBs of Indo Asian Legrand HPL make.
- •Modular switches of Havells / Anchor make.
NCC Urban Mayfair Amenities
NCC Urban Mayfair includes a gymnasium and a clubhouse. There is also a swimming pool and a games room. A basketball court and a jogging track are part of the layout as well.
The project has outdoor courts and a table tennis setup for residents. Landscaped gardens run through the property, alongside a dedicated kids' play area.
Retail spaces and a party area complete the amenity list. Since NCC Urban Mayfair is complete, all of these amenities are already built and functioning, not promised for later.
NCC Urban Mayfair Price & Payment
NCC Urban Mayfair is listed from ₹1.03 crore, though every unit is sold out with the developer. This figure now serves as a resale benchmark rather than a live starting price.
Against the smallest 2 BHK at 1,175 sq ft, that works out to roughly ₹8,750 a sq ft. Because the project is complete and holds occupancy status, a resale purchase attracts stamp duty and registration but not GST.
A buyer should also budget for ongoing maintenance charges. Any transfer costs the seller may pass on should be confirmed upfront. The exact resale price should be confirmed directly, since it will move with floor, facing and block.
NCC Urban Mayfair Approvals & Documents
No RERA number is listed for NCC Urban Mayfair. A buyer should ask the seller or developer for it directly. Current status can then be checked on the Karnataka RERA portal before proceeding.
Since the project is complete, the documents to verify are the occupancy certificate and the khata. The latest property tax paid receipt and the approved building plan should also be checked. A buyer should additionally confirm that the seller's ownership documents are clear and in their own name.
Frequently Asked Questions
What type of project is NCC Urban Mayfair?
Is NCC Urban Mayfair ready to move in?
What configurations are available at NCC Urban Mayfair?
Can I buy a unit directly from the developer at NCC Urban Mayfair?
What is the starting price at NCC Urban Mayfair?
How many units and blocks does NCC Urban Mayfair have?
What amenities does NCC Urban Mayfair offer?
Does NCC Urban Mayfair have a RERA number?
About the Builder

NCC Urban Infrastructure, part of NCC Limited, develops residential and commercial real estate including villas, row houses, townships and serviced apartments. The company states it has delivered about 11.7 million sq ft across more than 40 completed projects in Bengaluru, Hyderabad, Chennai, Kochi, Guntur and Ranchi.
Let the Experts help you find the Best Property
Home Loan EMI Calculator
Related Projects
 UPCOMING
Century Wintersun
Doddaballapura Main Road, Bangalore
by Century Real Estate
Century Wintersun is a gated villa project on Doddaballapura Main Road, Bangalore. It is complete and sold out, with Sweet Bay and Rain Tree 4-bed villa formats.
 UPCOMING
Bren Avalon
Doddanekkundi, Bangalore
by Bren Corporation
Bren Avalon is a residential apartment project in Doddanekkundi, east Bangalore, with 386 units. It is complete, and the project is sold out with the developer.
 UPCOMING
Bren Edgewaters
Kasavanhalli (off Sarjapur Road), Bangalore
by Bren Corporation
Bren Edgewaters is a residential apartment project in Kasavanhalli, off Sarjapur Road, Bangalore, with 191 units across five towers. It is complete, and the project is sold out with the developer.
 UPCOMING
Bren Avaana
Kanakapura Main Road, Bangalore
by Bren Corporation
Bren Avaana is a residential apartment project on Kanakapura Main Road, Bangalore, built as three towers with 327 units. It is under construction, mostly in 3 BHK configuration.
 UPCOMING
Bren Celestia
Marathahalli, Bangalore
by Bren Corporation
Bren Celestia is a residential apartment project near Marathahalli, Bangalore, built on 3.5 acres across five 8-floor towers. Complete since July 2014, every unit is sold out.
 UPCOMING
Bren Imperia
Haralur, Bangalore
by Bren Corporation
Bren Imperia is a residential apartment project in Haralur, Bangalore, built on 16 acres with 540 units across a 17-floor tower. Completed in March 2021, every unit is sold out.