
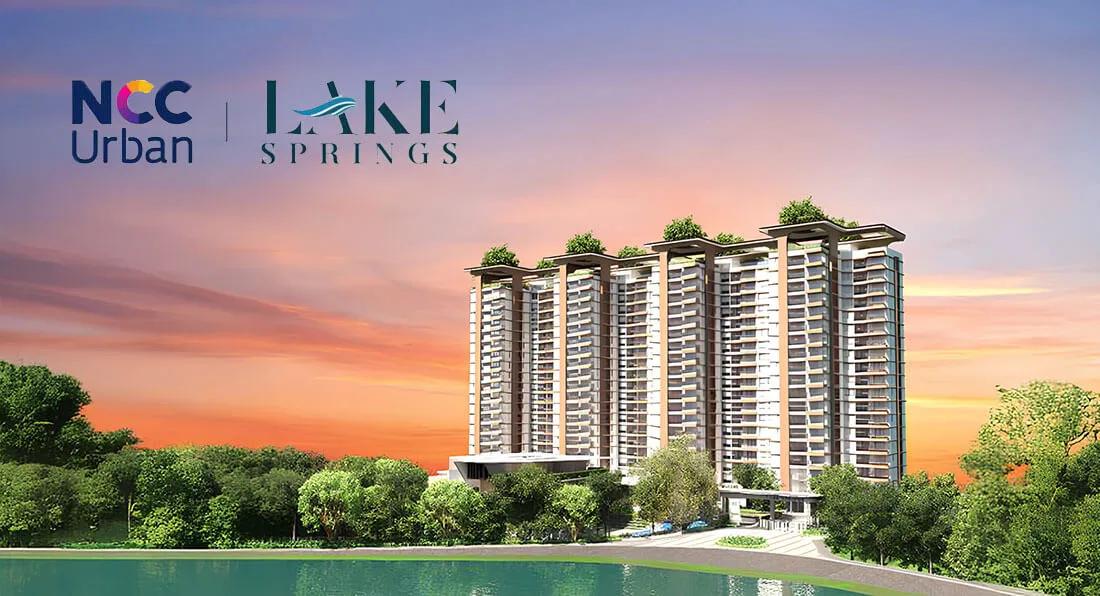
NCC Urban Lake Springs
NCC Urban Lake Springs is a residential apartment project in JP Nagar 9th Phase, Anjanapura, Bengaluru, developed by NCC Urban. The project is under construction, with possession scheduled from June 2028 onwards. It is spread across 4.72 acres, with 272 units held across four towers of 17 floors each. The site is located in Royal Park Residency Layout 2, pincode 560062.
NCC Urban Lake Springs offers six variants across three configurations, several with a stated lake or garden view. The entry 3 BHK Garden View measures 1,622 sq ft, priced from ₹1.92 crore. The largest 3.5 BHK Luxury Lake View measures 2,168 sq ft, priced from ₹3.13 crore.
The project stands opposite Avalahalli Lake, which explains why several units are marketed by their view. Pricing does not always rise in step with built-up area here. One 1,950 sq ft Lake View unit is priced higher than the larger 2,085 sq ft Corner Lake View unit, so the view and floor matter as much as size. The two 3.5 BHK Luxury Lake View variants fall at the top of the range, at ₹2.92 crore and ₹3.13 crore.
Because NCC Urban Lake Springs is under construction, payment is linked to construction stages rather than paid upfront. Buyers should check site progress against the June 2028 possession date before booking. The entry price works out to roughly ₹11,850 a sq ft, based on the 3 BHK Garden View's starting price.
NCC Urban Lake Springs' amenities include a clubhouse, swimming pool and gymnasium, along with an indoor games room and activity and yoga area. A jogging track, multipurpose sports court and an amphitheatre are also part of the plan. Kids play area, retail spaces and a party hall round out the amenity list. Landscaped gardens complete the shared spaces across the four towers, adding to the view already offered by Avalahalli Lake.
Key Facts at a Glance
NCC Urban Lake Springs Price List
| Unit Type | Size (SBA) | All-in Price (approx.) |
|---|---|---|
| 3 BHK Garden View | 1622 Sq.ft | Rs. 1.92 Crore Onwards |
| 3 BHK Lake View | 1930 Sq.ft | Rs. 2.32 Crore Onwards |
| 3 BHK Lake View | 1950 Sq.ft | Rs. 2.70 Crore Onwards |
| 3 BHK Corner Lake View | 2085 Sq.ft | Rs. 2.49 Crore Onwards |
| 3.5 BHK Luxury Lake View | 2078 Sq.ft | Rs. 2.92 Crore Onwards |
| 3.5 BHK Luxury Lake View | 2168 Sq.ft | Rs. 3.13 Crore Onwards |
NCC Urban Lake Springs Location
post, opposite avalahalli lake, Royal Park Residency Layout 2, JP Nagar 9th Phase, Anjanapura, Bengaluru, Karnataka 560062
NCC Urban Lake Springs is located in Royal Park Residency Layout 2, JP Nagar 9th Phase, Anjanapura, Bengaluru, opposite Avalahalli Lake. The pincode is 560062.
The project's position opposite Avalahalli Lake is reflected in its unit naming, with several homes described as Garden View, Lake View or Corner Lake View.
JP Nagar 9th Phase, Anjanapura is where the project is registered, within Royal Park Residency Layout 2. Buyers should visit the site directly to judge the surrounding area, since this listing does not name other nearby landmarks.
About Bangalore
Bangalore is India's most active residential market, and we currently track 205 live projects across the city. Activity clusters along a handful of corridors rather than spreading evenly: Whitefield and Sarjapur Road in the east, Devanahalli and Hebbal in the north, Kanakapura Road and Electronic City in the south.
Read more about Bangalore →NCC Urban Lake Springs Floor Plans
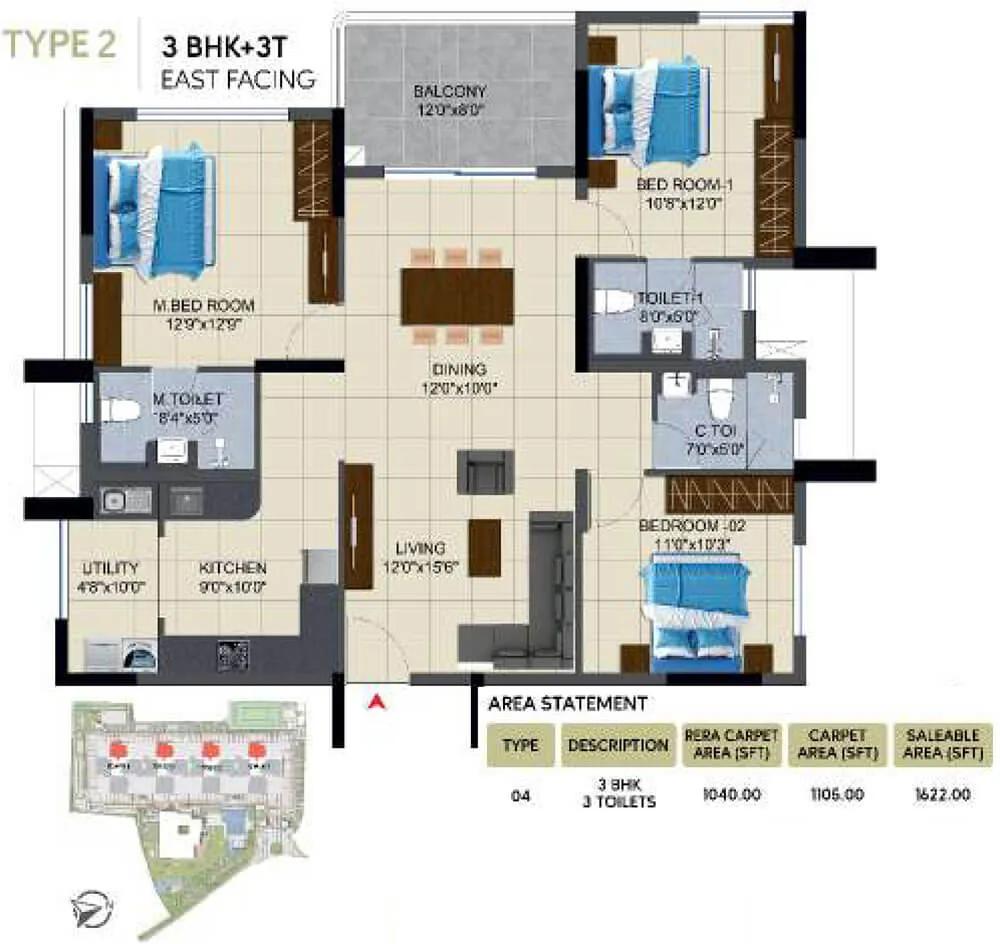
3BHK 1622 - NCC Urban Lake Springs
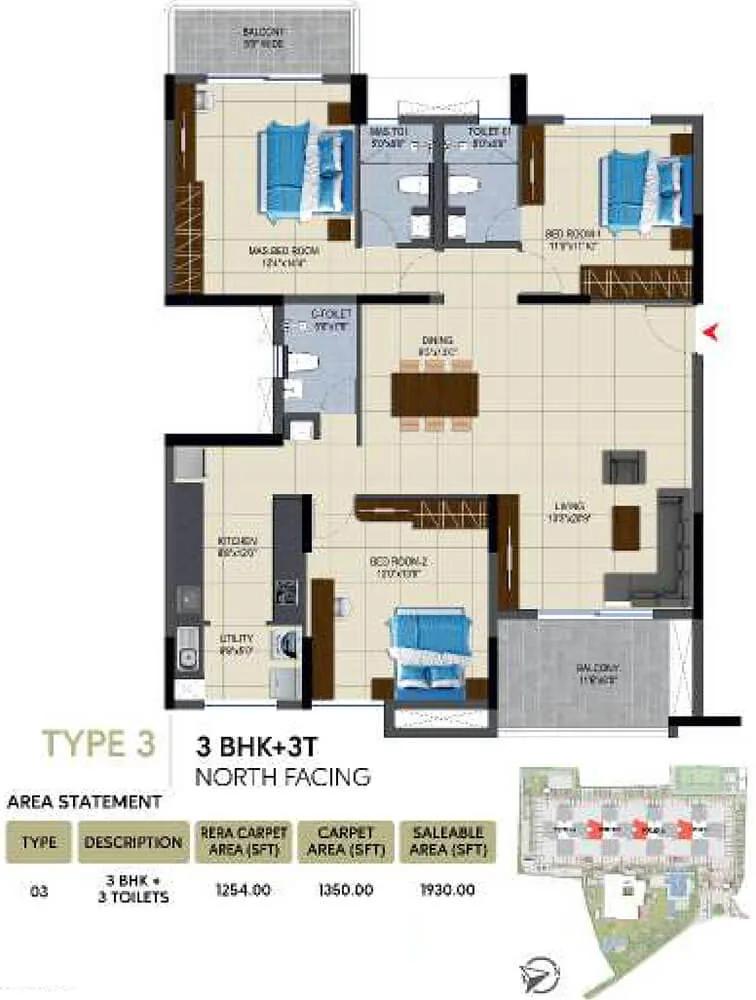
3BHK 1930 - NCC Urban Lake Springs
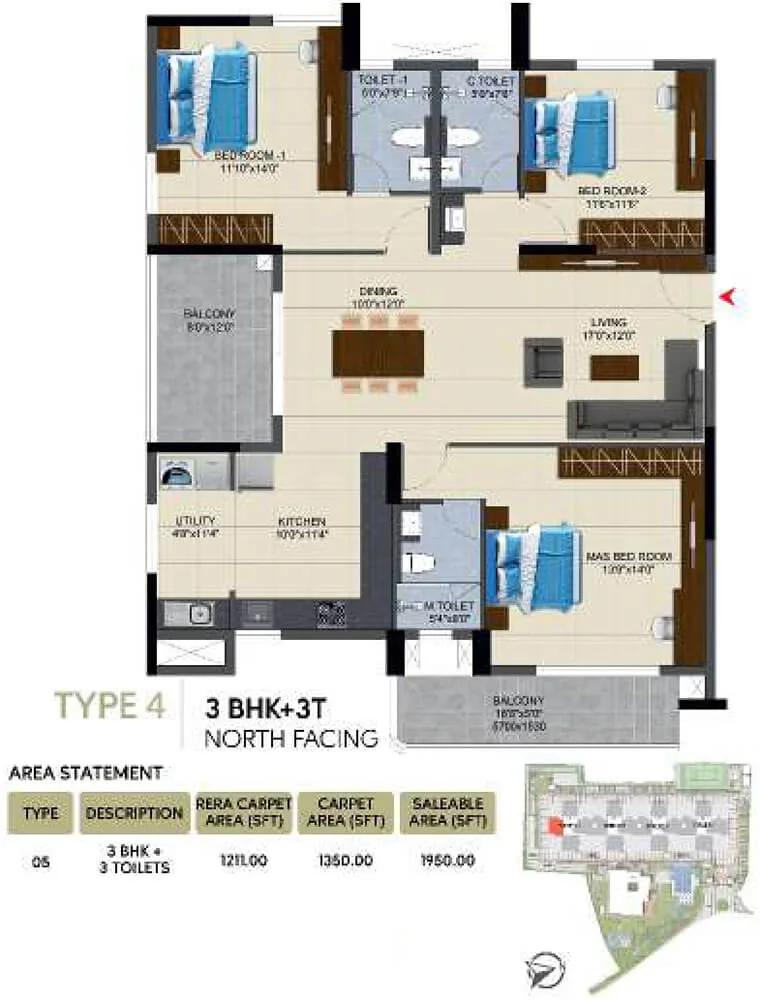
3BHK 1950 - NCC Urban Lake Springs
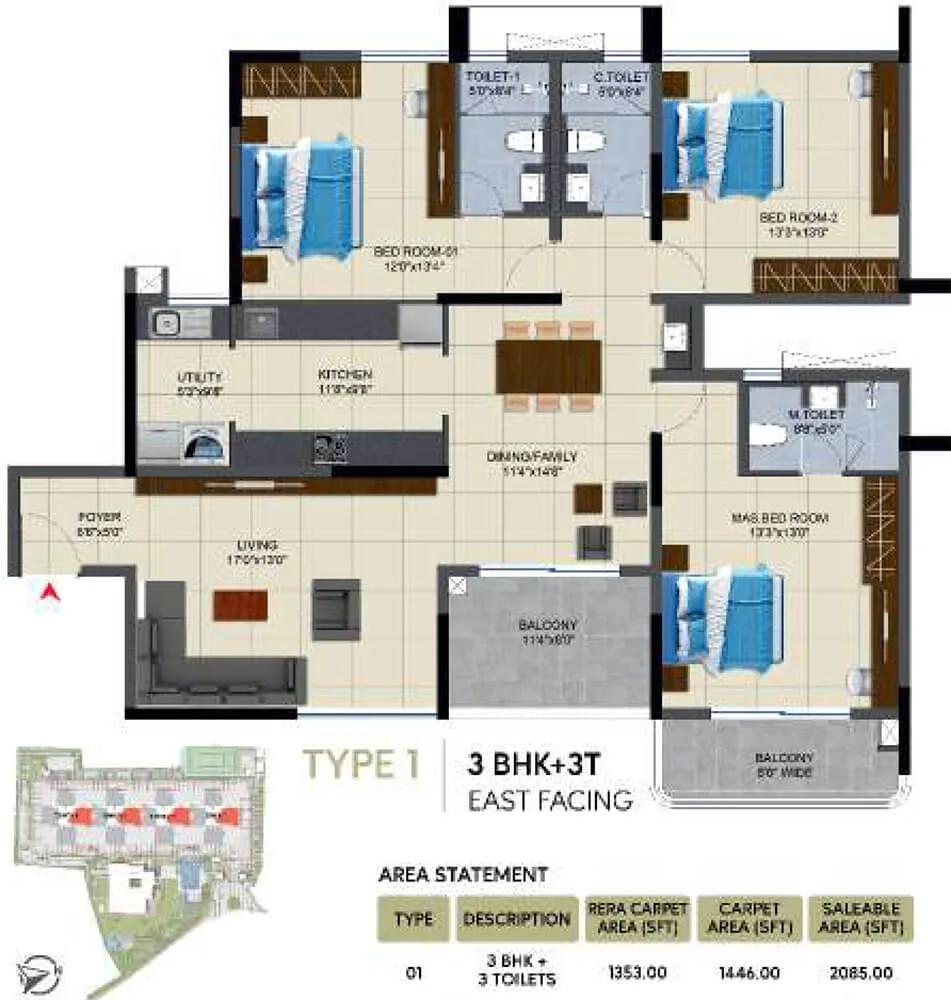
3BHK 2085 - NCC Urban Lake Springs
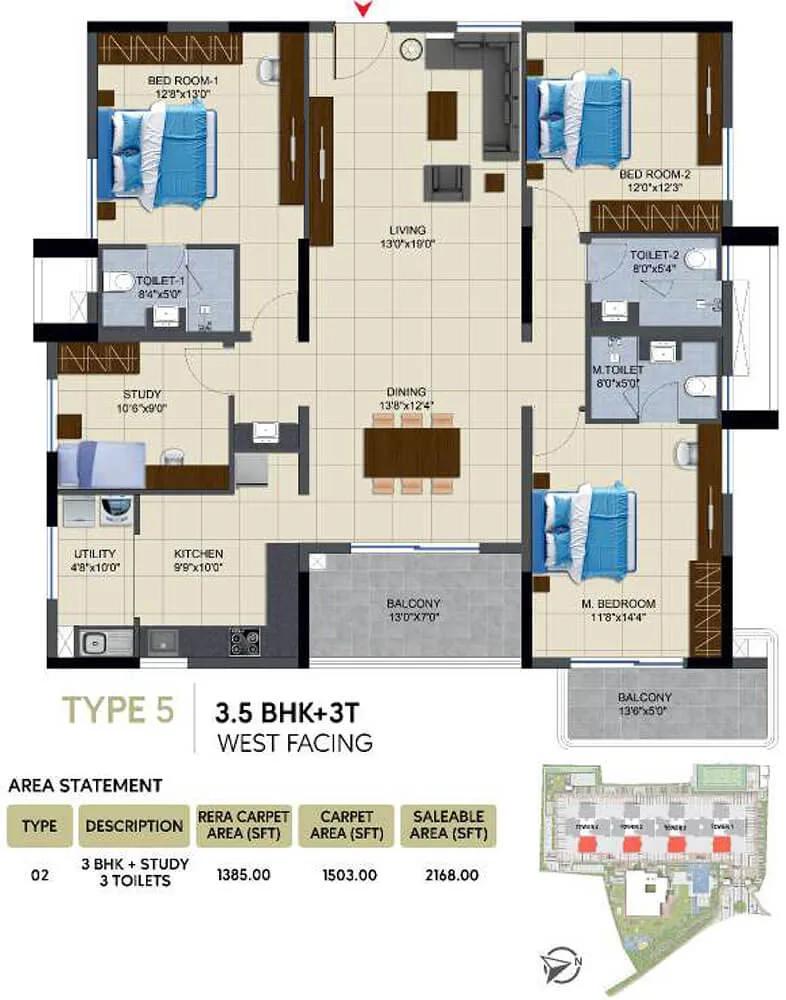
3.5BHK 2168 - NCC Urban Lake Springs
Want the complete floor plans? Request them and we will share them on WhatsApp/Email.
| Unit Type | Size (Sq.Ft) |
|---|---|
| 3 BHK Garden View | 1622 Sq.ft |
| 3 BHK Lake View | 1930 Sq.ft |
| 3 BHK Lake View | 1950 Sq.ft |
| 3 BHK Corner Lake View | 2085 Sq.ft |
| 3.5 BHK Luxury Lake View | 2078 Sq.ft |
| 3.5 BHK Luxury Lake View | 2168 Sq.ft |
NCC Urban Lake Springs floor plans cover six variants. The 3 BHK Garden View measures 1,622 sq ft, priced from ₹1.92 crore. The two 3 BHK Lake View options measure 1,930 sq ft and 1,950 sq ft, priced from ₹2.32 crore and ₹2.70 crore. The Garden View is the only variant without a lake-facing name, and it is also the smallest and least expensive of the six.
The 3 BHK Corner Lake View measures 2,085 sq ft, priced from ₹2.49 crore. The two 3.5 BHK Luxury Lake View options measure 2,078 sq ft and 2,168 sq ft, priced from ₹2.92 crore.
Size and price do not move together in a straight line across these six variants, since the smaller 1,950 sq ft Lake View unit costs more than the larger 2,085 sq ft Corner Lake View unit.
NCC Urban Lake Springs Master Plan
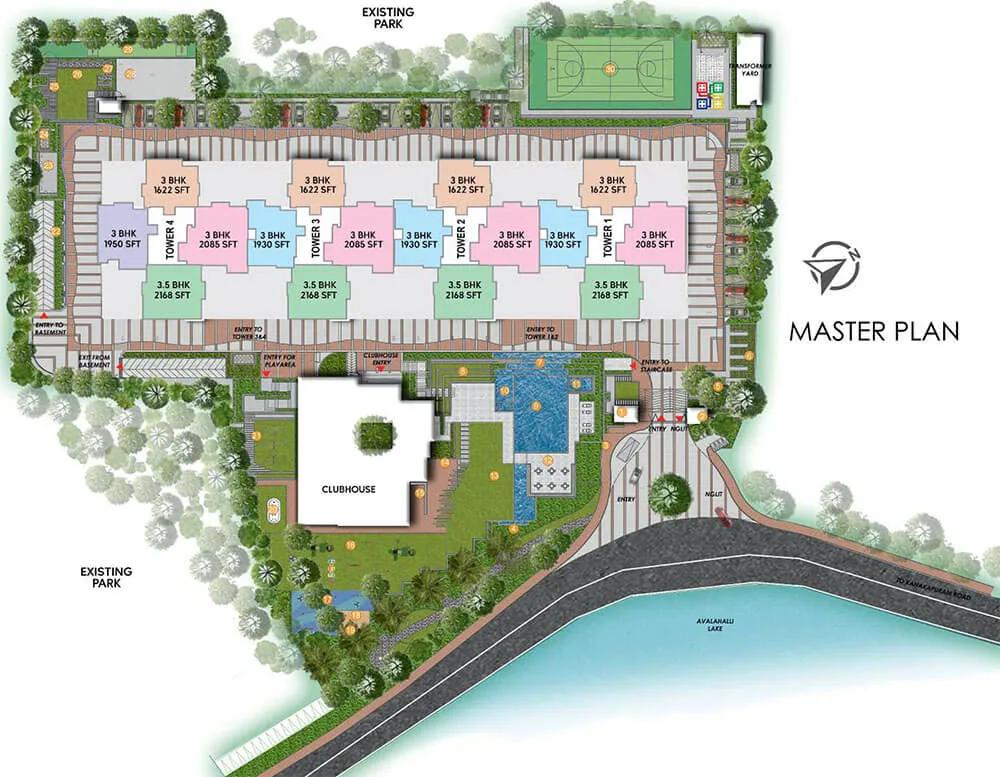
Master Plan
NCC Urban Lake Springs is planned across 4.72 acres, with 272 units divided between four towers of 17 floors each. That works out to an average of 68 units per tower across the 4.72-acre plot.
With four towers facing Avalahalli Lake to varying degrees, the master plan groups units by view as well as by size. This is why the unit names include Garden View, Lake View and Corner Lake View.
Because construction is ongoing, buyers should confirm which tower and floor carries the view named in a specific unit before comparing it with another quote. With four towers on a 4.72-acre plot, the view assigned to a unit can vary even within the same floor.
NCC Urban Lake Springs Specifications
Structure
- •RCC framed earthquake-resistant structure.
- •Exterior walls and internal walls are made with solid concrete blocks.
Flooring
- •Living, Dining, Bedrooms - Vitrified tiles.
- •Foyer, Bathrooms, Balcony - Anti-Skid Ceramic Tiles.
Doors
- •Main Doors: Teak wood frame and veneer-finished designer flush shutter with SS finish hardware.
- •Both frames and shutters are finished with melamine polish.
- •Internal Doors: Hardwood frame and flush shutters with paint finish and SS finish hardware.
Plumbing and Sanitary
- •Sanitary fittings of reputed and premium make.
- •CP fittings of reputed and premium make.
- •Rainwater Harvesting drain pipes included.
Security
- •Multiple Automatic passenger elevators in every block.
- •Round-the-clock security on the entire campus with an intercom facility.
- •CCTV coverage at all vantage points.
Electrical
- •Grid Power from BESCOM for each unit.
- •Premium Modular switches.
- •Copper electrical wiring throughout via concealed conduits.
- •100% DG power backup for common area lighting, pumps, and lifts. Provisional backup for all units.
NCC Urban Lake Springs Amenities
NCC Urban Lake Springs' amenities include a gymnasium and a clubhouse. A swimming pool and an indoor games room are also included. An activity and yoga area adds indoor recreation space. These are spread across the 4.72-acre site alongside the project's four towers.
A jogging track and a multipurpose sports court are part of the plan, along with an amphitheatre. Landscaped gardens and kids play area round out the outdoor spaces. Spread across four towers, these shared spaces serve all 272 units on the 4.72-acre plot.
Retail spaces and a party hall complete the amenity list at NCC Urban Lake Springs. Taken together, this is a fairly full amenity set, in keeping with the scale of the four-tower, 4.72-acre site.
NCC Urban Lake Springs Price & Payment
NCC Urban Lake Springs is priced from ₹1.92 crore for the 3 BHK Garden View at 1,622 sq ft, up to ₹3.13 crore for the largest 3.5 BHK Luxury Lake View. That works out to roughly ₹11,850 a sq ft at the entry price point. The named view attached to each unit affects this rate as much as the size does, as the Floor Plans section sets out.
GST applies to the construction component since the project is under construction, in addition to the base price. Stamp duty and registration apply regardless of configuration or view.
Payment is linked to construction stages rather than paid upfront. Buyers should match the payment schedule to site progress and the June 2028 possession date before signing. With six variants at different price points, it is worth confirming the schedule is consistent across the range.
NCC Urban Lake Springs Approvals & Documents
No RERA number is listed for NCC Urban Lake Springs. Current registration can be checked on the Karnataka RERA portal. This check should be completed before paying any booking amount.
At this under-construction stage, ask to see the approved building plan and the khata for the Anjanapura land. Once units are ready, the occupancy certificate and the latest tax paid receipt become the documents to check. Keeping copies of each document as construction progresses makes the eventual handover check easier.
Frequently Asked Questions
What configurations does NCC Urban Lake Springs offer?
What is the starting price at NCC Urban Lake Springs?
Where is NCC Urban Lake Springs located?
Who is developing NCC Urban Lake Springs?
When is possession due at NCC Urban Lake Springs?
How many units and towers does NCC Urban Lake Springs have?
What amenities does NCC Urban Lake Springs offer?
Is NCC Urban Lake Springs RERA registered?
About the Builder

NCC Urban Infrastructure, part of NCC Limited, develops residential and commercial real estate including villas, row houses, townships and serviced apartments. The company states it has delivered about 11.7 million sq ft across more than 40 completed projects in Bengaluru, Hyderabad, Chennai, Kochi, Guntur and Ranchi.
Let the Experts help you find the Best Property
Home Loan EMI Calculator
Related Projects
 UPCOMING
Century Wintersun
Doddaballapura Main Road, Bangalore
by Century Real Estate
Century Wintersun is a gated villa project on Doddaballapura Main Road, Bangalore. It is complete and sold out, with Sweet Bay and Rain Tree 4-bed villa formats.
 UPCOMING
Bren Avalon
Doddanekkundi, Bangalore
by Bren Corporation
Bren Avalon is a residential apartment project in Doddanekkundi, east Bangalore, with 386 units. It is complete, and the project is sold out with the developer.
 UPCOMING
Bren Edgewaters
Kasavanhalli (off Sarjapur Road), Bangalore
by Bren Corporation
Bren Edgewaters is a residential apartment project in Kasavanhalli, off Sarjapur Road, Bangalore, with 191 units across five towers. It is complete, and the project is sold out with the developer.
 UPCOMING
Bren Avaana
Kanakapura Main Road, Bangalore
by Bren Corporation
Bren Avaana is a residential apartment project on Kanakapura Main Road, Bangalore, built as three towers with 327 units. It is under construction, mostly in 3 BHK configuration.
 UPCOMING
Bren Celestia
Marathahalli, Bangalore
by Bren Corporation
Bren Celestia is a residential apartment project near Marathahalli, Bangalore, built on 3.5 acres across five 8-floor towers. Complete since July 2014, every unit is sold out.
 UPCOMING
Bren Imperia
Haralur, Bangalore
by Bren Corporation
Bren Imperia is a residential apartment project in Haralur, Bangalore, built on 16 acres with 540 units across a 17-floor tower. Completed in March 2021, every unit is sold out.