
NCC Urban Gardenia
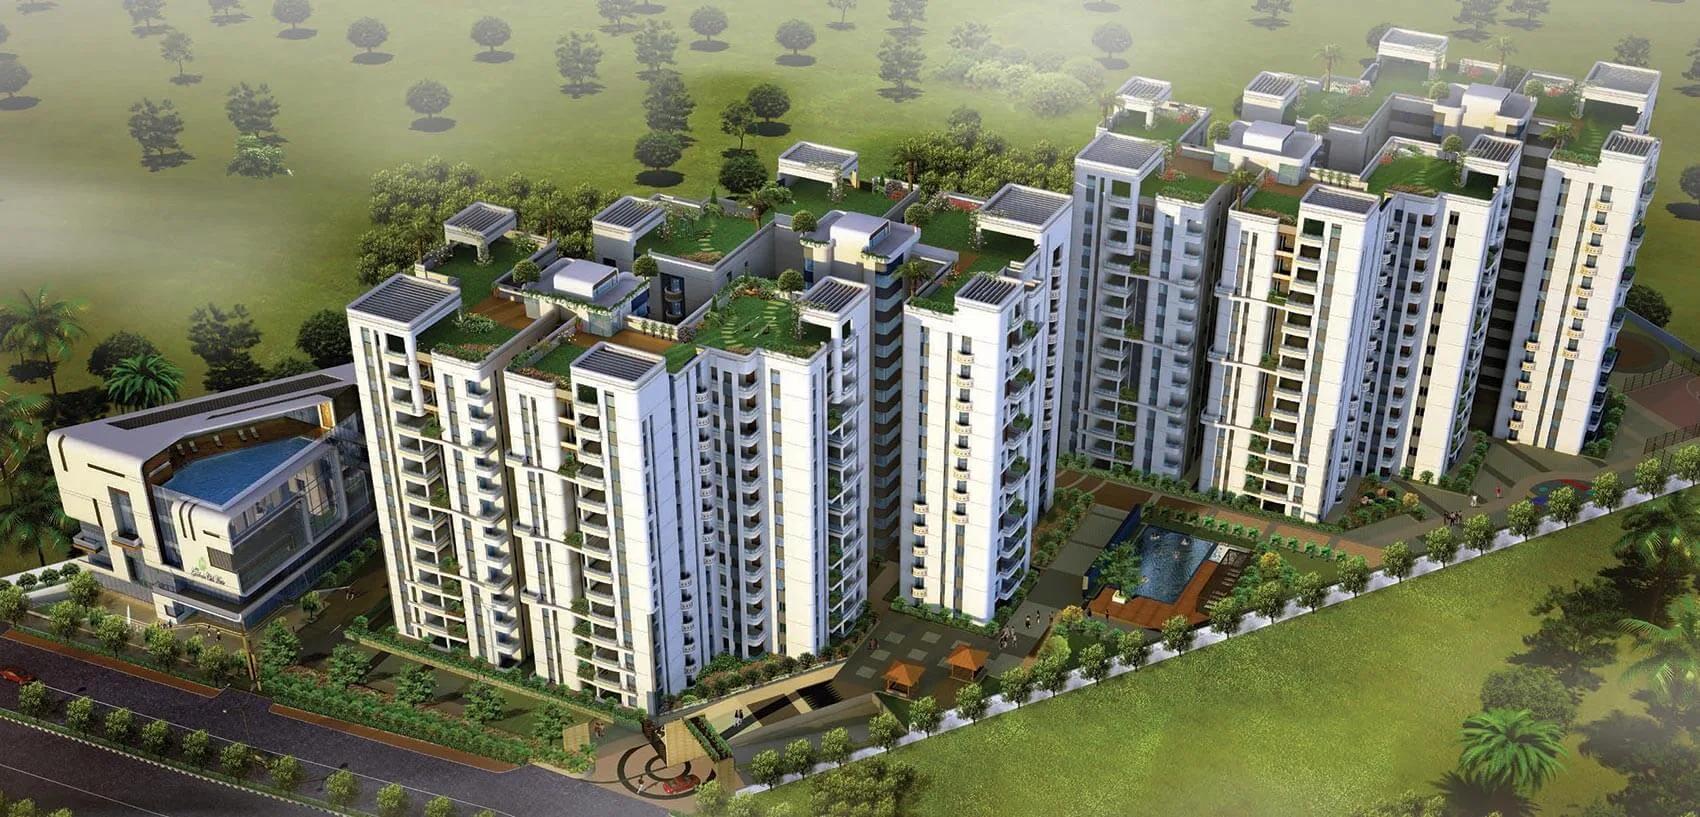
NCC Urban Gardenia is a residential apartment project on Hitech City Main Road in Gachibowli, Hyderabad, developed by NCC Urban. The project is completed, with possession delivered in October 2018. It is spread across 4 acres, with 184 units held across 4 towers of 14 floors each. The address places it within Diamond Hills on Lumbini Avenue, Gachibowli, pincode 500081.
NCC Urban Gardenia offers five configurations, all at the larger end of the market. Three 4 BHK variants range from 3,448 sq ft to 3,480 sq ft, priced between ₹3.66 crore and ₹3.7 crore. Two 5 BHK Duplex variants measure 4,146 sq ft and 4,152 sq ft, priced from ₹4.40 crore.
Across four 14-floor towers, the three 4 BHK variants fall in a narrow price band despite small differences in built-up area, pointing to floor and facing as a main driver of price. A buyer comparing towers should ask for the specific floor behind each quote rather than relying on the configuration name alone. The gap between the two 5 BHK Duplex variants is similarly narrow, at just 6 sq ft and ₹0.01 crore apart.
Because NCC Urban Gardenia is completed, a buyer can inspect the finished home before deciding. It is worth checking the current maintenance charges, the condition of common areas after several years of use, and that the seller's documents are in order. The entry price works out to roughly ₹10,600 a sq ft, based on the smallest 4 BHK's starting price.
NCC Urban Gardenia's amenities include a club lounge, swimming pool and gymnasium, along with a games room and activity area. Outdoor courts, a jogging track, spa and sauna are also part of the plan. Kids play area, retail spaces, landscaped gardens and a party area round out the amenity list. This is a broad amenity set for a project of just 184 units.
Key Facts at a Glance
NCC Urban Gardenia Price List
| Unit Type | Size (SBA) | All-in Price (approx.) |
|---|---|---|
| 4 BHK | 3448 Sq.ft | Rs. 3.66 Crore Onwards |
| 4 BHK | 3458 Sq.ft | Rs. 3.67 Crore Onwards |
| 4 BHK | 3480 Sq.ft | Rs. 3.7 Crore Onwards |
| 5 BHK Duplex | 4146 Sq.ft | Rs. 4.40 Crore Onwards |
| 5 BHK Duplex | 4152 Sq.ft | Rs. 4.41 Crore Onwards |
NCC Urban Gardenia Location
Hitech City Main Rd, Diamond Hills, Lumbini Avenue, Gachibowli, Hyderabad, Telangana 500081
NCC Urban Gardenia is located on Hitech City Main Road in Gachibowli, Hyderabad, within Diamond Hills on Lumbini Avenue. The registered address is Hitech City Main Rd, Diamond Hills, Lumbini Avenue, Gachibowli, Hyderabad, Telangana 500081.
The project is spread across 4 acres in Gachibowli, with all 184 units held across four towers on this stretch of Hitech City Main Road.
Gachibowli is a well-established part of Hyderabad, and Hitech City Main Road is the named approach road for NCC Urban Gardenia. Buyers should visit the site directly to judge the surrounding area, since this listing does not name nearby landmarks.
Since NCC Urban Gardenia has been complete since October 2018, a buyer can walk Hitech City Main Road directly to judge current traffic and access rather than relying on a sales plan. The Diamond Hills address within Lumbini Avenue is worth cross-checking against the exact block a specific unit is in, since the four towers share one registered address.
NCC Urban Gardenia Floor Plans
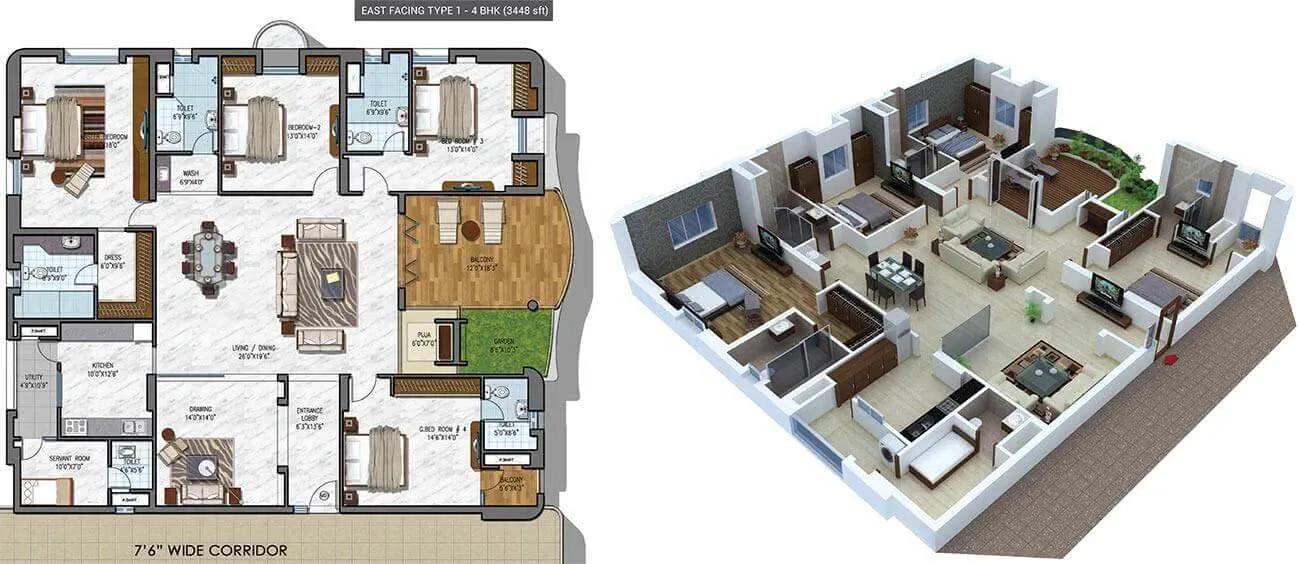
4 BHK East - 3448 - NCC Urban Gardenia
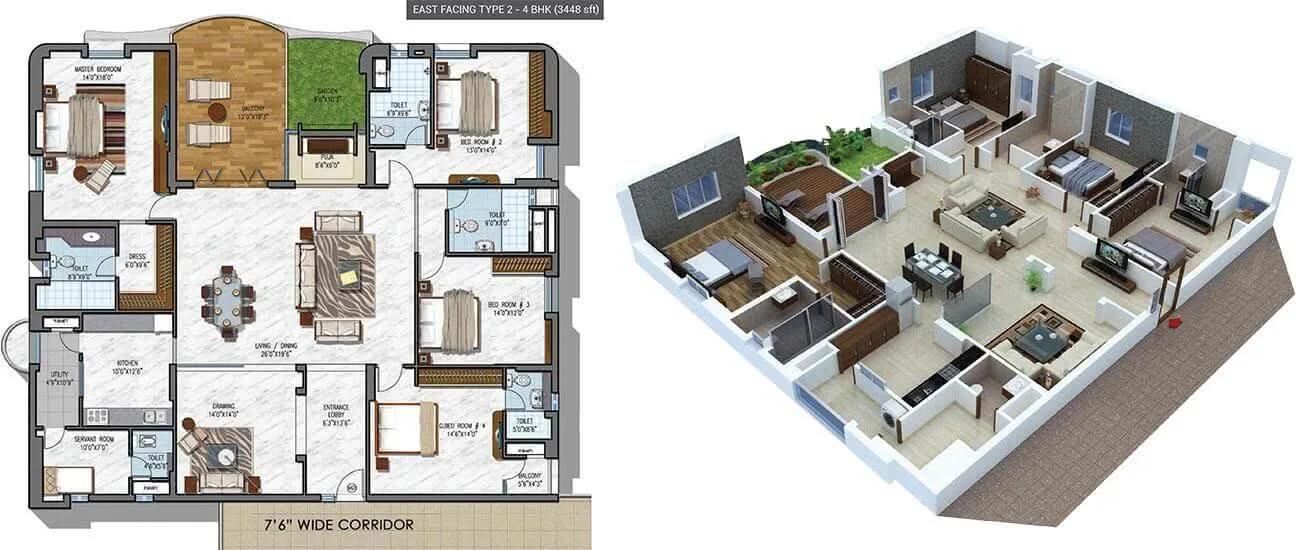
4 BHK East 2 - 3448 - NCC Urban Gardenia
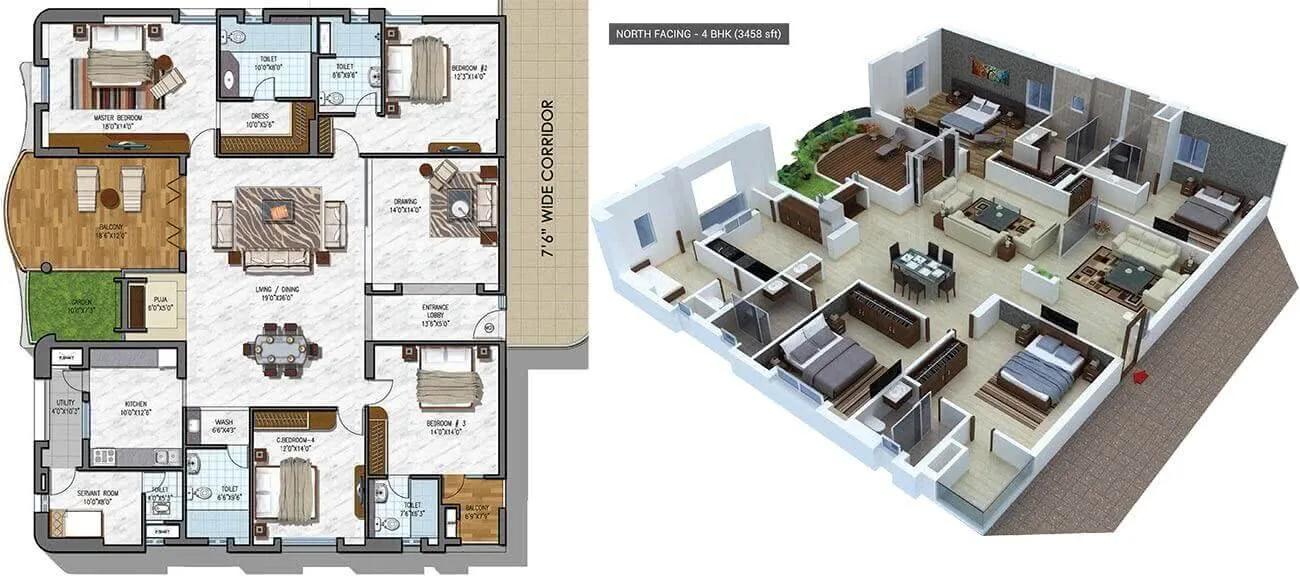
4 BHK North - 3458 - NCC Urban Gardenia
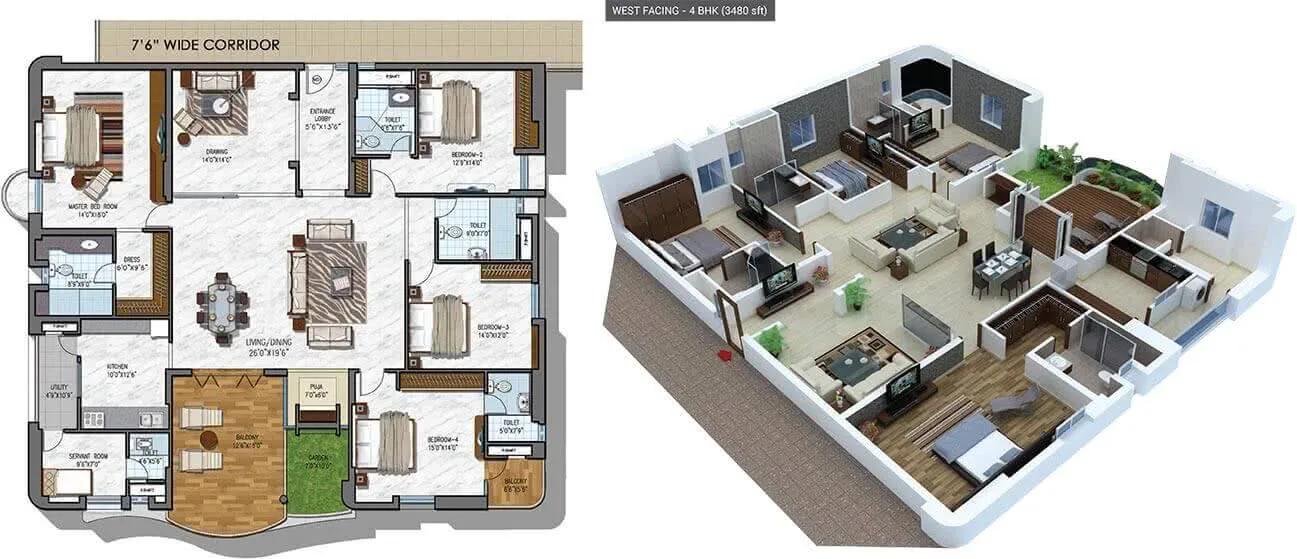
4 BHK West - 3480 - NCC Urban Gardenia
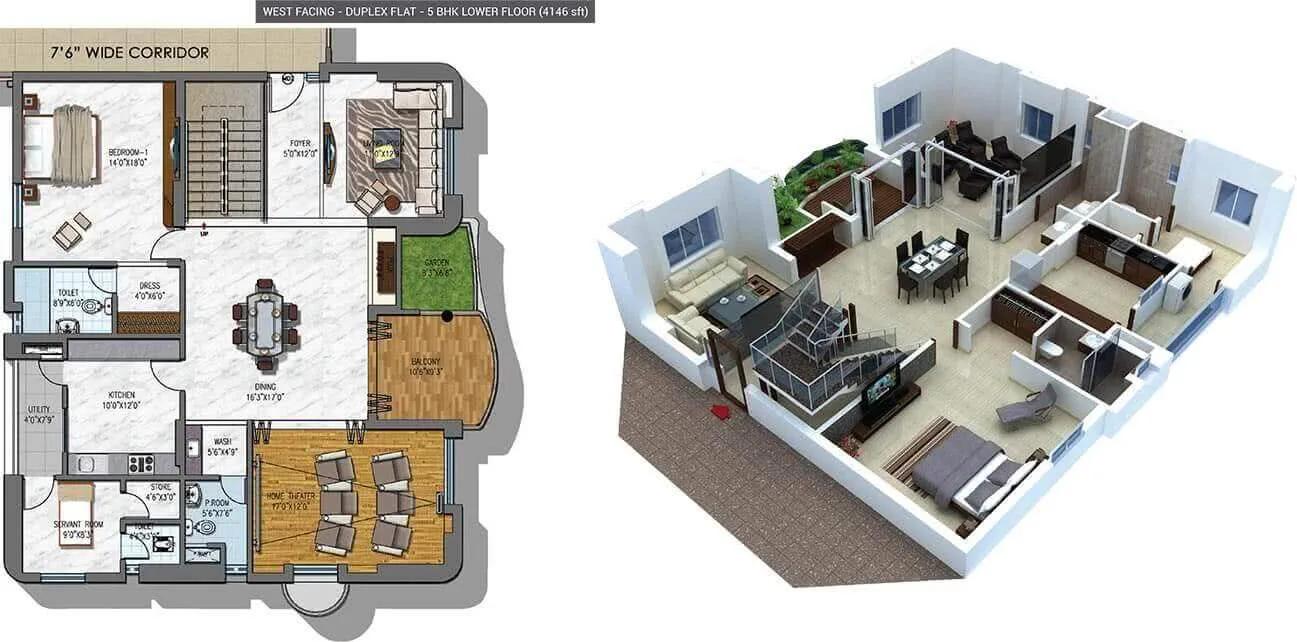
5 BHK Lower Floor - 4146 - NCC Urban Gardenia
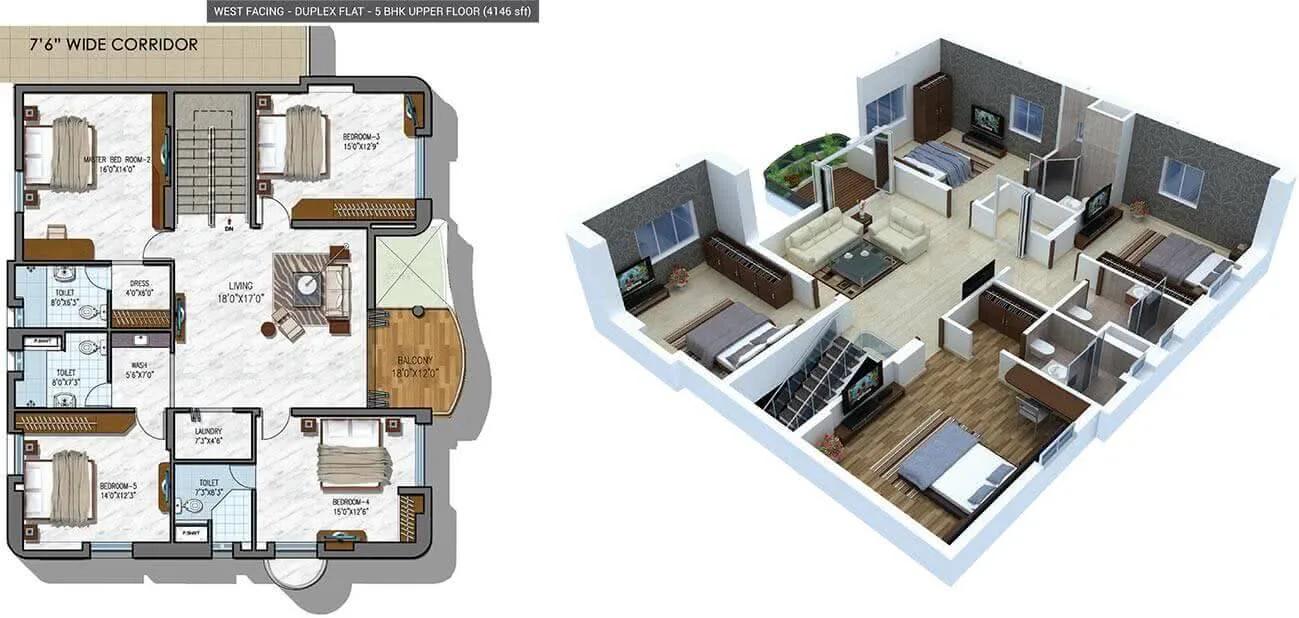
5 BHK Upper Floor - 4146 - NCC Urban Gardenia
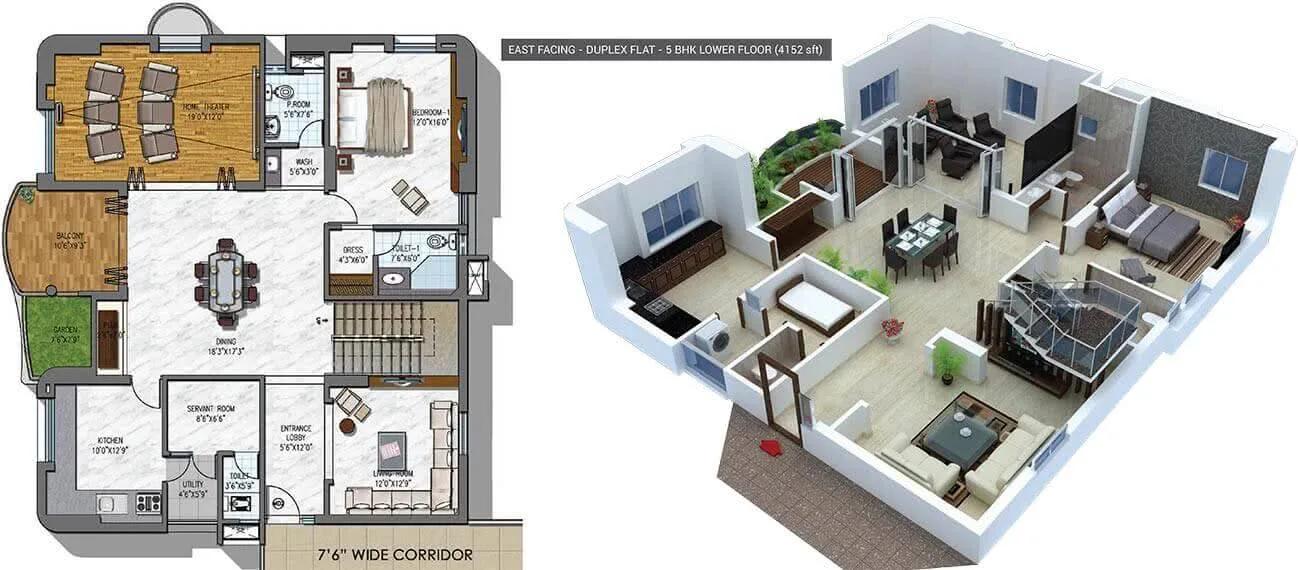
5 BHK Lower Floor - 4152 - NCC Urban Gardenia
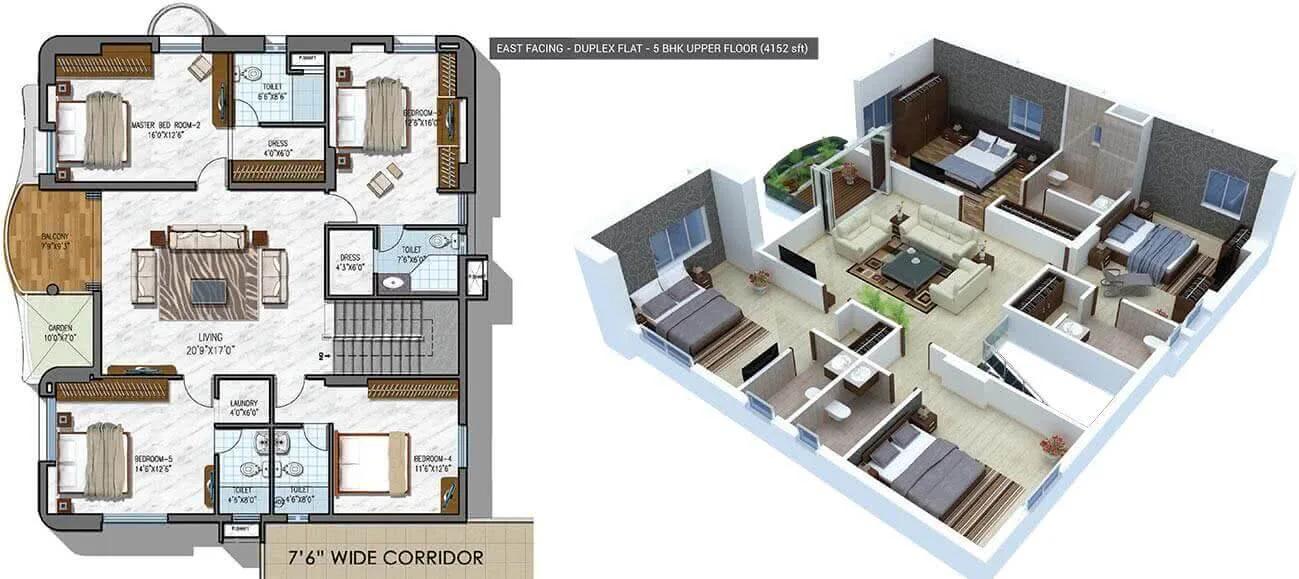
5 BHK Upper Floor - 4152 - NCC Urban Gardenia
Want the complete floor plans? Request them and we will share them on WhatsApp/Email.
| Unit Type | Size (Sq.Ft) |
|---|---|
| 4 BHK | 3448 Sq.ft |
| 4 BHK | 3458 Sq.ft |
| 4 BHK | 3480 Sq.ft |
| 5 BHK Duplex | 4146 Sq.ft |
| 5 BHK Duplex | 4152 Sq.ft |
NCC Urban Gardenia floor plans cover five variants. Three 4 BHK options range from 3,448 sq ft to 3,480 sq ft, priced between ₹3.66 crore and ₹3.7 crore. These three 4 BHK options are within 32 sq ft of each other, a narrow spread for a completed project.
Two 5 BHK Duplex options measure 4,146 sq ft and 4,152 sq ft, priced from ₹4.40 crore to ₹4.41 crore.
The narrow size and price gap within each configuration suggests floor and facing, rather than layout changes, account for most of the difference between individual units.
All five configurations fall within the 4 and 5 BHK range, so NCC Urban Gardenia does not offer a smaller entry-level home. A buyer's budget needs to start at the 3,448 sq ft price point. A resale buyer should ask which tower and floor a specific listing is on. The narrow size gap between the three 4 BHK options means the plan alone will not distinguish one unit from another.
Comparing the 4,146 sq ft and 4,152 sq ft 5 BHK Duplex options is largely a question of floor and facing rather than layout, given the 6 sq ft difference between them. A buyer weighing a 4 BHK against a 5 BHK Duplex should also factor in roughly ₹0.7 crore to ₹0.75 crore of extra budget for the additional bedroom and duplex format.
NCC Urban Gardenia Master Plan

Master Plan
NCC Urban Gardenia is planned across 4 acres, with 184 units divided between four towers of 14 floors each. That works out to an average of 46 units per tower across the 4-acre plot.
With only 184 units across four towers, NCC Urban Gardenia keeps unit count per tower relatively low compared with larger multi-tower developments in the same city.
Because the project has been completed since October 2018, buyers can see the finished landscaping and common areas directly rather than relying on a plan. With four towers on site, it is worth comparing the upkeep of each before settling on a unit.
A buyer should ask NCC Urban which of the four towers is closest to the site entrance. Noise and access can differ between the tower nearest Hitech City Main Road and the ones set further back. Because the project has been complete since 2018, the layout and landscaping shown on any plan should also match what is visible on a site visit today.NCC Urban Gardenia Gallery
NCC Urban Gardenia Specifications
Structure
- •R.C.C. framed structure to withstand Wind & Seismic Loads. (B2+B1+Ground+12 floors) First time it’s kind of ceiling height 10’6″.
Flooring
- •DRAWING, DINING & LIVING - Double charged Vitrified Tiles of premium quality - size 3/3 with 4” skirting.
- •BED ROOMS - Double charged Vitrified Tiles of premium quality - size 2/2 with 4” skirting.
- •KITCHEN - Vitrified Tiles of premium quality - Min size 2/2 with 4” skirting.
- •TOILETS - Best Quality Acid resistant Anti skid Ceramic Tiles (300 x 300mm).
Doors
- •MAIN DOOR - Teak Wooden frame/Machine made frames & Shutter aesthetically designed with melamine polishing and hardware of reputed make.
- •INTERNAL DOORS - Teak Wooden frame/Machine made frame with designer flush shutters with veneer with melamine polished and hardware of reputed make.
- •WINDOWS - UPVC glazed windows.
Plumbing and Sanitary
- •All C.P. Fittings and Sanitary ware items of Kohler and Hansgrohe or equivalent make.
- •Counter top wash basin of Kohler or equivalent make.
- •Wall mount EWC of Hansgrohe or equivalent make.
- •Rainwater Harvesting drain pipes included.
Security
- •Automatic passenger lift with V3F technology, 1-ton capacity goods lift with V3F technology for energy saving.
- •Round the clock security with intercom facility.
- •CCTV Camera at all vantage points.
Electrical
- •3 Phase supply for each unit and individual meter boards.
- •Switches of Legrand or equivalent make..
- •Copper electrical wiring all throughout via concealed conduits.
- •100 percent D.G. back-up for common area lighting, pumps, and lifts.
NCC Urban Gardenia Amenities
NCC Urban Gardenia's amenities include a gymnasium and a club lounge. A swimming pool and a games room are also included. An activity area adds indoor recreation space. These are spread across the 4-acre site alongside the project's four towers.
Outdoor courts and a jogging track are part of the plan, along with a spa and sauna. Kids play area and landscaped gardens round out the outdoor spaces. Spread across four towers, these shared spaces serve all 184 units on the 4-acre plot.
Retail spaces and a party area complete the amenity list at NCC Urban Gardenia. Taken together, this is a fairly full amenity set, in keeping with the scale of the four-tower, 4-acre site.
A buyer should ask the owners' association how these shared amenities have held up given the project has been in use since October 2018.NCC Urban Gardenia Price & Payment
NCC Urban Gardenia is priced from ₹3.66 crore for the smallest 4 BHK at 3,448 sq ft, up to ₹4.41 crore for the larger 5 BHK Duplex. That works out to roughly ₹10,600 a sq ft at the entry price point. The three 4 BHK variants themselves span ₹3.66 crore to ₹3.7 crore, a narrow band given the near-identical built-up area. The two 5 BHK Duplex variants fall close together too, at ₹4.40 crore and ₹4.41 crore.
Because NCC Urban Gardenia is a completed project with an occupancy certificate, GST does not apply to a purchase here. Stamp duty and registration still apply on the transaction value. Buyers should get written confirmation of the occupancy certificate status before finalising any transaction.
Buyers should confirm current maintenance charges and ask for the last few years of society accounts, since the project has been in use since 2018. It is also worth asking whether the seller is the original owner or a subsequent one.
A buyer weighing the 4 BHK against the 5 BHK Duplex should note the roughly ₹0.7 crore to ₹0.75 crore gap between them. This is worth weighing against household size and budget before deciding.NCC Urban Gardenia Approvals & Documents
No RERA number is listed for NCC Urban Gardenia. Current registration can be checked on the Telangana RERA portal. This check applies whether the purchase is from the developer or a resale owner.
For a completed project like this, ask to see the occupancy certificate, the khata, the latest tax paid receipt and the approved plan before making an offer. Given the project has been complete since 2018, reviewing several years of maintenance history is also worthwhile. Across four towers and 184 units, it is worth asking for the specific tower's own maintenance history.
Since the project spans four towers on one 4-acre site, a buyer should also confirm which tower a specific unit belongs to before requesting its individual maintenance and tax records.Frequently Asked Questions
What configurations does NCC Urban Gardenia offer?
What is the starting price at NCC Urban Gardenia?
Where is NCC Urban Gardenia located?
Who developed NCC Urban Gardenia?
When was NCC Urban Gardenia completed?
How many units and towers does NCC Urban Gardenia have?
What amenities does NCC Urban Gardenia offer?
Is NCC Urban Gardenia RERA registered?
About the Builder

NCC Urban Infrastructure, part of NCC Limited, develops residential and commercial real estate including villas, row houses, townships and serviced apartments. The company states it has delivered about 11.7 million sq ft across more than 40 completed projects in Bengaluru, Hyderabad, Chennai, Kochi, Guntur and Ranchi.
Let the Experts help you find the Best Property
Home Loan EMI Calculator
Related Projects
 UPCOMING
Around The Grove
Whitefields, Kondapur (HITEC City), Hyderabad
by Manbhum Construction
Around The Grove is a residential apartment project in Whitefields, Kondapur, Hyderabad, with just 22 units. It is ready to move in, with 3 and 4 BHK homes on offer.
 UPCOMING
INDIS Springdale
Dubbacherla, Maheswaram, Hyderabad
by INDIS
INDIS Springdale is a plotted development near Mansanpally Crossroads, Dubbacherla, Maheswaram, Hyderabad. It is RERA approved, with 319 villa plots across 21.75 acres.
 UPCOMING
INDIS Sia Prospera
Miyapur, Hyderabad
by INDIS
INDIS Sia Prospera is a residential apartment project in Miyapur, Hyderabad, built across two 17-floor towers. It is under construction, offering 3 and 4 BHK homes.
 UPCOMING
Myra Villas
Kompally-Bolarum Road, Hyderabad
by INDIS
Myra Villas is a gated villa project on Kompally-Bolarum Road, Hyderabad, offering 94 4 BHK lifestyle villas priced from ₹3.3 crore onwards.
 UPCOMING
Brigade Barcelona
Neopolis, Kokapet, Hyderabad
by Brigade Group
Brigade Barcelona is a residential apartment project in Neopolis, Kokapet, Hyderabad, developed by Brigade Group. The project is newly launched.
 UPCOMING
Amara by Indis
Kandlakoya, Hyderabad
by INDIS
Amara by Indis is a gated villa project in Kandlakoya, Hyderabad, developed by Indis. The project is under construction, with 42 triplex villas in total.