
Nandi Citadel
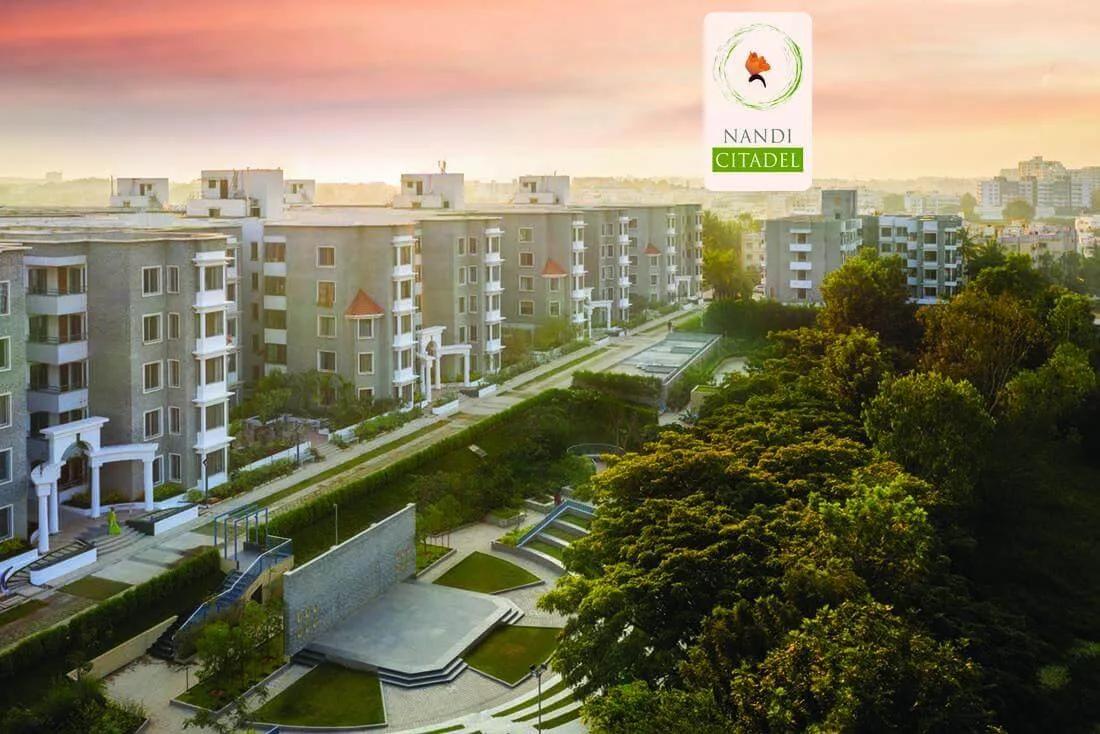
Nandi Citadel is a residential apartment project on Bannerghatta Road, Bengaluru, developed by Nandi Housing. The project is completed, with possession delivered in December 2020. It is spread across 12.8 acres, with 831 units held across 15 towers of 4 floors each. The address is Akshaya Vana, Chandrasekarapura, Bengaluru, Karnataka 560076.
Nandi Citadel offered twelve unit variants at launch, from a 445 sq ft studio to a 1,430 sq ft 3 BHK. Every one of these configurations is now sold out with the developer. A buyer interested in Nandi Citadel today can only look at resale units, not fresh developer inventory. The range covered studios, 1 BHK, 2 BHK and 3 BHK homes, giving the original buyer pool a wide choice.
Across 15 low-rise towers of just 4 floors each, Nandi Citadel spreads its 831 units more widely than a typical high-rise project. With the project fully sold and completed since 2020, floor and facing differences are now a matter for the resale market rather than developer pricing. A buyer choosing between towers should still walk more than one, since the 4-floor format means each tower has its own small set of neighbours.
Because Nandi Citadel is completed, a buyer can inspect the finished home and the state of common areas before making an offer. It is worth checking maintenance charges and confirming that the seller's documents are in their own name. The original starting price works out to roughly ₹7,850 a sq ft against the smallest unit, based on developer pricing before the project sold out.
Nandi Citadel's amenities include a clubhouse, swimming pool and gymnasium, along with BBQ pits and cricket nets. Landscaped gardens and wetlands, a jogging track, multipurpose sports courts and a yoga pavilion are also part of the plan. Kids play area, a skating rink and two party halls round out the amenity list. An indoor games room adds an option for residents who prefer to stay inside.
Key Facts at a Glance
Nandi Citadel Price List
| Unit Type | Size (SBA) | All-in Price (approx.) |
|---|---|---|
| Studio | 445 Sq.ft | SOLD OUT |
| 1 BHK | 575 Sq.ft | SOLD OUT |
| 1 BHK | 610 Sq.ft | SOLD OUT |
| 2 BHK | 985 Sq.ft | SOLD OUT |
| 2 BHK (2 Studios) | 1025 Sq.ft | SOLD OUT |
| 2 BHK | 1030 Sq.ft | SOLD OUT |
| 2 BHK | 1080 Sq.ft | SOLD OUT |
| 3 BHK | 1285 Sq.ft | SOLD OUT |
| 3 BHK | 1305 Sq.ft | SOLD OUT |
| 3 BHK | 1400 Sq.ft | SOLD OUT |
| 3 BHK | 1415 Sq.ft | SOLD OUT |
| 3 BHK | 1430 Sq.ft | SOLD OUT |
Nandi Citadel Location
Akshaya Vana, Chandrasekarapura Survey no 23 24, 50/2 22, 1A Main Rd, Bengaluru, Karnataka 560076
Nandi Citadel is located on Bannerghatta Road, Bengaluru, at Akshaya Vana. The registered address is Chandrasekarapura, Survey no 23, 24, 50/2, 22, 1A Main Road, pincode 560076.
The project is spread across 12.8 acres in this part of Bannerghatta Road, with 15 towers arranged across the site rather than concentrated in one block.
Bannerghatta Road is the named road in the registered address, with Nandi Citadel identified locally as Akshaya Vana. Buyers should visit the site directly to judge the surrounding area, since this listing does not name nearby landmarks.
Nandi Citadel has been complete since December 2020. A buyer can walk Bannerghatta Road and the Akshaya Vana stretch directly to judge current access, rather than relying on a sales plan. Because the project is spread across 15 separate towers on 12.8 acres, the exact tower behind a resale listing is worth confirming against this same registered address.
About Bangalore
Bangalore is India's most active residential market, and we currently track 205 live projects across the city. Activity clusters along a handful of corridors rather than spreading evenly: Whitefield and Sarjapur Road in the east, Devanahalli and Hebbal in the north, Kanakapura Road and Electronic City in the south.
Read more about Bangalore →Nandi Citadel Floor Plans
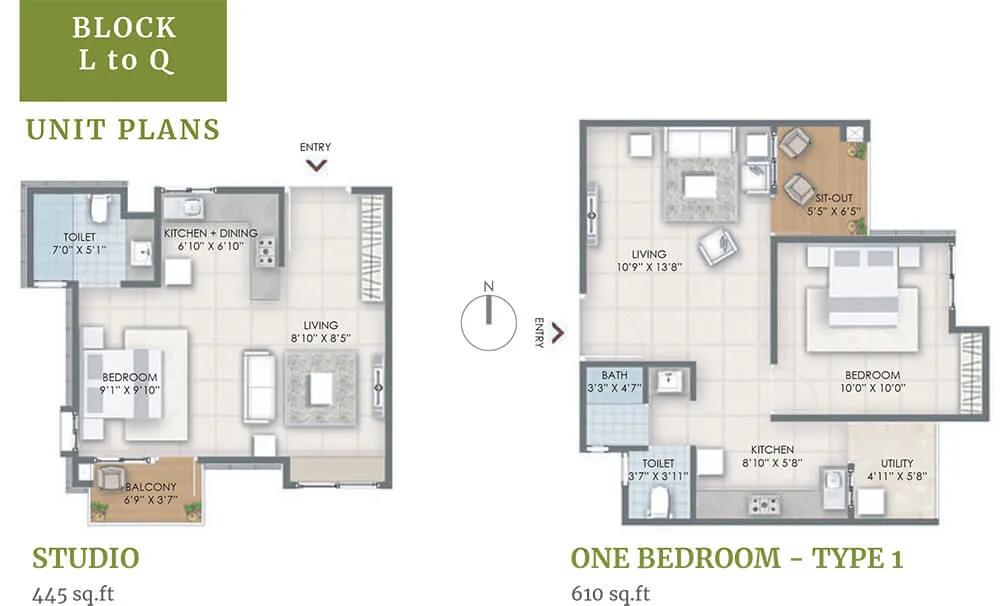
445-610 Studio-1BHK Block L-Q - Nandi Citadel
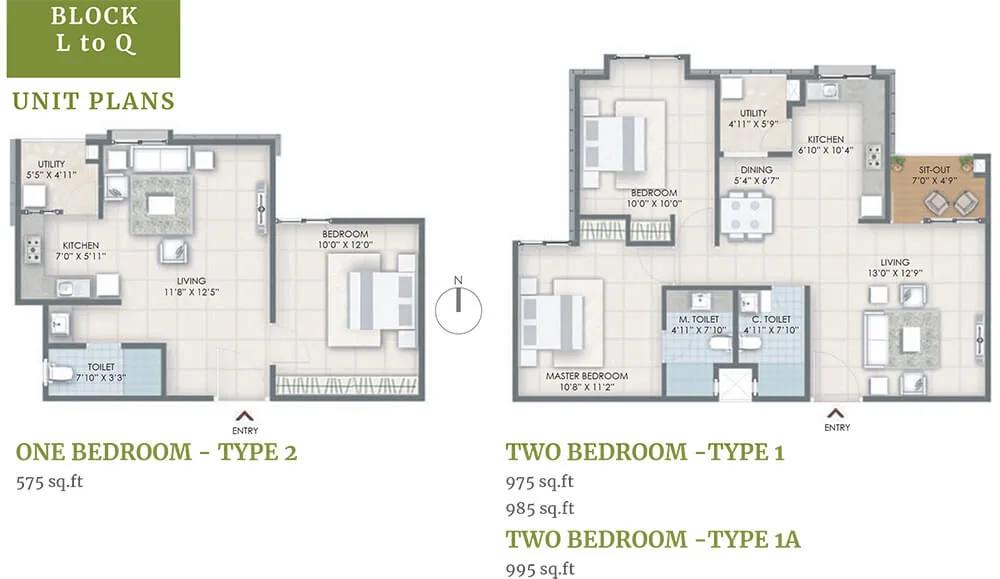
575-995 1-2BHK Block L-Q - Nandi Citadel
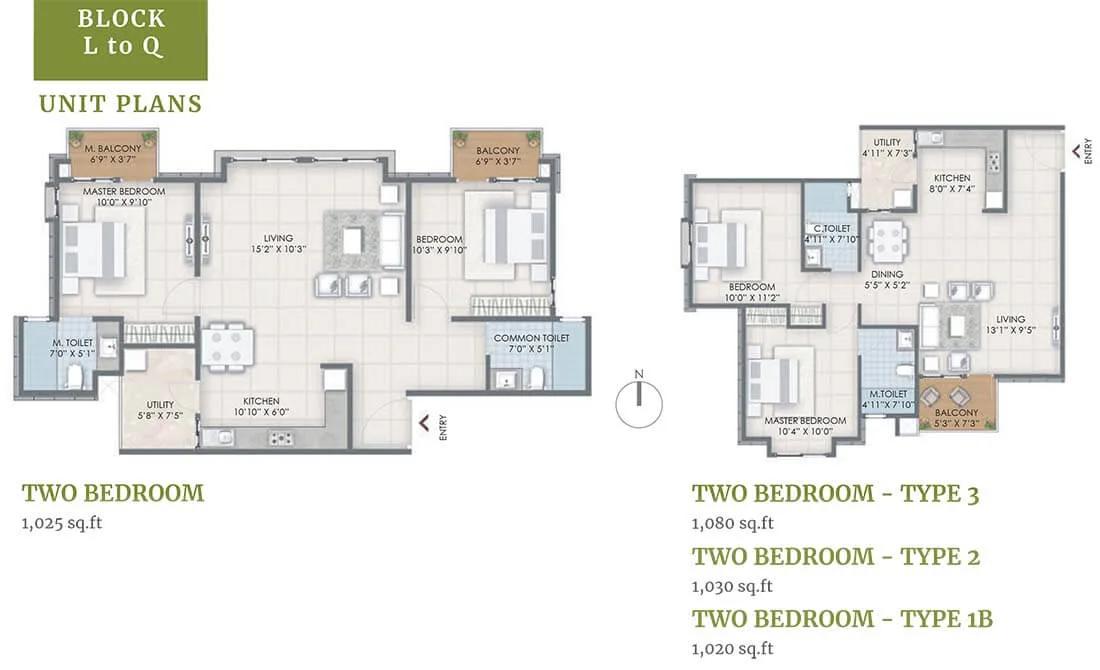
1025-1080 2BHK Block L-Q - Nandi Citadel
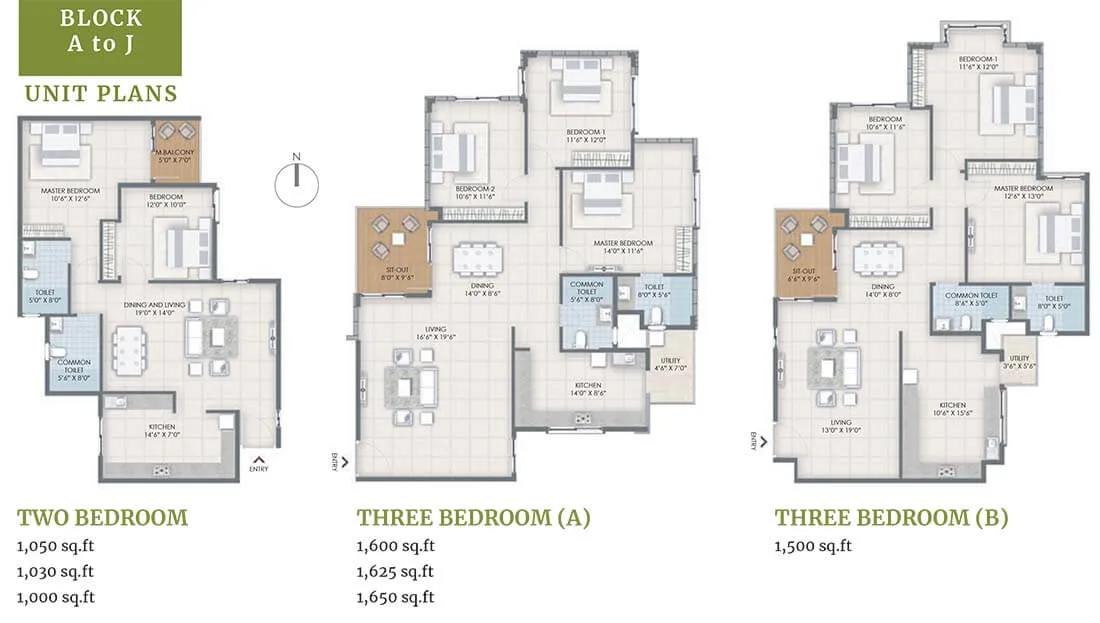
1050-1650 2-3BHK Block A-J - Nandi Citadel
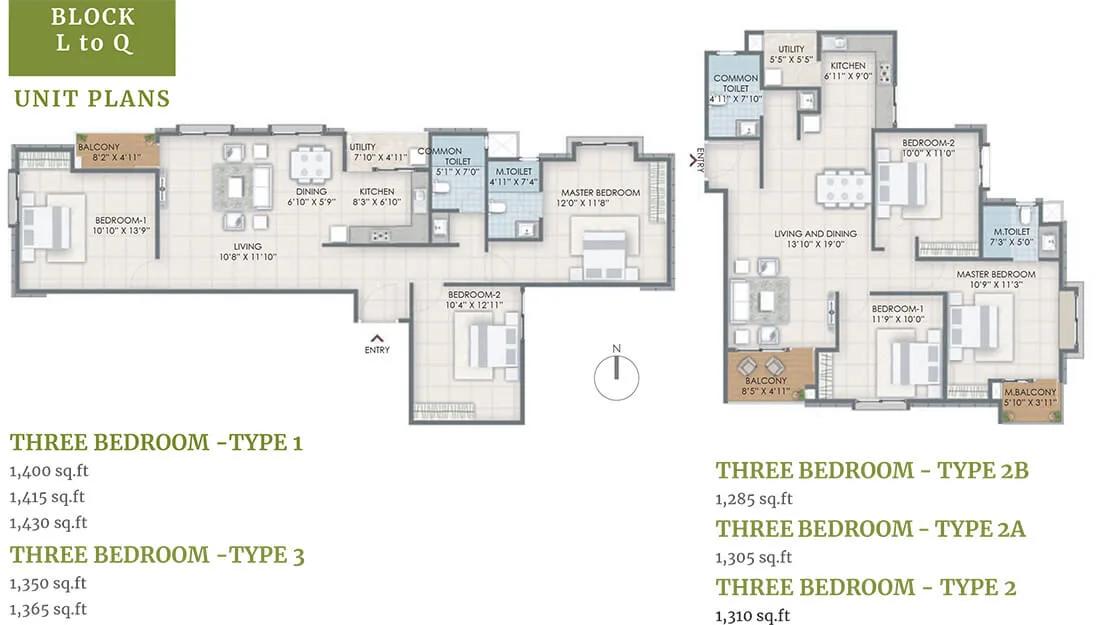
1285-1430 3BHK Block L-Q - Nandi Citadel
Want the complete floor plans? Request them and we will share them on WhatsApp/Email.
| Unit Type | Size (Sq.Ft) |
|---|---|
| Studio | 445 Sq.ft |
| 1 BHK | 575 Sq.ft |
| 1 BHK | 610 Sq.ft |
| 2 BHK | 985 Sq.ft |
| 2 BHK (2 Studios) | 1025 Sq.ft |
| 2 BHK | 1030 Sq.ft |
| 2 BHK | 1080 Sq.ft |
| 3 BHK | 1285 Sq.ft |
| 3 BHK | 1305 Sq.ft |
| 3 BHK | 1400 Sq.ft |
| 3 BHK | 1415 Sq.ft |
| 3 BHK | 1430 Sq.ft |
Nandi Citadel's floor plans covered twelve variants at launch. The studio measured 445 sq ft. The two 1 BHK variants measured 575 sq ft and 610 sq ft. One of the 2 BHK variants was described as two studios combined, at 1,025 sq ft.
Four 2 BHK variants ranged from 985 sq ft to 1,080 sq ft. Five 3 BHK variants ranged from 1,285 sq ft to 1,430 sq ft.
Every one of these twelve configurations is sold out with the developer, so current availability at Nandi Citadel depends entirely on what individual owners choose to resell.
With twelve configurations spanning a 445 sq ft studio through to a 1,430 sq ft 3 BHK, Nandi Citadel originally offered one of the widest size ranges of any single project. A resale buyer should treat each of the twelve variants as effectively its own micro-market, since a studio, a 1 BHK and a 3 BHK will not compete for the same pool of buyers.
The narrow gaps within some variants, such as the two 1 BHK sizes of 575 sq ft and 610 sq ft, are close enough that floor and facing matter as much as the configuration name. This is worth weighing when comparing two similar resale listings.
Nandi Citadel Master Plan

Master Plan
Nandi Citadel is planned across 12.8 acres, with 831 units divided between 15 towers of just 4 floors each. That works out to an average of 55 units per tower across the 12.8-acre plot.
This low-rise, 15-tower layout gives Nandi Citadel a lower density feel per tower than a typical high-rise project, even with 831 units in total.
Because the project has been completed since December 2020, buyers can walk the site and see the finished common areas and landscaping before deciding on a unit. With 15 separate towers, it is worth comparing the condition of a few before settling on one.
A buyer should ask which of the 15 towers a specific resale unit belongs to, and how far it stands from the road-facing edge of the plot. A low-rise, spread-out layout like this can vary more in outlook between towers than a single high-rise block.Nandi Citadel Gallery
Nandi Citadel Specifications
Structure
- •Frame structure with RCC walls
- •Granite stone masonry from Sadarahalli for the majority of the external walls
Flooring
- •Living, dining, bedroom, and kitchen: RAK or equivalent brand vitrified tiles
- •Balconies, bathrooms: Ceramic tiles of Kajaria ceramics / equivalent brand
Doors
- •Main Doors: Both sides teak veneer with Both sides laminate. with Internal doors from Greenlam or equivalent
- •Windows: Custom designed anodized aluminum window frames with mosquito mesh for bedroom rooms
Plumbing and Sanitary
- •Jaquar or equivalent brand chromium plated fittings with white porcelain ware from Hindware or equivalent brand
- •Rainwater Harvesting drain pipes included.
Security
- •Suitable Size and Capacity Passenger and Service Lifts in Every Block.
- •Round-the-clock security with intercom facility.
- •CCTV Camera at all vantage points.
Electrical
- •Grid Power from BESCOM for each home.
- •Concealed conduits with copper wiring from finolex or equivalent brand
- •Electrical switches sockets and switch plates from Goldmedal or equivalent brand
- •1 KVA standby power for each flat and adequate standby power for running common lighting and lifts will be provided
Nandi Citadel Amenities
Nandi Citadel's amenities include a gymnasium and a clubhouse. A swimming pool and an indoor games room are also included. BBQ pits add an outdoor gathering space. These are spread across the 12.8-acre site alongside the project's 15 towers.
A jogging track and multipurpose sports courts are part of the plan, along with a yoga pavilion. Landscaped gardens and wetlands add to the green cover across 12.8 acres. Spread across 15 towers, these shared spaces serve all 831 units of Nandi Citadel.
Kids play area and a skating rink serve younger residents, while cricket nets and two party halls complete the amenity list. Taken together, this is a fairly full amenity set, in keeping with the scale of the 15-tower, 12.8-acre site.
Nandi Citadel Price & Payment
Every unit at Nandi Citadel is sold out with the developer, so there is no current developer price list. Nandi Citadel started from ₹35 lakh, which against the 445 sq ft studio is roughly ₹7,850 a sq ft. Larger units such as the 3 BHK variants at up to 1,430 sq ft would have been priced higher again at launch. With twelve variants originally on offer, launch pricing would have varied considerably across the range.
Because Nandi Citadel is a completed project with an occupancy certificate, GST does not apply to a resale purchase here. Stamp duty and registration still apply on the resale transaction value. Buyers should get a clear quote on these charges from their lawyer before making an offer.
Buyers should negotiate resale pricing directly with individual owners and confirm current maintenance charges before making an offer, since developer pricing from 2020 no longer applies. With 831 units across 15 towers, resale prices can vary meaningfully by tower and floor.
A buyer should also ask whether a specific resale listing includes parking, since this was not always bundled into the original 2020 pricing across all twelve variants.Nandi Citadel Approvals & Documents
No RERA number is listed for Nandi Citadel. Current registration can be checked on the Karnataka RERA portal. This check matters for a resale purchase just as much as for a fresh booking.
For a completed, sold-out project like this, ask to see the occupancy certificate, the khata, the latest tax paid receipt and confirm the documents are registered in the seller's name. Given the project has been complete since December 2020, it is also worth reviewing several years of maintenance records. Across 15 towers and 831 units, it is worth asking for the specific tower's own maintenance history.
Nandi Citadel was built as fifteen separate towers rather than one block. A buyer should confirm which tower's records apply to a specific resale unit before relying on any shared building-level document.Frequently Asked Questions
What configurations did Nandi Citadel offer?
Is Nandi Citadel available from the developer?
What was the starting price at Nandi Citadel?
Where is Nandi Citadel located?
Who developed Nandi Citadel?
When was Nandi Citadel completed?
How many units and towers does Nandi Citadel have?
What amenities does Nandi Citadel offer?
About the Builder

Est. 1981
Nandi Housing is a Bangalore property developer founded in 1981, building 1, 2, 2.5 and 3 BHK apartments. It states it has completed 23 projects; its current project, Nandi Meraki, spans 8 acres with 444 units.
Let the Experts help you find the Best Property
Home Loan EMI Calculator
Related Projects
 UPCOMING
Century Wintersun
Doddaballapura Main Road, Bangalore
by Century Real Estate
Century Wintersun is a gated villa project on Doddaballapura Main Road, Bangalore. It is complete and sold out, with Sweet Bay and Rain Tree 4-bed villa formats.
 UPCOMING
Bren Avalon
Doddanekkundi, Bangalore
by Bren Corporation
Bren Avalon is a residential apartment project in Doddanekkundi, east Bangalore, with 386 units. It is complete, and the project is sold out with the developer.
 UPCOMING
Bren Edgewaters
Kasavanhalli (off Sarjapur Road), Bangalore
by Bren Corporation
Bren Edgewaters is a residential apartment project in Kasavanhalli, off Sarjapur Road, Bangalore, with 191 units across five towers. It is complete, and the project is sold out with the developer.
 UPCOMING
Bren Avaana
Kanakapura Main Road, Bangalore
by Bren Corporation
Bren Avaana is a residential apartment project on Kanakapura Main Road, Bangalore, built as three towers with 327 units. It is under construction, mostly in 3 BHK configuration.
 UPCOMING
Bren Celestia
Marathahalli, Bangalore
by Bren Corporation
Bren Celestia is a residential apartment project near Marathahalli, Bangalore, built on 3.5 acres across five 8-floor towers. Complete since July 2014, every unit is sold out.
 UPCOMING
Bren Imperia
Haralur, Bangalore
by Bren Corporation
Bren Imperia is a residential apartment project in Haralur, Bangalore, built on 16 acres with 540 units across a 17-floor tower. Completed in March 2021, every unit is sold out.