
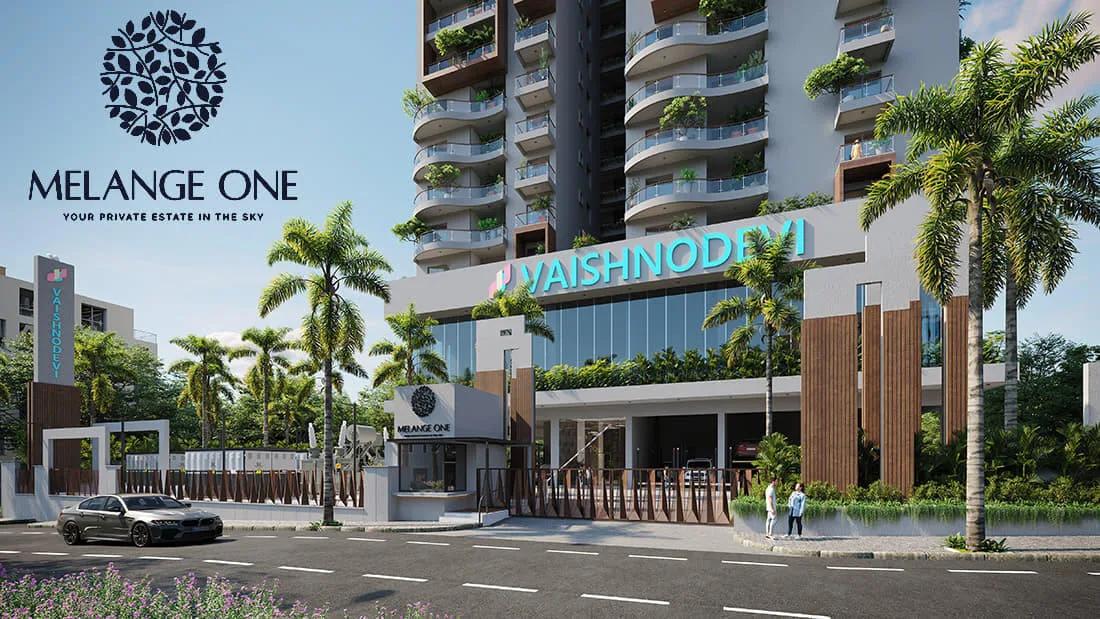
Melange ONE by Vaishnodevi
Melange ONE by Vaishnodevi is a residential apartment project on Mysore Road in Bengaluru, developed by Vaishnodevi Group. The project is under construction, with possession scheduled from December 2030 onwards. It stands on 1.4 acres in Rajarajeshwari Nagar, inside a single tower of 32 floors holding all 116 units. Ward No 160 lies within Kengeri Hobli in southwest Bengaluru, per the registered address.
Melange ONE by Vaishnodevi offers just two configurations, both spread across one tower. The 3 BHK homes measure 2,393 sq ft, priced from ₹3.93 crore. The 4 BHK homes measure 3,566 sq ft, priced from ₹5.83 crore. With only 116 units in a single 32-floor tower, buyers have a narrow but focused choice between the two sizes. Together, the two configurations account for all 116 units across the tower's 32 floors.
In a single 32-floor tower, floor and facing make a real difference to price within Melange ONE by Vaishnodevi. Units on higher floors typically carry a premium over identical layouts lower down. A buyer comparing two units of the same size should ask which floor and facing the quoted price applies to, since the 3 BHK and 4 BHK price ranges reflect this spread. This is typical of any single-tower project, where the site itself does not change, only the vertical position within it.
Because Melange ONE by Vaishnodevi is still under construction, payment is linked to construction stages rather than paid upfront. Buyers should check the developer's construction progress against the committed December 2030 possession date before committing. Roughly ₹16,400 a sq ft is the entry price per square foot, calculated from the smaller 3 BHK unit.
Melange ONE by Vaishnodevi includes a clubhouse, swimming pool, gymnasium and multiple sports courts among its amenities, along with 75% open and garden space. Kids play areas, a jogging track, mini theatre and a spa, salon and jacuzzi round out the amenity list. The 75% open space figure is generous for a single-tower plot of this size. For a buyer choosing between towers elsewhere, this single-tower format simplifies the comparison to a choice of floor and facing alone.
Key Facts at a Glance
Melange ONE by Vaishnodevi Price List
| Unit Type | Size (SBA) | All-in Price (approx.) |
|---|---|---|
| 3 BHK | 2393 Sq.ft | Rs. 3.93 Crore Onwards |
| 4 BHK | 3566 Sq.ft | Rs. 5.83 Crore Onwards |
Melange ONE by Vaishnodevi Location
Ward No 160, SY Nos 29/2 & 32/1A Halagevaderahalli Village Kengeri, Hobli, Rajarajeshwari Nagar, Bengaluru, Karnataka 560098
Melange ONE by Vaishnodevi is located on Mysore Road in Rajarajeshwari Nagar, Bengaluru. The registered address is Ward No 160, SY Nos 29/2 & 32/1A, Halagevaderahalli Village, Kengeri Hobli, pincode 560098.
The project lies within the Kengeri Hobli area of southwest Bengaluru, on a 1.4-acre plot with a single residential tower. Buyers evaluating Mysore Road should note that this listing ties the project to Halagevaderahalli Village under Rajarajeshwari Nagar.
Mysore Road is one of the arterial roads connecting this part of southwest Bengaluru, and the 32-floor tower stands out along it. Buyers should visit the site to judge road access and traffic directly, since this listing does not name drive times or nearby landmarks.
About Bangalore
Bangalore is India's most active residential market, and we currently track 205 live projects across the city. Activity clusters along a handful of corridors rather than spreading evenly: Whitefield and Sarjapur Road in the east, Devanahalli and Hebbal in the north, Kanakapura Road and Electronic City in the south.
Read more about Bangalore →Melange ONE by Vaishnodevi Floor Plans
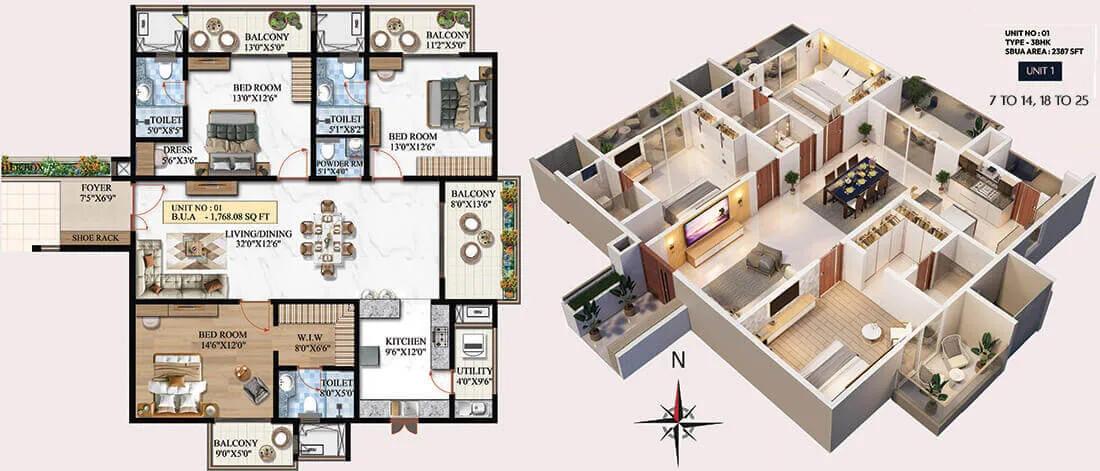
3bhk 2387 melange one by vaishnodevi
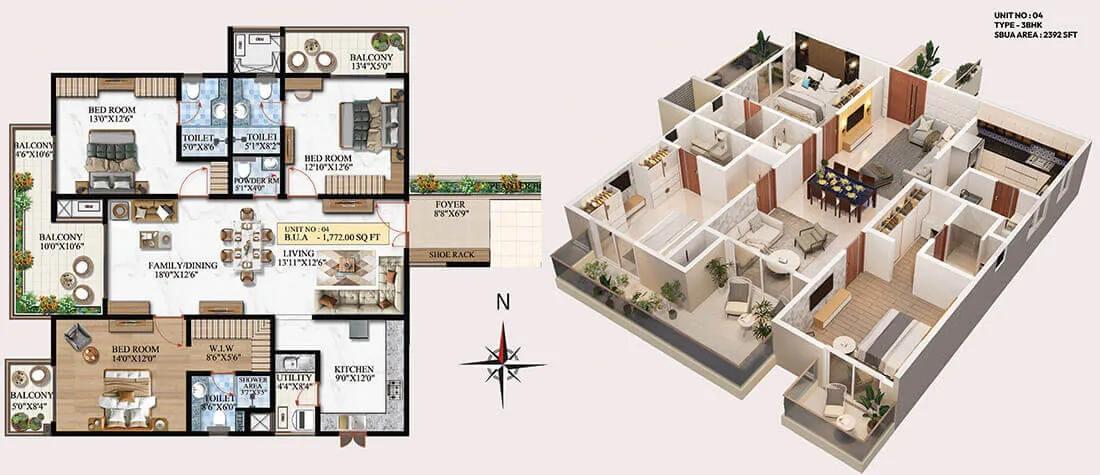
3bhk 2392 melange one by vaishnodevi
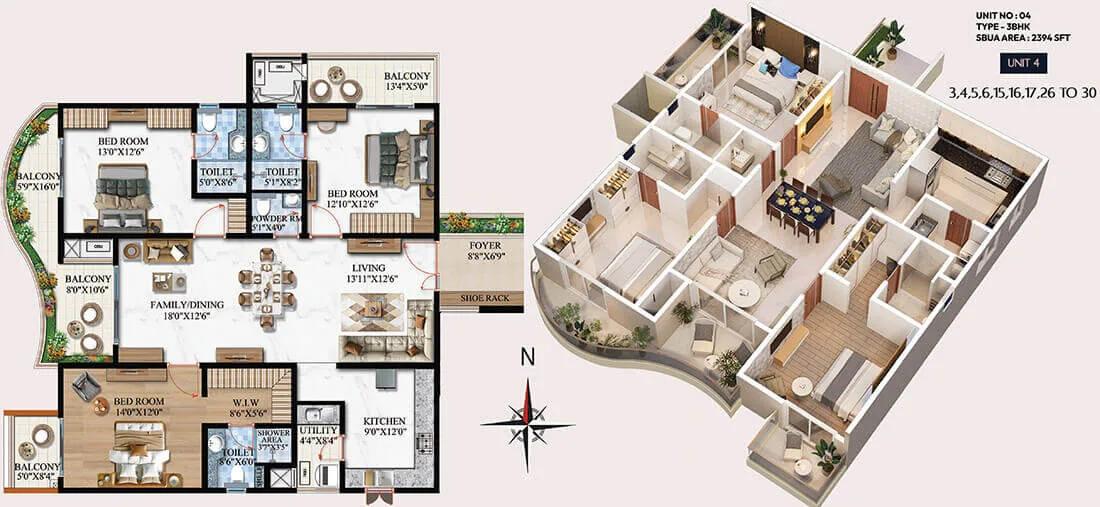
3bhk 2394 melange one by vaishnodevi
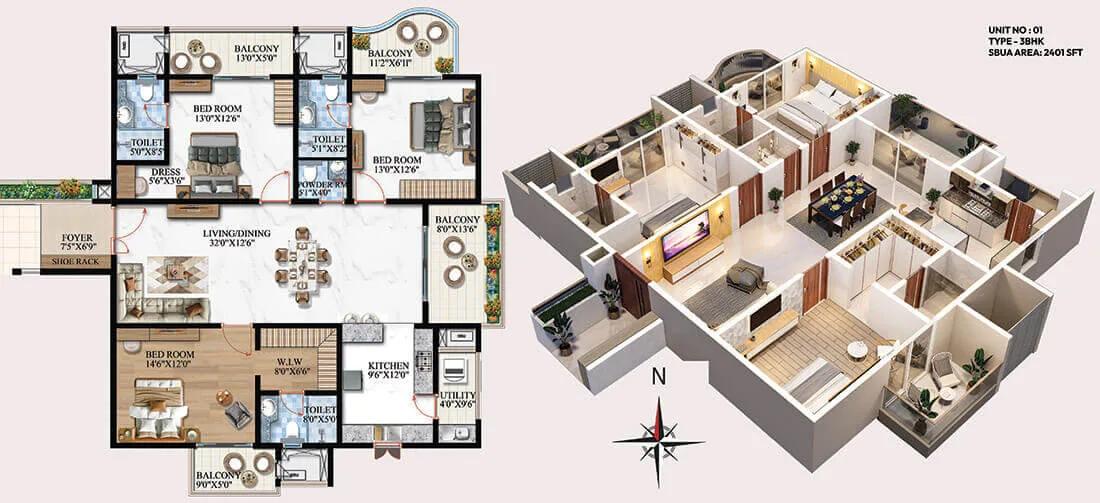
3bhk 2401 melange one by vaishnodevi
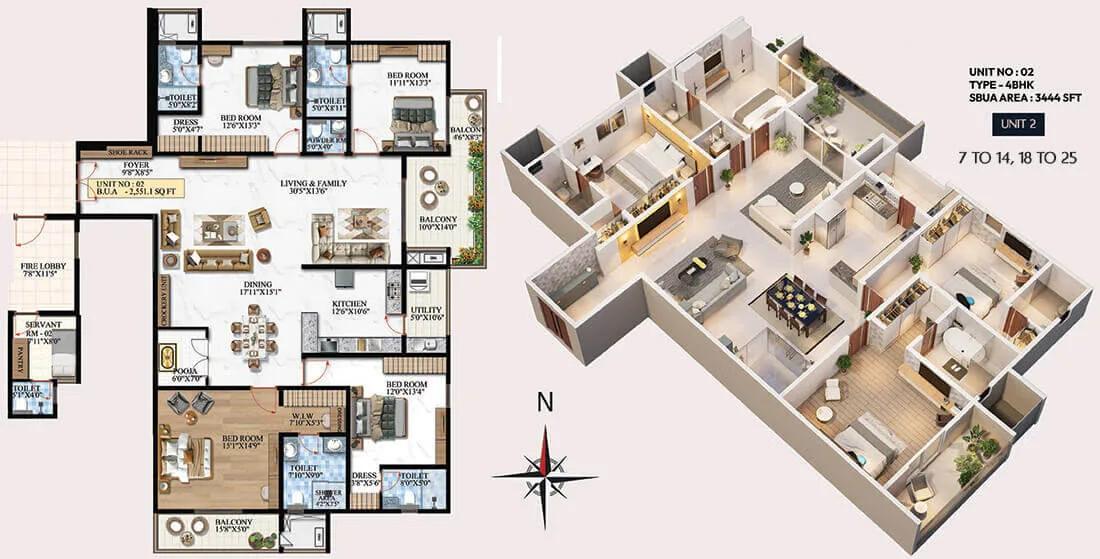
4bhk 3444 melange one by vaishnodevi
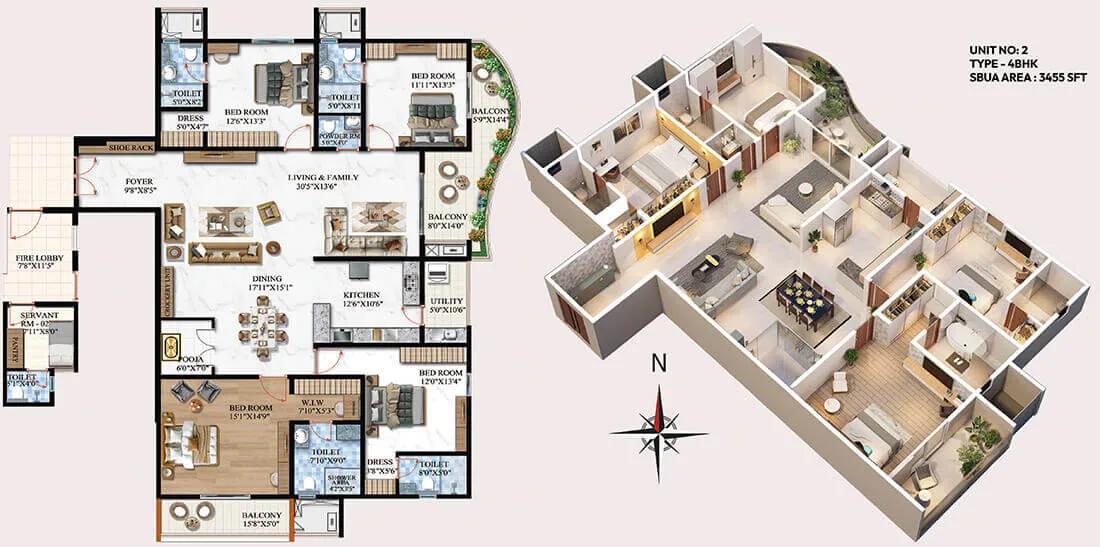
4bhk 3455 melange one by vaishnodevi
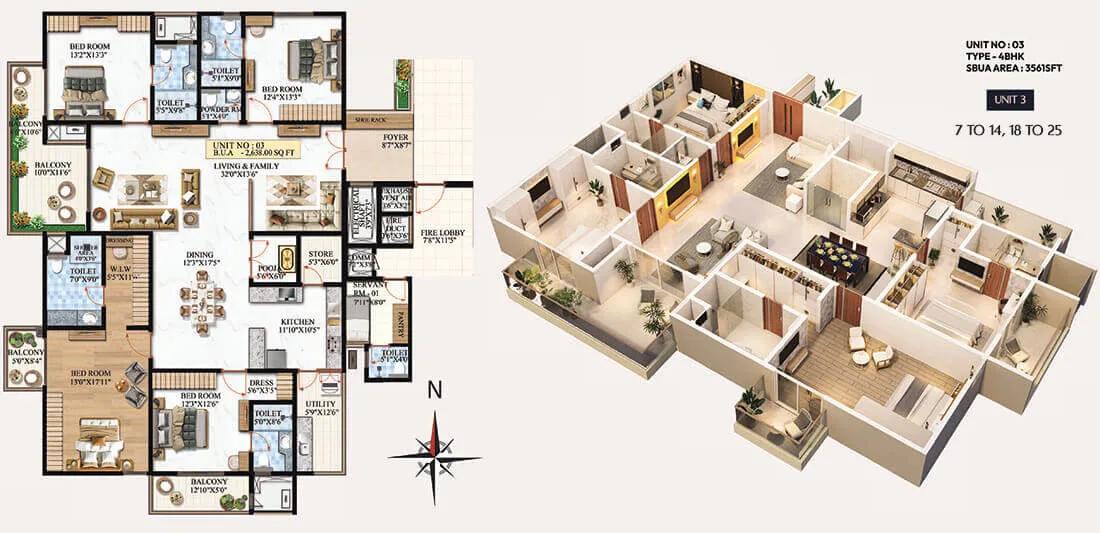
4bhk 3561 melange one by vaishnodevi
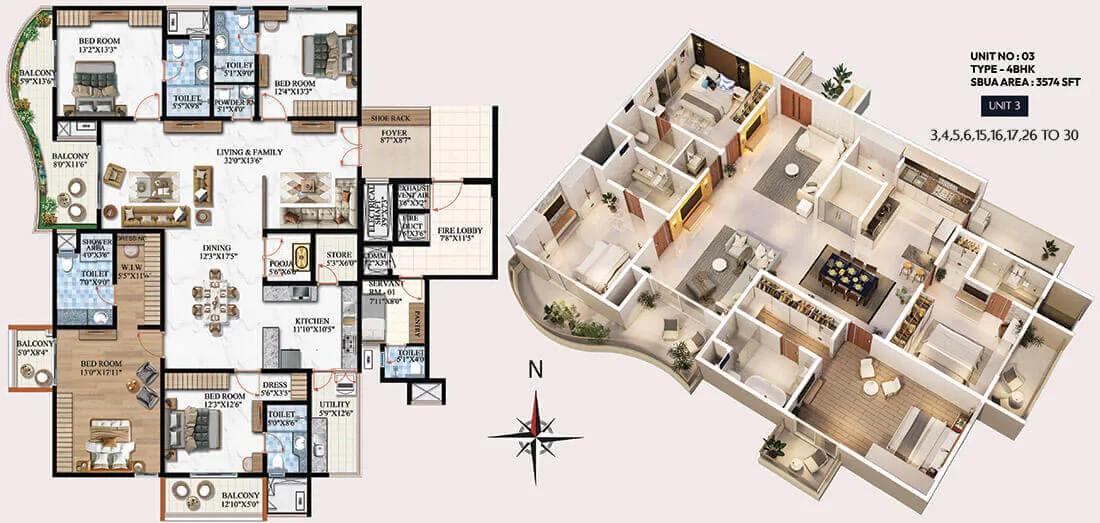
4bhk 3574 melange one by vaishnodevi
Want the complete floor plans? Request them and we will share them on WhatsApp/Email.
| Unit Type | Size (Sq.Ft) |
|---|---|
| 3 BHK | 2393 Sq.ft |
| 4 BHK | 3566 Sq.ft |
Melange ONE by Vaishnodevi floor plans cover two configurations. The 3 BHK spans 2,393 sq ft, priced from ₹3.93 crore. The 4 BHK spans 3,566 sq ft, priced from ₹5.83 crore. Together these two layouts fill all 116 units in the tower.
Both configurations occupy the same 32-floor tower, so the choice of floor changes the view and price more than the choice of unit type does.
A buyer comparing the two should weigh whether the larger 4 BHK's extra 1,173 sq ft justifies the price step from the 3 BHK. A higher floor on the smaller 3 BHK layout may cover a similar budget instead.
Melange ONE by Vaishnodevi Master Plan
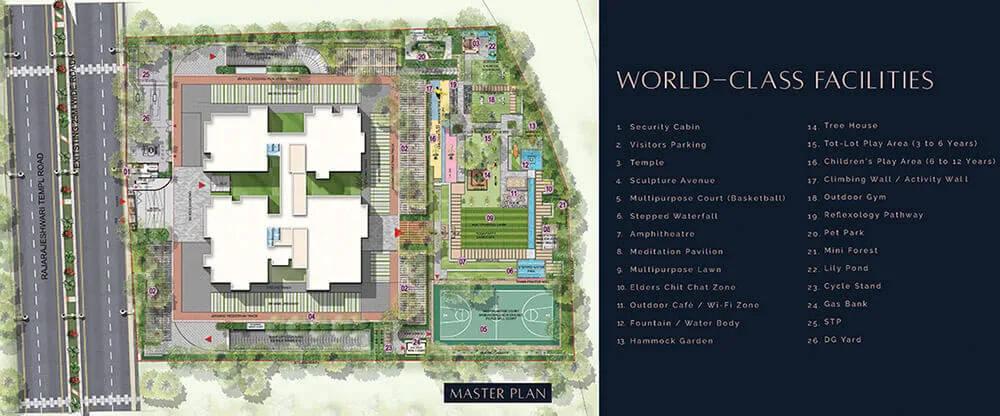
Master Plan
Melange ONE by Vaishnodevi is planned on 1.4 acres, with all 116 units held inside a single 32-floor tower. This single-tower approach concentrates all 116 units on one 1.4-acre footprint rather than spreading them across several blocks.
75% of the site is kept as open and garden space, which keeps the footprint concentrated even as the tower rises 32 floors.
Because the project is under construction, buyers should track how construction is progressing floor by floor when comparing units in different parts of the tower. Since Melange ONE by Vaishnodevi is a single tower, this tracking is simpler than on a multi-tower site, as there is only one structure to monitor.
Melange ONE by Vaishnodevi Gallery
Melange ONE by Vaishnodevi Specifications
Structure
- •Aluminium Formwork for CC Wall.
Flooring
- •Living & Dining - Marble laid with paper joints and finished with polish.
- •Master Bedroom - Engineered Wooden Flooring / Equivalent.
- •Other Bedrooms - Vitrified Tiles.
- •Bathrooms - Anti-skid superior vitrified tiles/equivalent.
- •Kitchen, Balcony, Utility flooring - Tiles.
Doors
- •Doors - Veneered / Engineered Doors.
- •Windows - UPVC / Aluminium windows / Equivalent.
Plumbing and Sanitary
- •Sanitary ware EWCs, and washbasins of TOTO/Kohler of equivalent make in bathrooms.
- •CP Fittings of TOTO/Kohler or equivalent make water-saving, dual flush concealed cisterns in all bathrooms.
- •Rainwater Harvesting drain pipes.
Security
- •5 high-speed elevators or reputed make in the tower.
- •State-of-the-art colour video door phone.
- •Round-the-clock security with an intercom facility.
- •CCTV Cameras at all vantage points.
Electrical
- •Grid Power from BESCOM for each home.
- •Modular switches of reputed make.
- •Copper electrical wiring all throughout via concealed conduits.
- •100% Power backup for elevators, common areas & pumps, and all units.
Melange ONE by Vaishnodevi Amenities
Melange ONE by Vaishnodevi's amenities include a gymnasium and a clubhouse. There is also a swimming pool and an indoor games area. An activities and yoga area is planned alongside a jogging track. These are spread across the 75% open and garden space set aside on the 1.4-acre plot.
A multipurpose party area and kids play areas are included. The project also sets aside 75% of its land as open and garden space, with multiple sports courts marked on the plan. This generous open space is a direct result of building vertically in a single tower rather than spreading low-rise blocks across the plot.
A mini theatre rounds out the indoor amenities, along with a spa, salon and jacuzzi.
Melange ONE by Vaishnodevi Price & Payment
Melange ONE by Vaishnodevi is priced from ₹3.93 crore for the 3 BHK at 2,393 sq ft. The 4 BHK starts at ₹5.83 crore for 3,566 sq ft. That works out to roughly ₹16,400 a sq ft at the entry price point. This entry price reflects the 3 BHK configuration, the smaller of the project's two unit types.
Because the project is under construction, GST applies to the construction component of the price on top of the base cost. Buyers should also budget for stamp duty and registration, which apply regardless of the project's stage.
Payment for an under-construction project like this is typically linked to construction milestones rather than paid in one instalment. Buyers should check the payment schedule against the committed December 2030 possession date before signing. A typical schedule ties each instalment to a defined stage of construction, from foundation through to finishing.
Melange ONE by Vaishnodevi Approvals & Documents
No RERA number is listed for Melange ONE by Vaishnodevi. Current registration can be checked on the Karnataka RERA portal. This step is worth completing before any booking amount changes hands.
At this under-construction stage. Current registration can be checked on the Karnataka RERA portal. Once the project reaches completion, the occupancy certificate and the latest tax paid receipt become the documents to check. It is also worth asking for a copy of the sale agreement in advance so it can be reviewed at leisure.
Frequently Asked Questions
What configurations does Melange ONE by Vaishnodevi offer?
What is the starting price at Melange ONE by Vaishnodevi?
Where is Melange ONE by Vaishnodevi located?
Who is developing Melange ONE by Vaishnodevi?
When is possession due at Melange ONE by Vaishnodevi?
How many units and towers does Melange ONE by Vaishnodevi have?
What amenities does Melange ONE by Vaishnodevi offer?
Is Melange ONE by Vaishnodevi RERA registered?
About the Builder
Let the Experts help you find the Best Property
Home Loan EMI Calculator
Related Projects
 UPCOMING
Century Wintersun
Doddaballapura Main Road, Bangalore
by Century Real Estate
Century Wintersun is a gated villa project on Doddaballapura Main Road, Bangalore. It is complete and sold out, with Sweet Bay and Rain Tree 4-bed villa formats.
 UPCOMING
Bren Avalon
Doddanekkundi, Bangalore
by Bren Corporation
Bren Avalon is a residential apartment project in Doddanekkundi, east Bangalore, with 386 units. It is complete, and the project is sold out with the developer.
 UPCOMING
Bren Edgewaters
Kasavanhalli (off Sarjapur Road), Bangalore
by Bren Corporation
Bren Edgewaters is a residential apartment project in Kasavanhalli, off Sarjapur Road, Bangalore, with 191 units across five towers. It is complete, and the project is sold out with the developer.
 UPCOMING
Bren Avaana
Kanakapura Main Road, Bangalore
by Bren Corporation
Bren Avaana is a residential apartment project on Kanakapura Main Road, Bangalore, built as three towers with 327 units. It is under construction, mostly in 3 BHK configuration.
 UPCOMING
Bren Celestia
Marathahalli, Bangalore
by Bren Corporation
Bren Celestia is a residential apartment project near Marathahalli, Bangalore, built on 3.5 acres across five 8-floor towers. Complete since July 2014, every unit is sold out.
 UPCOMING
Bren Imperia
Haralur, Bangalore
by Bren Corporation
Bren Imperia is a residential apartment project in Haralur, Bangalore, built on 16 acres with 540 units across a 17-floor tower. Completed in March 2021, every unit is sold out.