
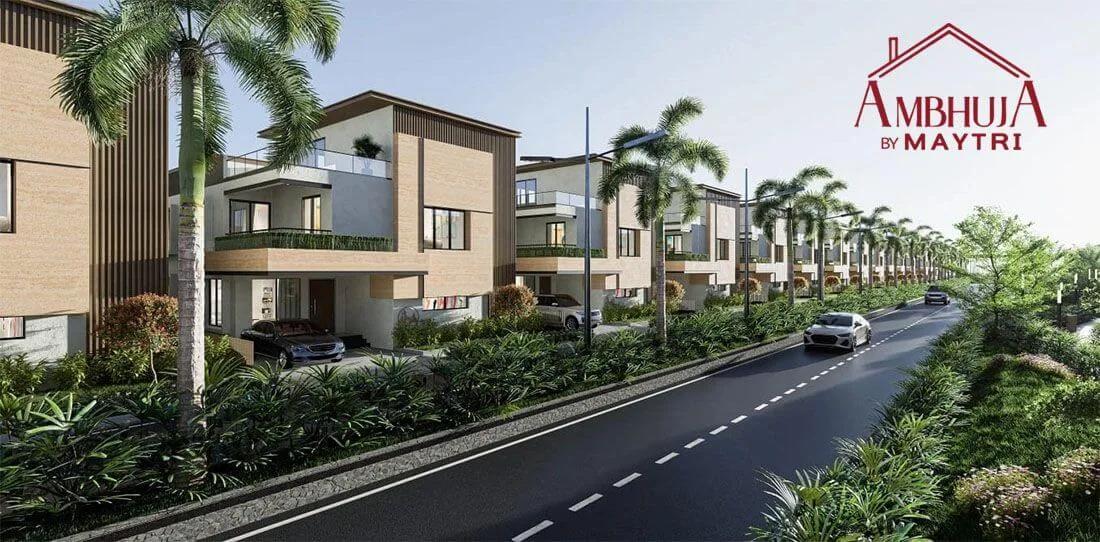
Maytri Ambhuja Villas
Maytri Ambhuja Villas is a residential apartment project in Pedda Amberpet, Hyderabad, developed by Maytri Group. The project is under construction, with possession from December 2027 onwards. It stands on 55 acres and holds 516 units across 2 towers of 14 floors each, a large land parcel for a two-tower layout. The 55-acre footprint is unusually generous for a project of only 516 units.
Every unit at Maytri Ambhuja Villas is a 4 BHK triplex, offered in West-facing and East-facing versions at three sizes. The smallest West unit is 3,417 sq ft, priced from ₹3.54 crore. The matching East unit is close in size, at 3,355 sq ft, priced from ₹3.55 crore. Every configuration in the project is a triplex, so there is no single-level 4 BHK option here.
A second size step takes the West unit to 4,054 sq ft, priced from ₹4.22 crore. The largest West triplex reaches 6,361 sq ft, priced from ₹6.55 crore. The matching East version, at the same 6,361 sq ft, is priced from ₹6.68 crore. Across all three tiers, the East orientation is consistently priced marginally above its West counterpart.
The smallest unit works out to roughly ₹10,350 a sq ft, a useful benchmark across the three size steps and both tower orientations. Maytri Ambhuja Villas also carries a large amenity list, headlined by a 90,000 sq ft clubhouse and an Olympic-size swimming pool, both sizeable even for a project of this scale.
Since Maytri Ambhuja Villas is under construction, payment follows construction-linked stages rather than a single upfront amount. A buyer should track the committed December 2027 possession date against progress on site. It is also worth confirming with Maytri Group which tower and floor each size and orientation belongs to, given the long construction runway ahead and the range of prices on offer.
Key Facts at a Glance
Maytri Ambhuja Villas Price List
| Unit Type | Size (SBA) | All-in Price (approx.) |
|---|---|---|
| 4 BHK Triplex West | 3417 Sq.ft | Rs. 3.54 Crore Onwards |
| 4 BHK Triplex East | 3355 Sq.ft | Rs. 3.55 Crore Onwards |
| 4 BHK Triplex West | 4054 Sq.ft | Rs. 4.22 Crore Onwards |
| 4 BHK Triplex East | 4058 Sq.ft | Rs. 4.30 Crore Onwards |
| 4 BHK Triplex West | 6361 Sq.ft | Rs. 6.55 Crore Onwards |
| 4 BHK Triplex East | 6361 Sq.ft | Rs. 6.68 Crore Onwards |
Maytri Ambhuja Villas Location
Survey no:156, ORR Exit-11, Pedda Amberpet, Hyderabad, Telangana 501513
Maytri Ambhuja Villas is located at Survey No. 156, ORR Exit-11, Pedda Amberpet, Hyderabad, Telangana 501513. The address places the project near Exit 11 of the Outer Ring Road, in Pedda Amberpet, pincode 501513.
Maytri Group has developed the site as a 516-unit community across 2 towers of 14 floors each, on 55 acres. Since the project is under construction, a buyer should confirm current road access from the ORR Exit-11 point directly with Maytri Group. The Outer Ring Road reference in the address is the clearest connectivity marker this listing provides.
Buyers comparing the East and West triplex units should also ask which tower each orientation belongs to, since this listing shows both by size and price but not by tower.
Maytri Ambhuja Villas Floor Plans
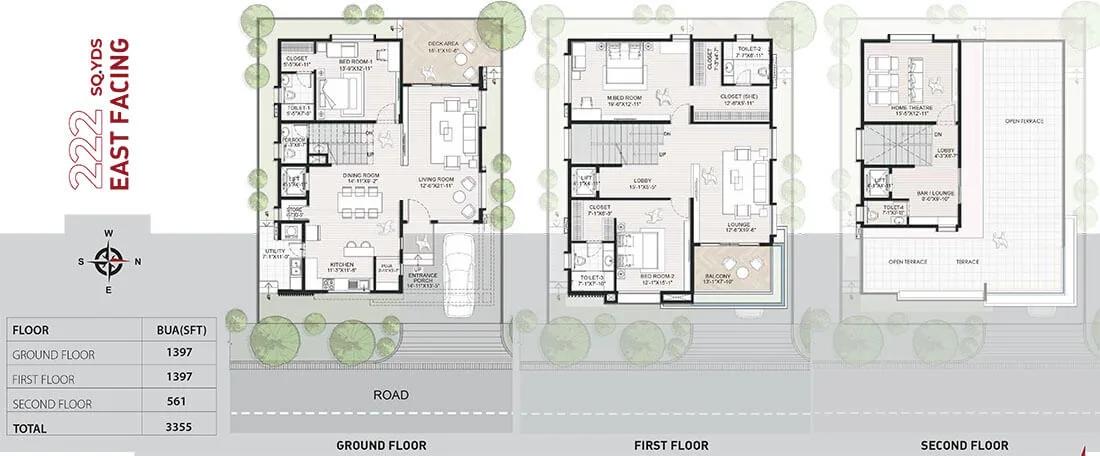
3BHK Triplex 3355 - Maytri Ambhuja Villas
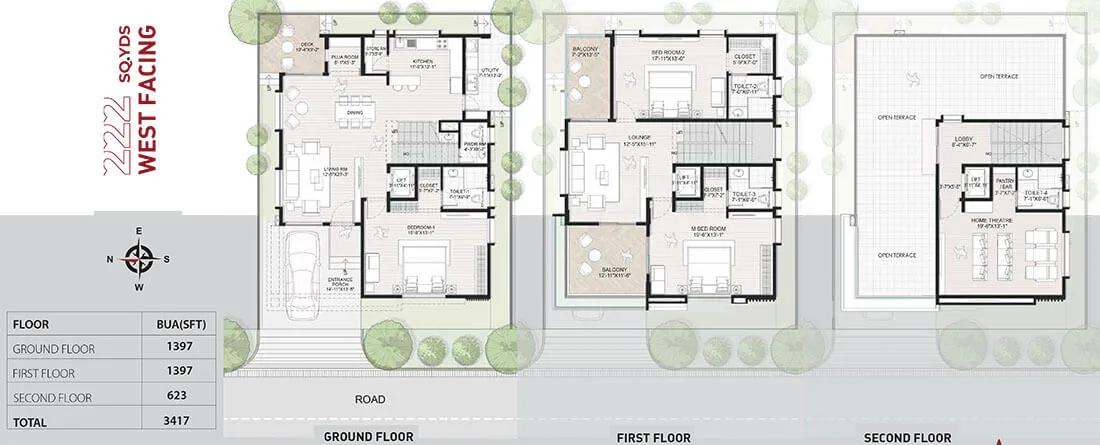
3BHK Triplex 3417 - Maytri Ambhuja Villas
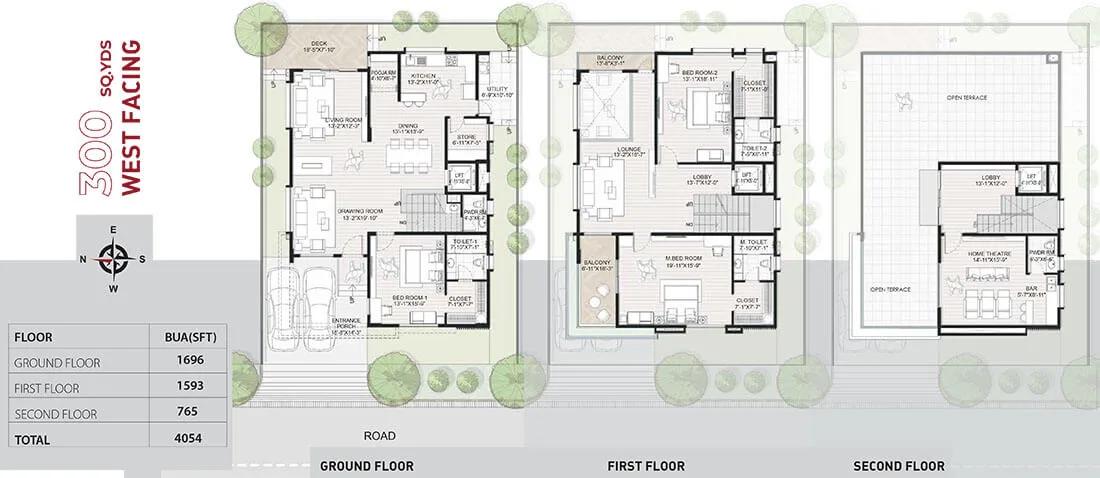
3BHK Triplex 4054 - Maytri Ambhuja Villas
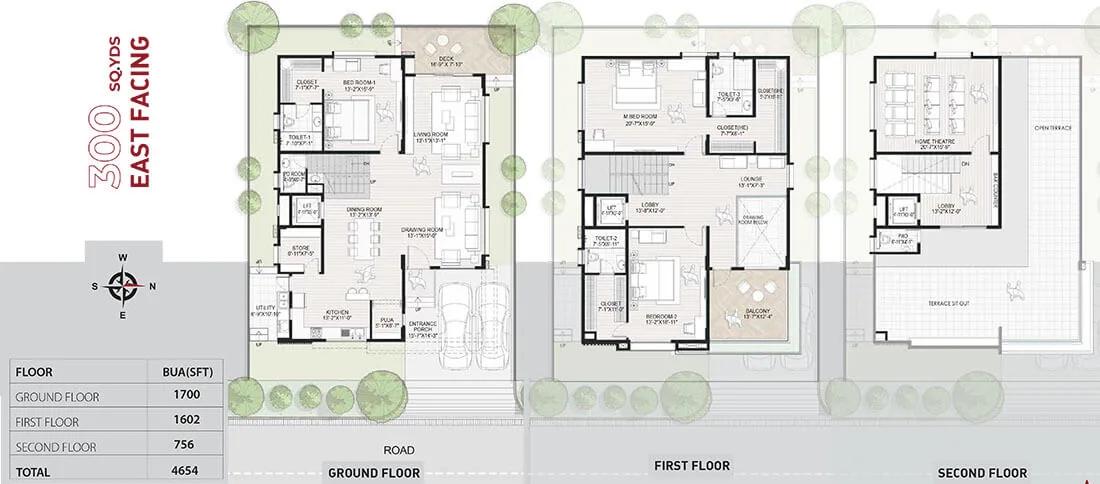
3BHK Triplex 4654 - Maytri Ambhuja Villas
Want the complete floor plans? Request them and we will share them on WhatsApp/Email.
| Unit Type | Size (Sq.Ft) |
|---|---|
| 4 BHK Triplex West | 3417 Sq.ft |
| 4 BHK Triplex East | 3355 Sq.ft |
| 4 BHK Triplex West | 4054 Sq.ft |
| 4 BHK Triplex East | 4058 Sq.ft |
| 4 BHK Triplex West | 6361 Sq.ft |
| 4 BHK Triplex East | 6361 Sq.ft |
Maytri Ambhuja Villas floor plans are all 4 BHK triplex units, offered in West-facing and East-facing versions across three sizes. The smallest West unit is 3,417 sq ft, priced from ₹3.54 crore. Being a triplex, each unit spans three internal levels rather than a single floor.
The matching East unit is 3,355 sq ft, priced from ₹3.55 crore. A second tier steps up to 4,054 sq ft, priced from ₹4.22 crore. The largest West triplex reaches 6,361 sq ft, priced from ₹6.55 crore.
The largest East triplex is the same 6,361 sq ft, priced from ₹6.68 crore. A buyer choosing between the six options should weigh the roughly ₹10,350 a sq ft rate on the smallest unit against the extra space each larger triplex adds. Since every plan is a triplex, internal staircases also use up some of the built-up area in each size.
Maytri Ambhuja Villas Master Plan

Master Plan
Maytri Ambhuja Villas spreads across 55 acres and is planned as 2 towers rising to 14 floors each, holding 516 units in total. That is a large land footprint relative to the unit count, pointing to substantial open space around the two towers. That is a lot of land for just two towers.
The master plan includes 4.5 acres of landscaped gardens as a named component, alongside the 90,000 sq ft clubhouse and Olympic-size pool. A buyer should ask Maytri Group how the two towers are positioned relative to these shared spaces.
Since the project is under construction, the master plan is not yet fully built out. A buyer should ask for the current construction stage of each tower against the December 2027 possession date.
Maytri Ambhuja Villas Gallery
Maytri Ambhuja Villas Specifications
Structure
- •R.C.C. framed structure to withstand wind & seismic (Zone II) loads.
- •Walls: Reinforced shear walls and/or cement concrete blocks.
Flooring
- •Drawing, living, and dining: Imported marble flooring.
- •Bedrooms, multipurpose, and kitchen: 1200×600 mm Polished glazed vitrified tiles of reputed make / Imported Marble.
Doors
- •Main door: Teak wood frame with veneered flush shutter, finished with melamine polish and reputed hardware.
- •Internal doors: Hardwood frame with veneered flush shutter, finished with melamine polish and hardware of a reputed brand.
- •Windows: UPVC/Bronze anodized aluminum alloy window system with clear float glass and suitable finishes as per design, and mosquito mesh track.
Plumbing and Sanitary
- •Chrome-plated fittings of reputed make.
- •EWC with flush valve of Villeroy & Boch.
- •Rainwater Harvesting includes drain pipes.
Security
- •High-speed automatic passenger lifts with a rescue device and V3F for energy efficiency for common areas and in all villas
- •Round-the-clock security with an intercom facility.
- •Comprehensive security system with cameras at necessary locations.
Electrical
- •Centralised air conditioning with water-cooled chillers of a reputed make.
- •Concealed wiring with PVC-insulated copper wires and modular Switches of reputed make.
- •Power back up: 100% DG set back up, with acoustic enclosure and AMF.
Maytri Ambhuja Villas Amenities
Maytri Ambhuja Villas amenities are anchored by a large clubhouse, at 90,000 sq ft, and an Olympic-size swimming pool. The list also includes a gymnasium and an indoor games zone.
Outdoor provision covers 4.5 acres of landscaped gardens, multiple sports courts, and a jogging and cycling track, alongside an amphitheatre and kids' play areas and parks. Activities and a yoga zone add to the wellness offering.
Guest rooms, a spa and salon, retail spaces, a grand entrance and a party area round out the list. For a buyer choosing between the two towers, proximity to these shared spaces is worth asking about directly, since this listing does not break this down by tower. Across 516 units, this listing shows 15 shared facilities.
Maytri Ambhuja Villas Price & Payment
Prices at Maytri Ambhuja Villas start at ₹3.54 crore for the smallest West-facing 4 BHK triplex, at 3,417 sq ft. That works out to roughly ₹10,350 a sq ft, a useful benchmark across the six unit options. Given the size of every unit here, this is one of the higher-value entry points among the projects covered.
The largest triplex tops the range at ₹6.68 crore, for the East version at 6,361 sq ft. Since the project is under construction, payment follows construction-linked stages. Each instalment should be matched against actual progress on site.
An under-construction home like this attracts GST on the construction component, on top of stamp duty and registration, which apply regardless of stage. This listing does not name a separate maintenance figure, so that should be confirmed with Maytri Group before booking any of the six configurations.
Maytri Ambhuja Villas Approvals & Documents
No RERA number is listed for Maytri Ambhuja Villas. Current registration can be checked on the Telangana RERA portal.
Since the project is under construction, there is no occupancy certificate yet.
Frequently Asked Questions
What type of project is Maytri Ambhuja Villas?
What is the possession date for Maytri Ambhuja Villas?
What configurations are available at Maytri Ambhuja Villas?
What is the starting price at Maytri Ambhuja Villas?
How large is Maytri Ambhuja Villas?
What amenities does Maytri Ambhuja Villas offer?
Does Maytri Ambhuja Villas have a RERA number?
What is the price per sq ft at Maytri Ambhuja Villas?
About the Builder
Let the Experts help you find the Best Property
Home Loan EMI Calculator
Related Projects
 UPCOMING
Around The Grove
Whitefields, Kondapur (HITEC City), Hyderabad
by Manbhum Construction
Around The Grove is a residential apartment project in Whitefields, Kondapur, Hyderabad, with just 22 units. It is ready to move in, with 3 and 4 BHK homes on offer.
 UPCOMING
INDIS Springdale
Dubbacherla, Maheswaram, Hyderabad
by INDIS
INDIS Springdale is a plotted development near Mansanpally Crossroads, Dubbacherla, Maheswaram, Hyderabad. It is RERA approved, with 319 villa plots across 21.75 acres.
 UPCOMING
INDIS Sia Prospera
Miyapur, Hyderabad
by INDIS
INDIS Sia Prospera is a residential apartment project in Miyapur, Hyderabad, built across two 17-floor towers. It is under construction, offering 3 and 4 BHK homes.
 UPCOMING
Myra Villas
Kompally-Bolarum Road, Hyderabad
by INDIS
Myra Villas is a gated villa project on Kompally-Bolarum Road, Hyderabad, offering 94 4 BHK lifestyle villas priced from ₹3.3 crore onwards.
 UPCOMING
Brigade Barcelona
Neopolis, Kokapet, Hyderabad
by Brigade Group
Brigade Barcelona is a residential apartment project in Neopolis, Kokapet, Hyderabad, developed by Brigade Group. The project is newly launched.
 UPCOMING
Amara by Indis
Kandlakoya, Hyderabad
by INDIS
Amara by Indis is a gated villa project in Kandlakoya, Hyderabad, developed by Indis. The project is under construction, with 42 triplex villas in total.