
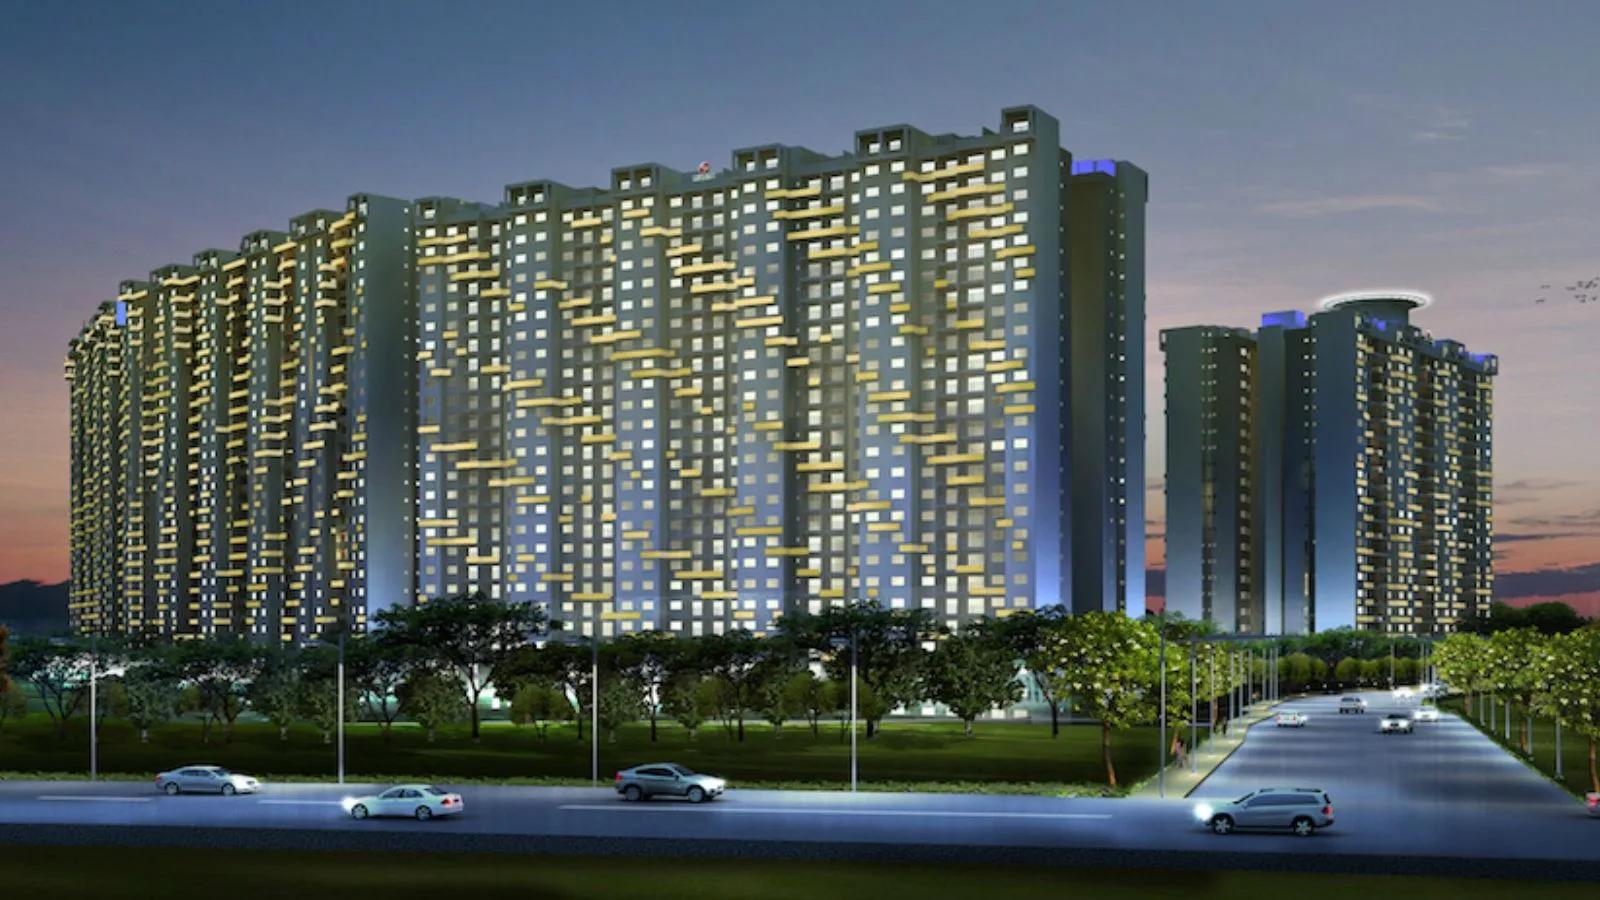
Mantri Serenity
Mantri Serenity is a residential apartment project on Kanakapura Road in south Bangalore, developed by Mantri Developers, founded in Bengaluru in 1999. The project is completed, with possession from September 2022. It stands on 19.6 acres and holds 2,700 units across 6 blocks of 29 floors each, a large completed campus by any measure. That scale makes Mantri Serenity one of the biggest single developments in the Mantri portfolio on this site.
Mantri Serenity offers three 2 BHK sizes, all still available with the developer. The smallest is 1,025 sq ft, priced from ₹1.14 crore. A mid-size option runs to 1,040 sq ft, priced from ₹1.16 crore. The largest reaches 1,260 sq ft, priced from ₹1.39 crore. Unlike several other Mantri projects, none of these three sizes is marked sold out.
At 2,700 units across 6 blocks, Mantri Serenity is one of the larger completed communities on Kanakapura Road. That scale means a buyer has plenty of resale and floor choice within the same 2 BHK layout. The smallest size works out to roughly ₹11,100 a sq ft, a useful figure to compare against the other two sizes.
Amenities at Mantri Serenity include a clubhouse, swimming pool and gymnasium, along with a games room and dedicated activity area. The project also offers outdoor courts, table tennis, a jogging track and landscaped gardens, plus retail spaces, a kids' play area and a party area. Across 2,700 units, these shared spaces serve a genuinely large resident base.
Since Mantri Serenity is complete, a buyer can inspect the finished home directly, comparing floor and facing across the 6 blocks before choosing between the three sizes. It is worth checking maintenance charges and the state of common areas given possession dates back to September 2022. In a campus this size, maintenance quality can vary noticeably from block to block.
Key Facts at a Glance
Mantri Serenity Price List
| Unit Type | Size (SBA) | All-in Price (approx.) |
|---|---|---|
| 2 BHK | 1025 Sq.ft | Rs. 1.14 Crore Onwards |
| 2 BHK | 1040 Sq.ft | Rs. 1.16 Crore Onwards |
| 2 BHK | 1260 Sq.ft | Rs. 1.39 Crore Onwards |
Mantri Serenity Location
Kanakapura Rd, Doddakallasandra, Bengaluru, Karnataka 560062
Mantri Serenity is located at Kanakapura Road, Doddakallasandra, Bengaluru, Karnataka 560062. The address places the project in the Doddakallasandra pocket of the Kanakapura Road corridor, pincode 560062.
Mantri Developers built the project across 19.6 acres, with 2,700 units spread over 6 blocks of 29 floors each. Since the project is complete, a buyer can assess the surrounding area and each block directly on a site visit rather than from a plan. The sheer size of the campus means different blocks can feel noticeably different in terms of surrounding views and noise, so it is worth visiting more than one block before deciding.
A buyer should confirm current road access and neighbourhood conditions around Doddakallasandra directly, since this listing does not name further landmarks nearby beyond the registered address.
About Bangalore
Bangalore is India's most active residential market, and we currently track 205 live projects across the city. Activity clusters along a handful of corridors rather than spreading evenly: Whitefield and Sarjapur Road in the east, Devanahalli and Hebbal in the north, Kanakapura Road and Electronic City in the south.
Read more about Bangalore →Mantri Serenity Floor Plans
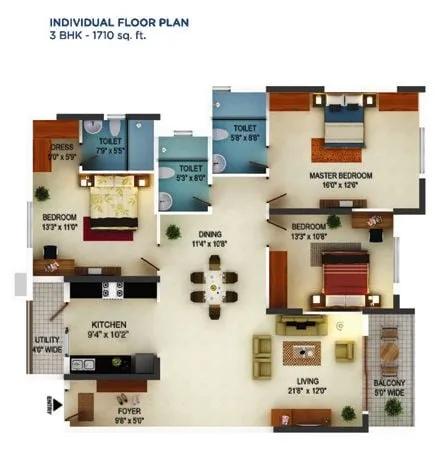
3-bhk-1710-mantri-serenity
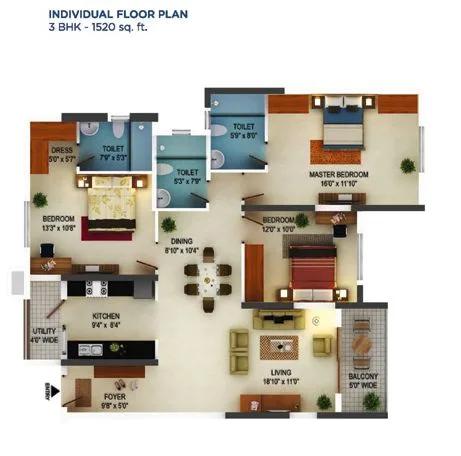
3-bhk-1520-mantri-serenity
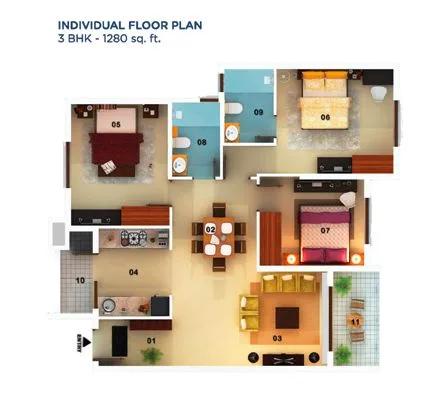
3-bhk-1280-mantri-serenity
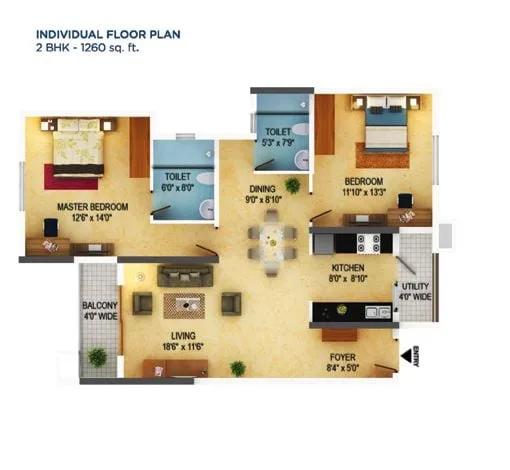
2-bhk-1260-mantri-serenity
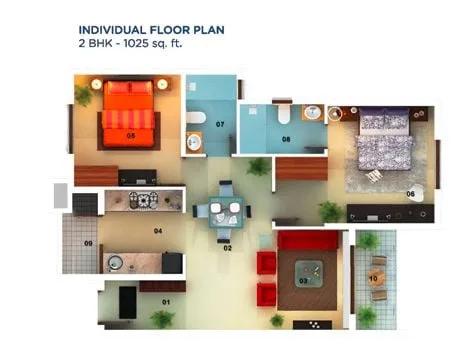
2-bhk-1025-mantri-serenity
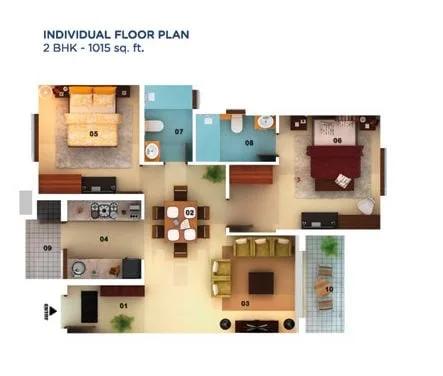
2-bhk-1015-mantri-serenity
Want the complete floor plans? Request them and we will share them on WhatsApp/Email.
| Unit Type | Size (Sq.Ft) |
|---|---|
| 2 BHK | 1025 Sq.ft |
| 2 BHK | 1040 Sq.ft |
| 2 BHK | 1260 Sq.ft |
Mantri Serenity floor plans are all 2 BHK, offered across three sizes. The smallest is 1,025 sq ft, priced from ₹1.14 crore. Every plan carries the same two-bedroom layout, so the main variable across the project is area.
A mid-size option runs to 1,040 sq ft, priced from ₹1.16 crore. The largest reaches 1,260 sq ft, priced from ₹1.39 crore. The step between the three sizes is fairly gradual rather than a sharp jump.
All three sizes remain available with the developer, unlike some of Mantri's other completed projects that are now fully sold out. A buyer choosing between them should weigh the roughly ₹11,100 a sq ft rate against the extra space each size adds. That extra area is worth comparing floor by floor rather than assuming it is uniform across all 6 blocks.
Mantri Serenity Master Plan
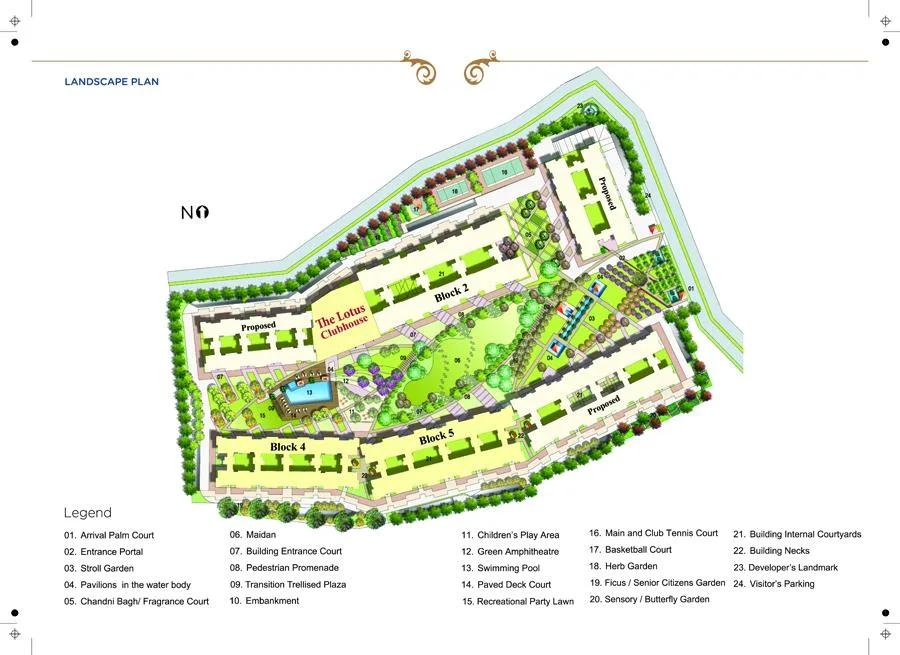
Master Plan
Mantri Serenity spreads across 19.6 acres and holds 2,700 units across 6 blocks of 29 floors each. At this scale, the project functions as a large, self-contained community rather than a single building.
Six blocks of 29 floors each also means considerable variation in floor level and facing across the campus, even within the same 2 BHK layout. That variation is worth exploring with Mantri Developers before settling on a specific block.
Since the project is complete, a buyer can judge the built master plan directly on a site visit, including how the 6 blocks relate to shared amenities and to each other. With 2,700 units in total, the internal road network and open spaces also carry meaningful daily foot and vehicle traffic.
Mantri Serenity Specifications
Structure
- •RCC framed structure Building.
- •Concrete Solid Block Masonry (Int & Ext) - 200MM Exterior walls, 100MM Interior walls.
Flooring
- •Vitrified Flooring in Living, Dining (Premium).
- •Anti Skid Ceramic Tile flooring (premium).
Doors
- •Main door - Engineered door frame with veneer finished shutter with good quality hardware and security eye.
- •Bathroom doors - High Standard door frame with a shutter of veneer finish outside and laminated finish inside with good quality hinges and thumb-turn lock.
Plumbing and Sanitary
- •Premium branded CP fittings (Roca/Jaguar/Kohler/American standards/Grohe/Moen or equivalent) and sanitary fixtures (Kohler/Toto/Roca/Hindware/Jaguar/Parryware/American standards or equivalent).
- •Rainwater Harvesting drain pipes included.
Security
- •Automatic passenger lifts are provided in each block with emergency phone facility connected to security cabin with D. G. backup.
- •Round the clock security with intercom facility.
- •CCTV Camera at all vantage points.
Electrical
- •Grid Power from BESCOM for each home.
- •Premium Modular switches.
- •Copper electrical wiring all throughout via concealed conduits.
- •100 percent D.G. back-up for common area lighting, pumps, and lifts.
Mantri Serenity Amenities
Mantri Serenity amenities are built around fitness, recreation and retail. The list includes a gymnasium, clubhouse and swimming pool, along with a games room and dedicated activity area. These are shared facilities serving all 6 blocks of the campus.
Outdoor provision covers courts for multiple sports, table tennis and a jogging track, plus landscaped gardens and a kids' play area. Retail spaces and a party area round out the list.
Since the project is complete, a buyer can check the current condition of these shared spaces directly on a visit. That is particularly useful given the scale of 2,700 units sharing them across 6 blocks. Heavy day-to-day use across a campus this size can affect how well common areas hold up over time.
Mantri Serenity Price & Payment
Prices at Mantri Serenity start at ₹1.14 crore for the smallest 2 BHK, at 1,025 sq ft. That works out to roughly ₹11,100 a sq ft, a useful benchmark across the three sizes on offer. That is a modest entry price in absolute terms.
The largest 2 BHK tops the range at ₹1.39 crore, for 1,260 sq ft. Since the project is complete and carries an occupancy stage, GST does not apply. Stamp duty and registration apply to every purchase regardless of stage.
This listing does not name a separate maintenance figure, so that should be confirmed with Mantri Developers before booking any of the three sizes. In a campus of 2,700 units, maintenance costs are usually shared across a large base of owners, which can keep the per-unit charge lower than in a smaller project.
Mantri Serenity Approvals & Documents
No RERA number is listed for Mantri Serenity. Current registration can be checked on the Karnataka RERA portal. A project of this size would ordinarily carry a registration, so this is worth confirming directly.
Since the project is complete, a buyer should ask to see the occupancy certificate for the unit being bought. These should be checked before finalising a purchase of any of the three sizes.
Frequently Asked Questions
What type of project is Mantri Serenity?
Is Mantri Serenity ready to move in?
What configurations are available at Mantri Serenity?
What is the starting price at Mantri Serenity?
How large is Mantri Serenity?
What amenities does Mantri Serenity offer?
Does Mantri Serenity have a RERA number?
What is the price per sq ft at Mantri Serenity?
About the Builder

Est. 1999
Mantri Developers Pvt Ltd was founded in Bengaluru in 1999 by Sushil Mantri. It reports more than 30 million sq ft delivered across homes, retail, offices, education, hospitality and senior living in five cities.
Let the Experts help you find the Best Property
Home Loan EMI Calculator
Related Projects
 UPCOMING
Century Wintersun
Doddaballapura Main Road, Bangalore
by Century Real Estate
Century Wintersun is a gated villa project on Doddaballapura Main Road, Bangalore. It is complete and sold out, with Sweet Bay and Rain Tree 4-bed villa formats.
 UPCOMING
Bren Avalon
Doddanekkundi, Bangalore
by Bren Corporation
Bren Avalon is a residential apartment project in Doddanekkundi, east Bangalore, with 386 units. It is complete, and the project is sold out with the developer.
 UPCOMING
Bren Edgewaters
Kasavanhalli (off Sarjapur Road), Bangalore
by Bren Corporation
Bren Edgewaters is a residential apartment project in Kasavanhalli, off Sarjapur Road, Bangalore, with 191 units across five towers. It is complete, and the project is sold out with the developer.
 UPCOMING
Bren Avaana
Kanakapura Main Road, Bangalore
by Bren Corporation
Bren Avaana is a residential apartment project on Kanakapura Main Road, Bangalore, built as three towers with 327 units. It is under construction, mostly in 3 BHK configuration.
 UPCOMING
Bren Celestia
Marathahalli, Bangalore
by Bren Corporation
Bren Celestia is a residential apartment project near Marathahalli, Bangalore, built on 3.5 acres across five 8-floor towers. Complete since July 2014, every unit is sold out.
 UPCOMING
Bren Imperia
Haralur, Bangalore
by Bren Corporation
Bren Imperia is a residential apartment project in Haralur, Bangalore, built on 16 acres with 540 units across a 17-floor tower. Completed in March 2021, every unit is sold out.