
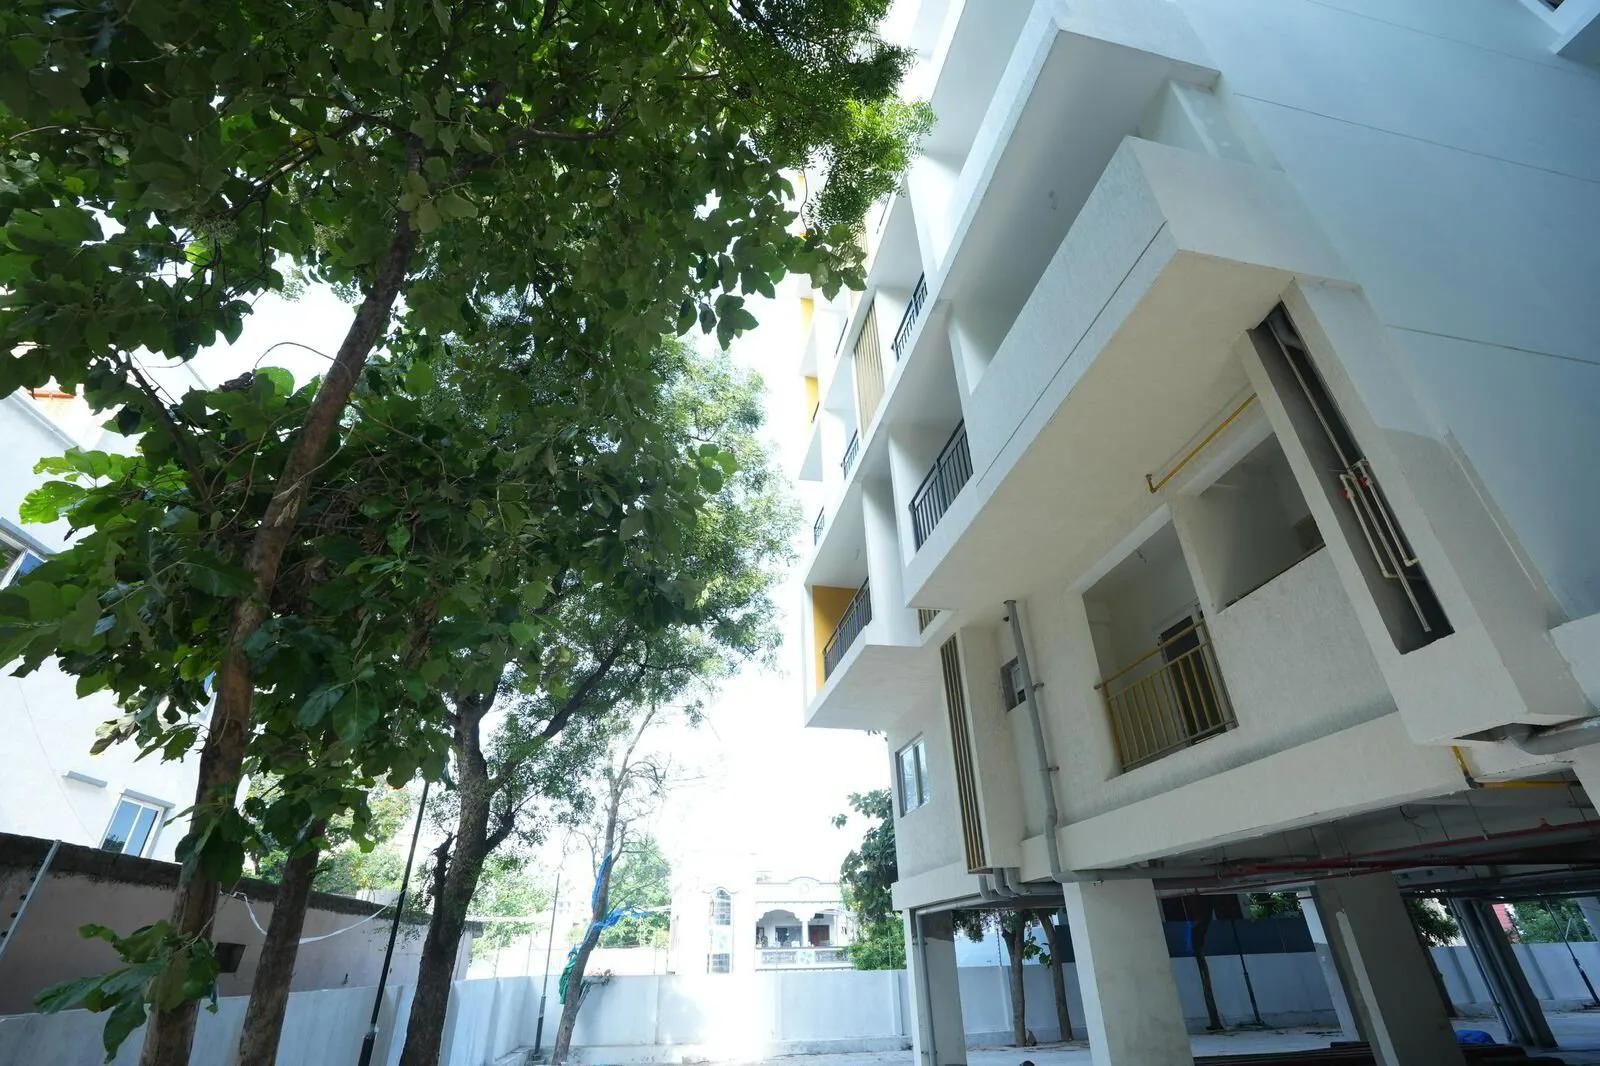
Manbhum Hometree
Manbhum Hometree is a residential apartment project in the Kompally belt of Hyderabad, developed by Manbhum Construction. The project is completed, with possession from July 2024 onwards. It stands on 1.75 acres and holds 196 units across 8 floors, a compact and recently finished community. The July 2024 handover means the building is still relatively new for a completed project.
Manbhum Hometree offers eleven unit sizes across three configurations: 2 BHK, 2.5 BHK and 3 BHK. The 2 BHK is the widest group, starting at 1,198 sq ft and priced from ₹69.7 lakh. The 2.5 BHK steps up in size, starting at 1,406 sq ft and priced from ₹80.8 lakh. The 3 BHK tops the range, starting at 1,631 sq ft and priced from ₹94.8 lakh. That spread of eleven sizes gives a buyer unusually fine control over budget and space.
The price works out to roughly ₹5,800 a sq ft on the smallest 2 BHK, a useful benchmark across all eleven sizes. Since Manbhum Hometree is completed, a buyer can walk through several floors of the 8-floor block. Comparing facing and layout directly on a visit is more reliable than judging from a plan alone.
Amenities at Manbhum Hometree include a clubhouse, swimming pool and gymnasium, along with an indoor games room and a party hall. The project also has a jogging track, a yoga locale, landscaped gardens and a kids' play area, covering fitness, recreation and family use in a fairly small footprint. That is a reasonably full list for a 196-unit, 1.75-acre project.
Since Manbhum Hometree is completed, a buyer should check maintenance charges and the state of common areas on a site visit before booking. It is also worth confirming that all documents are in the seller's name. Last-mile-unsold inventory can carry a different paper trail from a fresh developer booking, so this check matters.
Key Facts at a Glance
Manbhum Hometree Price List
| Unit Type | Size (SBA) | All-in Price (approx.) |
|---|---|---|
| 2 BHK | 1198 Sq.ft | Rs. 69.7 Lacs Onwards |
| 2 BHK | 1210 Sq.ft | Rs. 70.3 Lacs Onwards |
| 2 BHK | 1251 Sq.ft | Rs. 72.5 Lacs Onwards |
| 2 BHK | 1262 Sq.ft | Rs. 73.1 Lacs Onwards |
| 2 BHK | 1325 Sq.ft | Rs. 76.5 Lacs Onwards |
| 2.5 BHK | 1406 Sq.ft | Rs. 80.8 Lacs Onwards |
| 2.5 BHK | 1482 Sq.ft | Rs. 84.8 Lacs Onwards |
| 3 BHK | 1631 Sq.ft | Rs. 94.8 Lacs Onwards |
| 3 BHK | 1661 Sq.ft | Rs. 96.3 Lacs Onwards |
| 3 BHK | 1750 Sq.ft | Rs. 1.01 Crore Onwards |
| 3 BHK | 1771 Sq.ft | Rs. 1.02 Crore Onwards |
Manbhum Hometree Location
7-73, Sriram Nagar, Jeedimetla, Hyderabad, Telangana 500067
Manbhum Hometree is located at 7-73, Sriram Nagar, Jeedimetla, Hyderabad, Telangana 500067. This listing places the project in the Kompally belt of the city, within reach of the Jeedimetla neighbourhood named in its registered address. Both references point to the same stretch of north Hyderabad, and buyers should treat the registered address as the primary detail.
Manbhum Construction has completed the project as a 196-unit community across 8 floors on 1.75 acres. Since the project is finished, a buyer can inspect actual light, noise and views from specific floors rather than relying on a plan or a sales pitch.
Buyers should confirm current road access and neighbourhood conditions around Jeedimetla directly on a visit. Site-specific detail beyond the registered address is best judged in person rather than assumed.
Manbhum Hometree Floor Plans
| Unit Type | Size (Sq.Ft) |
|---|---|
| 2 BHK | 1198 Sq.ft |
| 2 BHK | 1210 Sq.ft |
| 2 BHK | 1251 Sq.ft |
| 2 BHK | 1262 Sq.ft |
| 2 BHK | 1325 Sq.ft |
| 2.5 BHK | 1406 Sq.ft |
| 2.5 BHK | 1482 Sq.ft |
| 3 BHK | 1631 Sq.ft |
| 3 BHK | 1661 Sq.ft |
| 3 BHK | 1750 Sq.ft |
| 3 BHK | 1771 Sq.ft |
Manbhum Hometree floor plans cover three configurations across eleven sizes. The 2 BHK starts at 1,198 sq ft, priced from ₹69.7 lakh, and is the project's largest configuration group by count of sizes offered.
The 2.5 BHK starts at 1,406 sq ft, priced from ₹80.8 lakh. The 3 BHK is the largest configuration, starting at 1,631 sq ft and priced from ₹94.8 lakh. Across all eleven sizes, the step from one to the next is generally modest rather than a large jump, which makes upgrading within the project a realistic option.
A buyer choosing between the eleven sizes should use the roughly ₹5,800 a sq ft rate on the smallest 2 BHK as a baseline, then compare each larger size against it. Since the project is complete, visiting more than one size in person is the most reliable way to judge the difference.
Manbhum Hometree Master Plan
Manbhum Hometree is built on 1.75 acres and holds 196 units across 8 floors, developed by Manbhum Construction. This listing does not name a separate tower or block count, so the 8 floors appear to form a single structure. That single-structure layout is compact next to the multi-block campuses common elsewhere in the city.
At this scale, the project is smaller than large multi-tower developments, which can make shared spaces like the clubhouse and pool easier to reach from any unit. A single 8-floor structure also keeps the walk to shared amenities short for most residents.
Since Manbhum Hometree is complete, the master plan is no longer a projection. A buyer can walk the grounds and see how the clubhouse, pool and gardens have actually been built out, rather than relying on a rendering. That direct inspection is one of the practical advantages of buying a finished project over an under-construction one.
Manbhum Hometree Specifications
Structure
- •R.C.C. Framed structure or shear wall structure with earthquake-resistant design.
- •Brick Masonry (If required) with AAC/Cement bricks by manufactured sand in cement mortar.
Flooring
- •Double charged Vitrified tiles of 600 x 600 mm size for All Rooms.
- •Kitchen: Glazed Ceramic Tile Dado up to 2′ 0″ height above kitchen granite platform.
- •Bathrooms & Utility: Ceramic Tiles.
Doors
- •Main Door, Internal Doors: Engineered Wooden Doors/Steel Doors
- •Windows/ventilators/french: UPVC/Aluminium make
Plumbing and Sanitary
- •All bathrooms will have Wall-hung EWC, Wash Basin, CP tap, and single lever hot & cold wall mixer with shower.
- •All CP Fittings and Sanitaryware of reputed make.
- •Rainwater Harvesting drain pipes included.
Security
- •Sophisticated round-the-clock security system.
- •Surveillance cameras at all vantage points across each block.
Electrical
- •3 phase Grid Power for each home.
- •All electrical modular switches & sockets of Legrand/Anchor Panasonic or equivalent make.
- •Backup Power: Generator with an acoustic enclosure to energize all common areas, lifts, pumps, and all the points within the flat (except AC).
Manbhum Hometree Amenities
Manbhum Hometree amenities are built around fitness and family use. The list includes a gymnasium, clubhouse and swimming pool, along with an indoor games room, spread across the project's 1.75-acre site.
Outdoor provision covers a jogging track, landscaped gardens and a kids' play area, plus a yoga locale and a party hall for gatherings. Between the indoor and outdoor spaces, the project covers most of what a family buyer would look for day to day.
Since the project is complete, a buyer can check the actual condition and upkeep of these shared spaces on a visit. That is worth doing before finalising a configuration, rather than relying on renderings from when the project first launched, especially given how many sizes there are to choose between.
Manbhum Hometree Price & Payment
Prices at Manbhum Hometree start at ₹69.7 lakh for the smallest 2 BHK, at 1,198 sq ft. That works out to roughly ₹5,800 a sq ft, a useful benchmark across the eleven sizes on offer.
The 3 BHK tops the range starting at ₹94.8 lakh, for 1,631 sq ft. Since the project is complete, GST does not apply as it carries an occupancy certificate. Stamp duty and registration still apply to every purchase regardless of stage, and both should be budgeted for on top of the quoted price.
Buyers should also check current maintenance charges directly with Manbhum Construction, since this listing does not name a separate maintenance figure for the project. Confirming this figure before booking helps avoid a surprise on the monthly running cost.
Manbhum Hometree Approvals & Documents
No RERA number is listed for Manbhum Hometree. Current registration can be checked on the Telangana RERA portal. The portal listing is also a useful cross-check against the project's actual July 2024 handover.
Since the project is complete, a buyer should ask to see the occupancy certificate for the unit being bought. These documents matter more than ever once a project has already been handed over, since there is no ongoing construction stage left to fall back on.
Frequently Asked Questions
What type of project is Manbhum Hometree?
Is Manbhum Hometree ready to move in?
What configurations are available at Manbhum Hometree?
What is the starting price at Manbhum Hometree?
How large is Manbhum Hometree?
What amenities does Manbhum Hometree offer?
Does Manbhum Hometree have a RERA number?
What is the price per sq ft at Manbhum Hometree?
About the Builder

Let the Experts help you find the Best Property
Home Loan EMI Calculator
Related Projects
 UPCOMING
Around The Grove
Whitefields, Kondapur (HITEC City), Hyderabad
by Manbhum Construction
Around The Grove is a residential apartment project in Whitefields, Kondapur, Hyderabad, with just 22 units. It is ready to move in, with 3 and 4 BHK homes on offer.
 UPCOMING
INDIS Springdale
Dubbacherla, Maheswaram, Hyderabad
by INDIS
INDIS Springdale is a plotted development near Mansanpally Crossroads, Dubbacherla, Maheswaram, Hyderabad. It is RERA approved, with 319 villa plots across 21.75 acres.
 UPCOMING
INDIS Sia Prospera
Miyapur, Hyderabad
by INDIS
INDIS Sia Prospera is a residential apartment project in Miyapur, Hyderabad, built across two 17-floor towers. It is under construction, offering 3 and 4 BHK homes.
 UPCOMING
Myra Villas
Kompally-Bolarum Road, Hyderabad
by INDIS
Myra Villas is a gated villa project on Kompally-Bolarum Road, Hyderabad, offering 94 4 BHK lifestyle villas priced from ₹3.3 crore onwards.
 UPCOMING
Brigade Barcelona
Neopolis, Kokapet, Hyderabad
by Brigade Group
Brigade Barcelona is a residential apartment project in Neopolis, Kokapet, Hyderabad, developed by Brigade Group. The project is newly launched.
 UPCOMING
Amara by Indis
Kandlakoya, Hyderabad
by INDIS
Amara by Indis is a gated villa project in Kandlakoya, Hyderabad, developed by Indis. The project is under construction, with 42 triplex villas in total.