
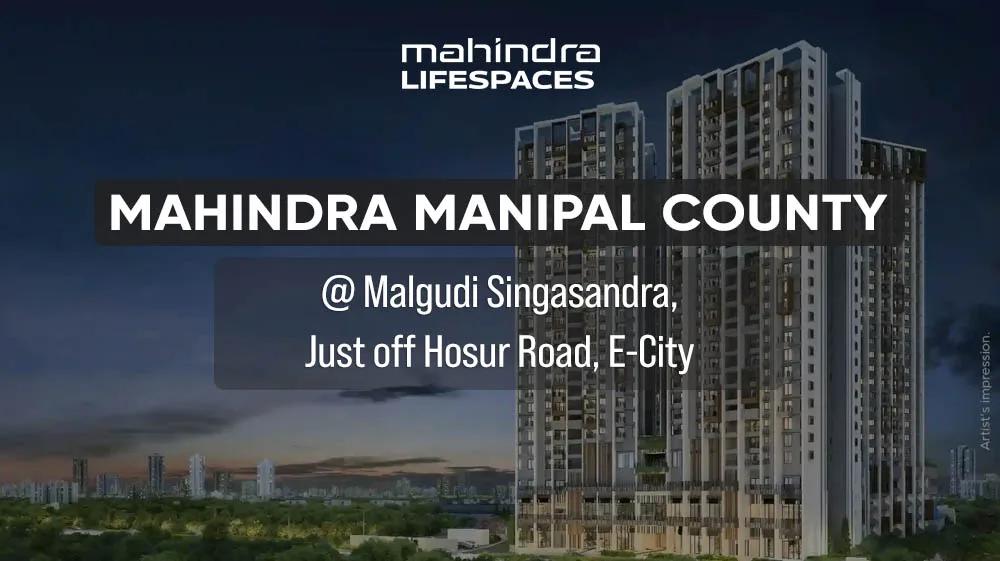
Mahindra Manipal County Malgudi Singasandra
Mahindra Manipal County Malgudi Singasandra is a residential apartment project in South Bangalore, developed by Mahindra Lifespace Developers Ltd. The project is under construction. Possession is due from 2027 onwards, across two towers of 25 floors each on a 4-acre site with 250 units in total. That is a compact, high-rise footprint compared with larger low-rise developments.
The configuration mix at Malgudi Singasandra runs across three sizes. The 3 BHK is 1,800 sq ft, priced from ₹1.78 crore. The 3.5 BHK is larger at 2,100 sq ft, priced from ₹2.1 crore. The 4 BHK tops the range at 2,400 sq ft, priced from ₹2.5 crore. All three sizes are available across both towers.
Across two 25-floor towers, floor and facing carry real weight in the price here. A higher floor in a 25-storey tower typically commands a stronger view and a premium over a similar unit lower down, and facing affects both light and outlook. Based on the entry price and the smallest unit, Malgudi Singasandra works out to roughly ₹9,900 a sq ft.
Because Malgudi Singasandra is under construction, payment is linked to construction stages rather than paid upfront in full. A buyer should check the committed 2027 possession date against the actual progress on site before signing, and understand how remaining payments are staged. With only two towers and 250 units, inventory choice may narrow faster than in a larger project.
Mahindra Manipal County Malgudi Singasandra is built by Mahindra Lifespace Developers Ltd, spread across two 25-floor towers with 250 homes. For a buyer choosing between the two towers, the main decisions are which of the three configurations to pick, the floor within a 25-storey tower, and the facing on offer. Each of these choices affects both the price and day-to-day living experience.
Key Facts at a Glance
Mahindra Manipal County Malgudi Singasandra Price List
| Unit Type | Size (SBA) | All-in Price (approx.) |
|---|---|---|
| 3 BHK | 1800 Sq.ft | Rs. 1.78 Crore Onwards |
| 3.5 BHK | 2100 Sq.ft | Rs. 2.1 Crore Onwards |
| 4 BHK | 2400 Sq.ft | Rs. 2.5 Crore Onwards |
Mahindra Manipal County Malgudi Singasandra Location
VJFR+5RW, Aishwarya Crystal Layout, Begur, Bengaluru, Karnataka 560068
Mahindra Manipal County Malgudi Singasandra is located at Aishwarya Crystal Layout, Begur, Bengaluru, Karnataka 560068, in South Bangalore. The address places the project within the Begur area on the city's southern side.
Buyers should use this address as the primary reference point, since this listing does not name further landmarks, schools or transit stops for Malgudi Singasandra. Anyone weighing commute or connectivity within South Bangalore should confirm those specifics directly with the developer or through a site visit.
Because Malgudi Singasandra is one of two Mahindra projects at this Begur address, a buyer should confirm with the developer exactly which tower and block belongs to Malgudi Singasandra.
About Bangalore
Bangalore is India's most active residential market, and we currently track 205 live projects across the city. Activity clusters along a handful of corridors rather than spreading evenly: Whitefield and Sarjapur Road in the east, Devanahalli and Hebbal in the north, Kanakapura Road and Electronic City in the south.
Read more about Bangalore →Mahindra Manipal County Malgudi Singasandra Floor Plans
| Unit Type | Size (Sq.Ft) |
|---|---|
| 3 BHK | 1800 Sq.ft |
| 3.5 BHK | 2100 Sq.ft |
| 4 BHK | 2400 Sq.ft |
Mahindra Manipal County Malgudi Singasandra offers three configurations across its two 25-floor towers, giving buyers a graduated choice in both size and price. All three are built on the same 4-acre site, so floor and facing become the main differentiators within each size. This makes tower and floor selection as important as the configuration itself.
The 3 BHK measures 1,800 sq ft and is priced from ₹1.78 crore onwards, the entry point into Malgudi Singasandra. The 3.5 BHK steps up to 2,100 sq ft, priced from ₹2.1 crore onwards, adding extra room over the standard 3 BHK. Both configurations are spread across the two towers.
The 4 BHK is the largest at 2,400 sq ft, priced from ₹2.5 crore onwards. A buyer moving up from the 3 BHK to the 4 BHK should weigh the extra 600 sq ft of space against the roughly ₹72 lakh difference in starting price. It remains the top configuration at Malgudi Singasandra.
Mahindra Manipal County Malgudi Singasandra Master Plan
The Malgudi Singasandra master plan covers 4 acres, developed as two towers of 25 floors each. Together the towers hold 250 units, giving the layout a compact, high-rise footprint on a relatively small site.
With 25 floors per tower, Malgudi Singasandra offers a wide spread of floor levels, from lower floors near the ground and common areas to upper floors with longer views. A buyer should ask which of the two towers a specific unit is in, since position on the 4-acre site can affect outlook and distance to amenities such as the landscaped gardens.
With just 250 units across two towers, Malgudi Singasandra is a smaller community than many high-rise projects, which can mean quicker access to shared amenities and lifts.
Mahindra Manipal County Malgudi Singasandra Specifications
Structure
- •RCC framed structure Building
- •Concrete Solid Block Masonry (Int & Ext) - 200MM Exterior walls, 100MM Interior walls
Flooring
- •Vitrified Flooring in Living, Dining, Foyer, Kitchen, Bedrooms
- •Anti-Skid Ceramic Tile flooring in Bathrooms, Balcony
Doors
- •Main door, Internal doors with the teak wood door frame, and flush shutters
- •UPVC aluminum framed windows
Plumbing and Sanitary
- •Sanitaryware and CP Fittings of reputed make.
- •Rainwater Harvesting drain pipes included.
Security
- •Automatic passenger lifts are provided in each block with an emergency phone facility connected to the security cabin with D. G. backup.
- •Round-the-clock security with intercom facility.
- •CCTV Camera at all vantage points.
Electrical
- •3-phase Grid Power from BESCOM for each home.
- •Premium Modular switches of reputed make.
- •Copper electrical wiring all throughout via concealed conduits.
- •100% D.G. backup for common area lighting, pumps, and lifts. Provisional backup for all apartments
Mahindra Manipal County Malgudi Singasandra Amenities
Malgudi Singasandra gives residents a gymnasium, a clubhouse and a swimming pool as its core recreational amenities. An indoor games zone and an activity and yoga area add further indoor options, while the jogging track and multipurpose sports court cover outdoor activity.
An amphitheatre and landscaped gardens run through the site, along with a kids' play area and a health centre. A party area completes the amenity list at Mahindra Manipal County Malgudi Singasandra.
Mahindra Manipal County Malgudi Singasandra Price & Payment
Malgudi Singasandra is priced from ₹1.78 crore for the 3 BHK, rising through ₹2.1 crore for the 3.5 BHK to ₹2.5 crore for the 4 BHK. Based on the entry price and the 3 BHK's 1,800 sq ft area, the project works out to roughly ₹9,900 a sq ft.
Because Malgudi Singasandra is under construction, payment follows a construction-linked schedule rather than a single lump sum. An under-construction home like this attracts GST on the construction component, on top of stamp duty and registration, which apply regardless of stage.
A buyer should ask for the exact payment schedule tied to construction milestones and track progress against the 2027 possession date. Comparing the roughly ₹9,900 a sq ft benchmark across the 3 BHK, 3.5 BHK and 4 BHK helps in judging which configuration offers better value.
Mahindra Manipal County Malgudi Singasandra Approvals & Documents
No RERA number is listed for Mahindra Manipal County Malgudi Singasandra. Current registration can be checked on the Karnataka RERA portal. This step matters for an under-construction project in particular.
Since Malgudi Singasandra is under construction, a buyer should ask for the approved building plan and check progress against the committed possession date. An occupancy certificate will only apply once the project is complete. Checking these documents against the specific tower and unit number is worth the extra time.
Frequently Asked Questions
What type of project is Mahindra Manipal County Malgudi Singasandra?
What is the possession status of Malgudi Singasandra?
What is the starting price at Malgudi Singasandra?
What configurations are available at Malgudi Singasandra?
How big is the Malgudi Singasandra site?
What is the price per sq ft at Malgudi Singasandra?
What amenities does Malgudi Singasandra offer?
Is there a RERA number on record for Malgudi Singasandra?
About the Builder

Est. 1994
Mahindra Lifespaces has been at the forefront of transforming urban landscapes by creating sustainable communities and is India’s first Green Homes developer. With this philosophy deeply engrained, we espouse Green Design and Healthy Living as the foundations of all our projects. One of the first companies to receive the Platinum rated green homes pre-certification from IGBC, today all the…
Let the Experts help you find the Best Property
Home Loan EMI Calculator
Related Projects
 UPCOMING
Century Wintersun
Doddaballapura Main Road, Bangalore
by Century Real Estate
Century Wintersun is a gated villa project on Doddaballapura Main Road, Bangalore. It is complete and sold out, with Sweet Bay and Rain Tree 4-bed villa formats.
 UPCOMING
Bren Avalon
Doddanekkundi, Bangalore
by Bren Corporation
Bren Avalon is a residential apartment project in Doddanekkundi, east Bangalore, with 386 units. It is complete, and the project is sold out with the developer.
 UPCOMING
Bren Edgewaters
Kasavanhalli (off Sarjapur Road), Bangalore
by Bren Corporation
Bren Edgewaters is a residential apartment project in Kasavanhalli, off Sarjapur Road, Bangalore, with 191 units across five towers. It is complete, and the project is sold out with the developer.
 UPCOMING
Bren Avaana
Kanakapura Main Road, Bangalore
by Bren Corporation
Bren Avaana is a residential apartment project on Kanakapura Main Road, Bangalore, built as three towers with 327 units. It is under construction, mostly in 3 BHK configuration.
 UPCOMING
Bren Celestia
Marathahalli, Bangalore
by Bren Corporation
Bren Celestia is a residential apartment project near Marathahalli, Bangalore, built on 3.5 acres across five 8-floor towers. Complete since July 2014, every unit is sold out.
 UPCOMING
Bren Imperia
Haralur, Bangalore
by Bren Corporation
Bren Imperia is a residential apartment project in Haralur, Bangalore, built on 16 acres with 540 units across a 17-floor tower. Completed in March 2021, every unit is sold out.