
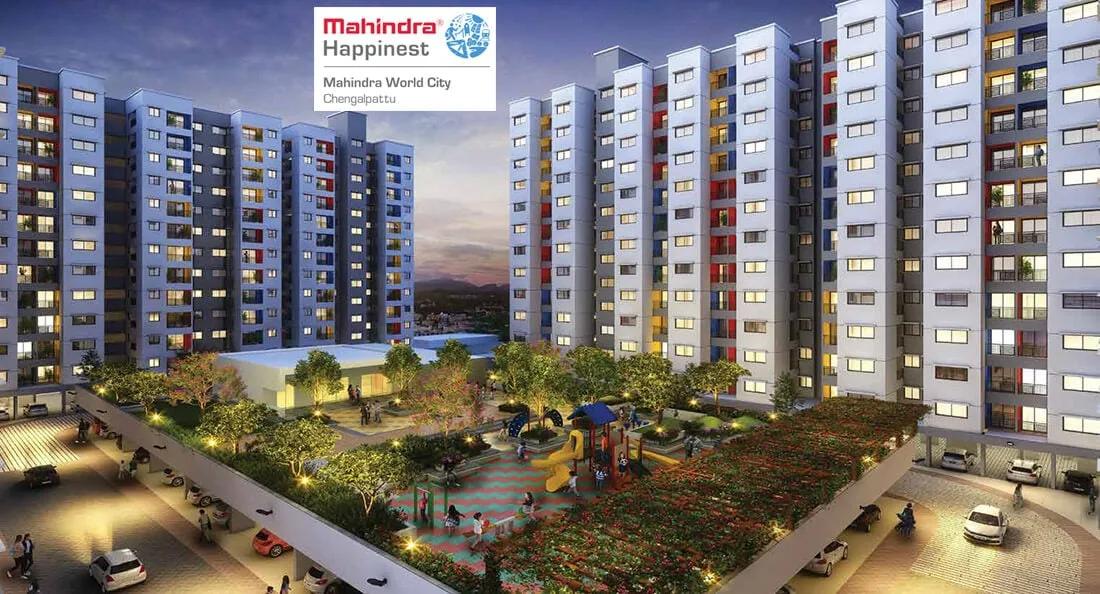
Mahindra Happinest MWC
Mahindra Happinest MWC is a residential apartment project on GST Road in Chennai, developed by Mahindra Lifespace Developers Ltd. The project is under construction, with possession from December 2026 onwards. It is located at Plot P21, 2nd Avenue, 2nd Cross Street, Mahindra World City, Chengalpattu 603004. This listing shows the project land at 1,500 acres, with the building itself organised as a single tower of 12 floors holding 348 apartments.
Mahindra Happinest MWC is built around one configuration that spans 1 BHK and 1.5 BHK layouts on a shared 560 sq ft built-up area. That single-plan approach keeps the project simple to compare: the choice is less about picking a size and more about which floor and facing within the one tower a buyer wants. Every buyer is evaluating the same 560 sq ft built-up area, which makes floor-to-floor comparison unusually direct.
Prices run from ₹28 lakh to ₹36 lakh for this configuration, which works out to roughly ₹5,000 a sq ft at the entry price on the 560 sq ft plan. The ₹8 lakh spread across that single size range reflects how far the price can move on floor and facing alone within one tower. That spread is worth comparing against other single-tower projects nearby, since the built-up area itself does not change.
Because Mahindra Happinest MWC is under construction, payment is linked to construction stages rather than paid upfront in full. A buyer should check the committed possession date of December 2026 onwards against progress visible on site before making payments tied to later stages.
With all 348 units held in a single 12-floor tower, Mahindra Happinest MWC has a straightforward layout to evaluate. There is no block to choose between, only floor and facing within one building. Amenities include a clubhouse, an amphitheatre and gardens with a lake view, which are worth weighing against the price spread within the single configuration.
Key Facts at a Glance
Mahindra Happinest MWC Price List
| Unit Type | Size (SBA) | All-in Price (approx.) |
|---|---|---|
| 1 - 1.5 BHK | 560 Sq.ft | Rs. 28 Lacs to Rs. 36 Lacs Onwards |
Mahindra Happinest MWC Location
Plot no: P21, 2nd avenue, 2nd Cross St, Mahindra World City, Chengalpattu, Tamil Nadu 603004
Mahindra Happinest MWC is located at Plot P21, 2nd Avenue, 2nd Cross Street, Mahindra World City, Chengalpattu 603004, on GST Road. This address, including the plot number and street, comes directly from this listing.
This listing shows the project's land at 1,500 acres, alongside a single 12-floor tower holding 348 apartments. Buyers should confirm with Mahindra Lifespace exactly how much of that land belongs to this specific project rather than the wider Mahindra World City township. That confirmation matters, since 1,500 acres is a township-scale figure rather than a typical single-tower plot size.
Mahindra Happinest MWC Floor Plans
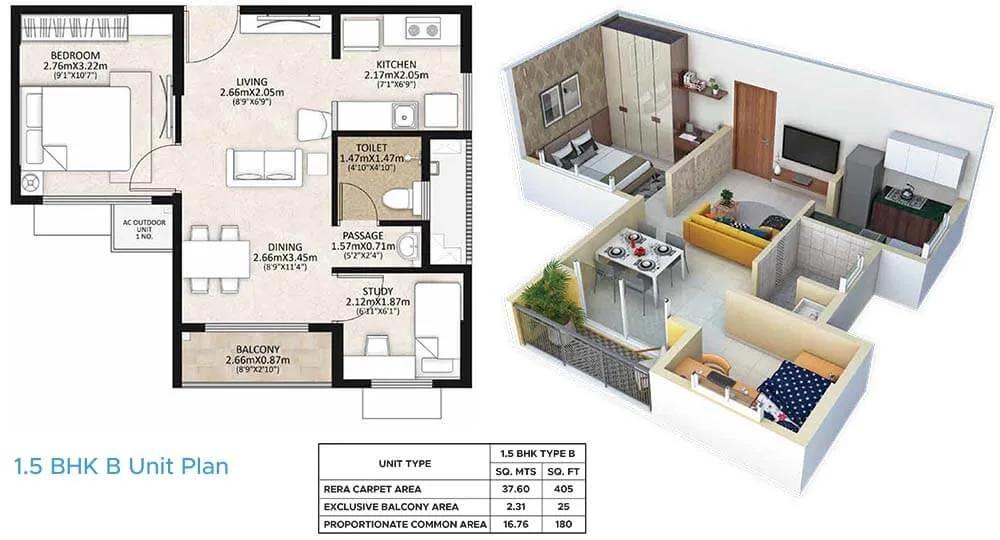
610 1.5BHK B - Mahindra Happinest MWC At Mahindra World City
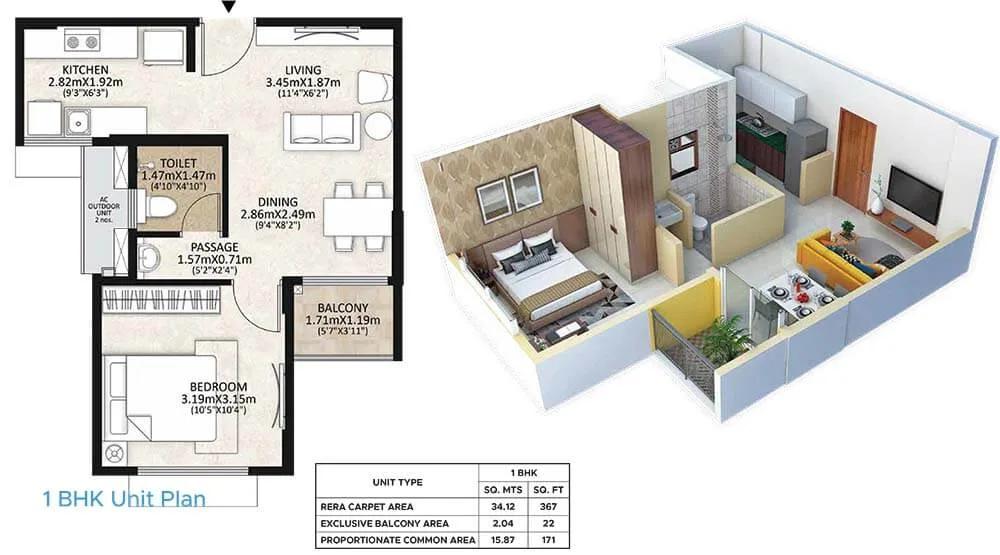
560 1BHK - Mahindra Happinest MWC At Mahindra World City
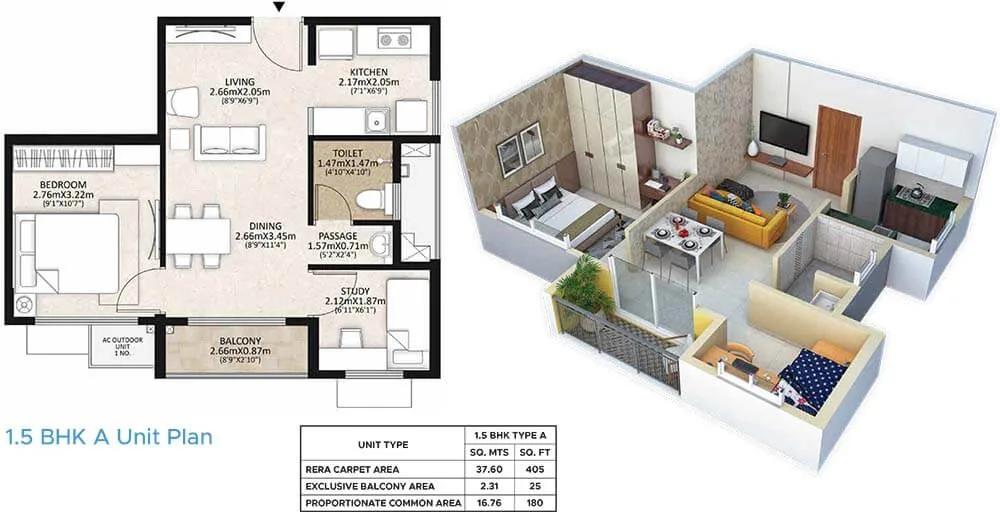
610 1.5BHK A - Mahindra Happinest MWC At Mahindra World City
Want the complete floor plans? Request them and we will share them on WhatsApp/Email.
| Unit Type | Size (Sq.Ft) |
|---|---|
| 1 - 1.5 BHK | 560 Sq.ft |
Mahindra Happinest MWC offers a single configuration that spans 1 BHK and 1.5 BHK layouts on a shared 560 sq ft built-up area. Pricing for this configuration runs from ₹28 lakh to ₹36 lakh.
That ₹8 lakh spread on one fixed size shows how much floor and facing can move the price within a single 12-floor tower, even when the built-up area does not change.
Buyers should ask which end of that ₹28 lakh to ₹36 lakh range applies to a specific floor and facing before comparing Mahindra Happinest MWC against other projects on a per sq ft basis. Asking for the floor plan drawing of a shortlisted unit is a reliable way to confirm room dimensions.
Mahindra Happinest MWC Master Plan
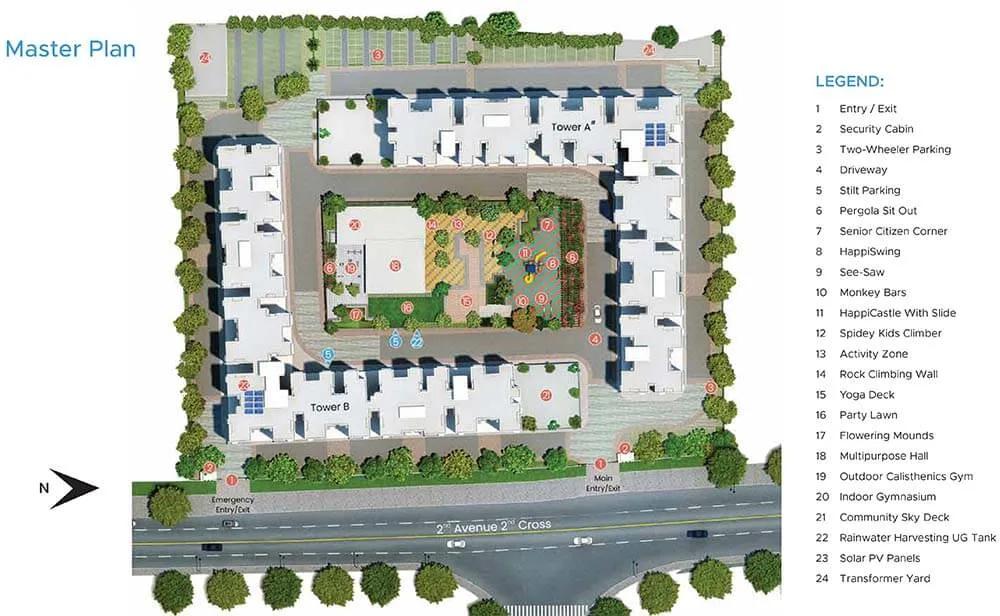
Master Plan
Mahindra Happinest MWC is organised as a single tower of 12 floors, holding 348 apartments in total. A one-tower layout means every unit in the project stands within the same building rather than spread across multiple blocks.
There is only one tower to choose from, so comparing units at Mahindra Happinest MWC comes down to floor level and facing rather than which block to pick. That simplifies the decision compared with a multi-tower project. For a single-tower project, floor and facing carry more of the pricing decision than they would in a project spread across several blocks.
Mahindra Happinest MWC Gallery
Mahindra Happinest MWC Specifications
Structure
- •RCC framed structure Building.
- •“Earthquake resistant RCC frame; fly ash solid block for external and for internal”
Flooring
- •Living, Dining Room, Bedroom, Kitchen, Study - 600 x 600 Vitrified tiles.
- •Balcony & Toilets - 300 x 300 Ceramic tiles (Antiskid).
Doors
- •Main Door/Bedroom Door/Balcony - Pre Hung/ Wood frame & Shutter with Laminate finish or WPC Door.
- •Toilet Door - PVC Door frame & Shutter.
- •Hardware - Dorset/Godrej /Neki/equivalent.
- •Windows - Sliding/Openable without Grill with a uPVC finish.
Plumbing and Sanitary
- •Toilet - Open wall mixer overhead shower, taps - Johnson/equivalent.
- •Provided outside toilet - Wash basin with Granite counter - Johnson/equivalent.
- •Toilets - Open cistern with dual flush EWC - Johnson/equivalent.
- •Rainwater Harvesting drain pipes included.
Security
- •Automatic passenger lifts - SS finish in Lift car and Reception lobby door only.
- •MS powder coated finish in all typical landing doors.
- •Round the clock security with intercom facility.
- •Biometric Home Security and automation systems.
- •CCTV Camera at all vantage points.
Electrical
- •Grid Power from TNEB for every home.
- •Premium Modular switches of Anchor/equivalent.
- •Copper electrical wiring all throughout via concealed conduits.
- •100% D.G. backup for common area lighting, pumps, and lifts and 0.5KW backup for all units.
Mahindra Happinest MWC Amenities
Mahindra Happinest MWC includes a clubhouse and a gymnasium as its central amenities. An indoor games area is also part of the project. An amphitheatre is available for residents.
Outdoor amenities include a jogging trail and outdoor play areas. A yoga deck and activity area support fitness, and the project's gardens include a lake view.
Mahindra Happinest MWC also has schools and colleges, retail spaces, a kids' play area and a multipurpose hall within the project. Between the indoor and outdoor amenities, the project covers most everyday recreation without residents needing to leave.
Mahindra Happinest MWC Price & Payment
Prices at Mahindra Happinest MWC run from ₹28 lakh to ₹36 lakh for its single configuration, which works out to roughly ₹5,000 a sq ft on the 560 sq ft plan at the entry price. This is the only configuration for the project.
Mahindra Happinest MWC is under construction, so payment is linked to construction stages. GST also applies on the construction component of the price, on top of the base cost quoted above.
Beyond the apartment price, buyers should budget for stamp duty and registration, which apply regardless of construction stage. Buyers should also track progress on site against the December 2026 onwards possession date.
Mahindra Happinest MWC Approvals & Documents
No RERA number is listed for Mahindra Happinest MWC. Current registration can be checked on the Tamil Nadu RERA portal.
The project is still under construction, so there is no occupancy certificate yet. The documents to check now are the approved building plan and the layout sanction for the tower. Once possession begins in December 2026, buyers should confirm khata and the latest property tax receipt.
Frequently Asked Questions
What type of project is Mahindra Happinest MWC?
What is the current stage of construction at Mahindra Happinest MWC?
What configuration does Mahindra Happinest MWC offer?
What is the price range at Mahindra Happinest MWC?
What is the price per sq ft at Mahindra Happinest MWC?
How many units and towers does Mahindra Happinest MWC have?
Does Mahindra Happinest MWC have a RERA number on record?
What amenities does Mahindra Happinest MWC offer?
About the Builder

Est. 1994
Mahindra Lifespaces has been at the forefront of transforming urban landscapes by creating sustainable communities and is India’s first Green Homes developer. With this philosophy deeply engrained, we espouse Green Design and Healthy Living as the foundations of all our projects. One of the first companies to receive the Platinum rated green homes pre-certification from IGBC, today all the…
Let the Experts help you find the Best Property
Home Loan EMI Calculator
Related Projects
 UPCOMING
Urbanrise The Lakes Edge
Madhavaram, Chennai
by Urbanrise
Urbanrise The Lakes Edge is a residential apartment project in Madhavaram, Chennai, spread across five acres and two towers. It is under construction, with 556 units in all.
 UPCOMING
Casagrand Laurels
Karanai (Navalur), Chennai
by Casagrand
Casagrand Laurels is a residential apartment project in Karanai, Navalur, Chennai, built as 5 BHK floor villas in a single tower. It is under construction, with 126 units in all.
 UPCOMING
Casagrand Estoria
Kelambakkam, Chennai
by Casagrand
Casagrand Estoria is a residential apartment project on Kelambakkam-Vandalur Road, Chennai, spread across six acres and five towers. It is under construction, with 331 units in all.
 UPCOMING
Casagrand Vienna
Adyar, Chennai
by Casagrand
Casagrand Vienna is a residential apartment project at 2 LB Road, Adyar, Chennai, with 98 units across four blocks. It is a new launch, with configurations up to a 4 BHK duplex.
 UPCOMING
Casagrand Dior
Kilpauk, Chennai
by Casagrand
Casagrand Dior is a residential apartment project in Kilpauk, Chennai, with just 30 units in one building. It is under construction, with a single priced configuration.
 UPCOMING
Casagrand Mercury
Perambur, Chennai
by Casagrand
Casagrand Mercury is a residential apartment project in Perambur, Chennai, spread across 20 acres and five towers. It is under construction, with 1,678 units in all.