
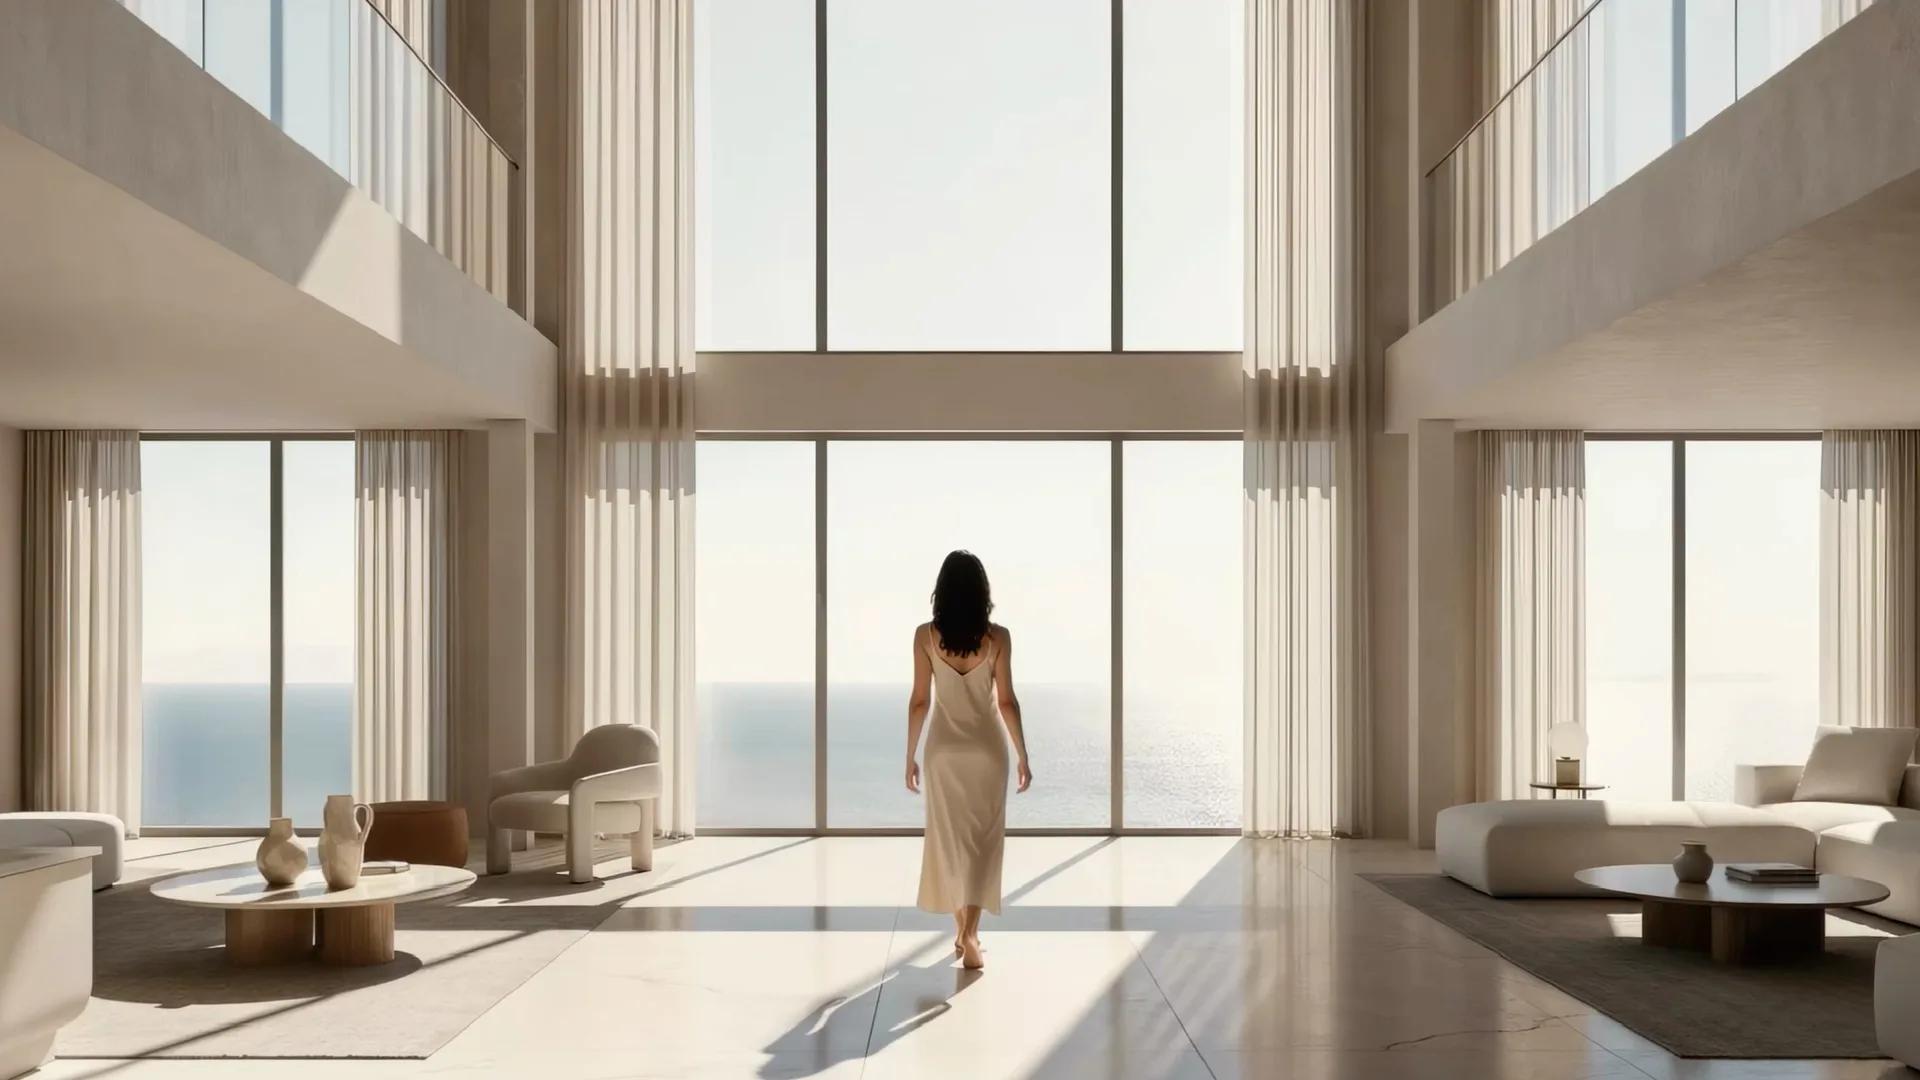
Lodha Azur
Lodha Azur is a residential apartment project on Bannerghatta Road, Bengaluru, developed by Lodha Group. The project is under construction, with possession from 2028 onwards. The address on record is 3, DLF Road, Akshayanagara West, within Akshaya Gardens, Akshayanagar, Karnataka 560076.
Lodha Azur offers three configurations across its four blocks. The 3 BHK measures 1,900 sq ft, priced from ₹2.75 crore to ₹2.95 crore. The 3.5 BHK is 2,300 sq ft, priced from ₹3.25 crore to ₹3.90 crore. The 4 BHK is the largest at 3,000 sq ft, priced from ₹4.5 crore to ₹5 crore. Each configuration is recorded as a price range rather than a single figure, pointing to floor- and facing-based pricing within the same size.
The project is built across 4 blocks of 28 floors each, totalling 550 units on a 10-acre site. A buyer choosing between blocks should ask about facing and floor, since price ranges suggest meaningful variation even within the same configuration. A 10-acre site for 550 units across four blocks is a sizeable, master-planned scale, closer to a township than a single standalone tower. A buyer should ask how the four blocks share common areas and whether any amenities are reserved for specific blocks, since this can affect day-to-day convenience.
Amenities at Lodha Azur include a gymnasium and a clubhouse, along with a swimming pool and an indoor games area. A health centre and a jogging track support fitness. Sports courts and an activities and yoga pavilion add further recreation, alongside landscaped gardens, a kids' play area, retail spaces and a multipurpose party area.
Prices at Lodha Azur start at ₹2.75 crore for the 3 BHK at 1,900 sq ft, working out to roughly ₹14,450 a sq ft. Since the project is under construction, payment is linked to construction stages. A buyer should check the committed 2028 possession date against actual progress on site before paying. An under-construction home also attracts GST on the construction component, in addition to stamp duty and registration.
Key Facts at a Glance
Lodha Azur Price List
| Unit Type | Size (SBA) | All-in Price (approx.) |
|---|---|---|
| 3 BHK | 1900 Sq.ft | Rs. 2.75 Crore to Rs. 2.95 Crore Onwards |
| 3.5 BHK | 2300 Sq.ft | Rs. 3.25 Crore to Rs. 3.90 Crore Onwards |
| 4 BHK | 3000 Sq.ft | Rs. 4.5 Crore to Rs. 5.0 Crore Onwards |
Lodha Azur Location
3, DLF Rd, Akshayanagara West, Akshaya Gardens, Akshayanagar, Bengaluru, Karnataka 560076
Lodha Azur is located on Bannerghatta Road, Bengaluru. The address on record is 3, DLF Road, Akshayanagara West, within Akshaya Gardens, Akshayanagar, Karnataka 560076.
Akshayanagar is a locality along the wider Bannerghatta Road corridor in south Bengaluru, and Lodha Azur's address places it within Akshaya Gardens on DLF Road.
Buyers should confirm other travel distances firsthand, since this listing does not name further landmarks for this project beyond its own address. This is especially useful given the 2028 possession timeline, since the surrounding stretch of Bannerghatta Road is likely to keep changing before construction is complete.
About Bangalore
Bangalore is India's most active residential market, and we currently track 205 live projects across the city. Activity clusters along a handful of corridors rather than spreading evenly: Whitefield and Sarjapur Road in the east, Devanahalli and Hebbal in the north, Kanakapura Road and Electronic City in the south.
Read more about Bangalore →Lodha Azur Floor Plans
| Unit Type | Size (Sq.Ft) |
|---|---|
| 3 BHK | 1900 Sq.ft |
| 3.5 BHK | 2300 Sq.ft |
| 4 BHK | 3000 Sq.ft |
Lodha Azur floor plans cover three configurations. The 3 BHK is the entry point at 1,900 sq ft, priced from ₹2.75 crore to ₹2.95 crore.
The 3.5 BHK steps up to 2,300 sq ft, priced from ₹3.25 crore to ₹3.90 crore. The 4 BHK is the largest at 3,000 sq ft, priced from ₹4.5 crore to ₹5 crore.
Each configuration is recorded as a price range rather than a single figure, which points to floor- and facing-based pricing within the same size. A buyer should ask the developer which floors and facings fall at the lower and upper ends of each range. This is worth doing for each of the three configurations before shortlisting any one specific unit, since the price gap within a size can run into several lakh rupees.
Lodha Azur Master Plan
Lodha Azur's master plan is organised across 4 blocks of 28 floors each, together holding 550 units on a 10-acre site. That is a sizeable development, and a buyer should ask how the four blocks are arranged relative to each other and to the main site entrance.
With three configurations spread across four blocks, a buyer should confirm which blocks carry which configuration before shortlisting a unit.
Facing and floor within a block will shift the price within the same size, given the price ranges recorded for each configuration. It is worth asking which blocks are scheduled to complete first, since a large site is often built in phases. With 550 units across four blocks of 28 floors, a buyer should also ask how many units share each floor, and whether that count differs between blocks.
Lodha Azur Specifications
Structure
- •RCC framed structure Building.
- •Concrete Solid Block Masonry (Int & Ext) - 200MM Exterior walls, 100MM Interior walls.
Flooring
- •Marble / Vitrified Flooring in Living, Dining, Foyer, and Bedrooms. Premium Anti Skid Ceramic Tile Flooring in Bathrooms and Utility.
Doors
- •Main door - Engineered door frame with veneer finished shutter with good quality hardware and security eye.
- •Bathroom doors - High Standard door frame with a shutter of veneer finish outside and laminated finish inside with good quality hinges and thumb-turn lock.
Plumbing and Sanitary
- •Premium branded CP fittings (Roca/Jaguar/Kohler/American standards/Grohe/Moen or equivalent) and sanitary fixtures (Kohler/Toto/Roca/Hindware/Jaguar/Parryware/American standards or equivalent).
- •Rainwater Harvesting drain pipes included.
Security
- •Automatic passenger lifts are provided in each block with an emergency phone facility connected to a security cabin with D. G. backup.
- •Round-the-clock security with intercom facility.
- •CCTV Camera at all vantage points.
Electrical
- •3-phase Grid Power from BESCOM for each home.
- •Premium Modular switches of reputed make.
- •Copper electrical wiring throughout via concealed conduits.
- •100% D.G. backup for common areas and facilities. Provisional backup for all flats.
Lodha Azur Amenities
Lodha Azur's amenities include a gymnasium and a clubhouse, along with a swimming pool and an indoor games area. A health centre and a jogging track add further fitness options.
Sports courts and an activities and yoga pavilion support outdoor recreation, while landscaped gardens and a kids' play area suit family living.
Retail spaces and a multipurpose party area complete the list for everyday convenience and gatherings. Since the project is under construction, a buyer should ask for the approved building plan and check progress against the committed possession date. It is worth asking specifically when these shared amenities are scheduled against the residential blocks.
Lodha Azur Price & Payment
Lodha Azur prices start at ₹2.75 crore for the 3 BHK at 1,900 sq ft and go up to ₹5 crore for the 4 BHK at 3,000 sq ft. On the entry unit, that works out to roughly ₹14,450 a sq ft.
Because the project is under construction, payment is linked to construction stages rather than paid in full upfront. An under-construction home also attracts GST on the construction component, in addition to stamp duty and registration, which apply regardless of stage.
With possession committed from 2028, a buyer should track construction progress against this date before making each stage payment. It is worth asking the developer for the current construction status alongside the payment schedule.
Lodha Azur Approvals & Documents
No RERA number is listed for Lodha Azur. A buyer should ask Lodha Group for the registration number directly and verify it on the Karnataka RERA portal before booking, given the project's scale and 2028 possession timeline.
For an under-construction project such as this, ask for the approved building plan and the RERA registration certificate. Confirm the registered possession date matches what has been quoted for each of the four blocks by the sales team. It is also worth tracking that construction stages match what is being invoiced before each payment, across whichever of the four blocks the unit belongs to. This matters more on a large, phased site than on a single-tower project.
Frequently Asked Questions
What type of project is Lodha Azur?
Is Lodha Azur ready to move in?
What configurations does Lodha Azur offer?
What is the starting price at Lodha Azur?
What is the price per sq ft at Lodha Azur?
How many blocks does Lodha Azur have?
Where is Lodha Azur located?
Does Lodha Azur have a RERA number?
About the Builder

Est. 40+ year legacy as of March 2026 (no specific founding year stated on the page)
Lodha (formerly Macrotech Developers) is a real estate and construction developer active in London, Mumbai, Pune, Bengaluru, and Delhi NCR. As of March 2026 it states 112 million sq.ft. delivered and 132 million sq.ft. in its pipeline (by residential sales, FY14-26).
Let the Experts help you find the Best Property
Home Loan EMI Calculator
Related Projects
 UPCOMING
Century Wintersun
Doddaballapura Main Road, Bangalore
by Century Real Estate
Century Wintersun is a gated villa project on Doddaballapura Main Road, Bangalore. It is complete and sold out, with Sweet Bay and Rain Tree 4-bed villa formats.
 UPCOMING
Bren Avalon
Doddanekkundi, Bangalore
by Bren Corporation
Bren Avalon is a residential apartment project in Doddanekkundi, east Bangalore, with 386 units. It is complete, and the project is sold out with the developer.
 UPCOMING
Bren Edgewaters
Kasavanhalli (off Sarjapur Road), Bangalore
by Bren Corporation
Bren Edgewaters is a residential apartment project in Kasavanhalli, off Sarjapur Road, Bangalore, with 191 units across five towers. It is complete, and the project is sold out with the developer.
 UPCOMING
Bren Avaana
Kanakapura Main Road, Bangalore
by Bren Corporation
Bren Avaana is a residential apartment project on Kanakapura Main Road, Bangalore, built as three towers with 327 units. It is under construction, mostly in 3 BHK configuration.
 UPCOMING
Bren Celestia
Marathahalli, Bangalore
by Bren Corporation
Bren Celestia is a residential apartment project near Marathahalli, Bangalore, built on 3.5 acres across five 8-floor towers. Complete since July 2014, every unit is sold out.
 UPCOMING
Bren Imperia
Haralur, Bangalore
by Bren Corporation
Bren Imperia is a residential apartment project in Haralur, Bangalore, built on 16 acres with 540 units across a 17-floor tower. Completed in March 2021, every unit is sold out.