
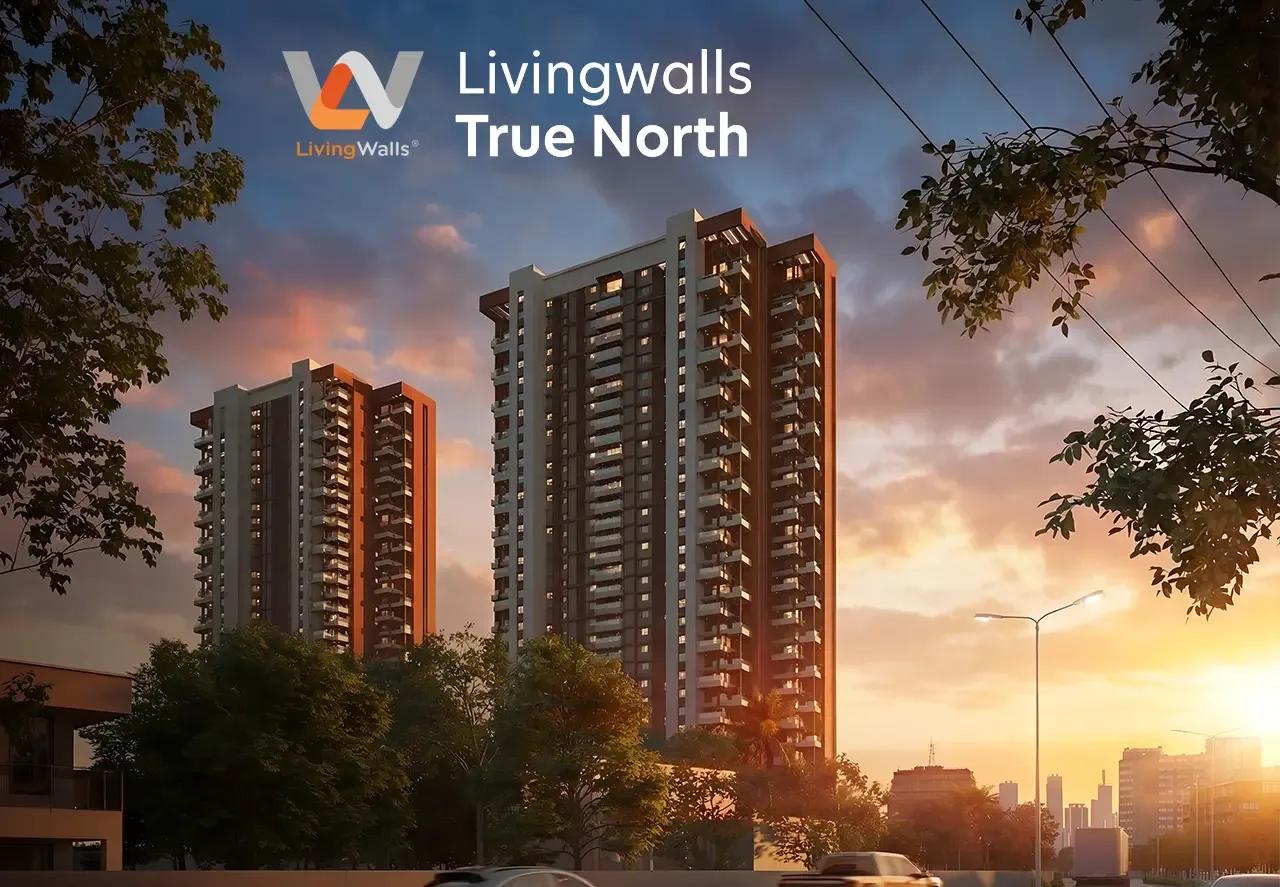
Living Walls True North
Living Walls True North is a residential apartment project on Hennur Road, Bengaluru, developed by Living Walls. The project is under construction, with possession from June 2028 onwards. The address on record is in Kuvempu Layout, Visthar, Karnataka 560077.
Living Walls True North offers the widest configuration mix of its kind, spanning 2 BHK through 4 BHK across fourteen size variants. The 2 BHK starts at 1,471 sq ft, priced from ₹2.21 crore. A second 2 BHK measures 1,601 sq ft, priced from ₹2.35 crore. The 3 BHK range spans five variants between 1,833 sq ft and 2,089 sq ft. The 3.5 BHK and 4 BHK options run larger again, up to 3,484 sq ft priced from ₹5.01 crore.
The project is built across 2 towers of 33 floors each, totalling 306 units on a 3-acre site. With just two towers for over 300 units, both towers carry considerable height and density. A buyer choosing between towers should ask about facing and floor, since both shift price meaningfully across this wide a configuration range. With possession still some years away, the developer's construction schedule for each tower is worth asking about too.
Amenities at Living Walls True North include a gymnasium and a clubhouse, along with swimming pools and multiple sports courts. Co-working spaces and guest rooms are also part of the list, alongside a spa, salon and health club. Landscaped gardens and kids' play areas round out the offering, alongside a mini theatre and multipurpose party areas.
Prices at Living Walls True North start at ₹2.21 crore for the smallest 2 BHK at 1,471 sq ft, working out to roughly ₹15,000 a sq ft. Since the project is under construction, payments are linked to construction stages. A buyer should check the committed June 2028 possession date against actual progress on site before paying.
Key Facts at a Glance
Living Walls True North Price List
| Unit Type | Size (SBA) | All-in Price (approx.) |
|---|---|---|
| 2 BHK | 1471 Sq.ft | Rs. 2.21 Crore Onwards |
| 2 BHK | 1601 Sq.ft | Rs. 2.35 Crore Onwards |
| 3 BHK | 1833 Sq.ft | Rs. 2.74 Crore Onwards |
| 3 BHK | 1924 Sq.ft | Rs. 2.85 Crore Onwards |
| 3 BHK | 2028 Sq.ft | Rs. 2.96 Crore Onwards |
| 3 BHK | 2069 Sq.ft | Rs. 3.02 Crore Onwards |
| 3 BHK | 2089 Sq.ft | Rs. 3.13 Crore Onwards |
| 3.5 BHK | 2427 Sq.ft | Rs. 3.64 Crore Onwards |
| 3.5 BHK | 2497 Sq.ft | Rs. 3.72 Crore Onwards |
| 3.5 BHK | 2859 Sq.ft | Rs. 4.13 Crore Onwards |
| 3.5 BHK | 2905 Sq.ft | Rs. 4.19 Crore Onwards |
| 4 BHK | 3136 Sq.ft | Rs. 4.69 Crore Onwards |
| 4 BHK | 3171 Sq.ft | Rs. 4.59 Crore Onwards |
| 4 BHK | 3484 Sq.ft | Rs. 5.01 Crore Onwards |
Living Walls True North Location
3MF2+PRF Tecknowiz Engineering Pvt Ltd., 28/P2, Kuvempu Layout, Visthar, Bengaluru, Karnataka 560077
Living Walls True North is located on Hennur Road, Bengaluru. The address on record is at Kuvempu Layout, Visthar, Karnataka 560077.
Hennur Road is a well-known residential corridor in north-east Bengaluru, and Living Walls True North's address places it within Kuvempu Layout in the Visthar locality.
Buyers should confirm other travel distances firsthand, since this listing does not name further landmarks for this project beyond its own layout name. This is especially useful given the long, 2028 possession timeline, since the surrounding area is likely to change considerably before construction is finished.
About Bangalore
Bangalore is India's most active residential market, and we currently track 205 live projects across the city. Activity clusters along a handful of corridors rather than spreading evenly: Whitefield and Sarjapur Road in the east, Devanahalli and Hebbal in the north, Kanakapura Road and Electronic City in the south.
Read more about Bangalore →Living Walls True North Floor Plans
| Unit Type | Size (Sq.Ft) |
|---|---|
| 2 BHK | 1471 Sq.ft |
| 2 BHK | 1601 Sq.ft |
| 3 BHK | 1833 Sq.ft |
| 3 BHK | 1924 Sq.ft |
| 3 BHK | 2028 Sq.ft |
| 3 BHK | 2069 Sq.ft |
| 3 BHK | 2089 Sq.ft |
| 3.5 BHK | 2427 Sq.ft |
| 3.5 BHK | 2497 Sq.ft |
| 3.5 BHK | 2859 Sq.ft |
| 3.5 BHK | 2905 Sq.ft |
| 4 BHK | 3136 Sq.ft |
| 4 BHK | 3171 Sq.ft |
| 4 BHK | 3484 Sq.ft |
Living Walls True North floor plans open with two 2 BHK options, at 1,471 sq ft and 1,601 sq ft, priced from ₹2.21 crore and ₹2.35 crore. These are the entry point into the project.
The 3 BHK range is the widest band, spanning five variants between 1,833 sq ft and 2,089 sq ft. The 3.5 BHK follows with four variants up to 2,905 sq ft, priced up to ₹4.19 crore.
At the top end, three 4 BHK options run from 3,136 sq ft to 3,484 sq ft, priced up to ₹5.01 crore. A buyer comparing the 3.5 BHK and 4 BHK bands should check the exact price against size carefully, since the two bands overlap closely near the top of the 3.5 BHK range. It is worth listing out two or three specific units side by side rather than comparing bands as a whole, since a small difference in floor or facing can close the price gap.
Living Walls True North Master Plan
Master Plan
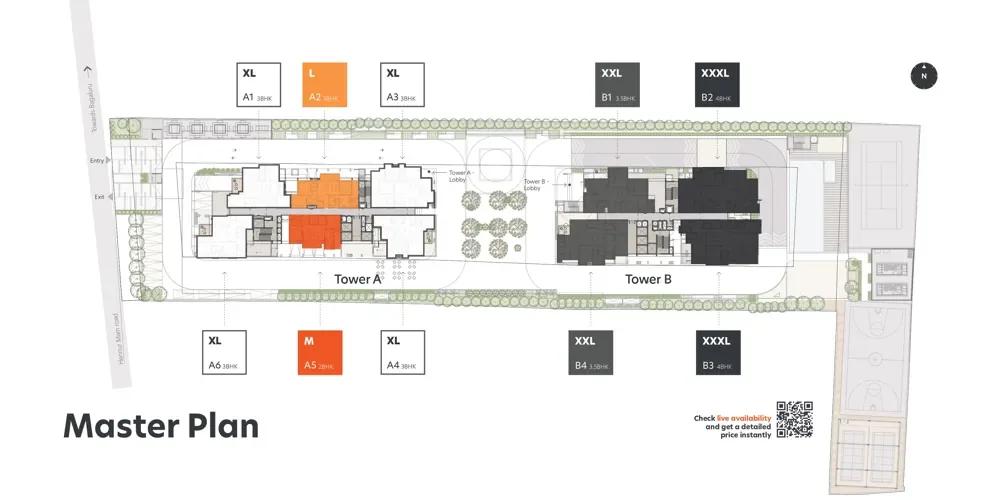
Living Walls True North's master plan is organised across 2 towers, each rising 33 floors, together holding 306 units on a 3-acre site. With just two towers for over 300 units, both towers carry considerable height and density.
The configuration mix runs from 2 BHK to 4 BHK across fourteen size variants. The two towers likely hold a spread of unit types across their floors rather than one tower per configuration.
A buyer should ask which tower and face a specific size variant is offered on before shortlisting, since this project's wide size range means outlook can matter as much as floor. The 2 towers rising 33 floors each also mean upper floors stand well above the surrounding neighbourhood.
Living Walls True North Gallery
Living Walls True North Specifications
Structure
- •RCC framed structure.
Flooring
- •Living, Dining, Kitchen & Bedrooms - Vitrified tiles of Reputed Make.
- •Bathrooms, Balcony flooring - Anti-skid Ceramic tiles.
Doors
- •Main Door - Hardwood door frame with both sides laminated flush shutter.
- •Internal Doors - Hardwood door frame with both sides laminated flush shutter.
- •UPVC sliding windows with clear glass and Provision for bug screen.
Plumbing and Sanitary
- •Sanitary fittings - Reputed make - EWC, wash basin.
- •CP fittings - Reputed make - Shower spout, Diverter, Showerhead, health faucet.
- •Rainwater harvesting pipes included.
Security
- •The entire project is secured with a compound wall, and entrances will be covered by security.
- •Provision of Video door phone and Intercom from security to all units.
- •Lifts of sufficient capacity and reputed make in each block.
Electrical
- •Grid Power: 4 KW for 2 BHK, 8 KW for 3 BHK & 3.5 BHK.
- •Modular switches of reputed make.
- •Good quality concealed copper wiring of approved make.
- •100% power backup for common areas and provisional backup for all units.
Living Walls True North Amenities
Living Walls True North's amenities include a gymnasium and a clubhouse. Swimming pools and indoor games zones add further indoor options, alongside a mini theatre and a jogging and skating track.
Multiple sports courts and activity and yoga areas support fitness, while landscaped gardens and kids' play areas with a creche suit family living. Multipurpose party areas and co-working spaces cover events and everyday work.
Guest rooms and a spa, salon and health club add further convenience, alongside premium retail stores for everyday needs. This is a broader amenity list than many projects of similar scale.
Living Walls True North Price & Payment
Living Walls True North prices start at ₹2.21 crore for the smallest 2 BHK at 1,471 sq ft and go up to ₹5.01 crore for the largest 4 BHK at 3,484 sq ft. On the entry unit, that works out to roughly ₹15,000 a sq ft.
Because the project is under construction, payment is linked to construction stages rather than paid in full upfront. An under-construction home also attracts GST on the construction component, in addition to stamp duty and registration, which apply regardless of stage.
With possession committed from June 2028, a buyer should track construction progress against this date before making each stage payment. It is worth asking the developer for the current construction status alongside the payment schedule. Given the long timeline to June 2028, revisiting this check periodically is a reasonable habit for a buyer to keep, especially before each construction-linked payment falls due.
Living Walls True North Approvals & Documents
No RERA number is listed for Living Walls True North. A buyer should ask Living Walls for the registration number directly and verify it on the Karnataka RERA portal before booking, given the possession date is still some years away.
For an under-construction project such as this, ask for the approved building plan and the RERA registration certificate. Confirm the registered possession date matches what has been quoted verbally by the sales team. Also track that construction stages match what is being invoiced before each payment, since this protects a buyer through the long construction period ahead.
Frequently Asked Questions
What type of project is Living Walls True North?
Is Living Walls True North ready to move in?
What configurations does Living Walls True North offer?
What is the starting price at Living Walls True North?
What is the price per sq ft at Living Walls True North?
How many towers does Living Walls True North have?
Where is Living Walls True North located?
Does Living Walls True North have a RERA number?
About the Builder
Let the Experts help you find the Best Property
Home Loan EMI Calculator
Related Projects
 UPCOMING
Century Wintersun
Doddaballapura Main Road, Bangalore
by Century Real Estate
Century Wintersun is a gated villa project on Doddaballapura Main Road, Bangalore. It is complete and sold out, with Sweet Bay and Rain Tree 4-bed villa formats.
 UPCOMING
Bren Avalon
Doddanekkundi, Bangalore
by Bren Corporation
Bren Avalon is a residential apartment project in Doddanekkundi, east Bangalore, with 386 units. It is complete, and the project is sold out with the developer.
 UPCOMING
Bren Edgewaters
Kasavanhalli (off Sarjapur Road), Bangalore
by Bren Corporation
Bren Edgewaters is a residential apartment project in Kasavanhalli, off Sarjapur Road, Bangalore, with 191 units across five towers. It is complete, and the project is sold out with the developer.
 UPCOMING
Bren Avaana
Kanakapura Main Road, Bangalore
by Bren Corporation
Bren Avaana is a residential apartment project on Kanakapura Main Road, Bangalore, built as three towers with 327 units. It is under construction, mostly in 3 BHK configuration.
 UPCOMING
Bren Celestia
Marathahalli, Bangalore
by Bren Corporation
Bren Celestia is a residential apartment project near Marathahalli, Bangalore, built on 3.5 acres across five 8-floor towers. Complete since July 2014, every unit is sold out.
 UPCOMING
Bren Imperia
Haralur, Bangalore
by Bren Corporation
Bren Imperia is a residential apartment project in Haralur, Bangalore, built on 16 acres with 540 units across a 17-floor tower. Completed in March 2021, every unit is sold out.