
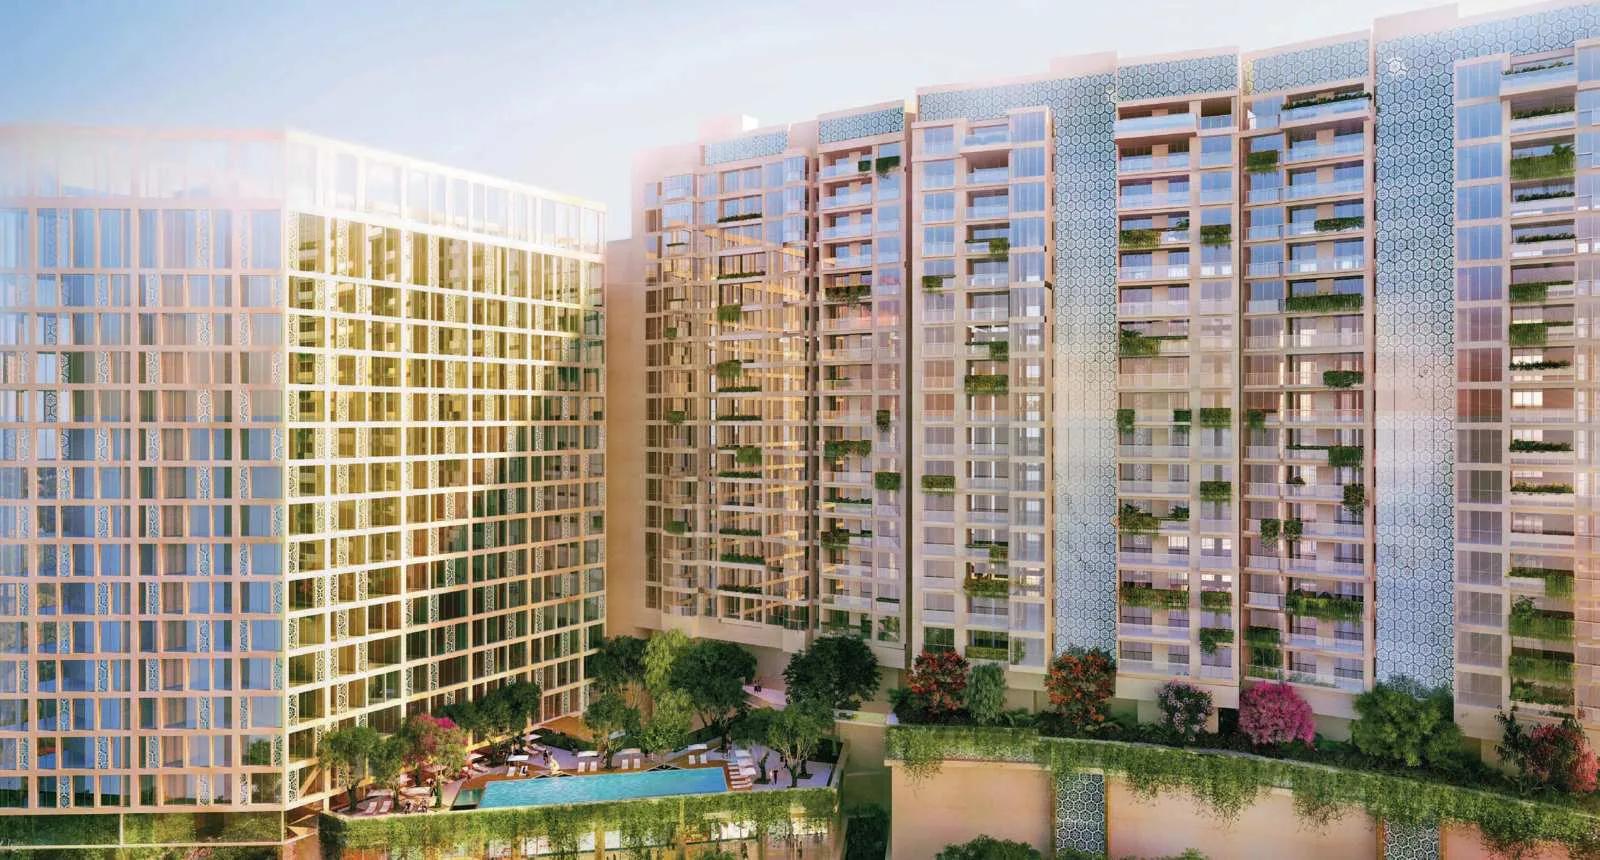
Leela Residences
Leela Residences is a residential apartment project in Thanisandra, Bengaluru, developed by Bhartiya City. The project is completed, with possession running from September 2020 onwards. It stands at 6/2, Thanisandra Main Road, within Devin Paradise Enclave, Tirumanahalli, Karnataka 560064.
Leela Residences was built with a wide configuration mix, from a Studio at 847 sq ft up to two 4 BHK options. The Studio and the 1 BHK measure 847 sq ft and 1,177 sq ft. The 2 BHK is 1,807 sq ft, and the 3 BHK is 3,144 sq ft. The two 4 BHK options measure 4,110 sq ft and 4,209 sq ft. Every configuration here is marked sold out with the developer, so a buyer today can only enter through resale.
The project is spread across 8 acres and 3 towers of 23 floors each, totalling 176 units. That is a comparatively low unit count for the scale of the land and towers, pointing to larger individual units than many neighbouring projects. A buyer weighing a resale unit should ask about tower and facing, since each tower carries a distinct outlook.
Amenities include a fully equipped gymnasium, a clubhouse lounge and bar, and a swimming pool. A games room and mini theatre add indoor recreation, while a jogging track and outdoor courts serve residents who exercise outside. A Leela Spa and Sauna, retail spaces, landscaped gardens, a kids' play area and a party area round out the list.
The last recorded starting price for Leela Residences was ₹3.72 crore, which on the smallest Studio at 847 sq ft works out to roughly ₹43,900 a sq ft. Since every configuration is sold out with the developer, a buyer today should treat this figure as a reference point for resale rather than a current asking price. It is worth checking current maintenance charges and confirming that documents are in the seller's name.
Key Facts at a Glance
Leela Residences Price List
| Unit Type | Size (SBA) | All-in Price (approx.) |
|---|---|---|
| Studio | 847 Sq.ft | SOLD OUT |
| 1 BHK | 1177 Sq.ft | SOLD OUT |
| 2 BHK | 1807 Sq.ft | SOLD OUT |
| 3 BHK | 3144 Sq.ft | SOLD OUT |
| 4 BHK | 4110 Sq.ft | SOLD OUT |
| 4 BHK | 4209 Sq.ft | SOLD OUT |
Leela Residences Location
6/2, Thanisandra Main Rd, Devin Paradise Enclave, Tirumanahalli, Bengaluru, Karnataka 560064
Leela Residences is located at 6/2, Thanisandra Main Road, within Devin Paradise Enclave, Tirumanahalli, Bengaluru. The pin code on record is 560064, in Karnataka.
Thanisandra is a well-known residential corridor in north Bengaluru, and Leela Residences has its own named enclave, Devin Paradise Enclave, within the area.
Buyers should confirm other travel distances firsthand, since this listing does not name further landmarks for this project beyond its own enclave name. This is especially relevant for a resale buyer weighing daily commute time. These details are not part of the project's recorded facts, though they can shift how a resale price compares to the original.
About Bangalore
Bangalore is India's most active residential market, and we currently track 205 live projects across the city. Activity clusters along a handful of corridors rather than spreading evenly: Whitefield and Sarjapur Road in the east, Devanahalli and Hebbal in the north, Kanakapura Road and Electronic City in the south.
Read more about Bangalore →Leela Residences Floor Plans
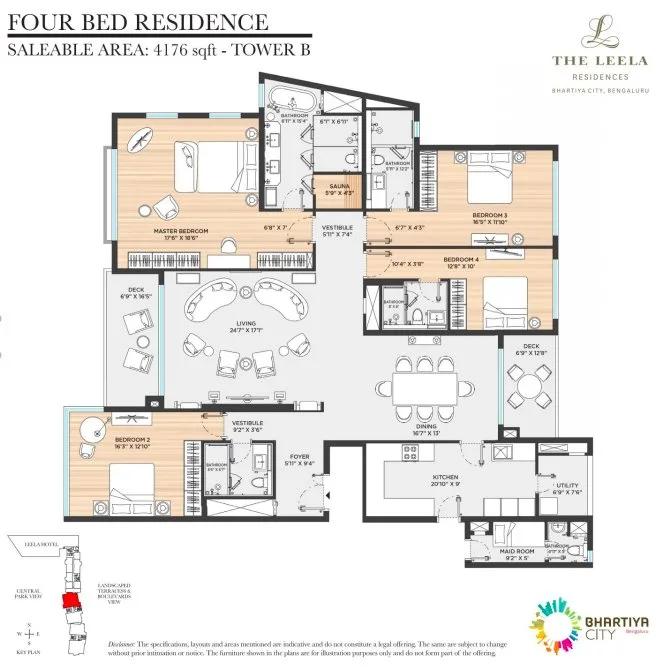
4-bhk-4176-leela-residences
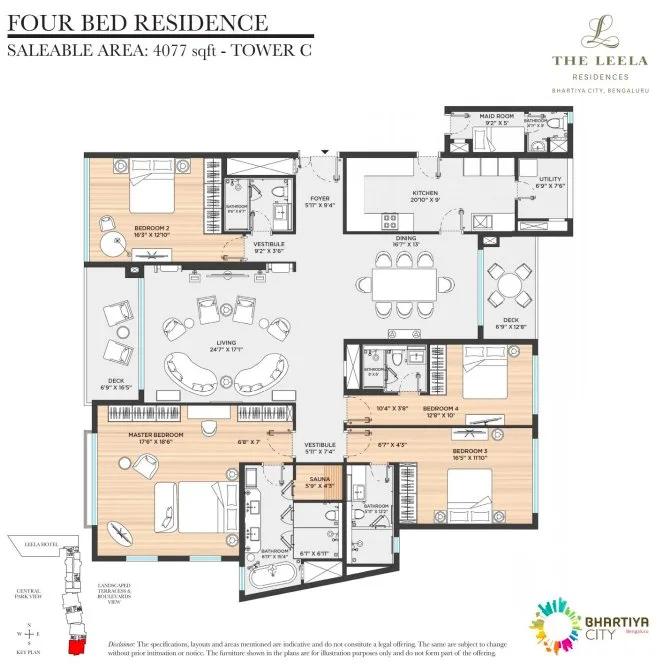
4-bhk-4077-leela-residences
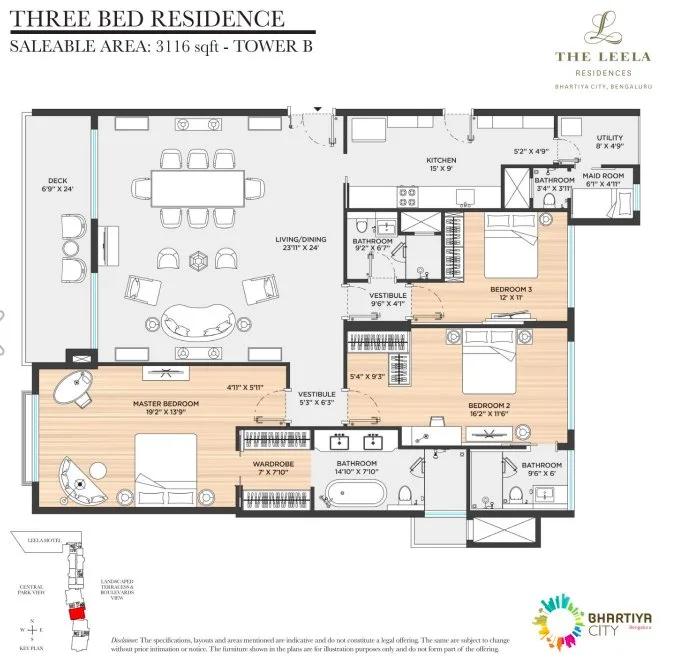
3-bhk-3116-leela-residences
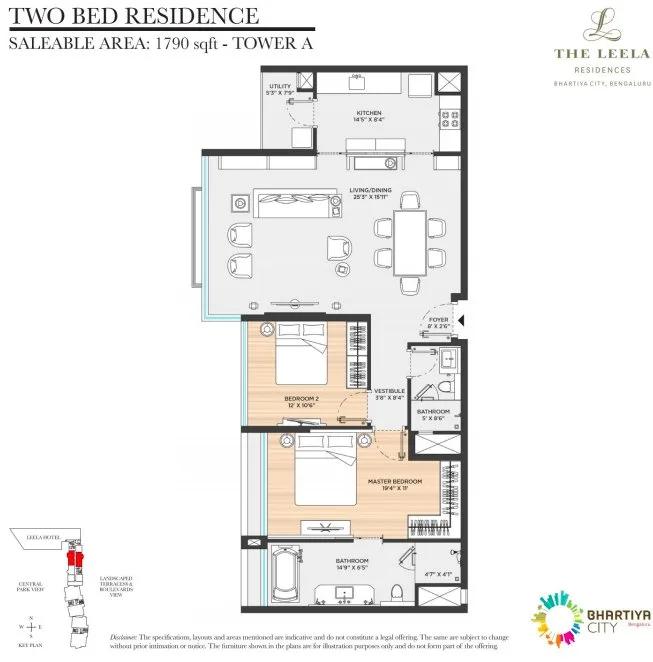
2-bhk-1790-leela-residences
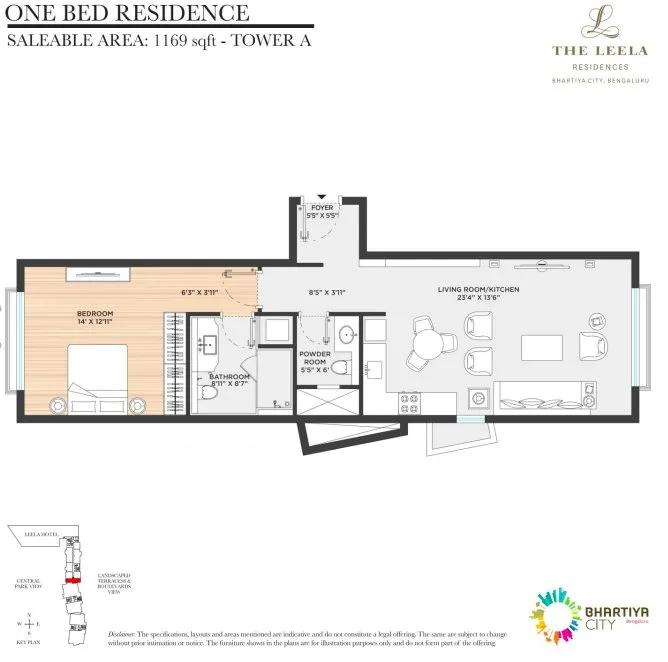
1-bhk-1169-leela-residences
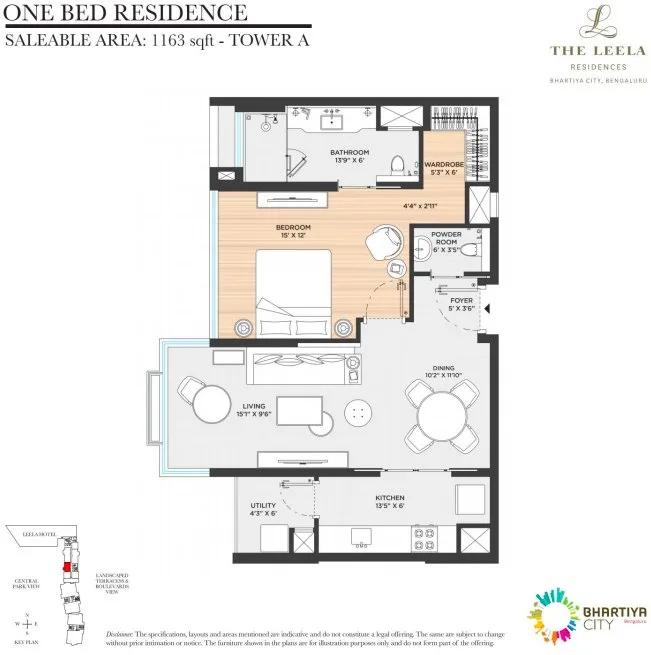
1-bhk-1163-leela-residences
Want the complete floor plans? Request them and we will share them on WhatsApp/Email.
| Unit Type | Size (Sq.Ft) |
|---|---|
| Studio | 847 Sq.ft |
| 1 BHK | 1177 Sq.ft |
| 2 BHK | 1807 Sq.ft |
| 3 BHK | 3144 Sq.ft |
| 4 BHK | 4110 Sq.ft |
| 4 BHK | 4209 Sq.ft |
Leela Residences floor plans span five configurations from Studio to 4 BHK. The Studio measures 847 sq ft and the 1 BHK measures 1,177 sq ft.
The 2 BHK is 1,807 sq ft and the 3 BHK is 3,144 sq ft, a large jump from the smaller two configurations. Two 4 BHK options complete the range, at 4,110 sq ft and 4,209 sq ft.
Every configuration listed here is sold out with the developer. A resale buyer should confirm the specific unit's exact size and floor with the seller directly, since resale listings can vary from the original developer plan in small ways. It is also worth asking which tower a specific listing belongs to, given the mixed configuration on each floor.
Leela Residences Master Plan
Leela Residences' master plan covers 8 acres across 3 towers, each rising 23 floors, together holding 176 units. That is a comparatively low unit count for the land and tower scale, pointing to larger individual units and lower density than many neighbouring projects.
With a configuration mix running from Studio to 4 BHK, the towers likely mix unit types on each floor rather than dedicating a tower to one configuration.
A buyer should ask the developer or a resale broker which tower and floor a specific unit is located on before deciding. This matters more here than in a single-configuration project, since outlook and privacy can differ sharply between a Studio floor and a 4 BHK floor. With 176 units spread across 8 acres, the towers are not tightly packed compared with denser developments.
Leela Residences Gallery
Leela Residences Specifications
Structure
- •RCC Framed structure with solid block masonry for all walls.
Flooring
- •Imported marble in the foyer, living and dining areas and engineered wooden flooring in all bedrooms.
- •All bathrooms to have imported marble in 3/4 bed units, imported marble or similar quality imported vitrified tiles in all other units.
- •Vitrified tiles for Utility area flooring & dado and Maid’s room flooring in 3/4 bed units.
Doors
- •Entrance Door: 9 feet extra tall door with frame and panelled with 2-leaf shutter in teak wood with teak architrave, fitted with biometric/numeric controlled lock and manual over-ride.
- •Internal Doors: 8 feet tall bedroom doors with engineered wood frames, architraves and flush shutters.
- •All doors have superior quality hardware of Hafele or equivalent brand.
- •Windows: Powder coated Aluminum frames and shutters with clear double glazed toughened glass.
Plumbing and Sanitary
- •Under-counter or Counter mounted wash basins and wall mounted EWCs with concealed cisterns.
- •All ceramic fixtures are with Villeroy & Boch, Kohler or equivalent make.
- •CP fixtures are of Gessi, Kohler or equivalent.
- •Provision for 24 hours running hot & cold water.
- •Sauna provided in Master Bedroom bathroom in 4 Bed Residence.
- •Rainwater Harvesting drain pipes included.
Security
- •Two passenger elevators for each tower with suitable size and capacity of brands like Toshiba, Otis, Schindler or equivalent.
- •Security system like intruder alarm, CCTV coverage for common areas both external and internal.
- •Entries to the Residence blocks with access control devices provided at the ground floor and parking floor entrance.
Electrical
- •Concealed wiring with PVC insulated copper wires and modular switches from Legrand or equivalent.
- •Suitable points for power and lighting provided.
- •Grid Power: Maximum of 3 KW for Studio & 1 Bed Residences, 5KW for 2 Bed Residence, 6 kW for 3 Bed Residence, 8 kW for 4 Bed Residence and 3 Bed Penthouse, and 10kW for 4 Bed Penthouse.
- •100% backup power provided for all common areas, utilities, Lifts and residences.
Leela Residences Amenities
Leela Residences' amenities include a fully equipped gymnasium and a clubhouse lounge and bar, alongside a swimming pool. A games room and mini theatre add indoor recreation options.
Outdoors, a jogging track and outdoor courts serve residents who prefer to exercise outside, and a Leela Spa and Sauna offers a wellness option distinct to this project.
Retail spaces, landscaped gardens, a kids' play area and a party area complete the list. A resale buyer should ask to see these spaces in person, since their upkeep can vary after years of use. This holds especially for the Leela Spa and Sauna, a distinctive wellness amenity for this project, since its running costs are usually folded into the maintenance charge. A resale buyer should ask to see recent maintenance bills as part of this check.
Leela Residences Price & Payment
The last recorded starting price for Leela Residences was ₹3.72 crore for the Studio at 847 sq ft, working out to roughly ₹43,900 a sq ft. This listing does not say a maximum price, and every configuration is now marked sold out with the developer.
Because all units are sold out, a buyer can only purchase through resale, where the seller and buyer negotiate the price directly. A resale purchase attracts stamp duty and registration on the agreed value.
GST does not apply since the home already carries a completion history. A resale buyer should ask for the current maintenance charge and inspect the state of common areas, including the Leela Spa and clubhouse. It is also worth confirming that all documents are registered in the seller's name before paying.
Leela Residences Approvals & Documents
No RERA number is listed for Leela Residences. A buyer should ask Bhartiya City or the reselling owner for the registration number and verify it on the Karnataka RERA portal before proceeding. This matters more here, since the project is now several years past possession.
For a completed, resale project such as this, check the occupancy certificate, khata, the latest property tax paid receipt and the approved building plan in the current owner's name. Matching every document to the current owner, not the original developer allotment, matters most in a resale purchase. Leela Residences may have changed hands more than once since possession began in 2020.
Frequently Asked Questions
What type of project is Leela Residences?
Is Leela Residences ready to move in?
What configurations does Leela Residences offer?
Can I still buy a unit at Leela Residences from the developer?
What is the price per sq ft at Leela Residences?
How many towers does Leela Residences have?
Where is Leela Residences located?
Does Leela Residences have a RERA number?
About the Builder

Unlike most people in realty, Bhartiya comes from a background of design. During the course of our evolution, we struck upon a simple truth: good design makes people happy. Be it a well cut, flattering jacket or a thoughtfully built house. To go from one to the other was to take us two decades.For our founder, this was not a rhetorical question. His answer was to build a whole city, to design a…
Let the Experts help you find the Best Property
Home Loan EMI Calculator
Related Projects
 UPCOMING
Century Wintersun
Doddaballapura Main Road, Bangalore
by Century Real Estate
Century Wintersun is a gated villa project on Doddaballapura Main Road, Bangalore. It is complete and sold out, with Sweet Bay and Rain Tree 4-bed villa formats.
 UPCOMING
Bren Avalon
Doddanekkundi, Bangalore
by Bren Corporation
Bren Avalon is a residential apartment project in Doddanekkundi, east Bangalore, with 386 units. It is complete, and the project is sold out with the developer.
 UPCOMING
Bren Edgewaters
Kasavanhalli (off Sarjapur Road), Bangalore
by Bren Corporation
Bren Edgewaters is a residential apartment project in Kasavanhalli, off Sarjapur Road, Bangalore, with 191 units across five towers. It is complete, and the project is sold out with the developer.
 UPCOMING
Bren Avaana
Kanakapura Main Road, Bangalore
by Bren Corporation
Bren Avaana is a residential apartment project on Kanakapura Main Road, Bangalore, built as three towers with 327 units. It is under construction, mostly in 3 BHK configuration.
 UPCOMING
Bren Celestia
Marathahalli, Bangalore
by Bren Corporation
Bren Celestia is a residential apartment project near Marathahalli, Bangalore, built on 3.5 acres across five 8-floor towers. Complete since July 2014, every unit is sold out.
 UPCOMING
Bren Imperia
Haralur, Bangalore
by Bren Corporation
Bren Imperia is a residential apartment project in Haralur, Bangalore, built on 16 acres with 540 units across a 17-floor tower. Completed in March 2021, every unit is sold out.