
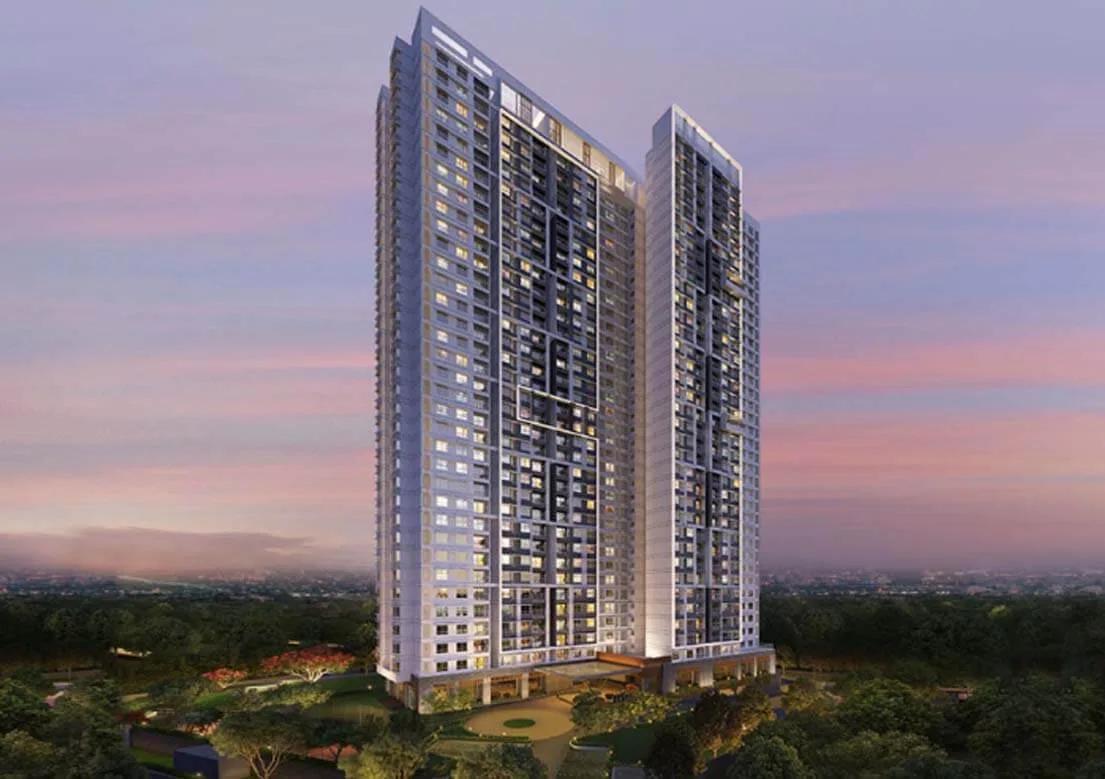
Karle Vario Homes
Karle Vario Homes is a residential apartment project in Nagavara, Bengaluru, developed by Karle Infra. The project is completed, with possession running from December 2024 onwards. It is spread across 3.06 acres and holds 400 units across 2 towers, each rising 34 floors. That is a tall, compact layout, with two towers carrying the entire 400-unit count.
The unit mix runs from 2 BHK to 3 BHK. 2 BHK layouts span 1,161 sq ft to 1,168 sq ft, and 3 BHK layouts span 1,640 sq ft to 1,655 sq ft. Every configuration is now sold out with the developer, so a unit here comes up only through resale.
The recorded starting price for Karle Vario Homes is ₹1.16 crore, for the smallest 2 BHK at 1,161 sq ft, working out to roughly ₹10,000 a sq ft. Across 34 floors in each of the two towers, a higher floor typically commands a premium over a lower one of the same size. A resale buyer should treat this starting figure as a reference rather than a current quote.
Karle Vario Homes includes a gymnasium, a clubhouse and sky lounge, and a swimming pool for residents. A games room and an amphitheater add further options, alongside a jogging and skating track and outdoor courts. A BBQ deck, landscaped gardens, a kids' play area, retail spaces and a party area complete the amenity list.
Because Karle Vario Homes is complete and fully sold, any purchase happens through resale, and a buyer can inspect the actual home before deciding. It is worth checking current maintenance charges, the state of common areas, and that the seller's documents are clear. The address is next to Manyata Tech Park, DadaMastan Layout, Nagavara, Bengaluru, pincode 560045. No RERA number is listed, so buyers should verify with the seller and on the Karnataka RERA portal.
Key Facts at a Glance
Karle Vario Homes Price List
| Unit Type | Size (SBA) | All-in Price (approx.) |
|---|---|---|
| 2 BHK | 1161 Sq.ft | SOLD OUT |
| 2 BHK | 1168 Sq.ft | SOLD OUT |
| 3 BHK | 1640 Sq.ft | SOLD OUT |
| 3 BHK | 1655 Sq.ft | SOLD OUT |
Karle Vario Homes Location
Next to Manyata Tech Park, DadaMastan Layout, Manayata Tech Park, Nagavara, Bengaluru, Karnataka 560045
Karle Vario Homes is located next to Manyata Tech Park, within the DadaMastan Layout in Nagavara, Bengaluru, pincode 560045. Manyata Tech Park is the landmark for this address.
Beyond that reference point, this listing does not name specific roads, metro stations or other institutions near the project. Buyers should confirm current approach roads and the surrounding neighbourhood on the ground before deciding on a tower.
Nagavara lies within the same broad tech-park corridor as several other Karle Infra projects, and a buyer comparing them should keep the differing land areas and unit counts in mind. A site visit remains the best way to judge current traffic near Manyata Tech Park at peak hours.
About Bangalore
Bangalore is India's most active residential market, and we currently track 205 live projects across the city. Activity clusters along a handful of corridors rather than spreading evenly: Whitefield and Sarjapur Road in the east, Devanahalli and Hebbal in the north, Kanakapura Road and Electronic City in the south.
Read more about Bangalore →Karle Vario Homes Floor Plans
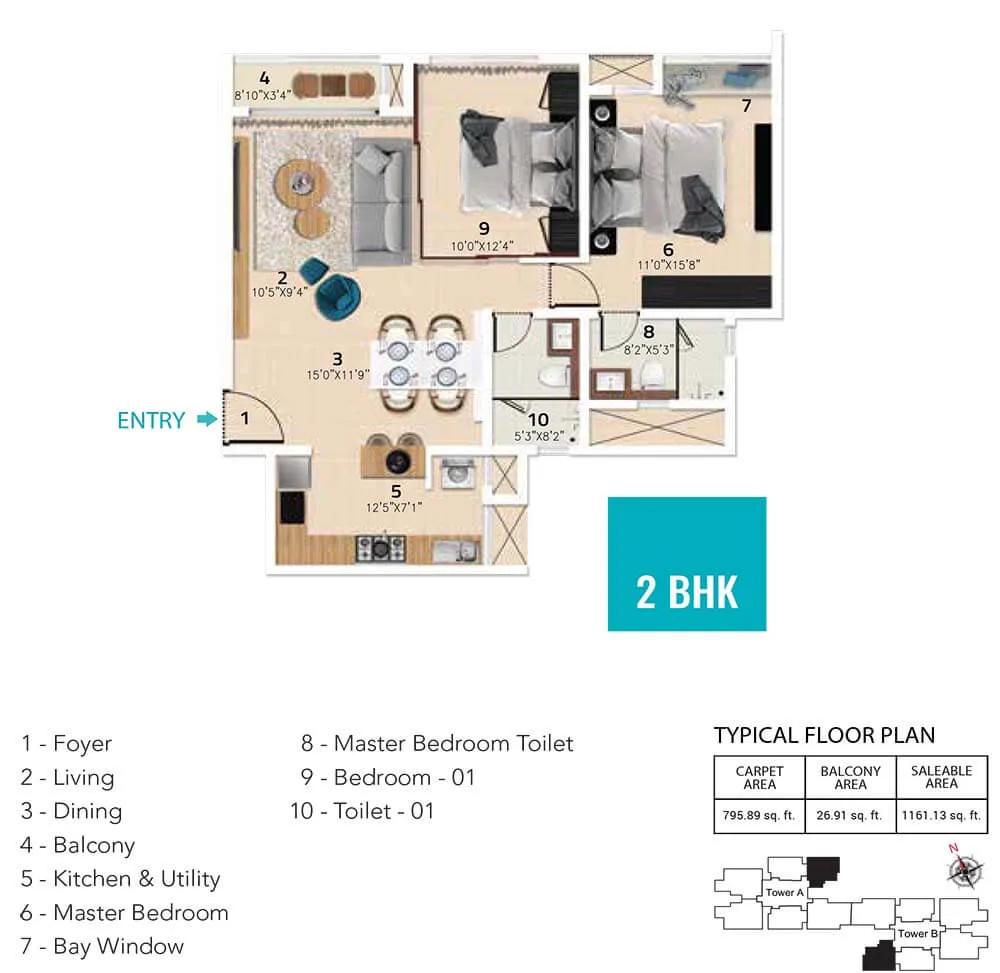
2 BHK - 1161 - Karle Vario Homes At Karle Town Centre
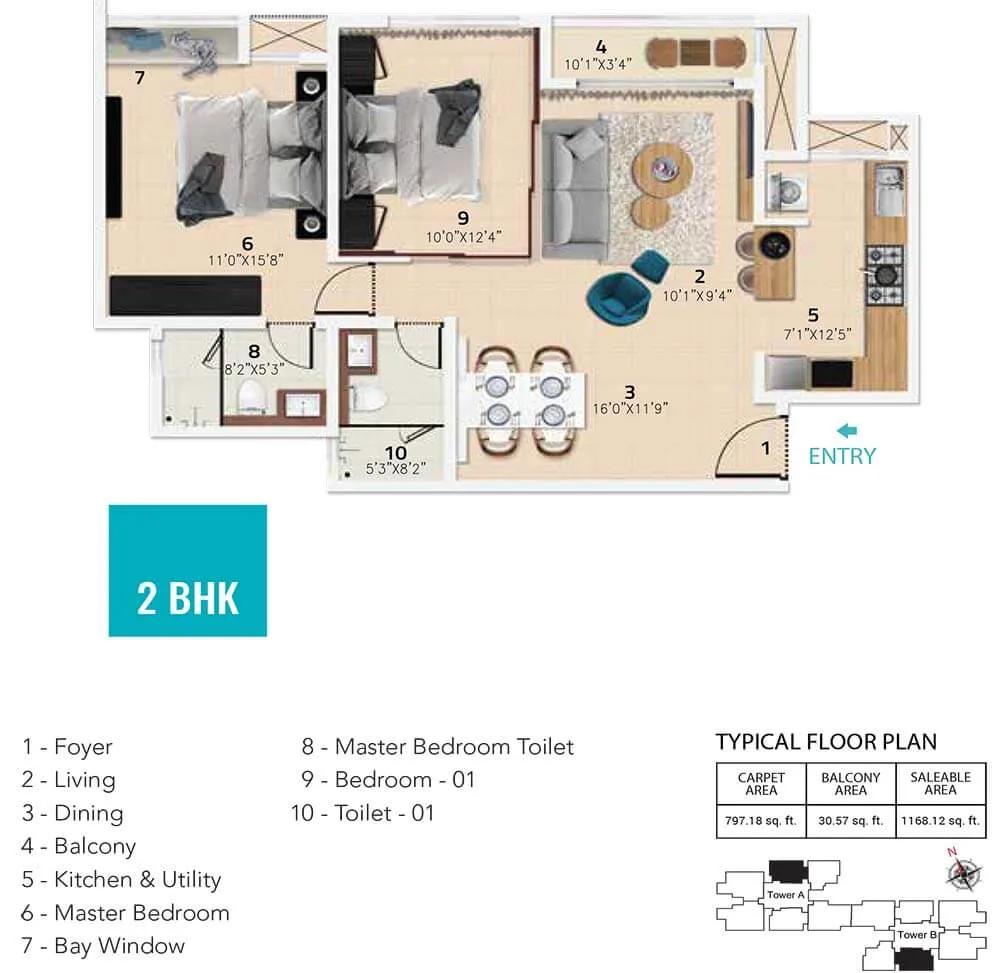
2 BHK - 1168 - Karle Vario Homes At Karle Town Centre
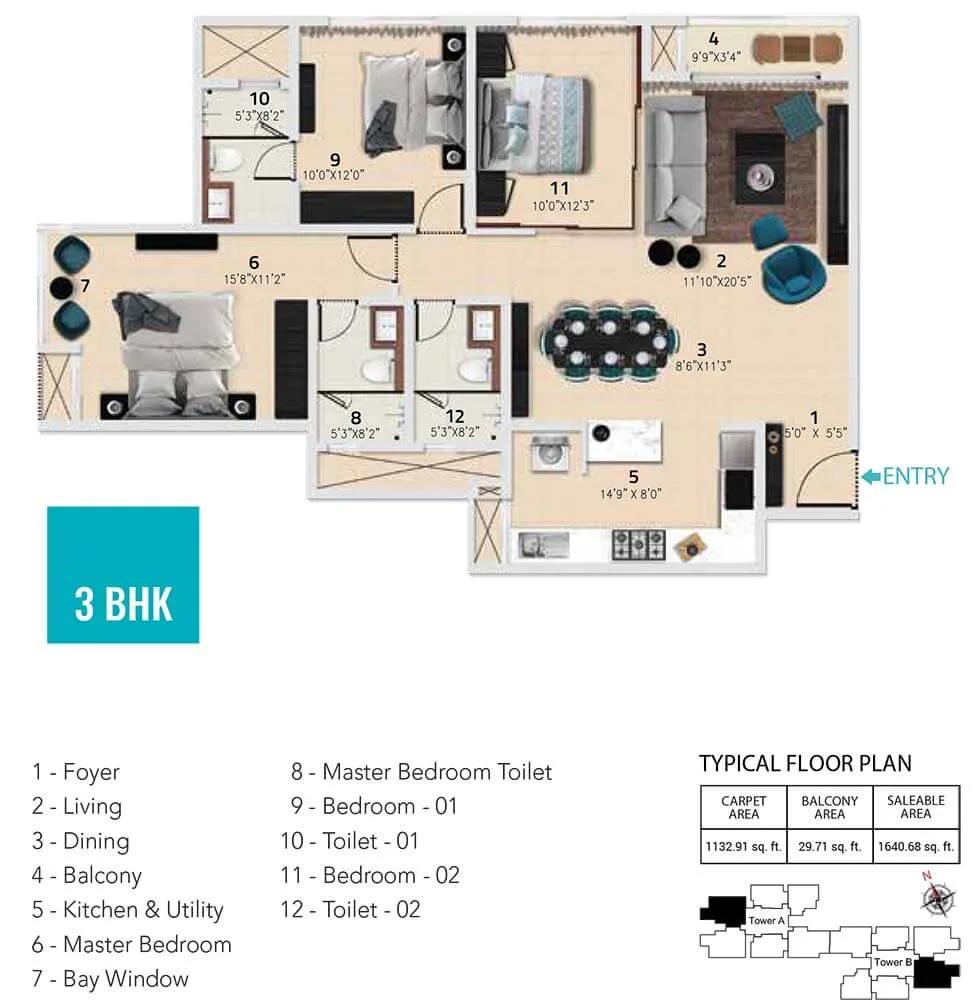
3 BHK - 1640 - Karle Vario Homes At Karle Town Centre
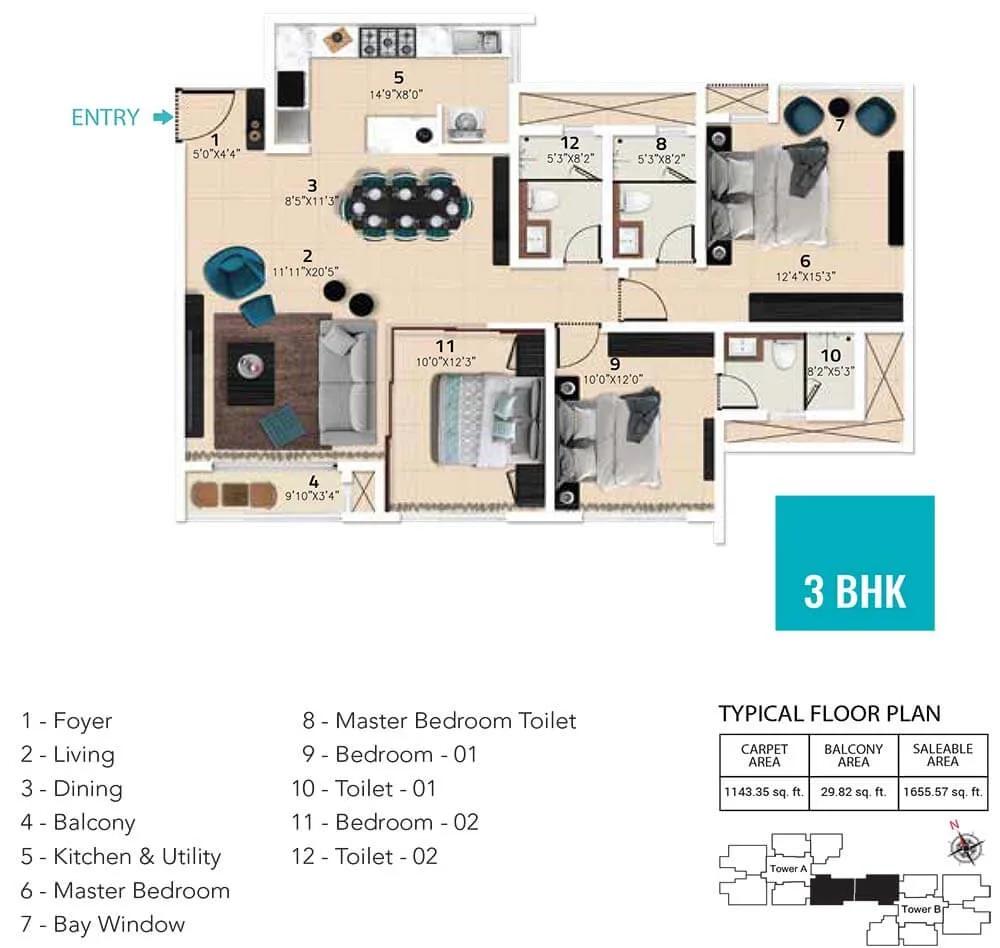
3 BHK - 1655 - Karle Vario Homes At Karle Town Centre
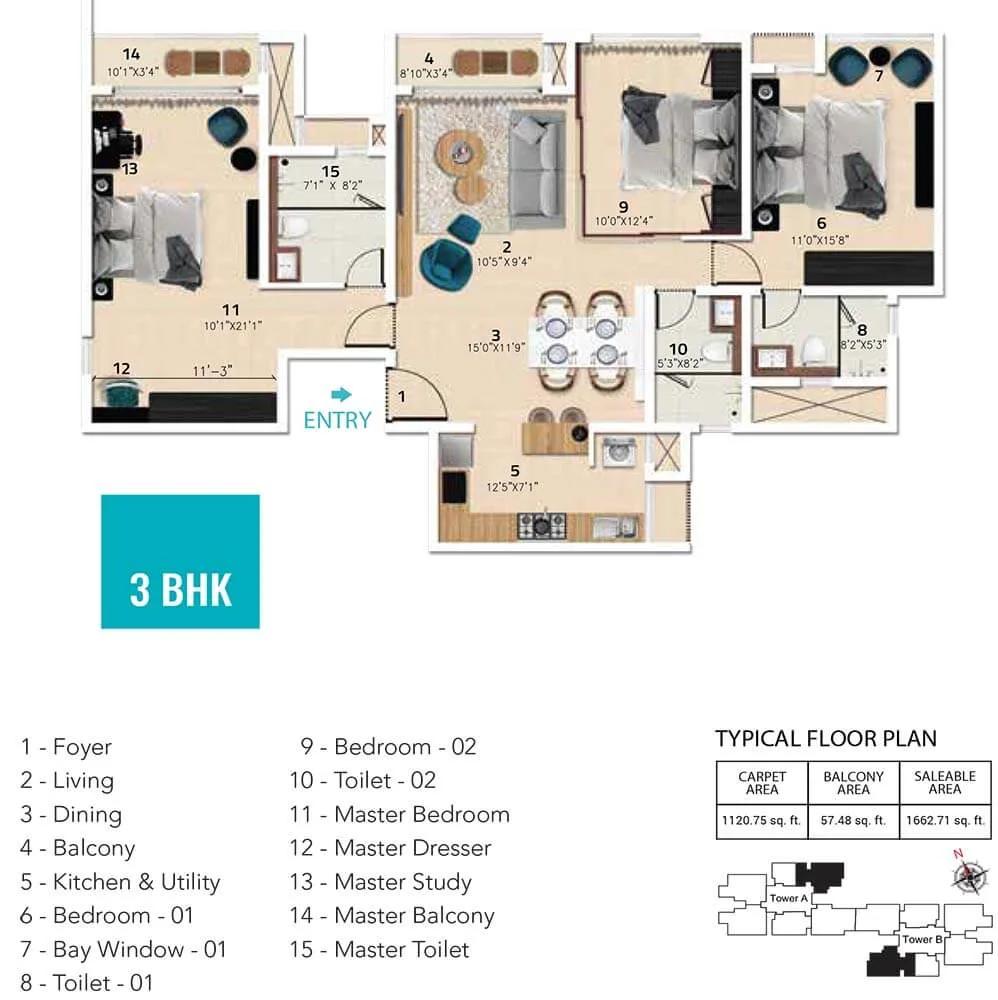
3 BHK - 1662 - Karle Vario Homes At Karle Town Centre
Want the complete floor plans? Request them and we will share them on WhatsApp/Email.
| Unit Type | Size (Sq.Ft) |
|---|---|
| 2 BHK | 1161 Sq.ft |
| 2 BHK | 1168 Sq.ft |
| 3 BHK | 1640 Sq.ft |
| 3 BHK | 1655 Sq.ft |
Karle Vario Homes floor plans covered four configurations across 2 BHK and 3 BHK, and every one is now sold out with the developer. The 2 BHK layouts measured 1,161 sq ft and 1,168 sq ft, close in size to each other.
The 3 BHK layouts measured 1,640 sq ft and 1,655 sq ft, again close in size within the configuration. The narrow size bands suggest the two towers were built to closely matched layouts.
Since nothing remains available from the developer, a buyer's only route into a specific size is resale. Floor still matters in resale pricing across the 34-storey towers, so it is worth asking which floor a specific unit occupies.
Karle Vario Homes Master Plan
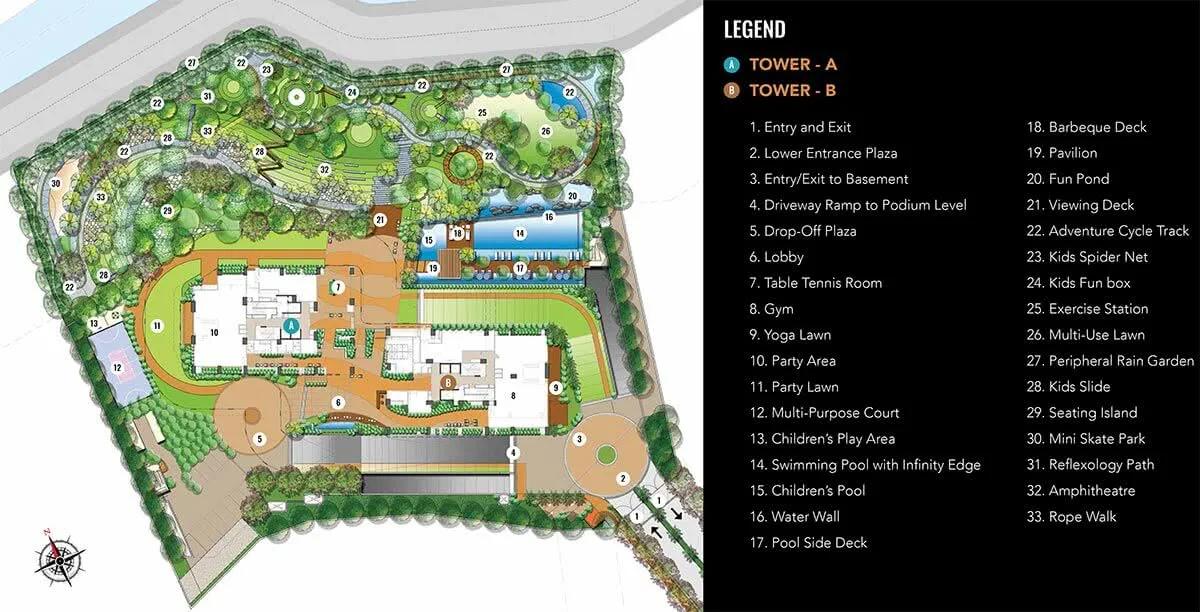
Master Plan
Karle Vario Homes is planned across 3.06 acres, with 400 units spread over just 2 towers of 34 floors each. That is a very high-rise, compact layout, with the entire unit count carried in two buildings.
This listing does not include a figure for the share of the layout kept as open space. A resale buyer should visit the site to compare the two towers directly, since a project this compact typically has limited variation in outlook between them.
With 400 units carried in only two towers, each building holds roughly 200 households, so lifts and common areas see heavy daily use.
Karle Vario Homes Gallery
Karle Vario Homes Specifications
Structure
- •RCC Structure (Designed for Seismic Zone 2) with Block Masonry, wherever necessary.
Flooring
- •Main Lobby, Lift Lobbies & Common Area Corridors: Vitrified Tiles.
- •Foyer, Living, Dining, Bedrooms & Balcony: Vitrified Tiles.
- •Kitchen & Utility: Vitrified Tiles.
- •Toilets: Ceramic Tiles.
Doors
- •Main Door, Bedroom Doors & Toilet Doors: Engineered Laminated Door.
- •All Apartment Windows: UPVC Sliding Windows.
Plumbing and Sanitary
- •Sanitaryware: Washbasins and EWCs of Reputed Make in all Toilets (Roca or equivalent).
- •CP Fittings: Wall Mounted Shower with Diverter, Health Faucet and Chrome-Plated Fittings of Reputed Make (Roca, Parryware, Jaquar or equivalent).
- •Rainwater Harvesting drain pipes included.
Security
- •2 Nos. of Passenger Lifts (10 pax) - Per Tower with automatic power backup.
- •Round-the-clock security with intercom facility.
- •CCTV Camera in all Basement Lobbies and Main Ground Floor Lobbies.
Electrical
- •5KW for 2 BHK and 6KW for 3 BHK.
- •Premium Modular switches of reputed make.
- •Copper electrical wiring all throughout via concealed conduits.
- •100 percent D.G. back-up for common area lighting, pumps, and lifts.
Karle Vario Homes Amenities
Karle Vario Homes includes a gymnasium, a clubhouse and sky lounge, and a swimming pool for residents. A games room and an amphitheater add further options across the two towers.
A jogging and skating track and outdoor courts serve residents who want daily fitness, and a BBQ deck adds a casual outdoor space.
Landscaped gardens, a kids' play area, retail spaces and a party area complete the amenity list at Karle Vario Homes. Given the project's compact 3.06-acre footprint, these facilities should be within easy reach of both towers.
Karle Vario Homes Price & Payment
The recorded starting price for Karle Vario Homes is ₹1.16 crore, for the smallest 2 BHK at 1,161 sq ft, which works out to roughly ₹10,000 a sq ft. Every configuration is sold out with the developer, so this figure is a reference for resale buyers. The 3 BHK layouts, at 1,640 sq ft and 1,655 sq ft, would command a higher figure given their larger area.
A resale purchase of a completed home like this does not attract GST if the unit has its occupancy certificate; stamp duty and registration charges apply as usual. Buyers should confirm the occupancy certificate position with the seller before agreeing a price.
Because there is no construction-linked schedule left to follow, the full agreed amount is typically payable around registration in a resale deal. Buyers should also ask the seller for current maintenance charges on the specific tower.
Karle Vario Homes Approvals & Documents
No RERA number is listed for Karle Vario Homes. Current registration can be checked on the Karnataka RERA portal. This check applies regardless of which of the two towers a buyer is considering.
For a completed, resale project such as this, the documents to check are the occupancy certificate, the khata and the latest property tax paid receipt. Also check the approved building plan, and confirm the seller's name matches the registered documents.
Frequently Asked Questions
What was the starting price at Karle Vario Homes?
What configurations does Karle Vario Homes have?
Can I still buy a unit at Karle Vario Homes?
Is Karle Vario Homes ready to move in?
How many towers does Karle Vario Homes have?
Where is Karle Vario Homes located?
Does Karle Vario Homes have a RERA number?
What amenities does Karle Vario Homes offer?
About the Builder
Karle Infra is the real estate division of the Karle Group conglomerate. It builds residential and mixed-use developments in Bengaluru (including the 62-acre Karle Town Centre in Hebbal), Mysore, Goa and Yercaud. No founded year or a projects-delivered count is stated on the site.
Let the Experts help you find the Best Property
Home Loan EMI Calculator
Related Projects
 UPCOMING
Century Wintersun
Doddaballapura Main Road, Bangalore
by Century Real Estate
Century Wintersun is a gated villa project on Doddaballapura Main Road, Bangalore. It is complete and sold out, with Sweet Bay and Rain Tree 4-bed villa formats.
 UPCOMING
Bren Avalon
Doddanekkundi, Bangalore
by Bren Corporation
Bren Avalon is a residential apartment project in Doddanekkundi, east Bangalore, with 386 units. It is complete, and the project is sold out with the developer.
 UPCOMING
Bren Edgewaters
Kasavanhalli (off Sarjapur Road), Bangalore
by Bren Corporation
Bren Edgewaters is a residential apartment project in Kasavanhalli, off Sarjapur Road, Bangalore, with 191 units across five towers. It is complete, and the project is sold out with the developer.
 UPCOMING
Bren Avaana
Kanakapura Main Road, Bangalore
by Bren Corporation
Bren Avaana is a residential apartment project on Kanakapura Main Road, Bangalore, built as three towers with 327 units. It is under construction, mostly in 3 BHK configuration.
 UPCOMING
Bren Celestia
Marathahalli, Bangalore
by Bren Corporation
Bren Celestia is a residential apartment project near Marathahalli, Bangalore, built on 3.5 acres across five 8-floor towers. Complete since July 2014, every unit is sold out.
 UPCOMING
Bren Imperia
Haralur, Bangalore
by Bren Corporation
Bren Imperia is a residential apartment project in Haralur, Bangalore, built on 16 acres with 540 units across a 17-floor tower. Completed in March 2021, every unit is sold out.