
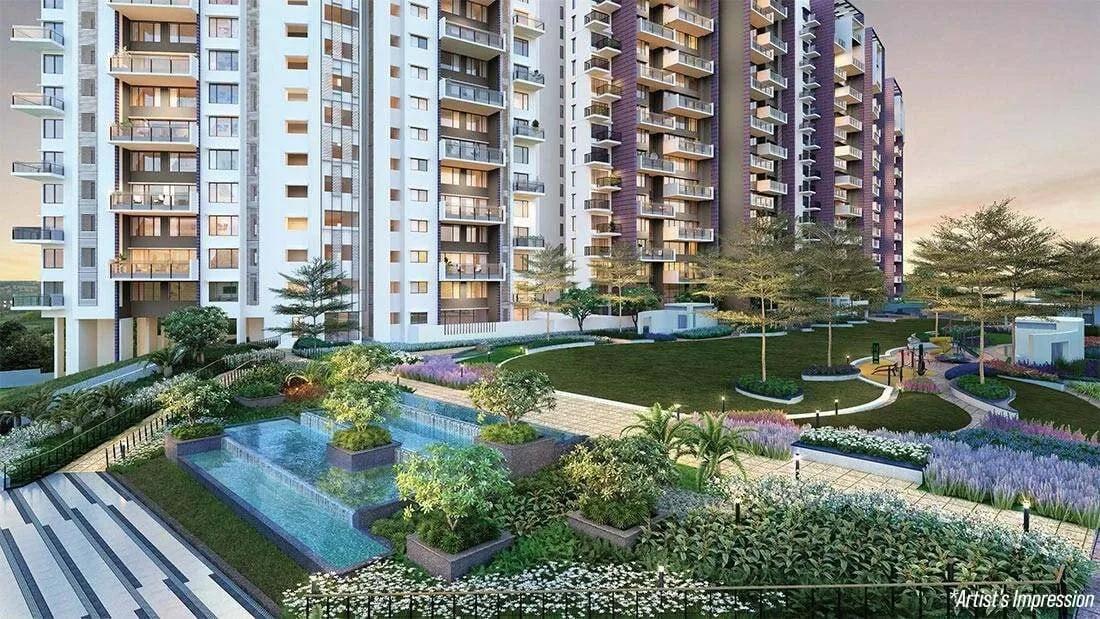
Kalpataru Jade Residences
Kalpataru Jade Residences is a residential apartment project in Baner, Pune, developed by Kalpataru Group. The project is completed, with possession from 2023. It is spread across 9.3 acres and organised into 8 towers, each rising 20 floors. The project is located near Pan Card Club in Baner, as recorded in the property address.
The unit mix runs from a 3 BHK in Tower A to a 4.5 BHK in Tower D. The 3 BHK in Tower A measures 1,350 sq ft, priced from ₹1.70 crore. The 3.5 BHK in Tower G measures 1,718 sq ft from ₹2.50 crore, and the 4.5 BHK in Tower D measures 2,450 sq ft from ₹4.05 crore. The configuration is tied directly to the tower, so choosing a size also means choosing a specific block.
Prices start at ₹1.70 crore for the smallest 3 BHK, which works out to roughly ₹12,600 a sq ft. Moving from Tower A to Tower D more than doubles the price, reflecting both the larger built-up area and the higher configuration. A buyer should compare towers directly rather than assuming a uniform per-sq-ft rate across the project.
Kalpataru Jade Residences includes a fitness zone, a clubhouse and a swimming pool for residents. An indoor games area, a yoga deck and a library with a TV lounge add further options, alongside sports courts and a spa. Forest groves, a kids' play area and a party area round out the amenity list.
Because Kalpataru Jade Residences is complete, a buyer can inspect the specific tower and floor before deciding. It is worth checking current maintenance charges, the condition of common areas since 2023, and that the seller's documents are clear. The address is near Pan Card Club, Baner, Pune, Maharashtra, pincode 411045. No RERA number is listed for this project. Current registration can be checked on the Maharashtra RERA portal.
Key Facts at a Glance
Kalpataru Jade Residences Price List
| Unit Type | Size (SBA) | All-in Price (approx.) |
|---|---|---|
| 3 BHK (Tower A) | 1350 Sq.ft | Rs. 1.70 Crore Onwards |
| 3.5 BHK (Tower G) | 1718 Sq.ft | Rs. 2.50 Crore Onwards |
| 4.5 BHK (Tower D) | 2450 Sq.ft | Rs. 4.05 Crore Onwards |
Kalpataru Jade Residences Location
S No, Neo Pharma Pvt. Ltd, 12, near Pan Card Club, Baner, Pune, Maharashtra 411045
Kalpataru Jade Residences is located in Baner, Pune, Maharashtra, near Pan Card Club, pincode 411045. Pan Card Club is the only landmark this listing shows for the address.
Beyond that reference point, this listing does not name specific roads, metro stations or institutions near the project. Buyers should confirm current approach roads and the surrounding neighbourhood in person before deciding on a tower.
Baner has developed into one of Pune's established western suburbs, and a completed project here gives a buyer a settled neighbourhood to assess rather than one still taking shape. A visit at different times of day is the best way to judge traffic near Pan Card Club.
About Pune
Pune is an early market for us — we currently track 2 live projects, in Hinjewadi to the west and Undri to the south. Both are apartment developments. Coverage here is growing, and our advisors can source options beyond what is listed if you tell us the corridor and budget you are working to.
Read more about Pune →Kalpataru Jade Residences Floor Plans
| Unit Type | Size (Sq.Ft) |
|---|---|
| 3 BHK (Tower A) | 1350 Sq.ft |
| 3.5 BHK (Tower G) | 1718 Sq.ft |
| 4.5 BHK (Tower D) | 2450 Sq.ft |
Kalpataru Jade Residences floor plans cover three named configurations, each tied to a specific tower. The 3 BHK in Tower A measures 1,350 sq ft, priced from ₹1.70 crore.
The 3.5 BHK in Tower G measures 1,718 sq ft, priced from ₹2.50 crore. That is a jump of roughly 370 sq ft and ₹80 lakh over the Tower A layout.
The 4.5 BHK in Tower D measures 2,450 sq ft, priced from ₹4.05 crore, the largest and most expensive option on record. Since each size is built in a different tower, a buyer choosing between them is really choosing between three separate buildings on the same 9.3-acre plot.
Kalpataru Jade Residences Master Plan
Kalpataru Jade Residences is planned across 9.3 acres, with 8 towers rising 20 floors each. The project's unit table names each configuration after its tower, from Tower A to Tower G and Tower D.
This listing does not include a figure for the share of the layout kept as open space, or the exact number of towers beyond the three named in the unit table. A buyer should ask for the full tower list and site plan to see how the named towers relate to the other blocks on the 9.3-acre site.
Since only three of the eight towers appear by name in the unit table, a buyer should ask the developer for the full tower list and site plan. The naming convention, running from Tower A through Tower G to Tower D, suggests towers were released in phases rather than all at once.
Kalpataru Jade Residences Gallery
Kalpataru Jade Residences Specifications
Structure
- •Earthquake resistant framed RCC structure.
Flooring
- •Vitrified tile flooring in living, dining, passages, and bedrooms (Marble for Signature homes)
- •Marble flooring in all bathrooms (except servant’s bathrooms).
- •Wood looking tiles in terrace area
Doors
- •Laminate finish Main entrance door and internal doors
- •Windows - Powder-coated Aluminium sliding windows with mosquito mesh.
Plumbing and Sanitary
- •Premium sanitary and CP fittings.
- •Exquisite glass partitions in all bathrooms (except servant’s bathroom).
- •Rainwater Harvesting drain pipes included.
Security
- •High-speed elevators with Auto Rescue Device (ARD)
- •Video door phone integrated with intrusion alarm system & intercom in living room
- •Kitchen with heat and gas leak detector
- •Access control for main gate, car parking floors, and entrance lobbies
- •CCTV Camera at all vantage points.
Electrical
- •Grid Power from MSEDCL for every home.
- •Premium Modular switches & sockets.
- •Copper electrical wiring all throughout via concealed conduits.
- •Power backup for designated point in apartments and common areas
Kalpataru Jade Residences Amenities
Kalpataru Jade Residences includes a fitness zone, a clubhouse and a swimming pool for residents. An indoor games area and a yoga deck add further options for daily use.
A library with a TV lounge and sports courts serve residents who want a quieter or more active pastime, and a spa rounds out the wellness offering.
Forest groves run through the layout, alongside a kids' play area and a party area, completing the amenity list at Kalpataru Jade Residences.
Kalpataru Jade Residences Price & Payment
Kalpataru Jade Residences is priced from ₹1.70 crore for the 3 BHK in Tower A at 1,350 sq ft, which works out to roughly ₹12,600 a sq ft. The 4.5 BHK in Tower D at 2,450 sq ft is priced from ₹4.05 crore. The 3.5 BHK in Tower G falls between the two, at 1,718 sq ft from ₹2.50 crore.
As the project is complete with possession from 2023, GST does not apply if the unit already carries its occupancy certificate. Stamp duty and registration charges apply regardless of that status. Buyers should confirm the occupancy certificate position for their chosen tower before registration.
Because the project is ready, there is no construction-linked payment schedule left to track, and the amount is typically payable before registration. Buyers should also ask for current maintenance charges, which differ from tower to tower depending on the amenities each block can access.
Kalpataru Jade Residences Approvals & Documents
No RERA number is listed for Kalpataru Jade Residences. Current registration can be checked on the Maharashtra RERA portal. This check applies regardless of which of the three named towers a buyer is considering.
For a completed project such as this, the documents to check are the occupancy certificate and the khata. Also check the latest property tax paid receipt and the approved building plan for the specific tower being purchased.
Frequently Asked Questions
What is the starting price at Kalpataru Jade Residences?
What configurations does Kalpataru Jade Residences offer?
Is Kalpataru Jade Residences ready to move in?
How many towers does Kalpataru Jade Residences have?
Where is Kalpataru Jade Residences located?
Does Kalpataru Jade Residences have a RERA number?
What is the price per sq ft at Kalpataru Jade Residences?
What amenities does Kalpataru Jade Residences offer?
About the Builder
Est. 1969
Kalpataru is a Mumbai-based real estate developer operating since 1969. It states it has completed more than 130 projects totalling 33.93 lakh square meters across 12+ Indian cities, including Mumbai, Thane, Pune, Hyderabad, Indore, and Bengaluru, housing more than 27,600 families.
Let the Experts help you find the Best Property
Home Loan EMI Calculator
Related Projects
 UPCOMING
Provident Kenvista
Kondhwa, NIBM Road, Pune
by Provident Housing
Provident Kenvista is a residential apartment project in Kondhwa, NIBM Road, Pune, offering 2 and 3 BHK homes priced from ₹80.5 lakh onwards.
 NEW LAUNCH
Prestige Parklane
Devanahalli, Bangalore
by Prestige Group
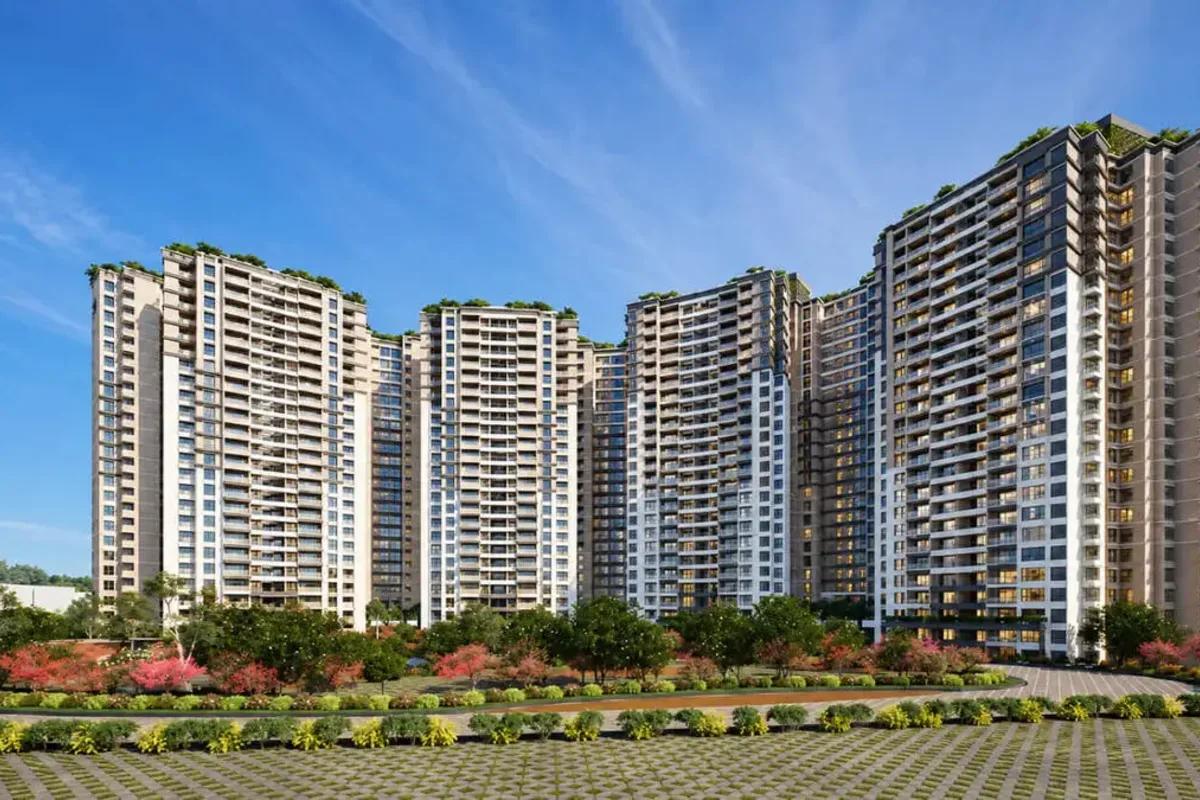
Prestige Parklane is a new launch by Prestige Group inside KIADB Aerospace Park Phase 2, Devanahalli, with 1,788 homes in 9 towers. 1, 2 and 3 BHK from Rs. 65 Lakhs.
 NEW LAUNCH
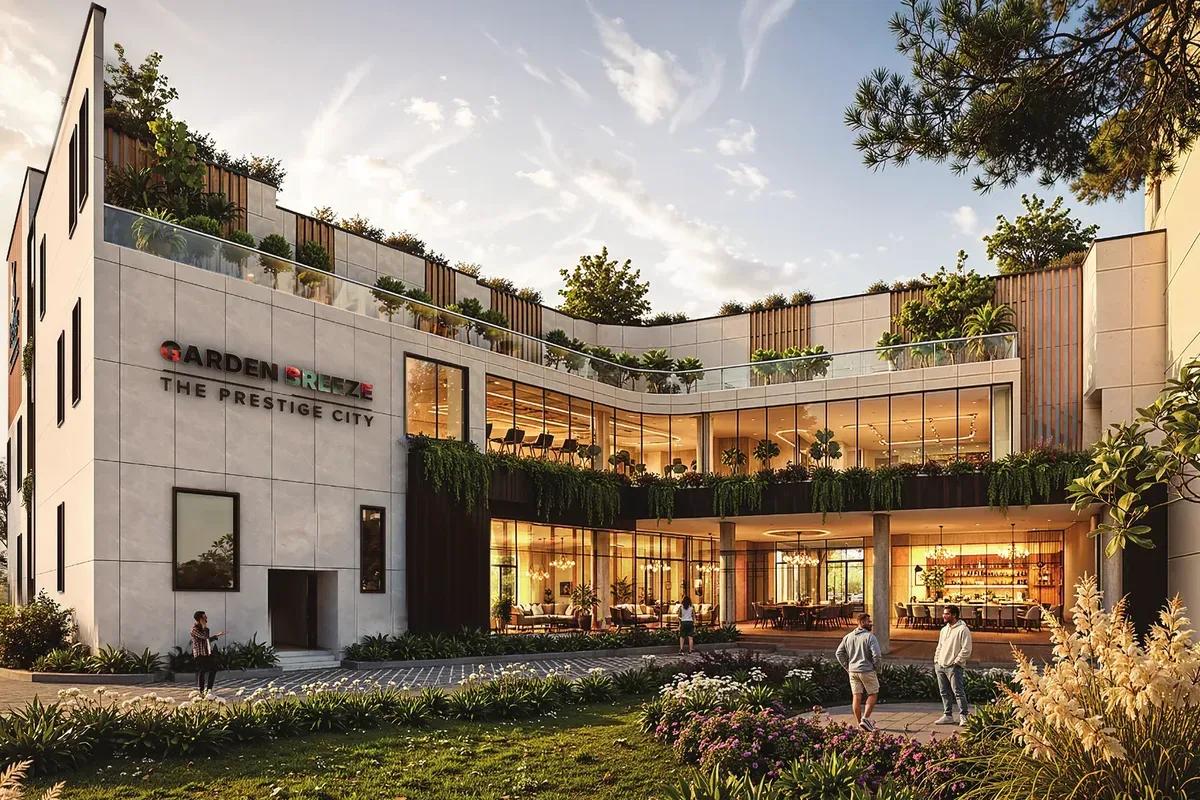
Prestige Garden Breeze
Sarjapura Road, Bangalore
by Prestige Group
 NEW LAUNCH
Upcoming Godrej Hoskote
Hoskote, Bangalore
by Godrej Properties
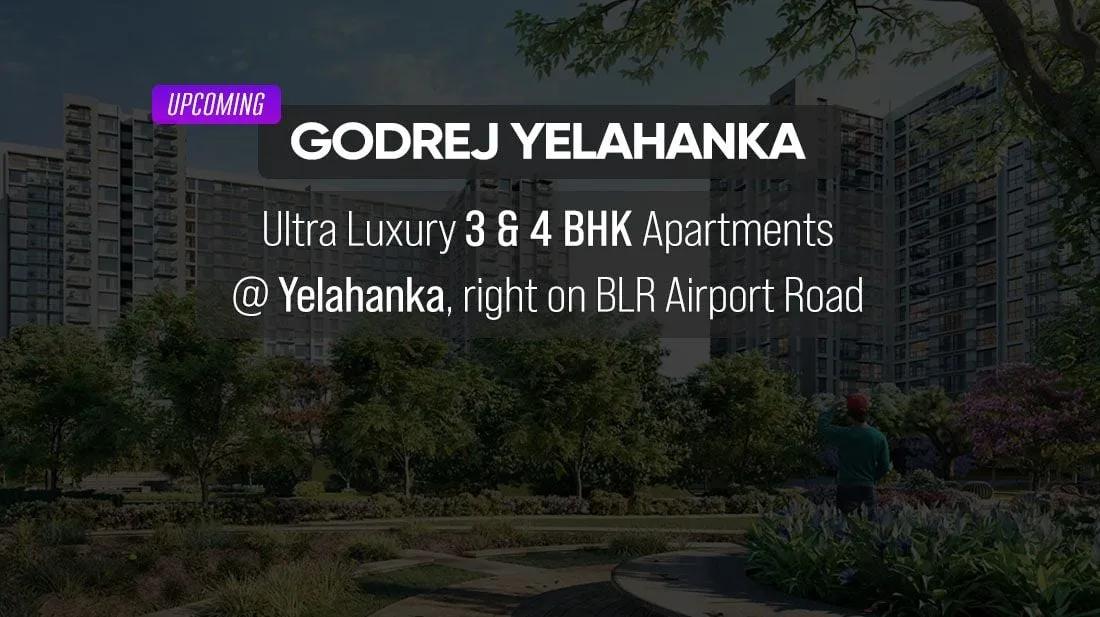
Upcoming Godrej Hoskote is a residential apartment project in Hoskote, Bangalore, developed by Godrej Properties. The project is newly launched, with possession from December 2030 onwards.
 NEW LAUNCH
Upcoming Godrej Yelahanka
Yelahanka, Bangalore
by Godrej Properties
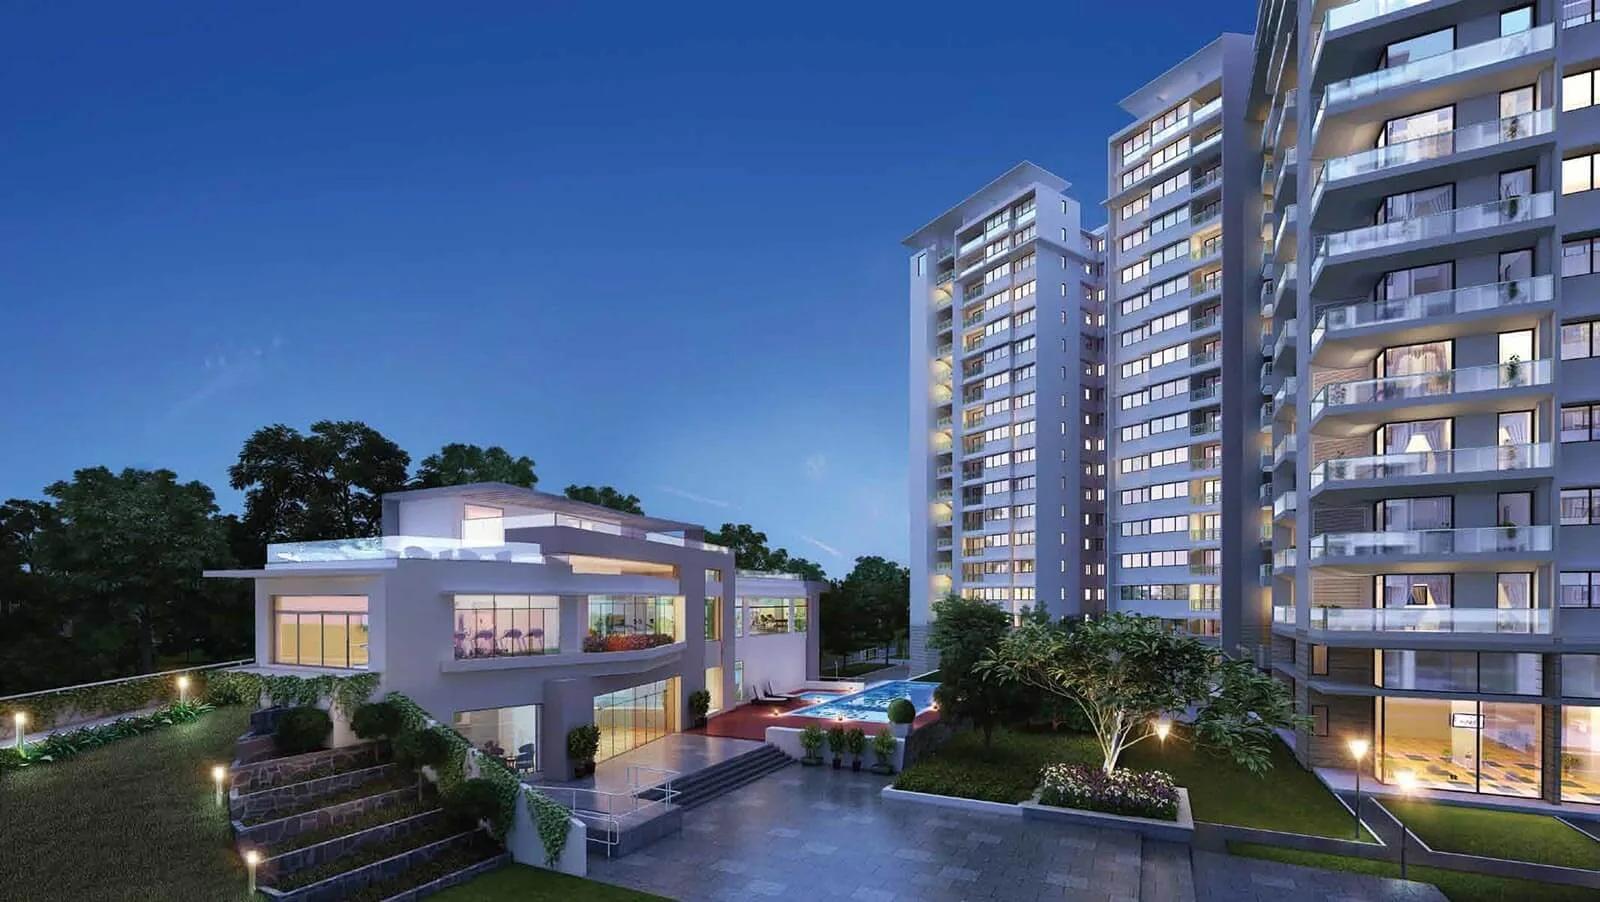
Upcoming Godrej Yelahanka is a residential apartment project near Maruthi Nagar in Yelahanka, north Bangalore, developed by Godrej Properties, with 3 to 4.5 BHK homes from ₹2.88 crore.
 COMPLETED
Godrej Nurture Electronic City
Electronic City, Bangalore
by Godrej Properties
Godrej Nurture Electronic City is a residential apartment project in Electronic City, Bangalore. It is completed, and every configuration is now sold out with the developer.