
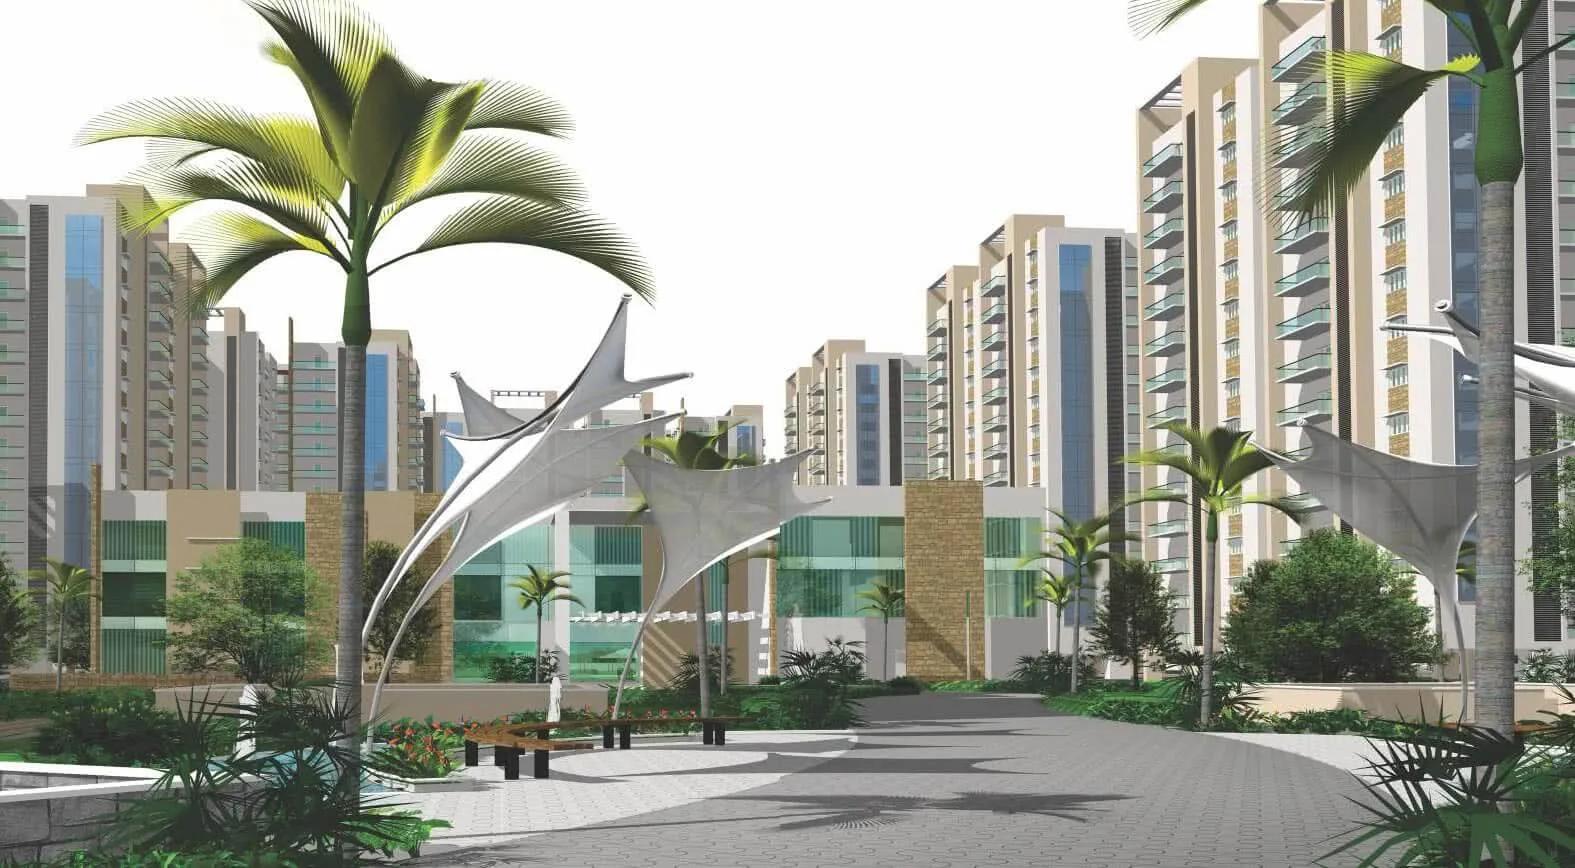
Jains Carlton Creek
Jains Carlton Creek is a residential apartment project on Lanco Hills Road in Gachibowli, Hyderabad, developed by JAIN Housing & Construction Ltd. The project is completed, with possession running from March 2020 onwards. It is spread across 13.6 acres and holds 1,664 units across 11 towers, each rising 13 floors. That is a dense layout, so buyers should expect the towers to stand fairly close together.
The unit mix at Jains Carlton Creek ran from 2 BHK to 3.5 BHK. 2 BHK layouts spanned 944 sq ft to 1,083 sq ft, and 3 BHK layouts spanned 1,380 sq ft to 2,315 sq ft. Two 3.5 BHK layouts of 2,311 sq ft and 2,556 sq ft topped the range. Every configuration is now sold out with the developer, so a unit here comes up only through resale.
The recorded starting price for Jains Carlton Creek is ₹95.5 lakh, for the smallest 2 BHK at 944 sq ft, working out to roughly ₹10,100 a sq ft. In a resale scenario, price for a given configuration still tends to move with floor and facing. Higher floors and garden-facing units typically command more than lower, boundary-facing ones. A resale buyer should treat the recorded starting price as a reference point rather than a current quote.
Jains Carlton Creek includes a gymnasium, a club house and a swimming pool for residents. A games room and an activity area add further indoor options, alongside a spa and health centre and outdoor courts. A restaurant, landscaped gardens, a kids' play area, retail spaces and a party area complete the amenity list.
Because Jains Carlton Creek is complete and fully sold, any purchase here happens through resale, and a buyer can inspect the actual home before deciding. It is worth checking current maintenance charges, the state of common areas after several years of use, and that the seller's documents are clear and in their own name. The address is besides Delhi Public School, Lanco Hills Road, Khajaguda, Hyderabad, Telangana, pincode 500104. No RERA number is listed for this project. Current registration can be checked on the Telangana RERA portal.
Key Facts at a Glance
Jains Carlton Creek Price List
| Unit Type | Size (SBA) | All-in Price (approx.) |
|---|---|---|
| 2 BHK | 944 Sq.ft | SOLD OUT |
| 2 BHK | 1053 Sq.ft | SOLD OUT |
| 2 BHK | 1060 Sq.ft | SOLD OUT |
| 2 BHK | 1083 Sq.ft | SOLD OUT |
| 3 BHK | 1380 Sq.ft | SOLD OUT |
| 3 BHK | 1801 Sq.ft | SOLD OUT |
| 3 BHK | 2315 Sq.ft | SOLD OUT |
| 3.5 BHK | 2311 Sq.ft | SOLD OUT |
| 3.5 BHK | 2556 Sq.ft | SOLD OUT |
Jains Carlton Creek Location
Besides Delhi Public School, Lanco Hills Rd, Sai Vaibhav Layout, Sai Aishwarya Layout, Khajaguda, Khajaguda, Hyderabad, Telangana 500104
Jains Carlton Creek is located besides Delhi Public School on Lanco Hills Road, in the Khajaguda part of Gachibowli, Hyderabad, Telangana, pincode 500104. The address also places it within the Sai Vaibhav and Sai Aishwarya layouts of Khajaguda.
Beyond what is in the address itself, this listing does not name further landmarks, roads or distances for the project. Buyers should confirm current approach roads and surrounding development on the ground, since Gachibowli has changed considerably since possession began in March 2020.
Gachibowli has grown into one of Hyderabad's established IT-adjacent residential belts. A project of this age gives a buyer a settled neighbourhood to evaluate, rather than one still taking shape. A site visit remains the best way to judge current traffic on Lanco Hills Road at peak hours.
Jains Carlton Creek Floor Plans
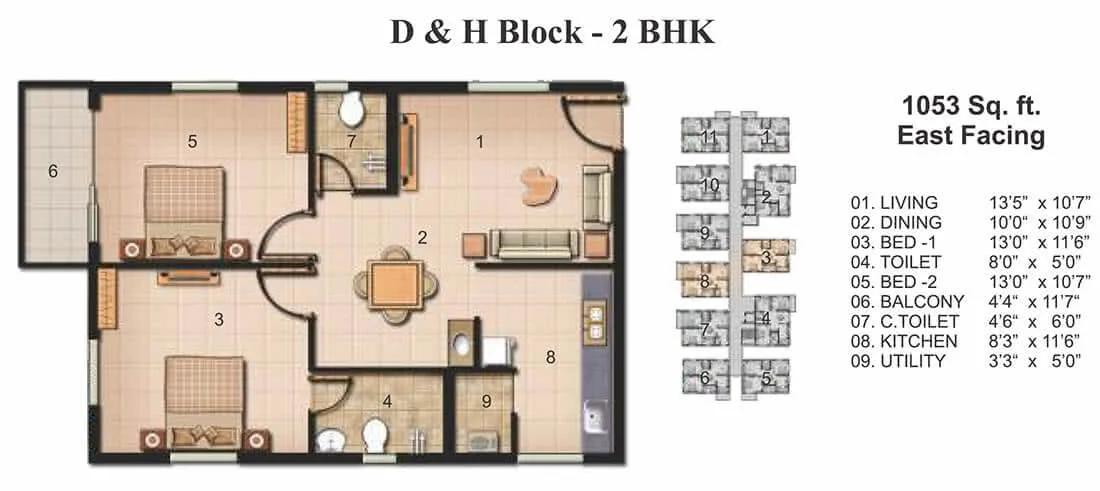
2 BHK - 1053 - JAINS Carlton Creek Khajaguda
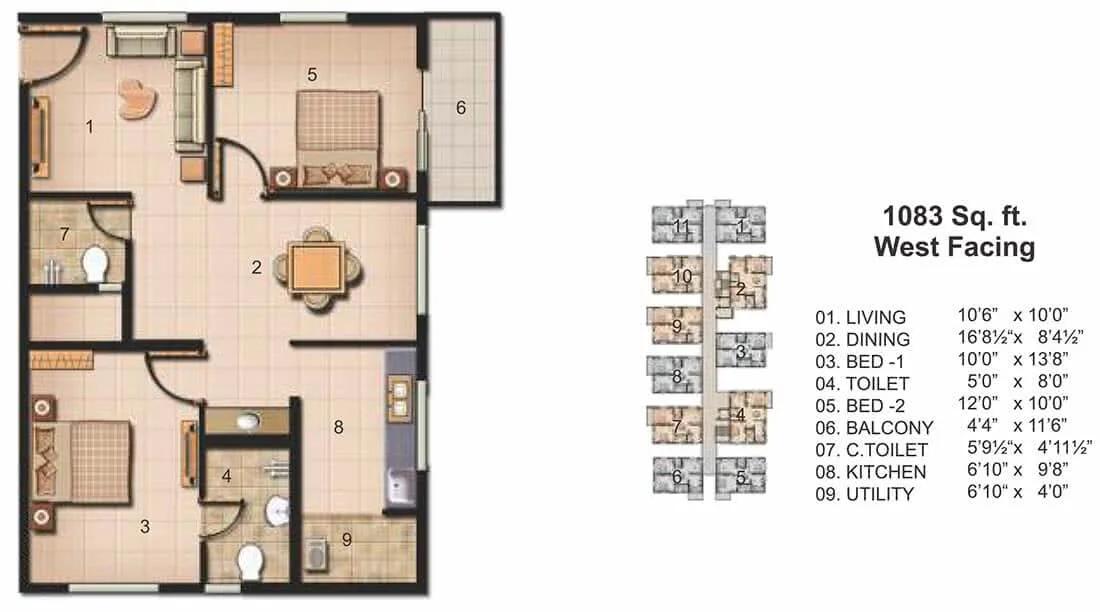
2 BHK - 1083 - JAINS Carlton Creek Khajaguda
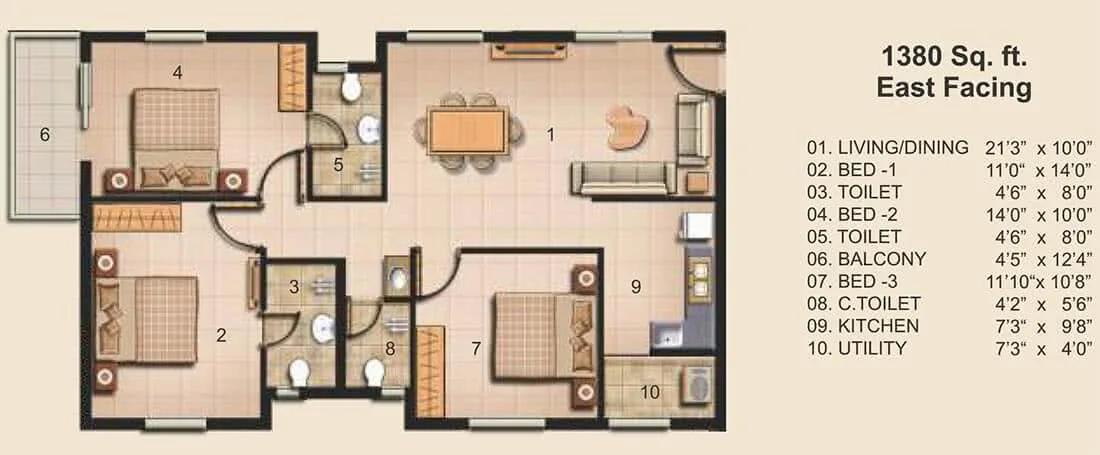
3 BHK - 1380 - JAINS Carlton Creek Khajaguda
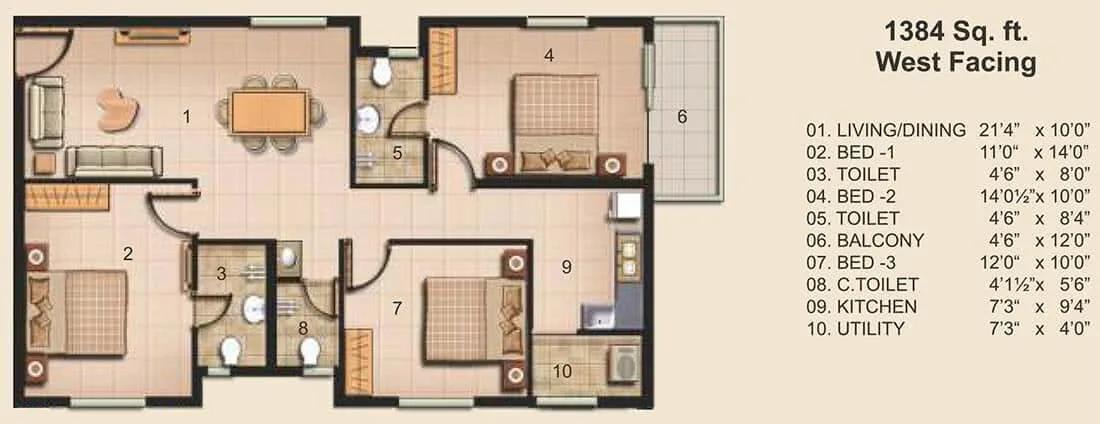
3 BHK - 1384 - JAINS Carlton Creek Khajaguda
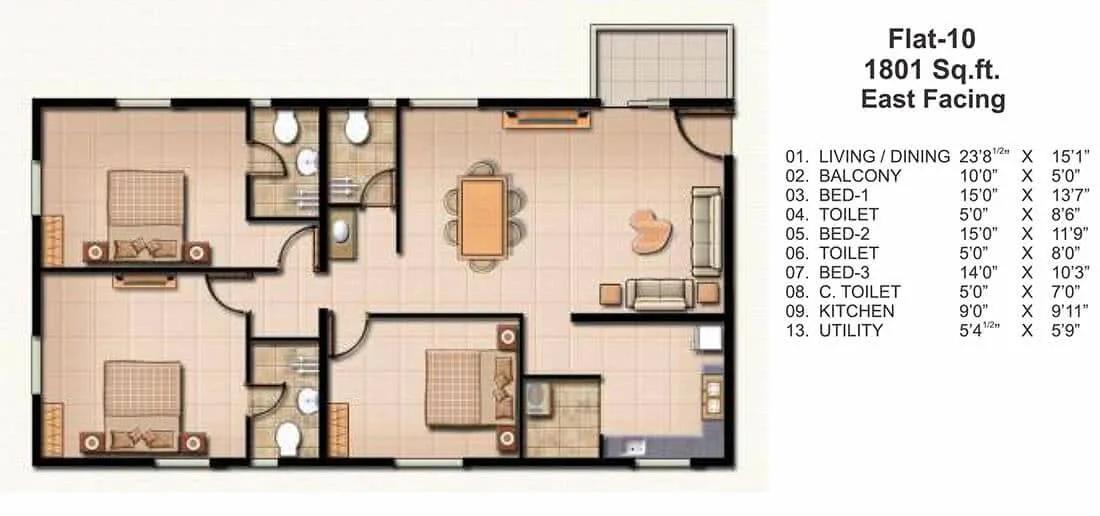
3 BHK - 1801 - JAINS Carlton Creek Khajaguda
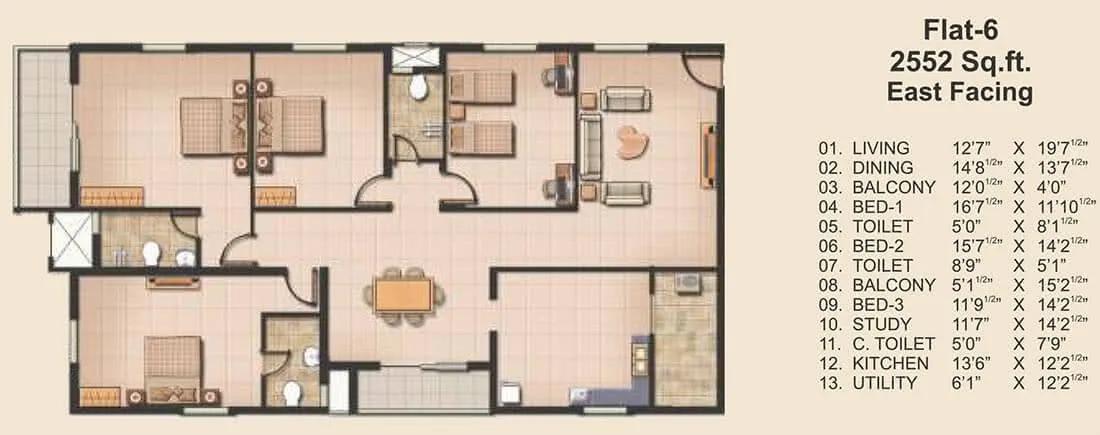
3.5 BHK - 2552 - JAINS Carlton Creek Khajaguda
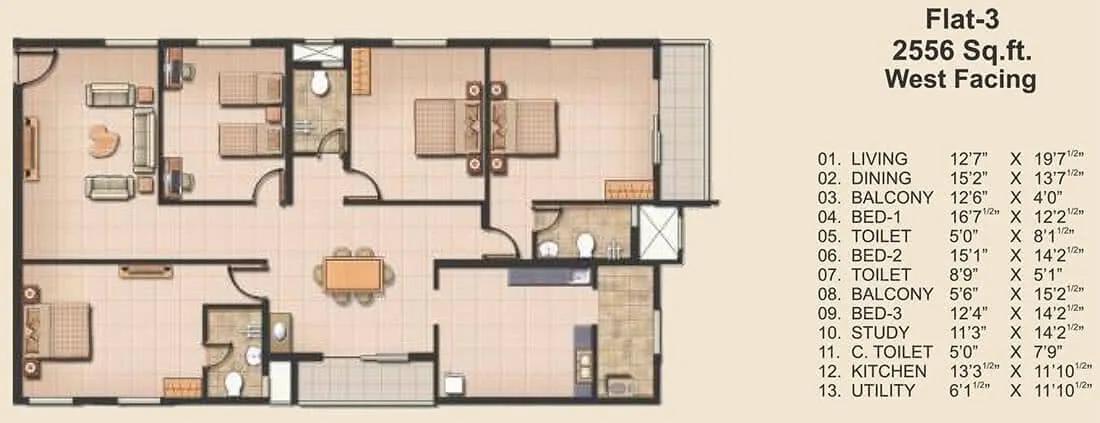
3.5 BHK - 2556 - JAINS Carlton Creek Khajaguda
Want the complete floor plans? Request them and we will share them on WhatsApp/Email.
| Unit Type | Size (Sq.Ft) |
|---|---|
| 2 BHK | 944 Sq.ft |
| 2 BHK | 1053 Sq.ft |
| 2 BHK | 1060 Sq.ft |
| 2 BHK | 1083 Sq.ft |
| 3 BHK | 1380 Sq.ft |
| 3 BHK | 1801 Sq.ft |
| 3 BHK | 2315 Sq.ft |
| 3.5 BHK | 2311 Sq.ft |
| 3.5 BHK | 2556 Sq.ft |
Jains Carlton Creek floor plans covered nine configurations across 2 BHK, 3 BHK and 3.5 BHK, and every one of them is now sold out with the developer. The 2 BHK layouts ran from 944 sq ft to 1,083 sq ft.
The 3 BHK layouts ran from 1,380 sq ft to 2,315 sq ft, a wide spread within a single configuration name. The two 3.5 BHK layouts, at 2,311 sq ft and 2,556 sq ft, sat at the top of the range.
Since nothing remains available from the developer, a buyer's only route into a specific size is resale. Floor and facing still matter in that resale price, so it is worth asking which tower and floor a specific unit occupies before agreeing a figure.
Jains Carlton Creek Master Plan
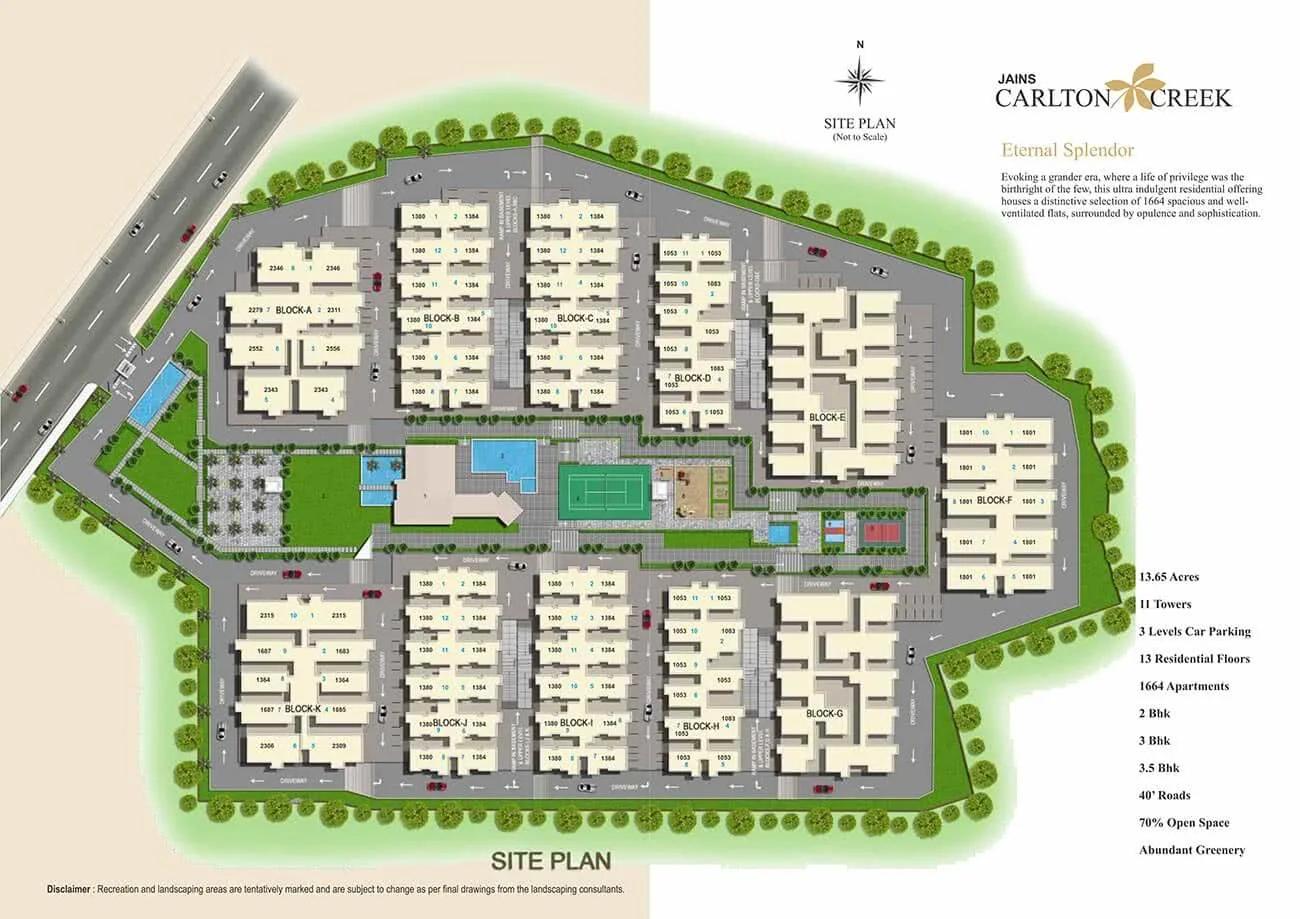
Master Plan
Jains Carlton Creek is planned across 13.6 acres, with 1,664 units spread over 11 towers of 13 floors each. That works out to a fairly high unit count for the land area, so the towers stand closer together than in a lower-density project.
This listing does not include a figure for the share of the layout kept as open space. A resale buyer should visit the site to see how the 11 towers are arranged, and which blocks face the landscaped gardens rather than a neighbouring tower.
With 1,664 units spread across just 11 towers, each block carries a substantial number of households, so shared lifts and stairwells see heavy daily use.
Jains Carlton Creek Gallery
Jains Carlton Creek Specifications
Structure
- •RCC frame work designed for earth quake resistant Zone-3.
Flooring
- •High quality vitrified tiles in living, dining, bedrooms and first quality anti skid ceramic tiles will be provided for kitchen, balconies, toilets & wash areas.
Doors
- •Superior quality teak wood door frame , with attractive teak panel main door. Teakwood doorframe with paneled skin door on both sides for bedrooms.
- •UPVC sliding shutters with glass for French doors. All windows shall be swing / sliding made of UPVC.
- •Toilet ventilators in UPVC with provision of exhaust fan.
Plumbing and Sanitary
- •All toilets will be provided with European water closet.
- •Hindware or equivalent fittings for all the toilets.
- •Rainwater Harvesting drain pipes included.
Security
- •High speed lifts of superior range like Schindler or equivalent.
- •Round the clock security with intercom facility.
- •CCTV Camera at all vantage points.
Electrical
- •3 phase Grid Power for each home.
- •Elegant designer modular electrical switches.
- •Copper electrical wiring all throughout via concealed conduits.
- •100 percent D.G. back-up for common area lighting, pumps, and lifts.
Jains Carlton Creek Amenities
Jains Carlton Creek includes a gymnasium, a club house and a swimming pool for residents. A games room and a dedicated activity area add further indoor options across the 11 towers.
A spa and health centre and outdoor courts serve residents who want structured fitness or sport, and a restaurant stands within the project itself for daily convenience.
Landscaped gardens, a kids' play area, retail spaces and a party area complete the amenity list at Jains Carlton Creek.
Jains Carlton Creek Price & Payment
The recorded starting price for Jains Carlton Creek is ₹95.5 lakh, for the smallest 2 BHK at 944 sq ft, which works out to roughly ₹10,100 a sq ft. Every configuration is sold out with the developer, so this figure is a reference rather than a live quote.
A resale purchase of a completed home like this does not attract GST if the unit has its occupancy certificate; stamp duty and registration charges apply as usual. Buyers should confirm the occupancy certificate position with the seller before agreeing a price.
Because there is no construction-linked schedule left to follow, the full agreed amount is typically payable around registration in a resale deal. Buyers should also ask the seller for current maintenance charges and any pending dues on the unit.
Jains Carlton Creek Approvals & Documents
No RERA number is listed for Jains Carlton Creek. Current registration can be checked on the Telangana RERA portal.
For a completed, resale project such as this, the documents to check are the occupancy certificate, the khata and the latest property tax paid receipt. Also check the approved building plan, and confirm the seller's name matches the registered documents.
Frequently Asked Questions
What was the starting price at Jains Carlton Creek?
What configurations does Jains Carlton Creek have?
Can I still buy a unit at Jains Carlton Creek?
Is Jains Carlton Creek ready to move in?
How many towers does Jains Carlton Creek have?
Where is Jains Carlton Creek located?
Does Jains Carlton Creek have a RERA number?
What amenities does Jains Carlton Creek offer?
About the Builder
Let the Experts help you find the Best Property
Home Loan EMI Calculator
Related Projects
 UPCOMING
Around The Grove
Whitefields, Kondapur (HITEC City), Hyderabad
by Manbhum Construction
Around The Grove is a residential apartment project in Whitefields, Kondapur, Hyderabad, with just 22 units. It is ready to move in, with 3 and 4 BHK homes on offer.
 UPCOMING
INDIS Springdale
Dubbacherla, Maheswaram, Hyderabad
by INDIS
INDIS Springdale is a plotted development near Mansanpally Crossroads, Dubbacherla, Maheswaram, Hyderabad. It is RERA approved, with 319 villa plots across 21.75 acres.
 UPCOMING
INDIS Sia Prospera
Miyapur, Hyderabad
by INDIS
INDIS Sia Prospera is a residential apartment project in Miyapur, Hyderabad, built across two 17-floor towers. It is under construction, offering 3 and 4 BHK homes.
 UPCOMING
Myra Villas
Kompally-Bolarum Road, Hyderabad
by INDIS
Myra Villas is a gated villa project on Kompally-Bolarum Road, Hyderabad, offering 94 4 BHK lifestyle villas priced from ₹3.3 crore onwards.
 UPCOMING
Brigade Barcelona
Neopolis, Kokapet, Hyderabad
by Brigade Group
Brigade Barcelona is a residential apartment project in Neopolis, Kokapet, Hyderabad, developed by Brigade Group. The project is newly launched.
 UPCOMING
Amara by Indis
Kandlakoya, Hyderabad
by INDIS
Amara by Indis is a gated villa project in Kandlakoya, Hyderabad, developed by Indis. The project is under construction, with 42 triplex villas in total.