
Incor Lake City
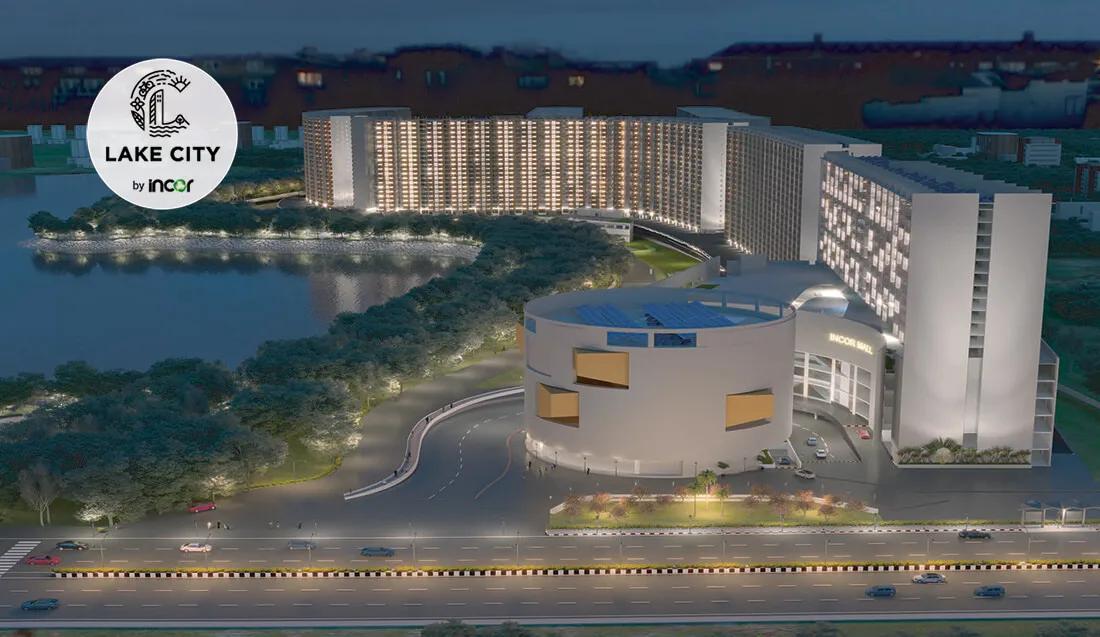
Incor Lake City is a residential apartment project in Patancheru, Hyderabad, developed by Incor. The project is completed, with possession available from January 2026. It is a large, recently finished development with pricing still live on several configurations rather than sold out entirely.
The development spans 32 acres and includes 2 towers of 21 floors each, holding 1,400 units in total, at pincode 502324. With 1,400 homes across just two towers, each block carries a large number of units per floor, more typical of a mega-scale development than a boutique tower like some of Incor's smaller projects.
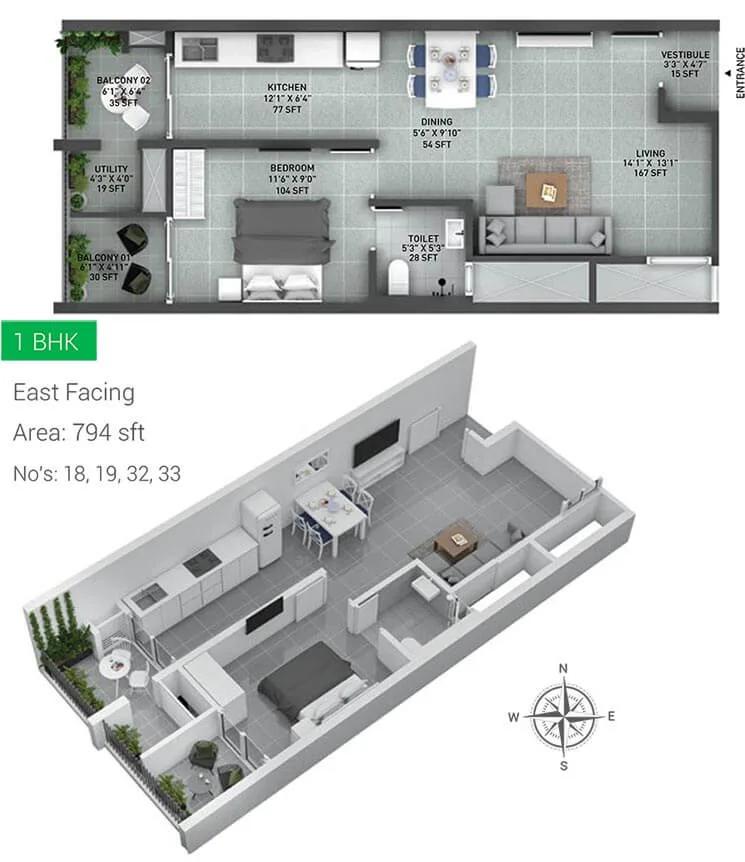
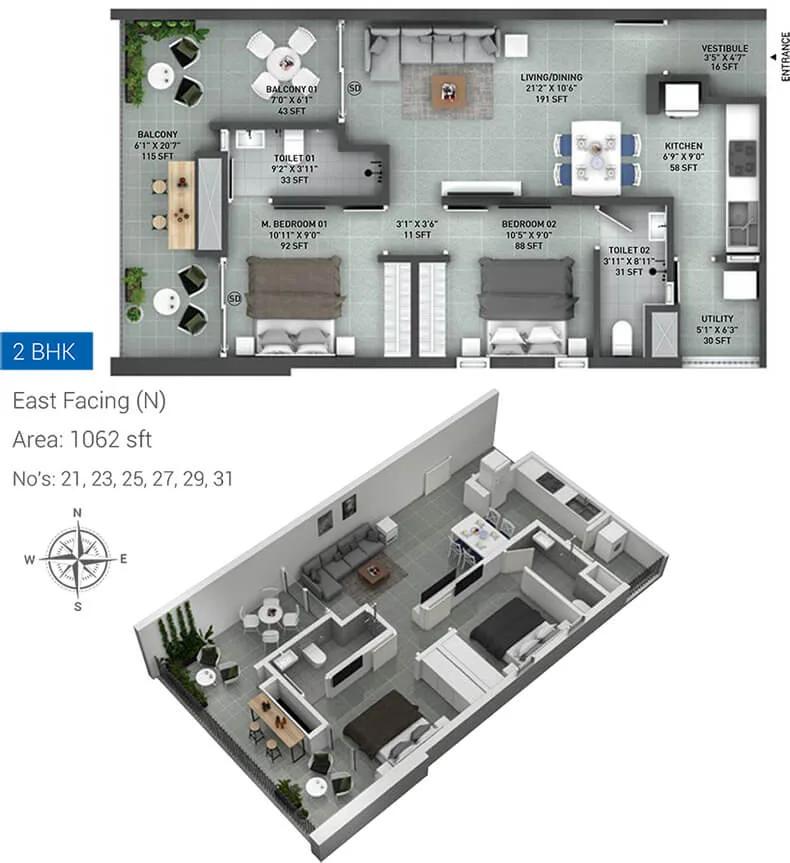
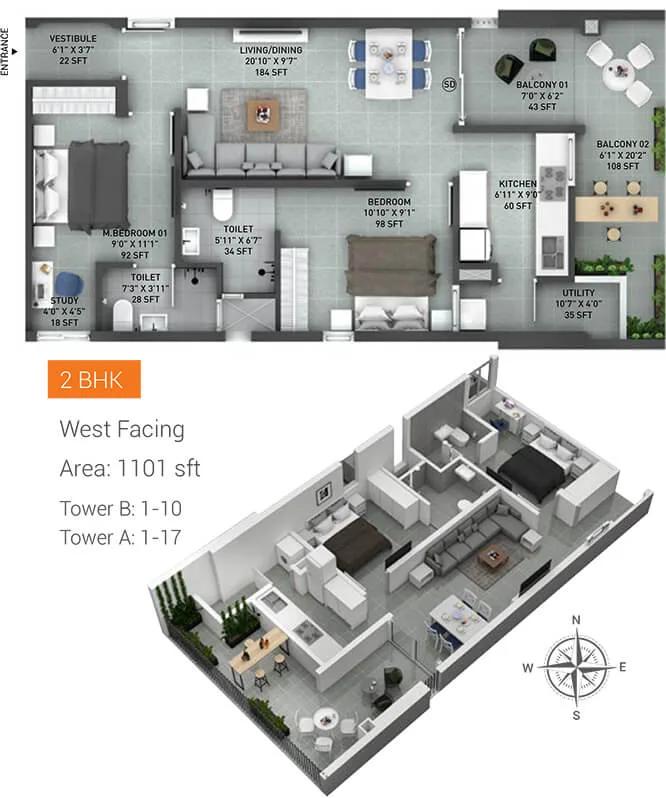
Incor Lake City was built in three configurations: 1 BHK, 2 BHK and 3 BHK. The 1 BHK measures 794 sq ft, and the 2 BHK is available in three sizes, from 1,062 sq ft to 1,113 sq ft. The 3 BHK comes in two close sizes, 1,367 sq ft and 1,369 sq ft, the largest format in the project.
Prices start from ₹48.1 lakh for the 1 BHK and go up to ₹79.7 lakh for the largest 3 BHK, working out to roughly ₹6,050 a square foot on the entry unit. Unlike some of Incor's smaller projects, Incor Lake City still has live pricing rather than sold-out inventory, despite being a completed project. That gives a buyer here real choice across all three configurations rather than being limited to resale alone.
Because Incor Lake City is completed, a buyer can inspect the actual finished home rather than relying on plans, even while some units remain unsold. It is worth checking current maintenance charges, the state of common areas across a development of this scale, and that all documents are properly registered before paying. With three configurations and multiple sizes within the 2 BHK and 3 BHK groups, comparing the exact size and floor across the two 21-storey towers matters as much as the configuration itself. A buyer should also confirm whether a specific unit is a fresh purchase from Incor or a resale.
Key Facts at a Glance
Incor Lake City Price List
| Unit Type | Size (SBA) | All-in Price (approx.) |
|---|---|---|
| 1 BHK | 794 Sq.ft | Rs. 48.1 Lacs Onwards |
| 2 BHK | 1062 Sq.ft | Rs. 62.8 Lacs Onwards |
| 2 BHK | 1101 Sq.ft | Rs. 65.0 Lacs Onwards |
| 2 BHK | 1113 Sq.ft | Rs. 65.7 Lacs Onwards |
| 3 BHK | 1367 Sq.ft | Rs. 79.6 Lacs Onwards |
| 3 BHK | 1369 Sq.ft | Rs. 79.7 Lacs Onwards |
Incor Lake City Location
Incor Lake City Projects Pvt Ltd, Survey no 699, On NH-65, adjacent to Patanchervu Lake, Sangareddy District, Telangana 502324
Incor Lake City is located in Patancheru, Hyderabad, pincode 502324, developed by Incor.
The development spans 32 acres with 2 towers of 21 floors, holding 1,400 units, which places a large number of homes on a moderate landholding relative to the tower count. That density is worth weighing against smaller, lower-rise developments elsewhere in Hyderabad.
Since the project is complete and occupied, a buyer can visit the site and see the finished towers and grounds directly. That is more informative than reviewing a plan for a project still being built.
Incor Lake City Floor Plans
794 1BHK - Incor Lake City
1062 2BHK - Incor Lake City
1101 2BHK - Incor Lake City
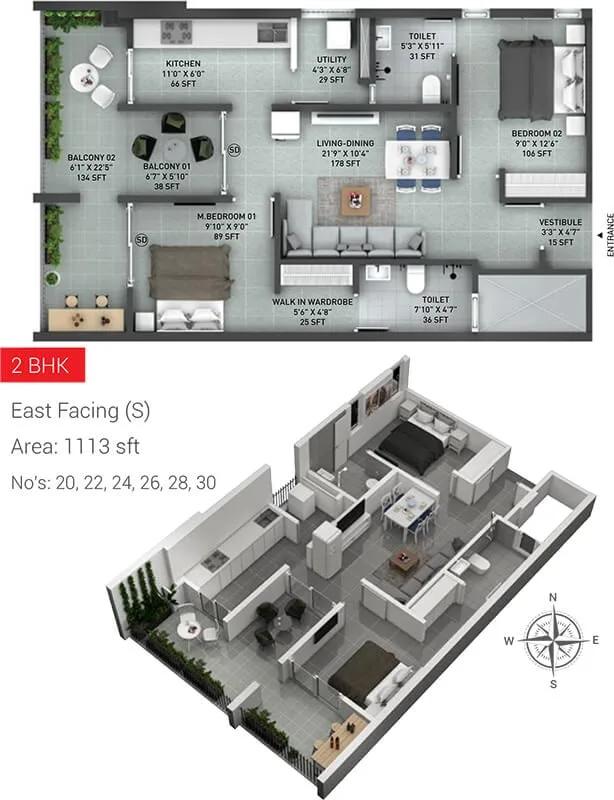
1113 2BHK - Incor Lake City

1367 3BHK - Incor Lake City
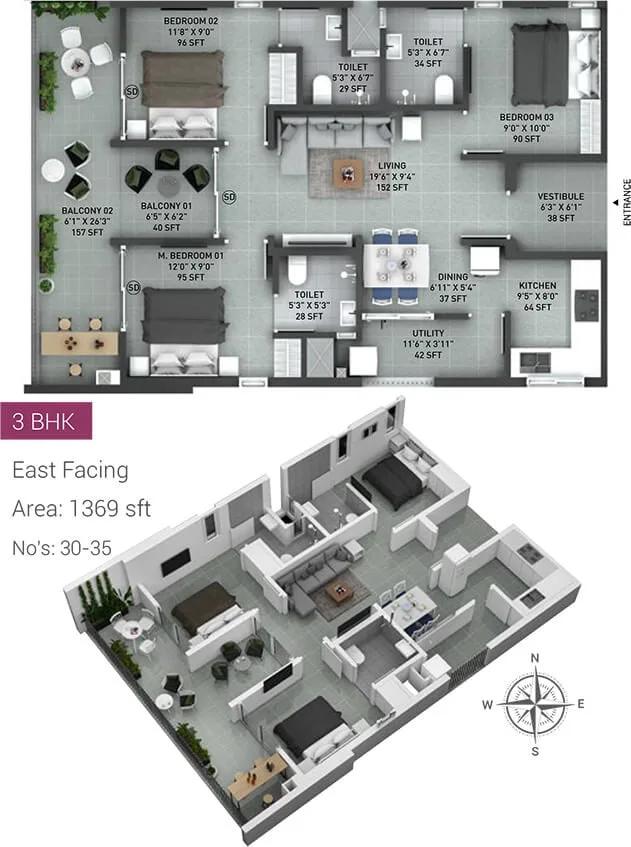
1369 3BHK - Incor Lake City
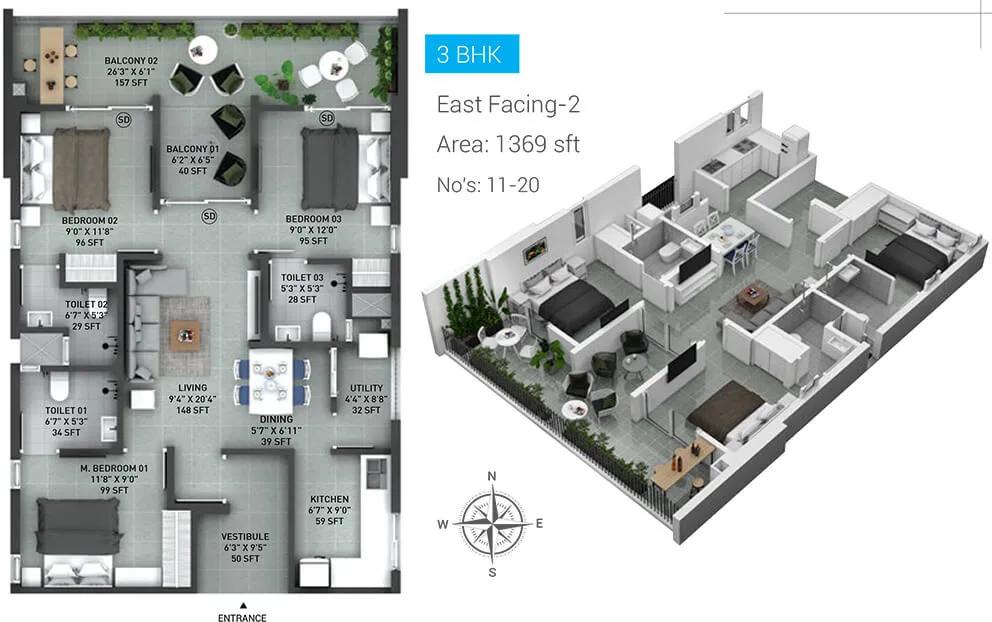
1369 3BHK East - Incor Lake City
Want the complete floor plans? Request them and we will share them on WhatsApp/Email.
| Unit Type | Size (Sq.Ft) |
|---|---|
| 1 BHK | 794 Sq.ft |
| 2 BHK | 1062 Sq.ft |
| 2 BHK | 1101 Sq.ft |
| 2 BHK | 1113 Sq.ft |
| 3 BHK | 1367 Sq.ft |
| 3 BHK | 1369 Sq.ft |
Incor Lake City offers a 1 BHK at 794 sq ft as its entry configuration. The 2 BHK comes in three sizes: 1,062 sq ft and 1,101 sq ft are the two smaller options, both close to each other in area.
The third 2 BHK size is 1,113 sq ft, close to the other two. The 3 BHK is available in two sizes, 1,367 sq ft and 1,369 sq ft, which are close enough that the choice between them is unlikely to matter much on its own.
With 1,400 units across just two 21-storey towers, floor level has a significant effect on view and light at Incor Lake City. A buyer should also check whether a specific unit is still available, since it is a completed project with a mix of sold and live inventory. Comparing similar floors across the two towers is a reasonable way to judge relative pricing.
Incor Lake City Master Plan
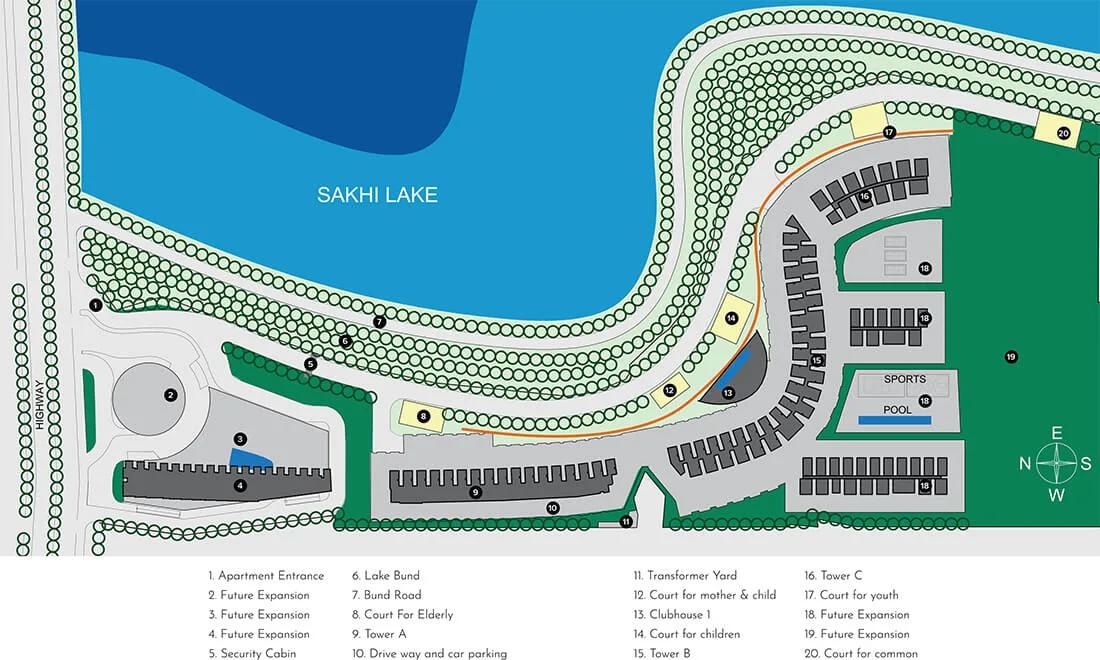
Master Plan
Incor Lake City was planned as two towers of 21 floors each on a 32-acre site in Patancheru, holding 1,400 units in total. That is a very high unit count for just two towers, meaning each floor holds a substantial number of homes. This is township scale rather than a single or multi-tower project, so buyers should expect more day-to-day activity around shared spaces.
With three configurations spread across 1,400 units in only two towers, a buyer should ask where a shortlisted unit sits within the layout. A development of this scale is likely to have considerable variation in facing and view even within the same tower, more so than at a smaller, boutique project.
Because the project is complete, a buyer can walk the 32-acre grounds and judge directly how the two towers, gardens and amenity blocks are actually arranged. That is not possible on a project still being built.
Incor Lake City Gallery
Incor Lake City Specifications
Structure
- •Shear wall Structure designed as Earth Quake resistant Structure.
- •External, Internal Shear wall / Lightweight AAC blocks or Equivalent.
Flooring
- •Master bedroom - Vitrified tiles.
- •Living, dining, bedrooms - Vitrified tiles.
- •Kitchen - Anti-skid Vitrified tiles.
- •Toilets, Balconies, Utility - Anti Skid Ceramic Tiles / Vitrified tiles.
Doors
- •Laminated Flush Doors with wooden/aluminum frame or Hormann Factory made Doors.
- •UPVC / Aluminum sliding glazed shutters along with mosquito mesh provision.
Plumbing and Sanitary
- •CP Fittings and Sanitary ware of Jaquar / Hindware / equivalent with wall mounted EWC.
- •Rainwater Harvesting drain pipes are included in Lake City.
Security
- •High-speed Automatic Elevators of reputed make with “A R D” (Automatic Rescue Device).
- •CCTV at strategic locations for security and monitoring of Common Areas.
- •Boom Barriers at the entry gateway for regulating access.
Electrical
- •3-phase Grid Power of 3KW to 5KW for each home.
- •Modular switches: MK / Legrand / Anchor / equivalent make.
- •100% DG Backup for all common areas and up to 1KW backup for all apartments.
Incor Lake City Amenities
Incor Lake City includes a gymnasium and a clubhouse, along with a swimming pool and an indoor games area. There is a yoga studio and meditation space, plus multiple sports courts. These amenities serve a large resident base across the development's 1,400 units.
An amphitheatre and a salon & health club add to the recreational facilities, alongside landscaped lake gardens. A kids' play area and creche, a coffee shop and restaurant, and a multipurpose hall round out the amenities at Incor Lake City. That is a broad list of shared facilities for a project of this scale.
Because the project is complete, a buyer can inspect these amenities in person and gauge their current upkeep before deciding on a unit, rather than relying on renderings.
Incor Lake City Price & Payment
Incor Lake City is priced from ₹48.1 lakh for the 1 BHK, working out to roughly ₹6,050 a square foot on that entry unit. The 2 BHK ranges from ₹62.8 lakh to ₹65.7 lakh across its three sizes, a relatively tight band given the size differences involved between the three options.
The 3 BHK is priced from ₹79.6 lakh to ₹79.7 lakh across its two close sizes. Since Incor Lake City is a completed, occupied project, GST does not apply, though stamp duty and registration are payable on the purchase value. That holds whether the unit is bought directly from Incor or on resale from an existing owner.
Because the project already has possession available from January 2026, payment on any remaining live inventory is typically paid upfront rather than staged against construction. A buyer should also confirm current maintenance charges with the resident association before finalising a purchase, whether buying fresh from Incor or on resale.
Incor Lake City Approvals & Documents
No RERA number is listed for Incor Lake City. A buyer should ask Incor for the registration number directly and verify it on the Telangana RERA portal before proceeding with a purchase.
For a completed project like this, the documents to check are the occupancy certificate and the latest property tax paid receipt. A buyer should also see the approved building plan, confirmed in the seller's name for any resale unit, or in the developer's name for a fresh purchase from Incor.
Frequently Asked Questions
What type of project is Incor Lake City?
Is Incor Lake City ready to move in?
What configurations does Incor Lake City offer?
What is the starting price at Incor Lake City?
What does the largest unit cost?
How large is Incor Lake City?
Where is Incor Lake City located?
What amenities does Incor Lake City offer?
About the Builder
Est. 2007
Incor is a Hyderabad-based conglomerate whose real estate arm develops residential and commercial properties, including projects such as PBEL City, Lake City and Incor Opulence. The company states more than 1 million sq ft developed, and also runs healthcare (Omni Hospitals) and co-living businesses under the same group.
Let the Experts help you find the Best Property
Home Loan EMI Calculator
Related Projects
 UPCOMING
Around The Grove
Whitefields, Kondapur (HITEC City), Hyderabad
by Manbhum Construction
Around The Grove is a residential apartment project in Whitefields, Kondapur, Hyderabad, with just 22 units. It is ready to move in, with 3 and 4 BHK homes on offer.
 UPCOMING
INDIS Springdale
Dubbacherla, Maheswaram, Hyderabad
by INDIS
INDIS Springdale is a plotted development near Mansanpally Crossroads, Dubbacherla, Maheswaram, Hyderabad. It is RERA approved, with 319 villa plots across 21.75 acres.
 UPCOMING
INDIS Sia Prospera
Miyapur, Hyderabad
by INDIS
INDIS Sia Prospera is a residential apartment project in Miyapur, Hyderabad, built across two 17-floor towers. It is under construction, offering 3 and 4 BHK homes.
 UPCOMING
Myra Villas
Kompally-Bolarum Road, Hyderabad
by INDIS
Myra Villas is a gated villa project on Kompally-Bolarum Road, Hyderabad, offering 94 4 BHK lifestyle villas priced from ₹3.3 crore onwards.
 UPCOMING
Brigade Barcelona
Neopolis, Kokapet, Hyderabad
by Brigade Group
Brigade Barcelona is a residential apartment project in Neopolis, Kokapet, Hyderabad, developed by Brigade Group. The project is newly launched.
 UPCOMING
Amara by Indis
Kandlakoya, Hyderabad
by INDIS
Amara by Indis is a gated villa project in Kandlakoya, Hyderabad, developed by Indis. The project is under construction, with 42 triplex villas in total.