
HM Indigo
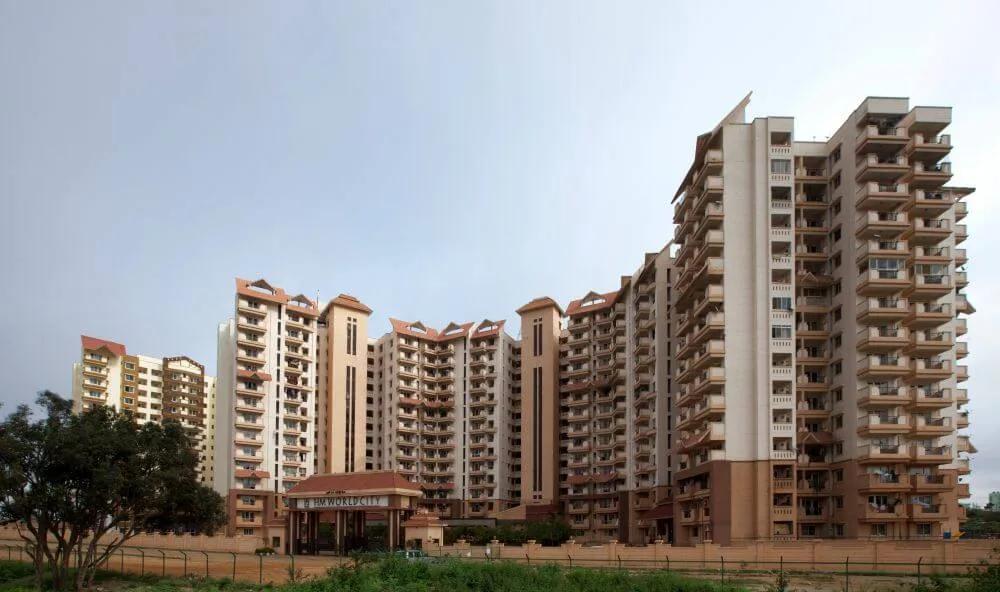
HM Indigo is a residential apartment project off Kanakapura Road in JP Nagar, Bengaluru, developed by HM Constructions. The project is completed, with possession available since April 2018. It has now been occupied for several years, with pricing still live on some units rather than sold out entirely.
The development covers 28 acres and rises to 14 floors in a single tower, holding 103 units, at Konankunte Cross, JP Nagar 9th Phase, near Royal LakeFront Phase-3 North, pincode 560062. Being a single tower rather than a multi-block campus, comparison across units here comes down mainly to floor, facing and size.
HM Indigo offers a wide configuration mix. The 2 BHK homes range across four sizes, from 1,164 sq ft up to 1,512 sq ft. The 3 BHK homes span five sizes, starting at 1,520 sq ft and going up to 1,994 sq ft, the largest format in the project. That nine-size spread is unusually granular for a single tower of 103 units, so two neighbouring apartments can differ in built-up area.
Prices at HM Indigo start from ₹99 lakh for the smallest 2 BHK and rise to ₹1.56 crore for the largest 3 BHK, working out to roughly ₹8,500 a square foot on the entry-level unit. Within each configuration, a larger built-up area or a higher floor generally carries a higher asking price, so two 2 BHK listings can differ meaningfully in cost.
Because HM Indigo is a completed project, a buyer can inspect the finished apartment and common areas directly rather than relying on floor plans. It is worth checking current maintenance charges, the condition of the 14-storey tower's lifts and common areas after several years of use, and that the seller's documents are properly registered. With nine different unit sizes on offer, comparing HM Indigo units carefully by floor and facing matters as much as choosing a configuration. A buyer should always confirm the exact built-up area of a specific listing before comparing its price with another unit.
Key Facts at a Glance
HM Indigo Price List
| Unit Type | Size (SBA) | All-in Price (approx.) |
|---|---|---|
| 2 BHK | 1164 Sq.ft | Rs. 99 Lacs Onwards |
| 2 BHK | 1272 Sq.ft | Rs. 99 Lacs Onwards |
| 2 BHK | 1328 Sq.ft | Rs. 1.13 Crore Onwards |
| 2 BHK | 1512 Sq.ft | Rs. 1.21 Crore Onwards |
| 3 BHK | 1520 Sq.ft | Rs. 1.25 Crore Onwards |
| 3 BHK | 1559 Sq.ft | Rs. 1.30 Crore Onwards |
| 3 BHK | 1595 Sq.ft | Rs. 1.31 Crore Onwards |
| 3 BHK | 1796 Sq.ft | Rs. 1.40 Crore Onwards |
| 3 BHK | 1994 Sq.ft | Rs. 1.56 Crore Onwards |
HM Indigo Location
Off Kanakapura Road, Konankunte Cross, JP Nagar 9th Phase, Raghavana Palya, Royal LakeFront Phase-3 North, 8th Phase, J. P. Nagar, Bengaluru, Karnataka 560062
HM Indigo is located off Kanakapura Road at Konankunte Cross, JP Nagar 9th Phase, near Royal LakeFront Phase-3 North, Bengaluru, pincode 560062. This places the project in the JP Nagar corridor of south Bangalore, developed by HM Constructions.
The development covers 28 acres and holds a single 14-floor tower with 103 units, giving it more surrounding open space than a compact single-tower project on a smaller plot would typically have. That land area is generous relative to the unit count.
Since HM Indigo has been complete and occupied since 2018, a buyer can walk the grounds and see the finished landscaping around the tower directly, rather than relying on a plan. That is one advantage of a project that has already been lived in for several years, since the finished result speaks for itself.
About Bangalore
Bangalore is India's most active residential market, and we currently track 205 live projects across the city. Activity clusters along a handful of corridors rather than spreading evenly: Whitefield and Sarjapur Road in the east, Devanahalli and Hebbal in the north, Kanakapura Road and Electronic City in the south.
Read more about Bangalore →HM Indigo Floor Plans
| Unit Type | Size (Sq.Ft) |
|---|---|
| 2 BHK | 1164 Sq.ft |
| 2 BHK | 1272 Sq.ft |
| 2 BHK | 1328 Sq.ft |
| 2 BHK | 1512 Sq.ft |
| 3 BHK | 1520 Sq.ft |
| 3 BHK | 1559 Sq.ft |
| 3 BHK | 1595 Sq.ft |
| 3 BHK | 1796 Sq.ft |
| 3 BHK | 1994 Sq.ft |
HM Indigo offers 2 BHK homes in four sizes. The two smaller options are 1,164 sq ft and 1,272 sq ft.
The other two 2 BHK sizes are 1,328 sq ft and 1,512 sq ft, priced higher than the entry sizes. The 3 BHK comes in five sizes: the two smallest are 1,520 sq ft and 1,559 sq ft, followed by 1,595 sq ft, and the two largest are 1,796 sq ft and 1,994 sq ft. That is a notably wide spread for a single tower of just 103 homes.
With this many sizes within just two configurations, small differences in built-up area at HM Indigo can matter as much as the difference between a 2 BHK and a 3 BHK. A buyer should compare the exact size and floor of each unit rather than going by configuration name alone. Two 3 BHK listings, for instance, could differ by more than 450 sq ft.
HM Indigo Master Plan
HM Indigo was planned as a single tower of 14 floors holding 103 units, on a 28-acre landholding off Kanakapura Road. As a single block, the project does not require choosing between towers, only between floor level and unit size, unlike a multi-tower campus.
With nine distinct unit sizes across 2 BHK and 3 BHK configurations in just 103 homes, HM Indigo packs considerable variety into one tower. That is useful for a buyer who wants a specific built-up area rather than a fixed standard size, though it also means comparing listings carefully.
A buyer can inspect the completed tower and its grounds directly, checking how the building actually relates to the wider 28-acre landholding rather than relying on a master plan drawing.
HM Indigo Gallery
HM Indigo Specifications
Structure
- •RCC framed structure Building
- •Concrete Solid Block Masonry (Int & Ext) - 200MM Exterior walls, 100MM Interior walls
Flooring
- •Vitrified Tiles / Marble flooring in the Foyer, Living, Dining, Corridors and all Bedrooms.
- •Anti-skid Ceramic Tiles in Balconies
Doors
- •Main door - Engineered door frame with veneer finished shutter with good quality hardware and security eye.
- •Bathroom doors - High Standard door frame with a shutter of veneer finish outside and laminated finish inside with good quality hinges and thumb-turn lock.
Plumbing and Sanitary
- •All Toilets will have EWCs and Chrome Plated Fittings.
- •Chrome Plated Tap with Shower Mixer.
- •Granite Counter with Ceramic Wash Basin in the Master Toilet and Pedestal Wash Basins in Other Toilets.
Security
- •Suitable Size and Capacity Passenger and Service Lifts in Every Block.
- •Round the clock security with intercom facility.
- •CCTV Camera at all vantage points.
Electrical
- •Grid Power from BESCOM for each home.
- •Premium Modular switches.
- •Copper electrical wiring all throughout via concealed conduits.
- •100 percent D.G. back-up for common area lighting, pumps, and lifts.
HM Indigo Amenities
HM Indigo includes a gymnasium and a clubhouse, along with a swimming pool and a games room. There is an activity area and a jogging track, plus outdoor courts and table tennis. These cover fitness, recreation and everyday leisure for residents across the tower's 103 homes.
Landscaped gardens and a kids' play area add to the family amenities, alongside retail spaces and a party area within the tower's 28-acre grounds. Together, these cover most everyday needs without residents needing to leave the campus.
Because the project has been occupied since 2018, a buyer can check the present condition of these shared facilities in person before deciding on a unit.
HM Indigo Price & Payment
HM Indigo is priced from ₹99 lakh for the smallest 2 BHK units, up to ₹1.21 crore for the largest 2 BHK. That entry price works out to roughly ₹8,500 a square foot.
The 3 BHK configurations range from ₹1.25 crore to ₹1.56 crore across their five sizes. Since HM Indigo is a completed, occupied project, GST does not apply, though stamp duty and registration are payable on the purchase value, whichever configuration is chosen.
Because possession has been available since April 2018, payment on a purchase here is typically settled upfront rather than staged against construction. A buyer should also confirm current maintenance charges with the resident association before finalising a price with the seller. With nine sizes on offer, comparing price per square foot across similar units is a useful check before agreeing on a final figure.
HM Indigo Approvals & Documents
No RERA number is listed for HM Indigo. A buyer should ask HM Constructions or the seller for the registration number and verify it on the Karnataka RERA portal before proceeding with a purchase.
For a completed project like this, the documents to check are the occupancy certificate, the khata and the latest property tax paid receipt. A buyer should also see the approved building plan, confirmed in the current seller's name, before completing a purchase.
Frequently Asked Questions
What type of project is HM Indigo?
Is HM Indigo ready to move in?
What configurations does HM Indigo offer?
What is the starting price at HM Indigo?
What is the price of the largest unit?
How big is the HM Indigo tower?
Where is HM Indigo located?
What amenities does HM Indigo offer?
About the Builder

Est. 1991
HM Constructions is one of the Bangalore’s largest real estate company in terms of revenues, earnings, market capitalization and developable area. It has a 19-year track record of sustained growth, customer satisfaction, and innovation. HM Constructions was established in the year 1991 by two brothers, Hanif Siwani and Mehaboob Siwani, as a private residential, leisure and commercial developer in…
Let the Experts help you find the Best Property
Home Loan EMI Calculator
Related Projects
 UPCOMING
Century Wintersun
Doddaballapura Main Road, Bangalore
by Century Real Estate
Century Wintersun is a gated villa project on Doddaballapura Main Road, Bangalore. It is complete and sold out, with Sweet Bay and Rain Tree 4-bed villa formats.
 UPCOMING
Bren Avalon
Doddanekkundi, Bangalore
by Bren Corporation
Bren Avalon is a residential apartment project in Doddanekkundi, east Bangalore, with 386 units. It is complete, and the project is sold out with the developer.
 UPCOMING
Bren Edgewaters
Kasavanhalli (off Sarjapur Road), Bangalore
by Bren Corporation
Bren Edgewaters is a residential apartment project in Kasavanhalli, off Sarjapur Road, Bangalore, with 191 units across five towers. It is complete, and the project is sold out with the developer.
 UPCOMING
Bren Avaana
Kanakapura Main Road, Bangalore
by Bren Corporation
Bren Avaana is a residential apartment project on Kanakapura Main Road, Bangalore, built as three towers with 327 units. It is under construction, mostly in 3 BHK configuration.
 UPCOMING
Bren Celestia
Marathahalli, Bangalore
by Bren Corporation
Bren Celestia is a residential apartment project near Marathahalli, Bangalore, built on 3.5 acres across five 8-floor towers. Complete since July 2014, every unit is sold out.
 UPCOMING
Bren Imperia
Haralur, Bangalore
by Bren Corporation
Bren Imperia is a residential apartment project in Haralur, Bangalore, built on 16 acres with 540 units across a 17-floor tower. Completed in March 2021, every unit is sold out.