
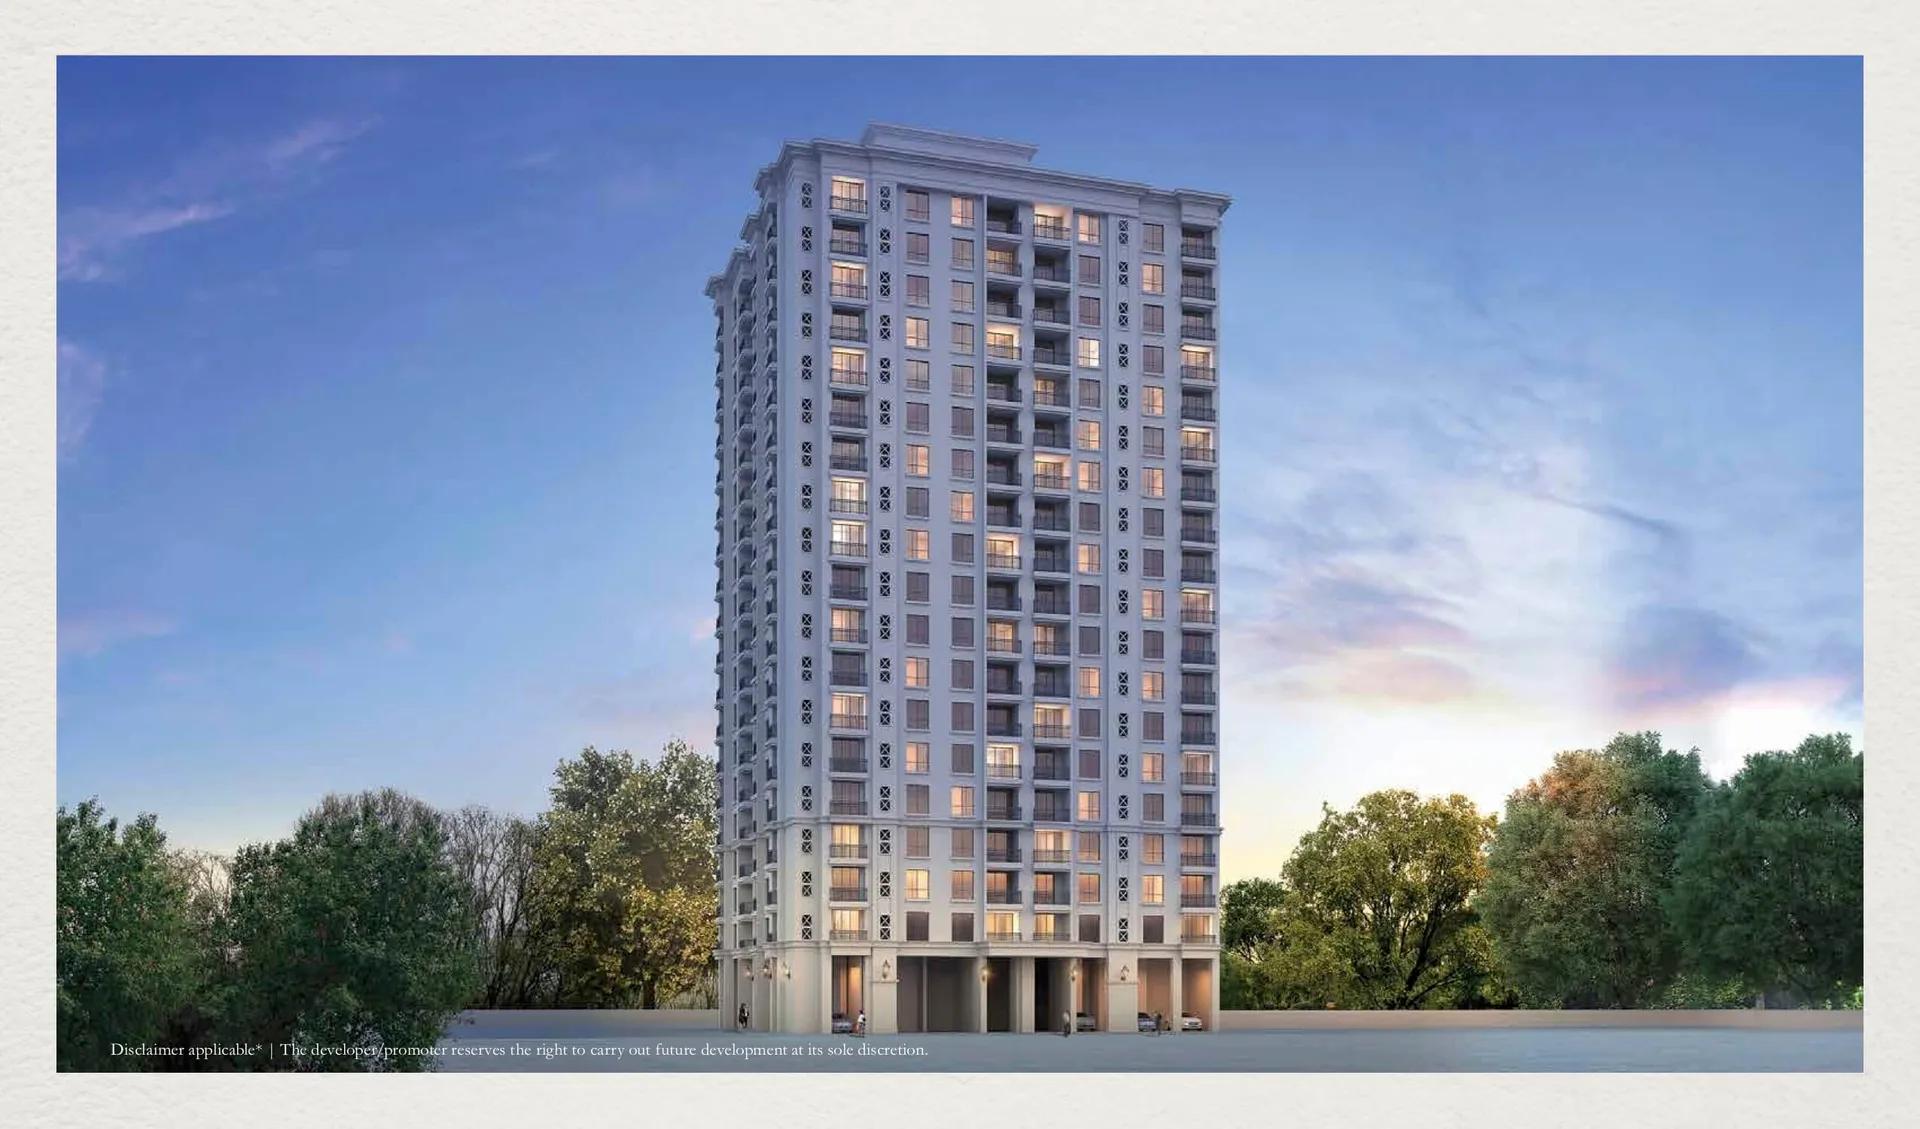
Hiranandani Evita
Hiranandani Evita is a residential apartment project off Bannerghatta Road in south Bangalore, developed by House of Hiranandani. The project is completed, with possession available from December 2020. It has now been occupied for several years, so every configuration here changes hands only as resale.
The development covers 33 acres and holds 108 units across 5 towers of 18 floors each, at Hiranandani Internal Road, Akshaya Gardens, Akshayanagar, pincode 560076. With only 108 homes spread over five 18-storey towers, each tower carries a relatively small number of units per floor. That is a lower density than many high-rise projects of similar height in the city, which usually means fewer neighbours sharing each lift lobby.
Hiranandani Evita was built in three configurations: 2 BHK, 2.5 BHK and 3 BHK. The 2 BHK measures 1,272 sq ft, while the two 2.5 BHK sizes run to 1,402 sq ft and 1,427 sq ft. The 3 BHK also comes in two sizes, 1,811 sq ft and 1,814 sq ft, the largest formats in the project. That range, from just over 1,270 sq ft to nearly 1,820 sq ft, spans entry-level and larger family homes within the same five towers.
Every configuration at Hiranandani Evita is sold out with the developer, so the only way in today is through resale. At launch, the 2 BHK was priced from ₹92 lakh, which works out to roughly ₹7,250 a square foot on that smallest unit. That figure reflects original pricing rather than a current resale ask.
Because Hiranandani Evita is a completed project, a buyer can inspect the finished apartment and the common areas before deciding. It is worth checking current maintenance charges, how well the clubhouse and grounds have held up, and that the resale seller's documents are in their own name. Floor height still changes light, noise and view even within an 18-floor tower, so it is worth comparing specific floors within Hiranandani Evita rather than judging the project as a whole.
Key Facts at a Glance
Hiranandani Evita Price List
| Unit Type | Size (SBA) | All-in Price (approx.) |
|---|---|---|
| 2 BHK | 1272 Sq.ft | SOLD OUT |
| 2.5 BHK | 1402 Sq.ft | SOLD OUT |
| 2.5 BHK | 1427 Sq.ft | SOLD OUT |
| 3 BHK | 1811 Sq.ft | SOLD OUT |
| 3 BHK | 1814 Sq.ft | SOLD OUT |
Hiranandani Evita Location
Off Bannerghatta Road, Hiranandani Internal Road, Akshaya Gardens, Akshayanagar, Bengaluru, Karnataka 560076
Hiranandani Evita is located off Bannerghatta Road at Hiranandani Internal Road, Akshaya Gardens, Akshayanagar, Bengaluru, pincode 560076. This places the project in south Bangalore, along the Bannerghatta Road corridor.
The development covers 33 acres, with 5 towers of 18 floors holding just 108 units in total, a low unit count for that much land. That gives Hiranandani Evita more open ground per home than a denser project of similar size would have.
Because the project has been complete and occupied since December 2020, a buyer can see the finished landscaping and streetscape around the five towers as they stand today. That direct view is not possible on a project still being built.
About Bangalore
Bangalore is India's most active residential market, and we currently track 205 live projects across the city. Activity clusters along a handful of corridors rather than spreading evenly: Whitefield and Sarjapur Road in the east, Devanahalli and Hebbal in the north, Kanakapura Road and Electronic City in the south.
Read more about Bangalore →Hiranandani Evita Floor Plans
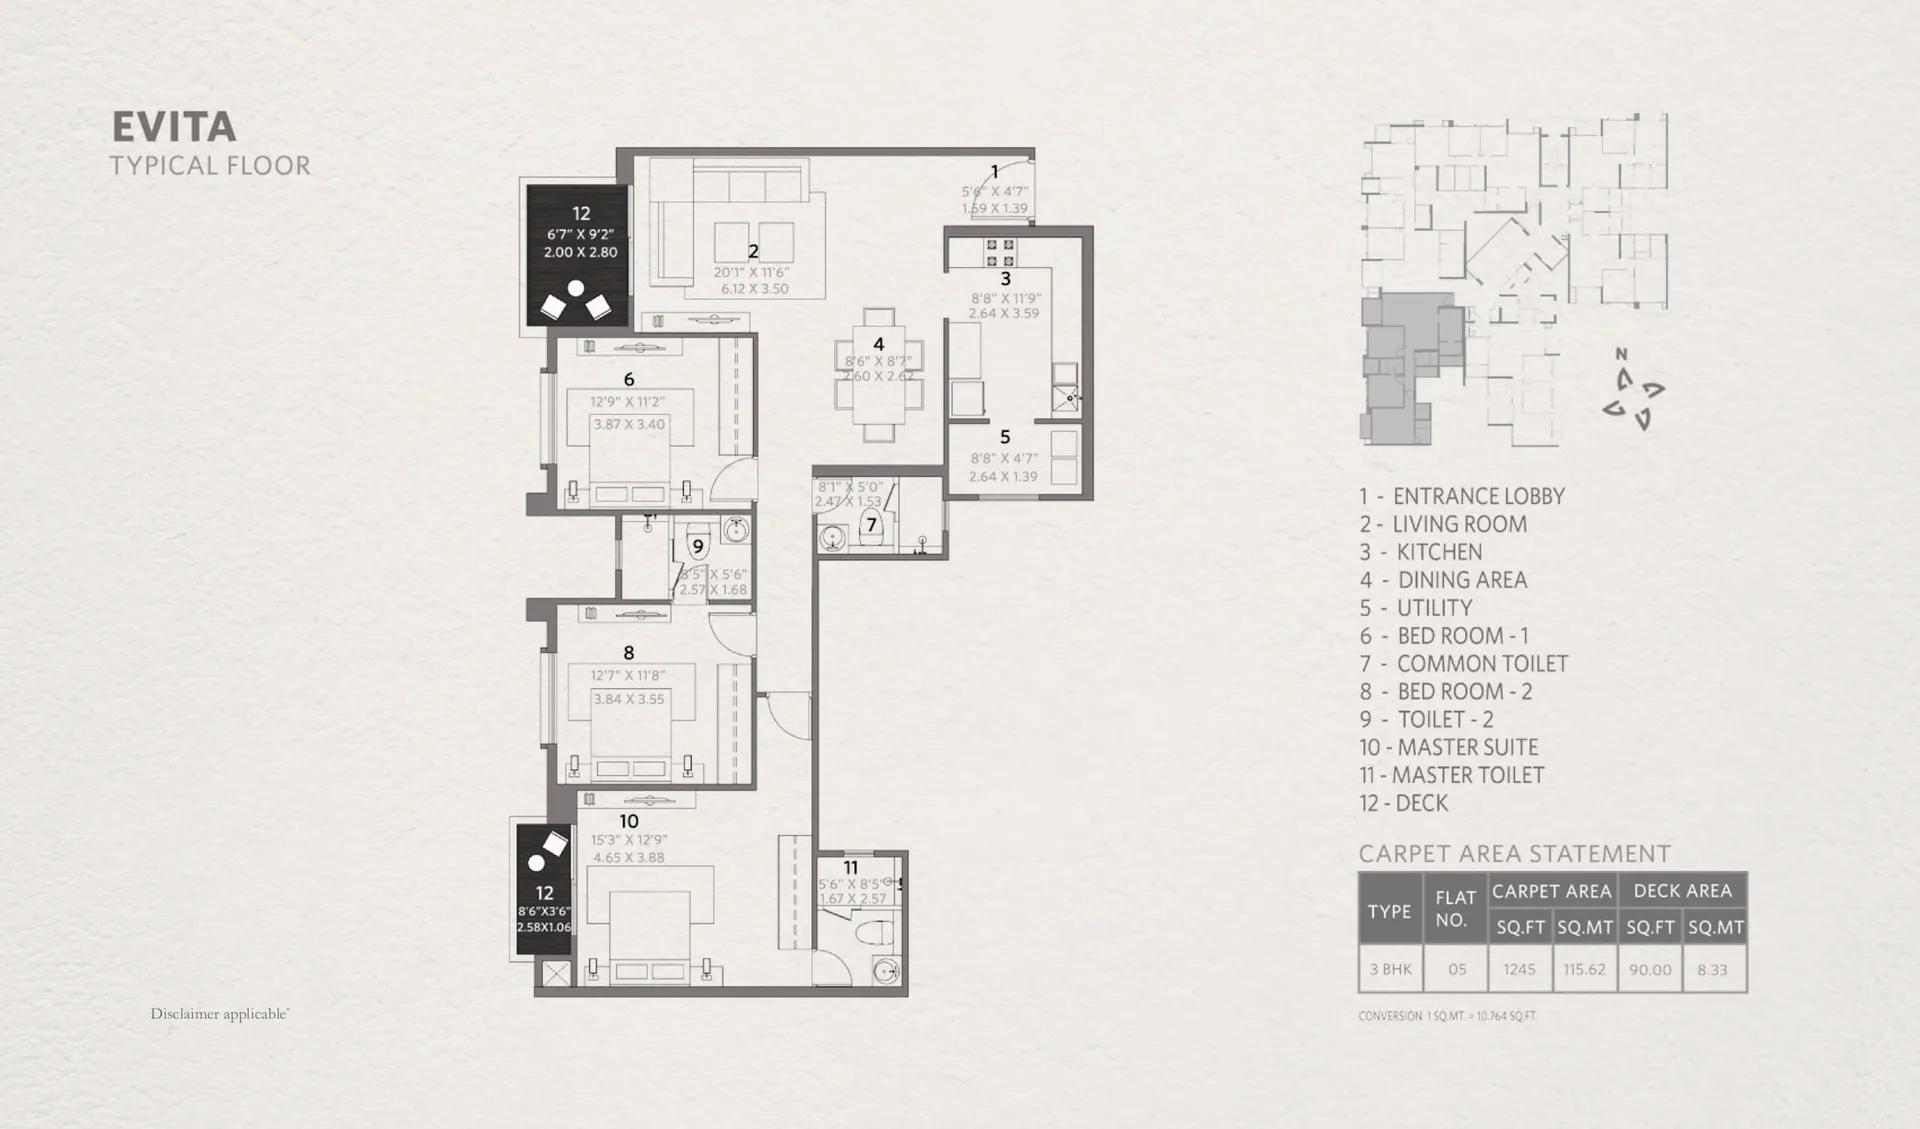
Hiranandani Evita
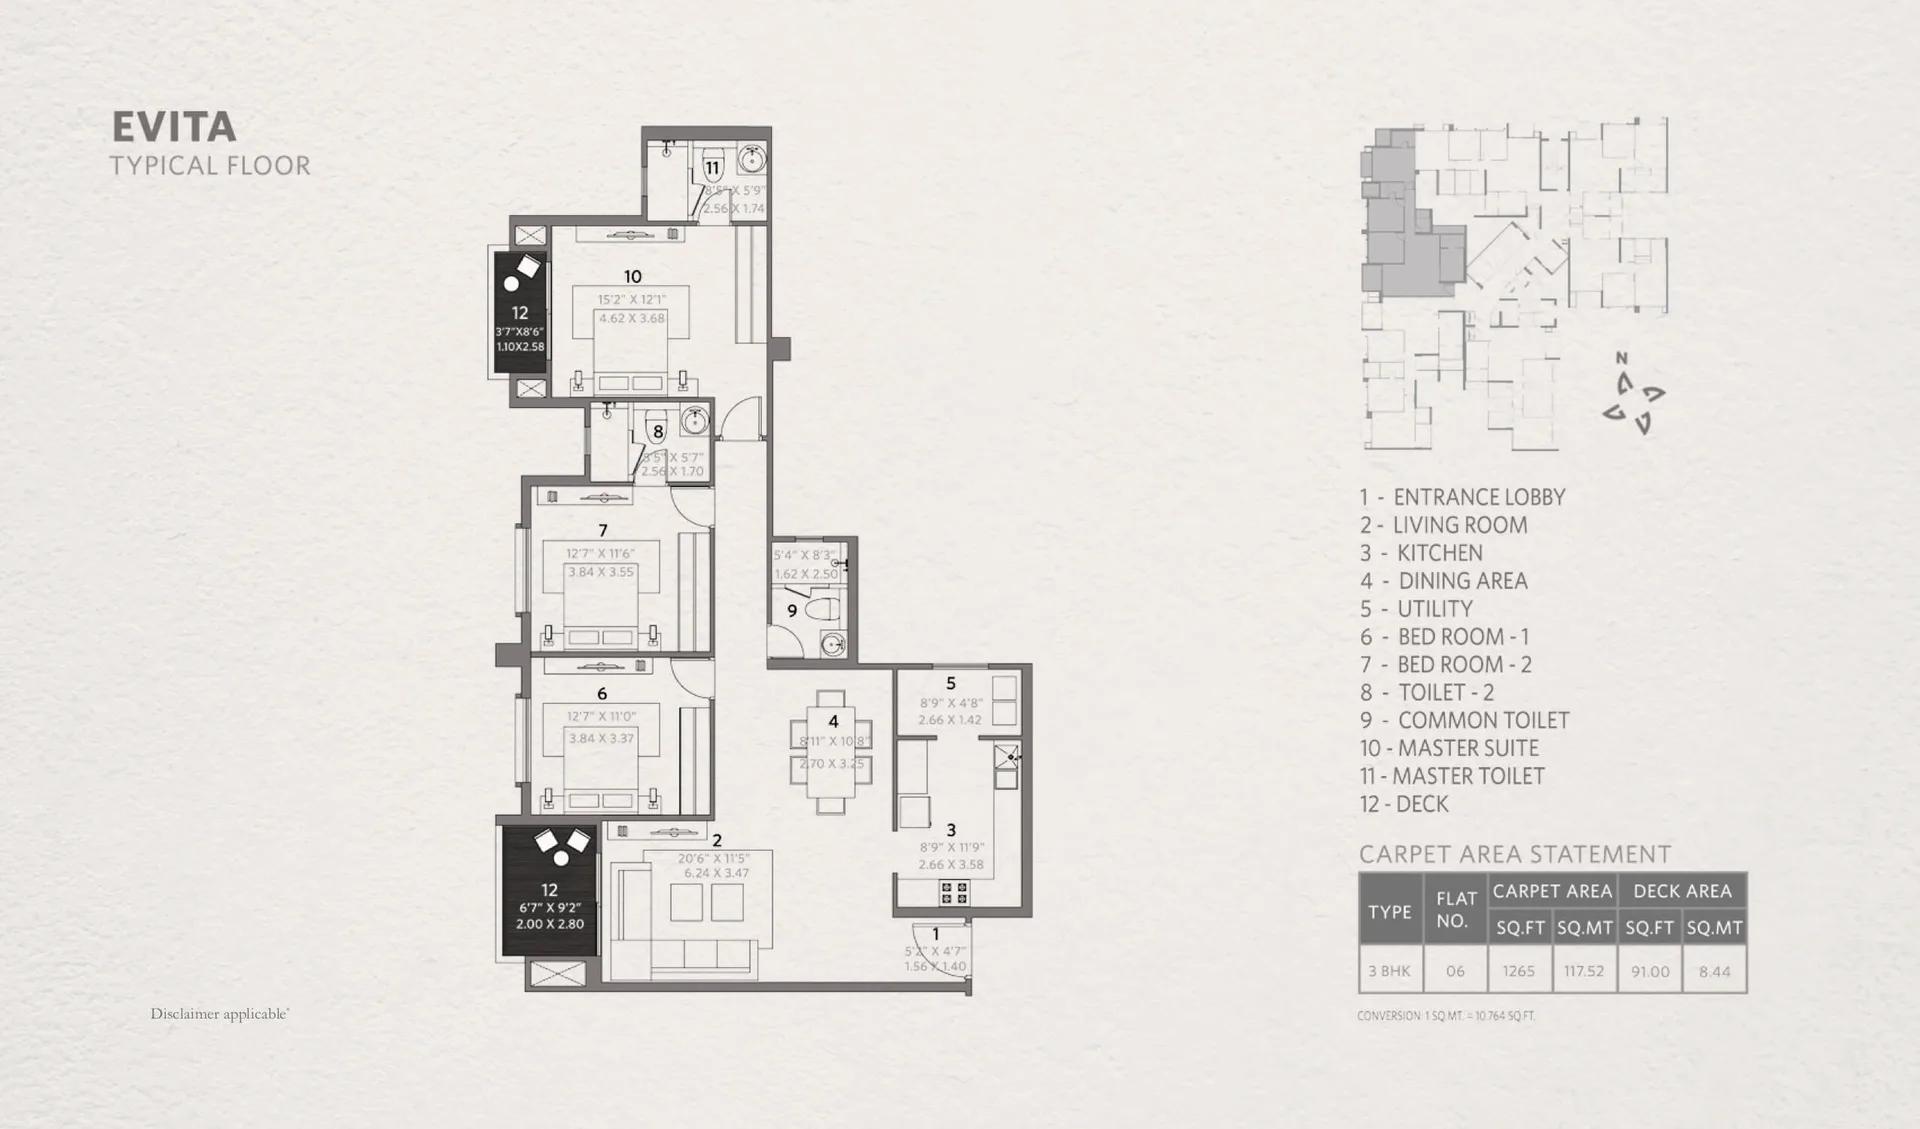
Hiranandani Evita
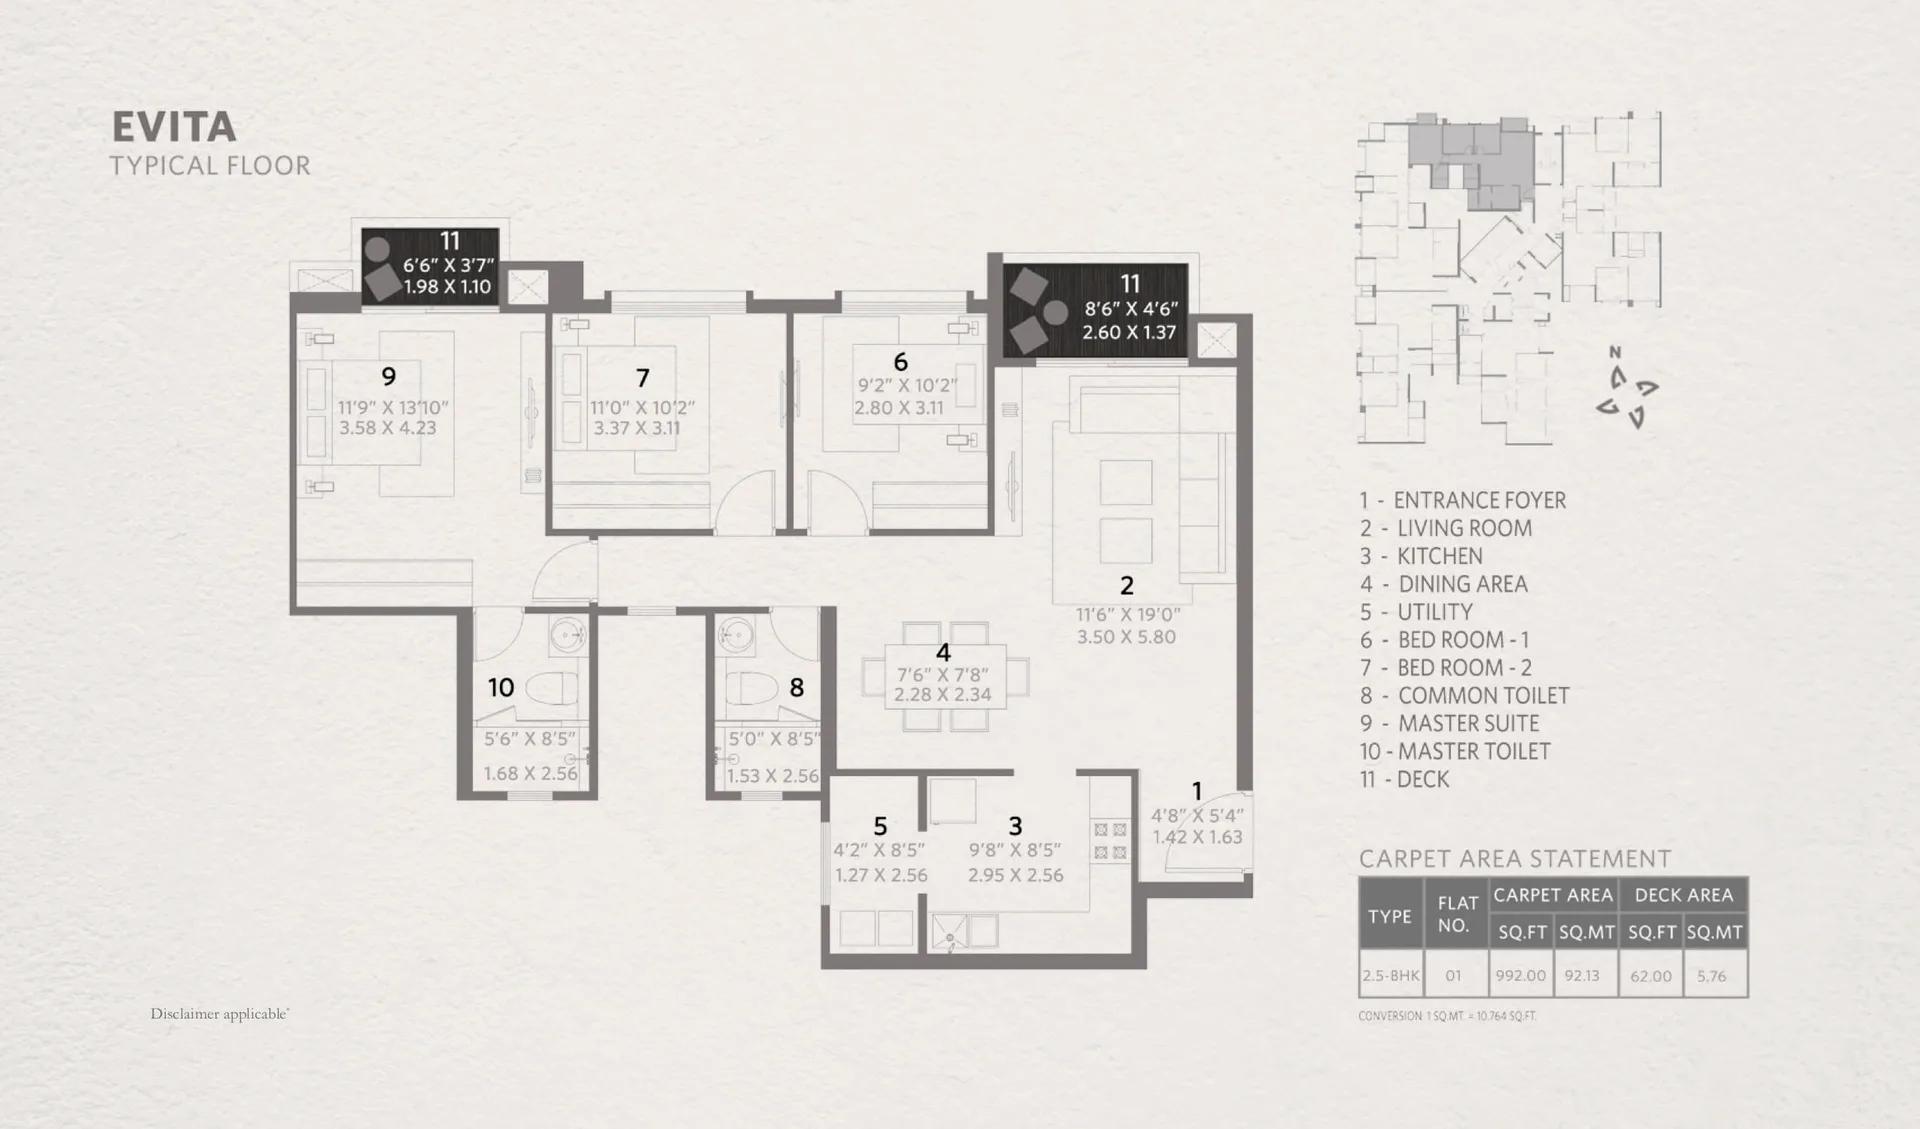
Hiranandani Evita
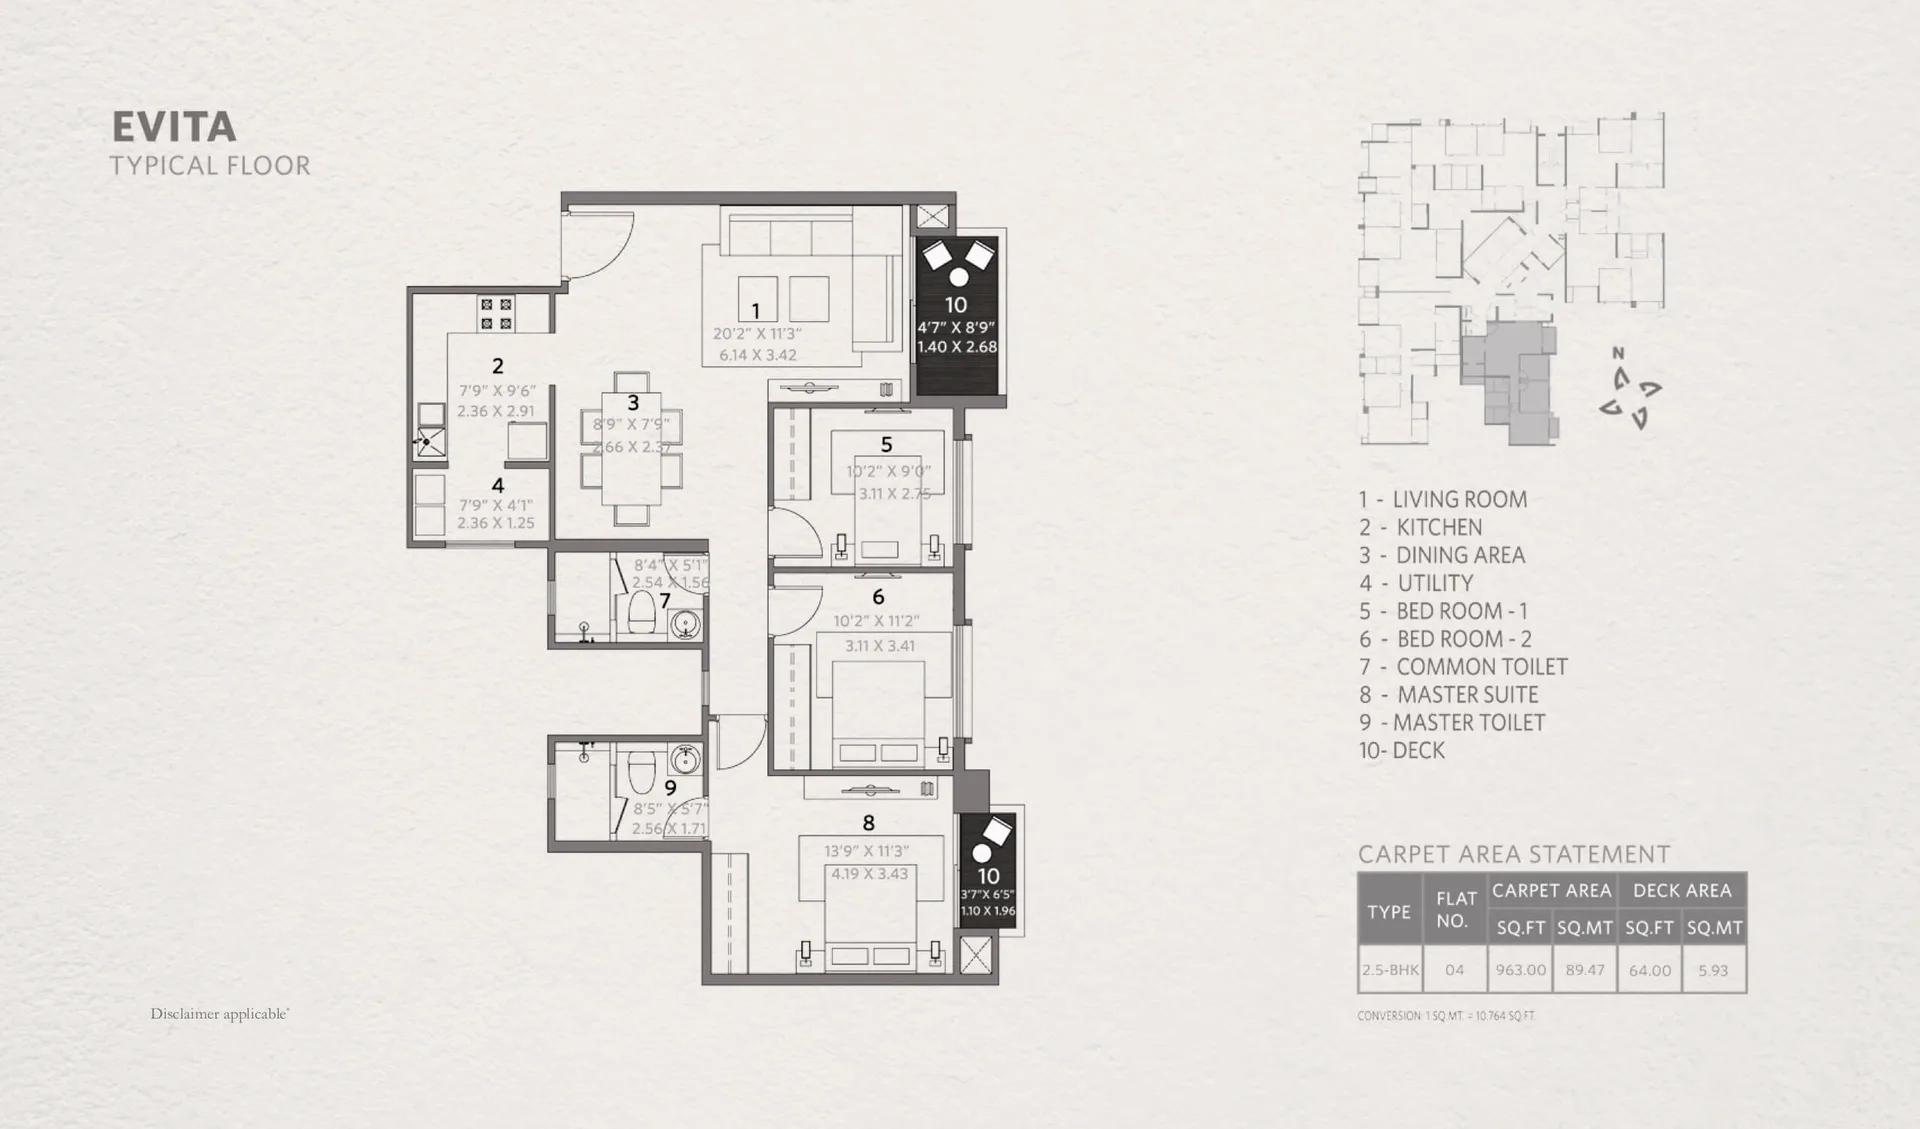
Hiranandani Evita
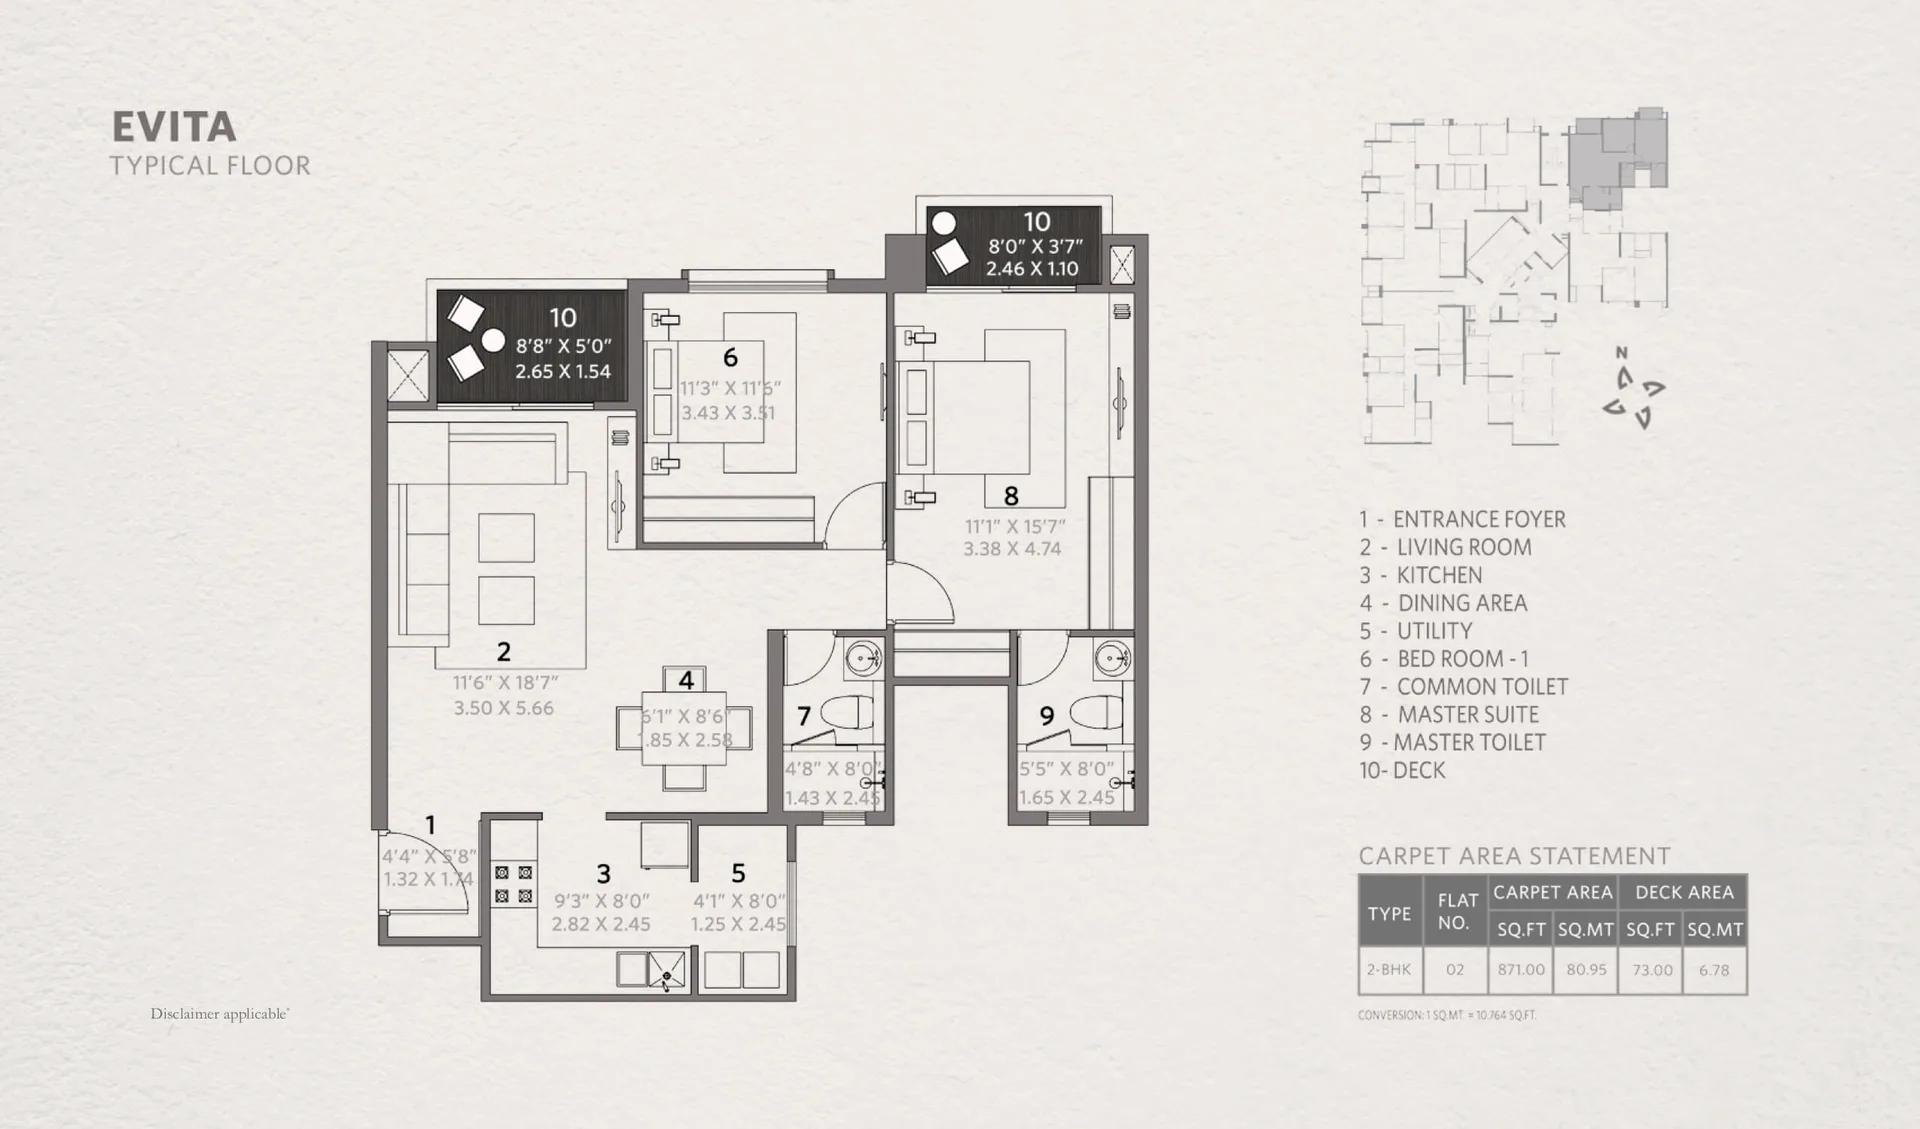
Hiranandani Evita
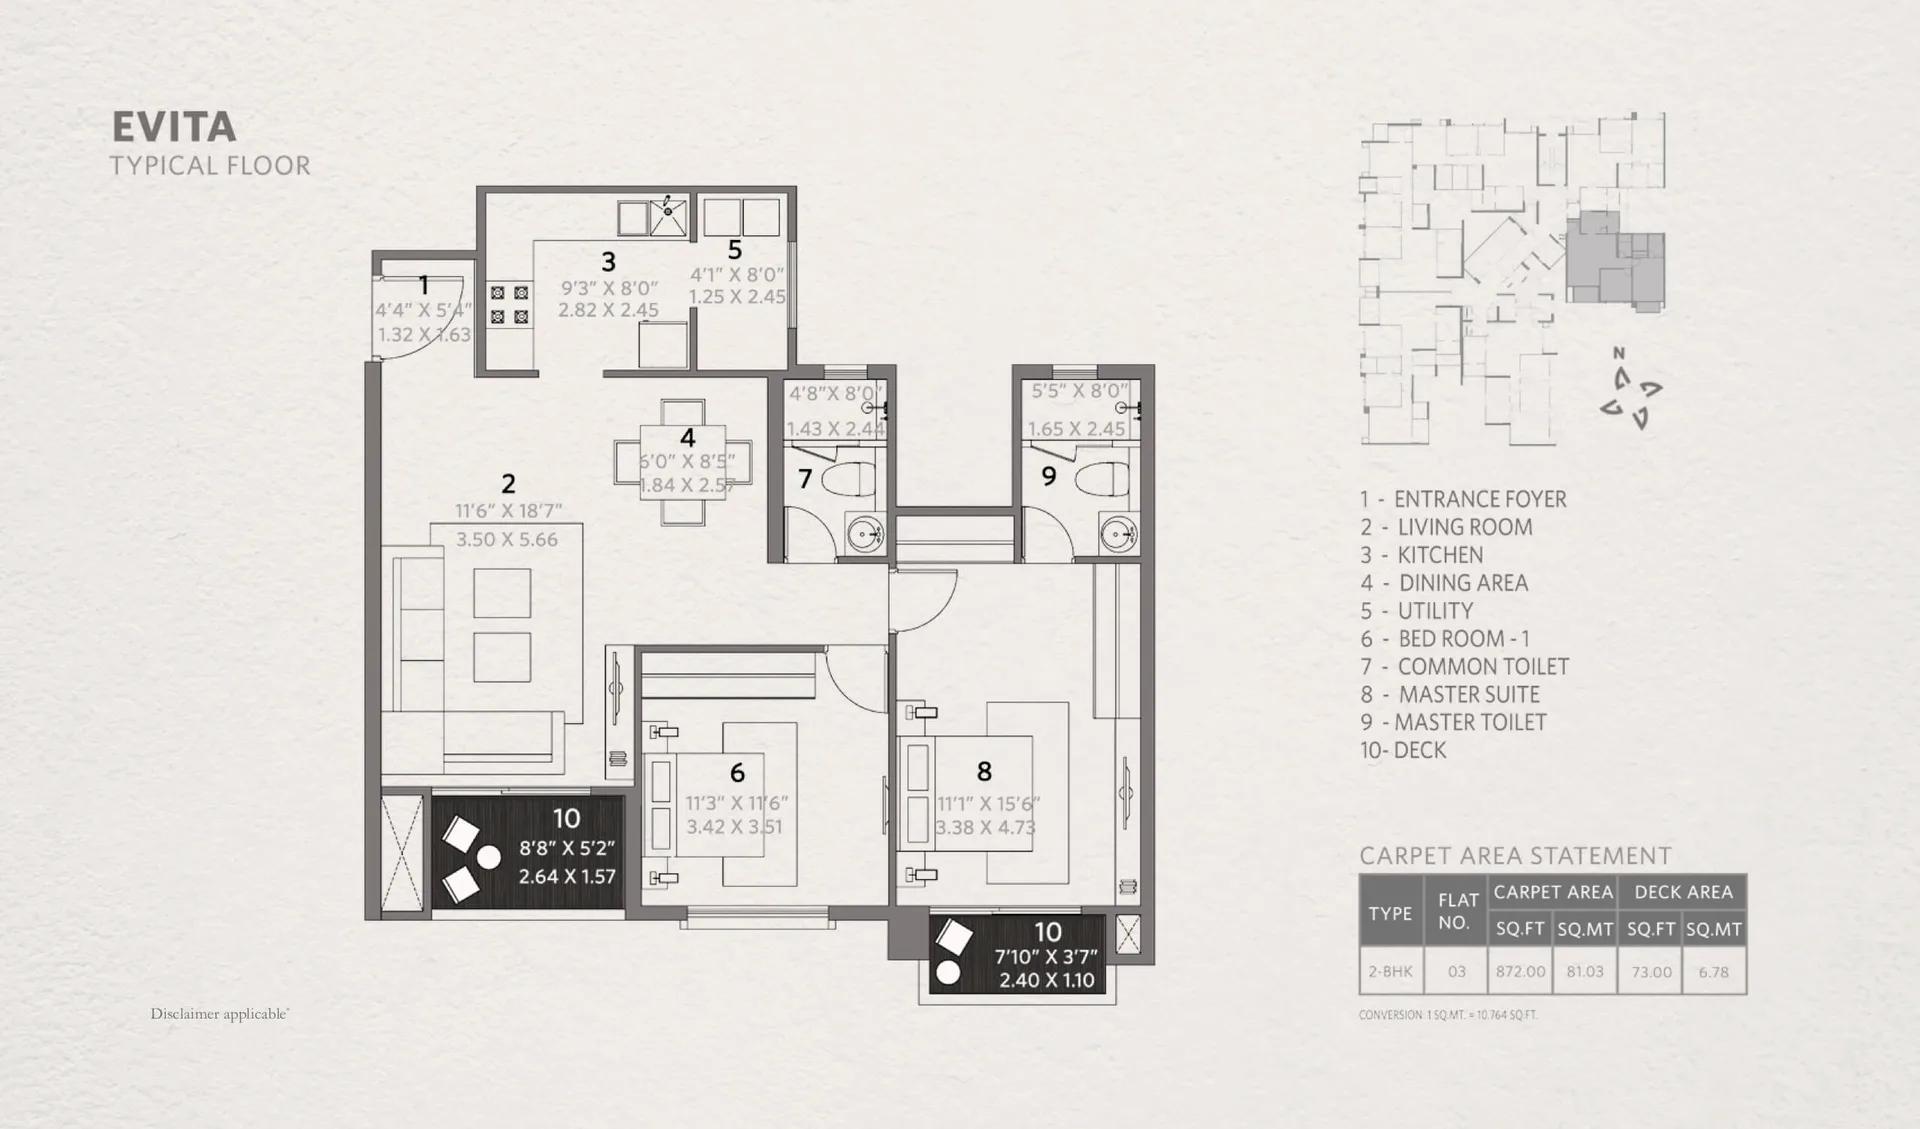
Hiranandani Evita
Want the complete floor plans? Request them and we will share them on WhatsApp/Email.
| Unit Type | Size (Sq.Ft) |
|---|---|
| 2 BHK | 1272 Sq.ft |
| 2.5 BHK | 1402 Sq.ft |
| 2.5 BHK | 1427 Sq.ft |
| 3 BHK | 1811 Sq.ft |
| 3 BHK | 1814 Sq.ft |
Hiranandani Evita offers three configurations. The 2 BHK is 1,272 sq ft, and the 2.5 BHK comes in two sizes, 1,402 sq ft and 1,427 sq ft.
The 3 BHK is the largest format, also available in two sizes: 1,811 sq ft and 1,814 sq ft. The step from a 2.5 BHK to a 3 BHK adds roughly 400 sq ft, which typically means an extra bedroom rather than just a larger version of the same layout. The two close 3 BHK sizes suggest minor layout variants rather than a fundamentally different plan.
All configurations at Hiranandani Evita are sold out with the developer, so floor plan choice today depends on resale listings. A buyer set on a particular size or a higher floor within the 18-storey towers may need to wait for the right unit to come up. Comparing the exact size against the asking price is worthwhile even between two close 3 BHK options.
Hiranandani Evita Master Plan
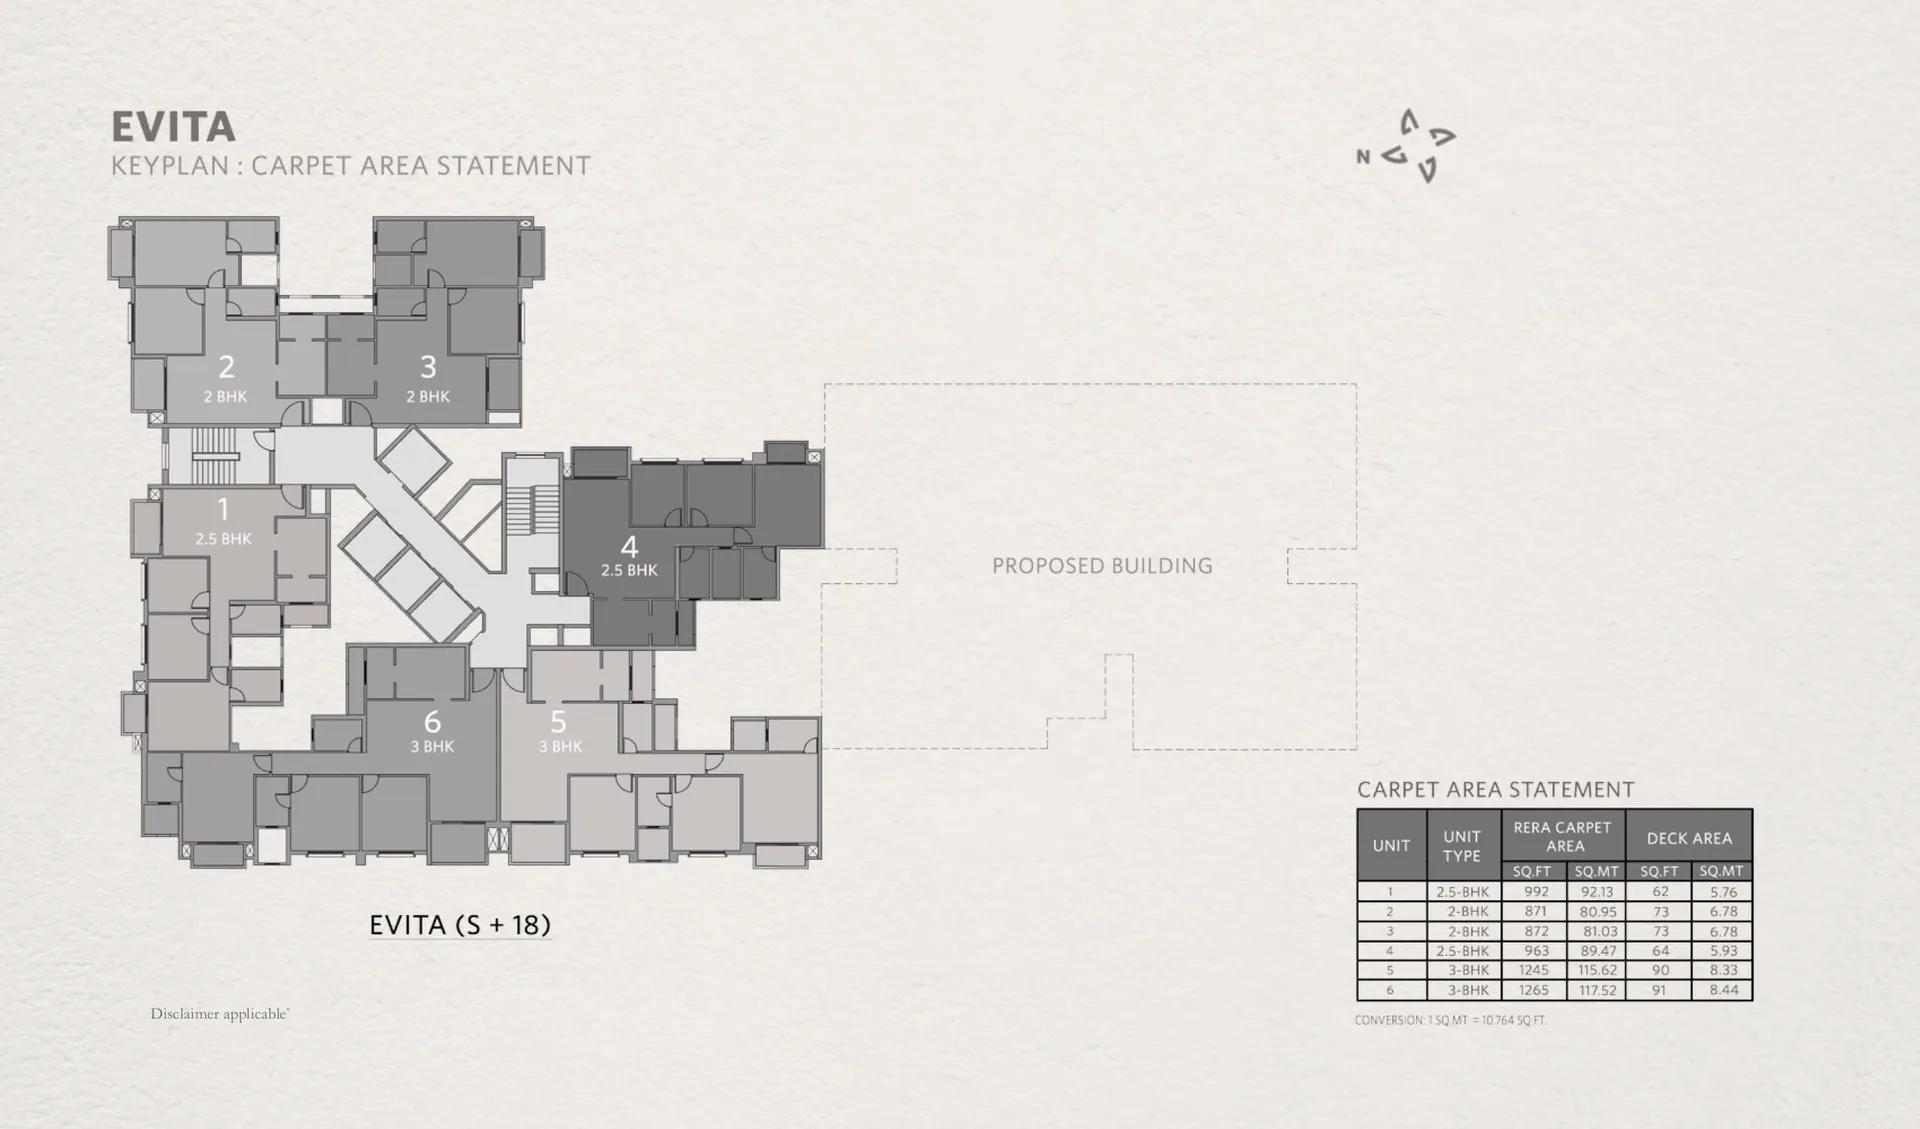
Master Plan
Hiranandani Evita was planned as a 33-acre layout with 5 towers of 18 floors each, holding 108 units altogether. That is a small total unit count for five towers, which means each tower holds comparatively few homes per floor.
With three configurations spread across five towers, a buyer should ask which one a shortlisted unit falls in. Position relative to the internal road and the clubhouse can also differ tower by tower.
A completed master plan like this one can be walked and inspected directly. That lets a buyer judge how the towers, gardens and amenity areas actually relate to each other, rather than trusting a layout drawing.
Hiranandani Evita Gallery
Hiranandani Evita Specifications
Structure
- •RCC Framed structure using Aluminium Form Work / Pre-cast Technology.
- •Concrete Solid Block Masonry for Exterior walls & Interior walls.
Flooring
- •Premium Quality Vitrified Flooring in Living, Dining, Family, Foyer.
- •Premium Quality Vitrified Flooring in Bedrooms.
- •Anti Skid Ceramic Tiles in Bathrooms, Utility.
Doors
- •Main door - Flush shutter with both side Laminate and architrave.
- •Bedroom Doors - Engineered & Treated Hard wood frame & particle board with HDF skin and architrave.
- •Bathroom doors - Engineered & Treated Hard wood frame, Shutter laminated both sides and architrave.
- •Windows - UPVC / Anodised Aluminium with mosquito mesh provision and safety grill.
Plumbing and Sanitary
- •Premium branded CP fittings of Jaquar / Ess Ess / Essco or equivalent.
- •Sanitary Fittings of Floor mounted white EWC (Hindware / Parryware / Cera or equivalent) with exposed flush tank of standard make including health faucet.
- •Rainwater Harvesting drain pipes included.
Security
- •Automatic passenger lifts are provided in each block with emergency phone facility connected to security cabin with D. G. backup.
- •Round the clock security with intercom facility.
- •CCTV Camera at all vantage points.
Electrical
- •Grid Power from BESCOM for each home.
- •Premium Modular switches of Anchor or equivalent.
- •Copper electrical wiring all throughout via concealed conduits.
- •100 percent D.G. back-up for common area lighting, pumps, and lifts.
Hiranandani Evita Amenities
Hiranandani Evita includes a gymnasium and a clubhouse, along with a swimming pool and a games room. There is a play ground and a spa & salon, plus outdoor courts and community parks & cafes.
Landscaped gardens and two dedicated kids' play areas add to the family-facing amenities, alongside CCTV surveillance across the development. An amphitheatre and party areas round out the spaces for residents, all within the 33-acre layout.
With the project occupied since 2020, a buyer can check directly how well these amenities have been maintained, rather than relying on marketing images. That direct check is one benefit of considering a completed development over one still being built.
Hiranandani Evita Price & Payment
Hiranandani Evita was originally priced from ₹92 lakh for the smallest 2 BHK, working out to roughly ₹7,250 a square foot. That was the developer's original price, not a current asking price, since House of Hiranandani has no units left to sell here.
Every configuration, from the 2 BHK to the largest 3 BHK, is sold out with the developer, so a buyer today negotiates with an existing owner. On a resale purchase, stamp duty and registration apply on the transaction value, and there is no GST since Hiranandani Evita is a completed, occupied project.
Because payment on a resale deal is typically settled upfront rather than staged against construction, a buyer should have financing in place before making an offer. It is also worth confirming current maintenance charges with the resident association and checking that the seller's documents are properly registered before paying. Comparing recent resale transactions in the same tower can also help judge whether an asking price is reasonable.
Hiranandani Evita Approvals & Documents
No RERA number is listed for Hiranandani Evita. A buyer should ask the seller or House of Hiranandani for the registration number and verify it on the Karnataka RERA portal before proceeding.
For a completed project like this, the documents to check are the occupancy certificate, the khata and the latest property tax paid receipt. Since every home here is now resale, it is worth confirming these, along with the approved building plan, are in the current seller's name before signing any agreement.
Frequently Asked Questions
What type of project is Hiranandani Evita?
Is Hiranandani Evita ready to move in?
What configurations does Hiranandani Evita have?
Can I buy directly from the developer?
What was the starting price at Hiranandani Evita?
How big is Hiranandani Evita?
Where is Hiranandani Evita located?
What amenities are available at Hiranandani Evita?
About the Builder

The community is our reason of existence, and its happiness is our motivation. Ever since its inception in 1978, Hiranandani group has believed that its success comes from its people. Wherever there are people there is an opportunity to serve. Every activity, be it in real estate, education, healthcare, hospitality, leisure or entertainment has steadily focused on creating a better experience in…
Let the Experts help you find the Best Property
Home Loan EMI Calculator
Related Projects
 UPCOMING
Century Wintersun
Doddaballapura Main Road, Bangalore
by Century Real Estate
Century Wintersun is a gated villa project on Doddaballapura Main Road, Bangalore. It is complete and sold out, with Sweet Bay and Rain Tree 4-bed villa formats.
 UPCOMING
Bren Avalon
Doddanekkundi, Bangalore
by Bren Corporation
Bren Avalon is a residential apartment project in Doddanekkundi, east Bangalore, with 386 units. It is complete, and the project is sold out with the developer.
 UPCOMING
Bren Edgewaters
Kasavanhalli (off Sarjapur Road), Bangalore
by Bren Corporation
Bren Edgewaters is a residential apartment project in Kasavanhalli, off Sarjapur Road, Bangalore, with 191 units across five towers. It is complete, and the project is sold out with the developer.
 UPCOMING
Bren Avaana
Kanakapura Main Road, Bangalore
by Bren Corporation
Bren Avaana is a residential apartment project on Kanakapura Main Road, Bangalore, built as three towers with 327 units. It is under construction, mostly in 3 BHK configuration.
 UPCOMING
Bren Celestia
Marathahalli, Bangalore
by Bren Corporation
Bren Celestia is a residential apartment project near Marathahalli, Bangalore, built on 3.5 acres across five 8-floor towers. Complete since July 2014, every unit is sold out.
 UPCOMING
Bren Imperia
Haralur, Bangalore
by Bren Corporation
Bren Imperia is a residential apartment project in Haralur, Bangalore, built on 16 acres with 540 units across a 17-floor tower. Completed in March 2021, every unit is sold out.