
Hiranandani Devanahalli
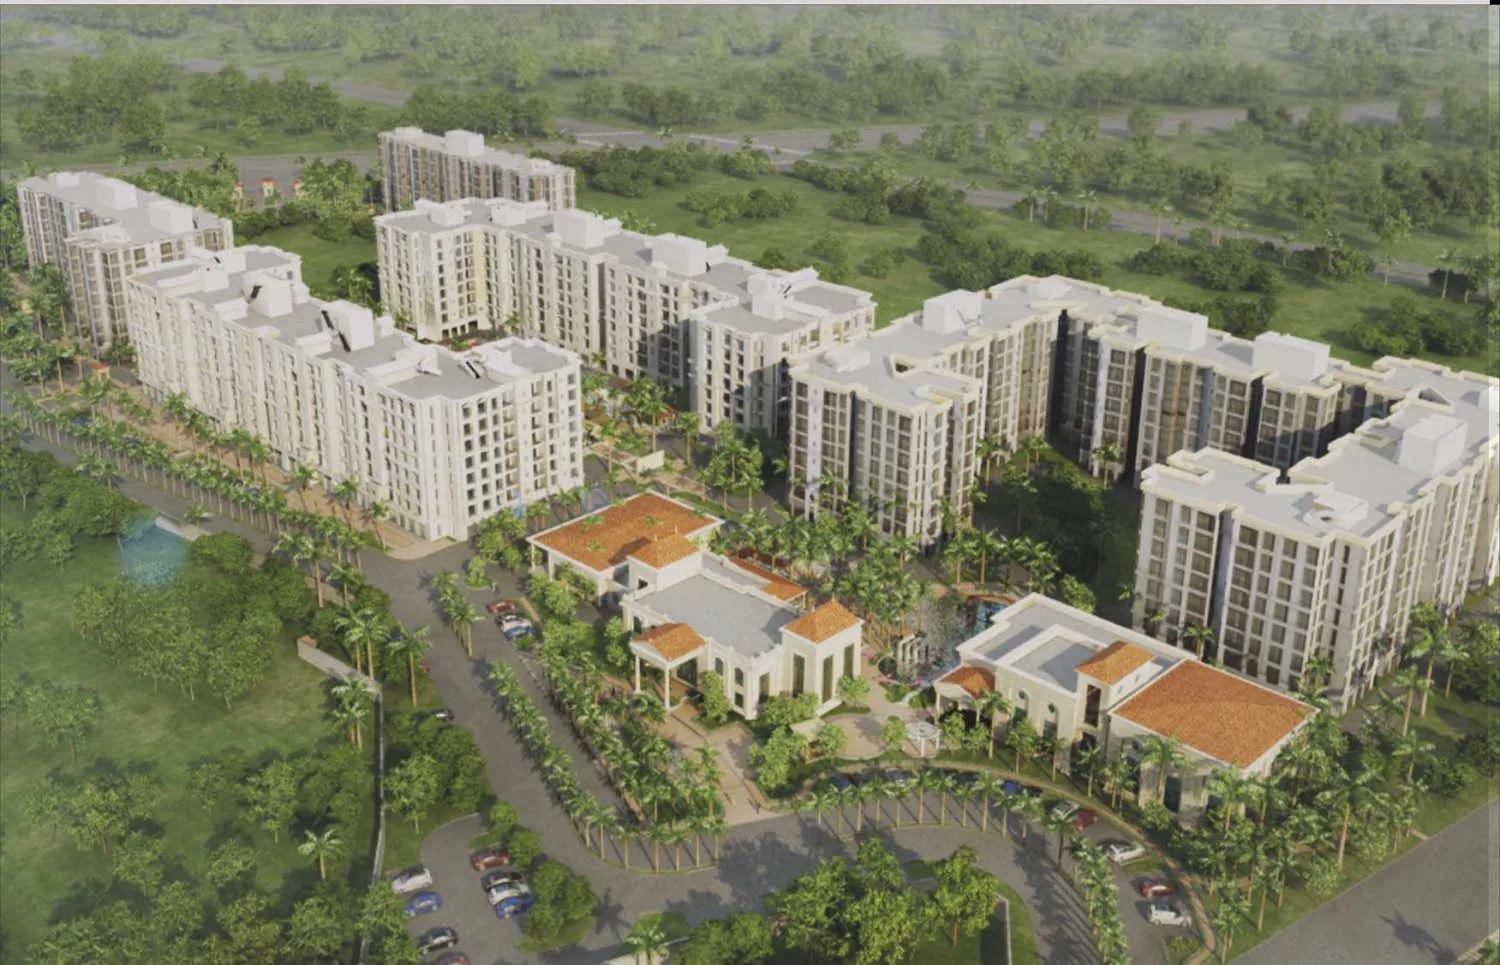
Hiranandani Devanahalli is a gated villa project in Devanahalli, Bangalore, developed by House of Hiranandani. The project is completed, with possession from December 2016. It is spread across 80 acres and comprises 642 units, at Ward 1, Prasannahalli Village, Devanahalli Taluk, Chikkasanne, Bengaluru 562110.
The township combines villas, cottages and apartment towers, named Chancery, Cypress, Cross Gate and Calgary. Configurations range from 2 BHK apartments at 1,100 sq ft to 4 BHK villas at 4,770 sq ft, with individual units built across two floors.
At the entry price of ₹95 lakh, the smallest 2 BHK works out to roughly ₹8,650 a sq ft. This listing shows every configuration at Hiranandani Devanahalli as sold out with the developer, so a home here today comes up only through resale, at a price the current owner will set.
The project is built around a clubhouse, a gymnasium and a swimming pool, along with a games room and a dedicated activity area. Outdoor provisions include a jogging track, outdoor courts, table tennis, landscaped gardens, a kids' play area, retail spaces and a party area, spread across the 80-acre township.
Since Hiranandani Devanahalli is complete, a resale buyer can inspect a finished villa or cottage on site before deciding. A villa purchase carries land value in the sale deed, so registration costs run higher than for an apartment priced the same. Buyers should also check the plot's orientation and the private garden space attached to the specific unit.
At 642 homes on 80 acres, this works out to about eight homes an acre across the township, which is what lets villas, cottages and towers share one site. A resale buyer should ask which of the four blocks a listing belongs to, since Chancery, Cypress, Cross Gate and Calgary differ in format and in the walk to the shared facilities.
Key Facts at a Glance
Hiranandani Devanahalli Price List
| Unit Type | Size (SBA) | All-in Price (approx.) |
|---|---|---|
| 2 BHK - Chancery Tower | 1100 Sq.ft | SOLD OUT |
| 2 BHK - Chancery Tower | 1125 Sq.ft | SOLD OUT |
| 3 BHK - Chancery Tower | 1550 Sq.ft | SOLD OUT |
| 3 BHK - Cypress Tower | 1835 Sq.ft | SOLD OUT |
| 3 BHK - Cypress Tower | 2077 Sq.ft | SOLD OUT |
| 3 BHK - Cypress Tower | 2133 Sq.ft | SOLD OUT |
| 4 BHK - Cypress Tower | 2734 Sq.ft | SOLD OUT |
| 2 BHK - Cross Gate Tower | 1190 Sq.ft | SOLD OUT |
| 3 BHK - Cross Gate Tower | 1750 Sq.ft | SOLD OUT |
| 3 BHK - Cross Gate Tower | 1902 Sq.ft | SOLD OUT |
| 3 BHK - Cross Gate Tower | 1920 Sq.ft | SOLD OUT |
| 2 BHK - Calgary Tower | 1188 Sq.ft | SOLD OUT |
| 2.5 BHK - Calgary Tower | 1440 Sq.ft | SOLD OUT |
| 3 BHK - Calgary Tower | 1473 Sq.ft | SOLD OUT |
| 3 BHK - Calgary Tower | 1540 Sq.ft | SOLD OUT |
| 3 BHK - Calgary Tower | 1633 Sq.ft | SOLD OUT |
| 3 BHK - Calgary Tower | 1668 Sq.ft | SOLD OUT |
| 3 BHK - Cottage - 30 x 50 | 2121 Sq.ft | SOLD OUT |
| 3 BHK - Cottage - 30 x 60 | 2424 Sq.ft | SOLD OUT |
| 4 BHK - Cottage - 30 x 50 | 2450 Sq.ft | SOLD OUT |
| 4 BHK - Cottage - 30 x 60 | 2820 Sq.ft | SOLD OUT |
| 3 BHK - Villa - 60 x 40 | 2850 Sq.ft | SOLD OUT |
| 4 BHK - Villa - 60 x 40 | 3133 Sq.ft | SOLD OUT |
| 4 BHK - Villa - 50 x 80 | 4100 Sq.ft | SOLD OUT |
| 4 BHK - Villa - 60 x 70 | 4055 Sq.ft | SOLD OUT |
| 4 BHK - Villa - 60 x 80 | 4280 Sq.ft | SOLD OUT |
| 4 BHK - Villa - 50 x 60 | 3390 Sq.ft | SOLD OUT |
| 4 BHK - Villa - 60 x 80 | 4770 Sq.ft | SOLD OUT |
Hiranandani Devanahalli Location
Ward 1, Villas, Prasannahalli Village, Devanahalli Taluk, Chikkasanne, Bengaluru, Karnataka 562110
Hiranandani Devanahalli is located at Ward 1, Prasannahalli Village, Devanahalli Taluk, Chikkasanne, Bengaluru, pincode 562110.
Buyers should independently verify commute times to their workplace and the location of schools or hospitals they rely on, since these specifics are not part of this listing. The 80-acre township holds 642 units across towers, cottages and villas.
A resale buyer visiting the area should also note the road width and traffic flow directly in front of the project, since these can differ from what a listing photo suggests. Walking the immediate stretch on a weekday gives a more realistic sense of the neighbourhood than a single weekend visit, especially for a township completed back in 2016. Devanahalli lies on the northern side of Bangalore.
About Bangalore
Bangalore is India's most active residential market, and we currently track 205 live projects across the city. Activity clusters along a handful of corridors rather than spreading evenly: Whitefield and Sarjapur Road in the east, Devanahalli and Hebbal in the north, Kanakapura Road and Electronic City in the south.
Read more about Bangalore →Hiranandani Devanahalli Floor Plans
| Unit Type | Size (Sq.Ft) |
|---|---|
| 2 BHK - Chancery Tower | 1100 Sq.ft |
| 2 BHK - Chancery Tower | 1125 Sq.ft |
| 3 BHK - Chancery Tower | 1550 Sq.ft |
| 3 BHK - Cypress Tower | 1835 Sq.ft |
| 3 BHK - Cypress Tower | 2077 Sq.ft |
| 3 BHK - Cypress Tower | 2133 Sq.ft |
| 4 BHK - Cypress Tower | 2734 Sq.ft |
| 2 BHK - Cross Gate Tower | 1190 Sq.ft |
| 3 BHK - Cross Gate Tower | 1750 Sq.ft |
| 3 BHK - Cross Gate Tower | 1902 Sq.ft |
| 3 BHK - Cross Gate Tower | 1920 Sq.ft |
| 2 BHK - Calgary Tower | 1188 Sq.ft |
| 2.5 BHK - Calgary Tower | 1440 Sq.ft |
| 3 BHK - Calgary Tower | 1473 Sq.ft |
| 3 BHK - Calgary Tower | 1540 Sq.ft |
| 3 BHK - Calgary Tower | 1633 Sq.ft |
| 3 BHK - Calgary Tower | 1668 Sq.ft |
| 3 BHK - Cottage - 30 x 50 | 2121 Sq.ft |
| 3 BHK - Cottage - 30 x 60 | 2424 Sq.ft |
| 4 BHK - Cottage - 30 x 50 | 2450 Sq.ft |
| 4 BHK - Cottage - 30 x 60 | 2820 Sq.ft |
| 3 BHK - Villa - 60 x 40 | 2850 Sq.ft |
| 4 BHK - Villa - 60 x 40 | 3133 Sq.ft |
| 4 BHK - Villa - 50 x 80 | 4100 Sq.ft |
| 4 BHK - Villa - 60 x 70 | 4055 Sq.ft |
| 4 BHK - Villa - 60 x 80 | 4280 Sq.ft |
| 4 BHK - Villa - 50 x 60 | 3390 Sq.ft |
| 4 BHK - Villa - 60 x 80 | 4770 Sq.ft |
Hiranandani Devanahalli spans a wide configuration range. Tower apartments run 2 BHK and 2.5 BHK from 1,100 sq ft to 1,668 sq ft, cottages run 3 and 4 BHK from 2,121 sq ft to 2,820 sq ft, and villas run 3 and 4 BHK from 2,850 sq ft to 4,770 sq ft. Units are built across two floors.
At the entry price of ₹95 lakh for the smallest 2 BHK, the rate works out to roughly ₹8,650 a sq ft. This listing shows every configuration as sold out with the developer, so current pricing for any unit would be set by the reseller.
A resale buyer should walk through the actual unit on offer, whether a tower apartment, a cottage or a villa. Checking room dimensions and the layout of any private garden space is worth doing before finalising. It also helps to check how the plot or unit's orientation affects natural light through the day.
Hiranandani Devanahalli Master Plan
Master Plan
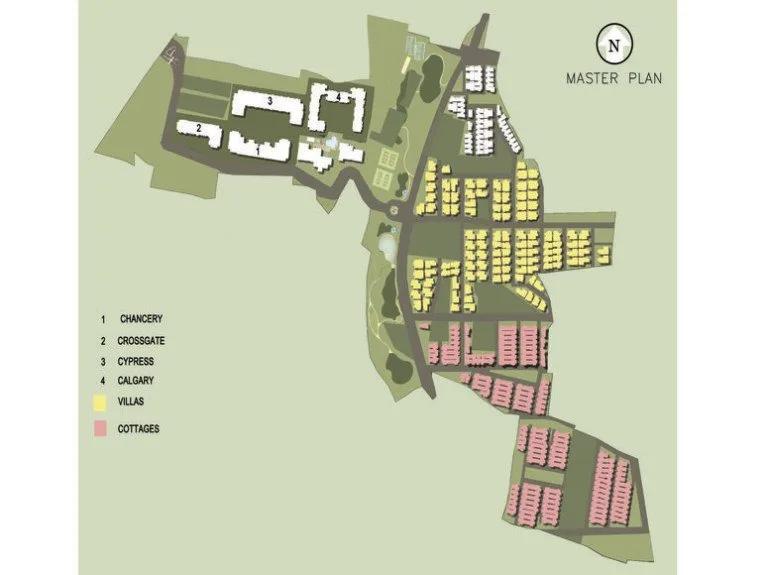
Hiranandani Devanahalli is planned across 80 acres and comprises 642 units, split between apartment towers named Chancery, Cypress, Cross Gate and Calgary, and standalone cottages and villas. This scale makes it one of the larger completed communities in the area.
A buyer should ask for the specific tower, cottage or villa plot number and check its position on the master plan. This includes which side faces the internal road and how close it is to neighbouring units. The distance from the specific unit to the shared amenities is also worth noting on the same visit.
Within the villa and cottage sections, a corner plot typically offers more open sides and better natural light than a mid-row plot squeezed between two neighbours. This is worth checking directly against the site plan.
Hiranandani Devanahalli Specifications
Structure
- •RCC framed Building Structure.
- •Concrete Solid Block Masonry for both Internal and External walls.
Flooring
- •Vitrified/Ceramic tiles for Living / Bedrooms / Dining / Kitchen.
- •Vitrified tiles for Internal corridors / Decks / Balconies.
- •Anti Skid Ceramic Tile flooring for Bathrooms.
Doors
- •Main door with Veeneer and Melamine polish. Other doors with Enamel paint.
- •Flush Doors with high-quality fittings.
- •Aluminum sliding windows with powder coating or anodizing.
Plumbing and Sanitary
- •Premium branded CP fittings for all bathrooms.
- •Premium quality Sanitary fittings for toilets.
- •Rainwater Harvesting drain pipes included.
Security
- •Automatic elevators in every block with standard security features.
- •Round the clock security with intercom facility.
- •CCTV Camera at all vantage points in the project.
Electrical
- •Premium Modular switches for every unit.
- •Copper electrical wiring all throughout via concealed conduits.
- •100 percent D.G. back-up for common area lighting, pumps, and lifts.
Hiranandani Devanahalli Amenities
Hiranandani Devanahalli's shared facilities include a clubhouse, a gymnasium and a swimming pool. A games room and a dedicated activity area add to the indoor offering.
Outdoor provisions cover a jogging track, outdoor courts and table tennis. Landscaped gardens, a kids' play area, retail spaces and a party area round out the township.
Since Hiranandani Devanahalli is complete, a buyer can inspect these common areas directly rather than going by a brochure, and should check their current upkeep before finalising. It is also worth asking who manages the amenities and what the ongoing maintenance charge covers. Since the township has been running for close to a decade, upkeep standards can vary by section.
Hiranandani Devanahalli Price & Payment
Hiranandani Devanahalli was originally priced from ₹95 lakh for the smallest 2 BHK apartment at 1,100 sq ft, which works out to roughly ₹8,650 a sq ft. Larger cottages and villas ran up to 4,770 sq ft.
This listing shows every configuration as sold out with the developer, so a unit here today would come up only through resale, priced by the seller rather than this original figure. GST does not apply to a resale purchase, but stamp duty and registration always do.
For a villa or cottage, the sale includes the underlying plot, so the sale deed carries land value along with the built-up structure. This pushes registration costs above what a tower apartment of the same price would attract. Buyers should confirm the exact resale price and payment terms directly with the seller. A lawyer should also confirm that the seller holds clear, marketable title before any advance is paid.
Hiranandani Devanahalli Approvals & Documents
Hiranandani Devanahalli was completed before RERA registration became mandatory in May 2017, so the project does not have a RERA number.
Because Hiranandani Devanahalli is complete and every unit is now resale. The latest property tax paid receipt, the approved building plan and confirmation that the documents are in the seller's name are also worth checking before registration. Buyers should always confirm the latest figures directly before making any payment.
Frequently Asked Questions
What type of project is Hiranandani Devanahalli?
Is Hiranandani Devanahalli ready to move in?
What was the starting price at Hiranandani Devanahalli?
Is Hiranandani Devanahalli sold out?
What configurations does Hiranandani Devanahalli offer?
How large is the Hiranandani Devanahalli township?
What amenities does Hiranandani Devanahalli offer?
Does Hiranandani Devanahalli have a RERA number?
About the Builder

The community is our reason of existence, and its happiness is our motivation. Ever since its inception in 1978, Hiranandani group has believed that its success comes from its people. Wherever there are people there is an opportunity to serve. Every activity, be it in real estate, education, healthcare, hospitality, leisure or entertainment has steadily focused on creating a better experience in…
Let the Experts help you find the Best Property
Home Loan EMI Calculator
Related Projects
 UPCOMING
Century Wintersun
Doddaballapura Main Road, Bangalore
by Century Real Estate
Century Wintersun is a gated villa project on Doddaballapura Main Road, Bangalore. It is complete and sold out, with Sweet Bay and Rain Tree 4-bed villa formats.
 UPCOMING
Bren Avalon
Doddanekkundi, Bangalore
by Bren Corporation
Bren Avalon is a residential apartment project in Doddanekkundi, east Bangalore, with 386 units. It is complete, and the project is sold out with the developer.
 UPCOMING
Bren Edgewaters
Kasavanhalli (off Sarjapur Road), Bangalore
by Bren Corporation
Bren Edgewaters is a residential apartment project in Kasavanhalli, off Sarjapur Road, Bangalore, with 191 units across five towers. It is complete, and the project is sold out with the developer.
 UPCOMING
Bren Avaana
Kanakapura Main Road, Bangalore
by Bren Corporation
Bren Avaana is a residential apartment project on Kanakapura Main Road, Bangalore, built as three towers with 327 units. It is under construction, mostly in 3 BHK configuration.
 UPCOMING
Bren Celestia
Marathahalli, Bangalore
by Bren Corporation
Bren Celestia is a residential apartment project near Marathahalli, Bangalore, built on 3.5 acres across five 8-floor towers. Complete since July 2014, every unit is sold out.
 UPCOMING
Bren Imperia
Haralur, Bangalore
by Bren Corporation
Bren Imperia is a residential apartment project in Haralur, Bangalore, built on 16 acres with 540 units across a 17-floor tower. Completed in March 2021, every unit is sold out.