
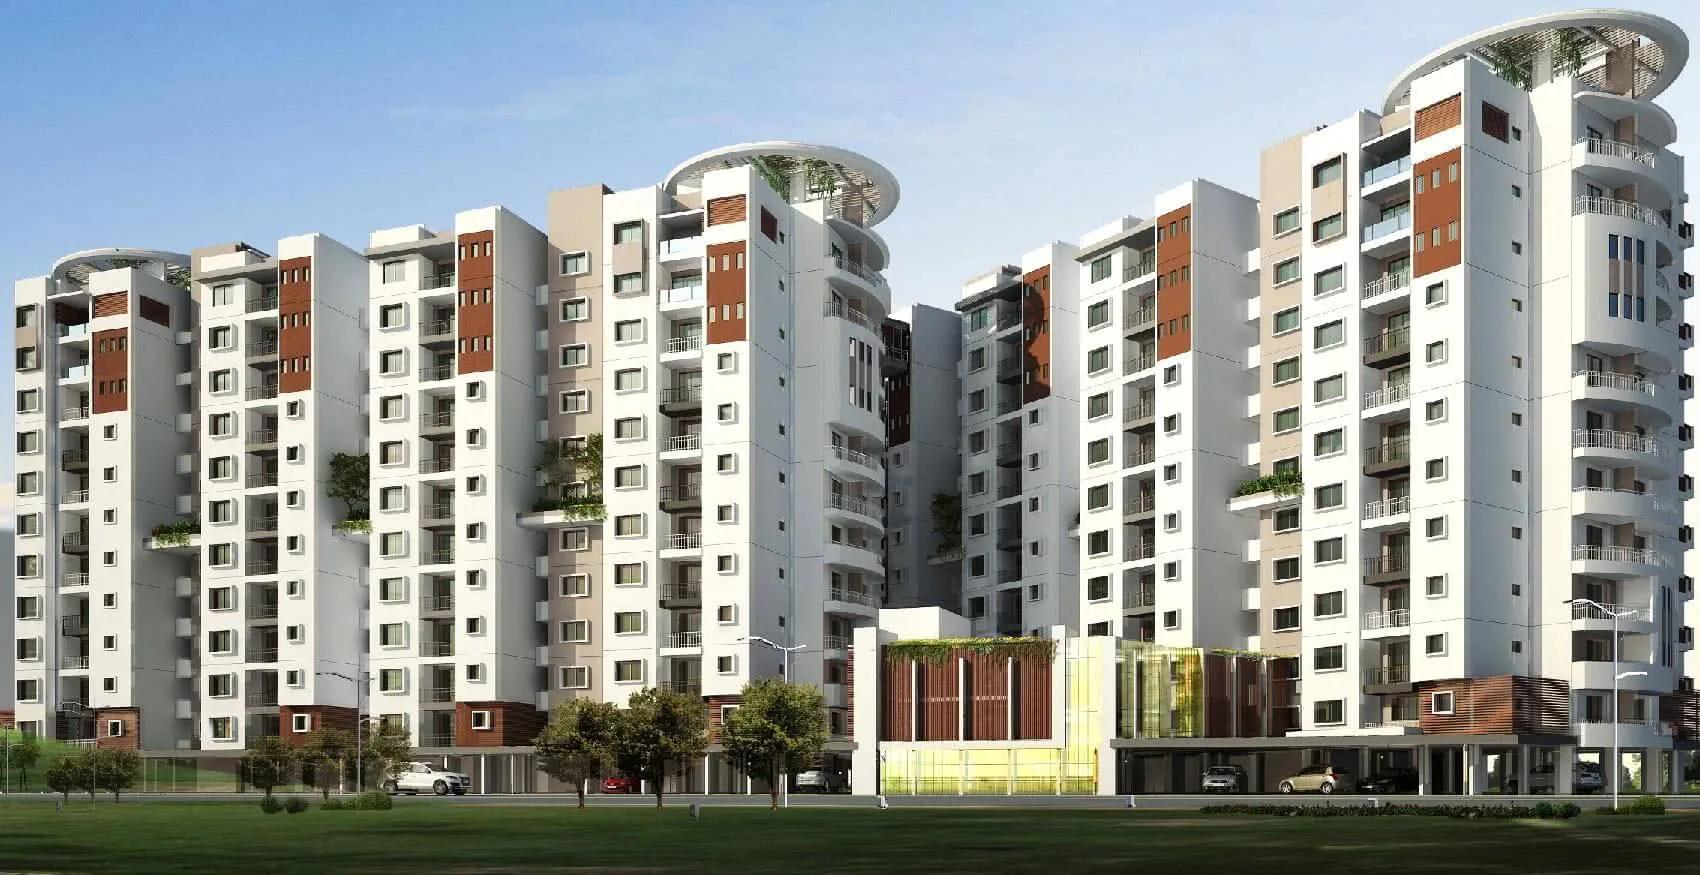
Hara Vijaya Heights
Hara Vijaya Heights is a residential apartment project on Kanakapura Road, Bangalore, developed by Vijaya Enterprises. The project is completed, with possession from April 2018.
The development covers 3.5 acres and holds 234 units across 3 towers, each rising to 10 floors. Hara Vijaya Heights offers three configurations. The 2 BHK comes in six sizes, from 1,065 sq ft to 1,220 sq ft, priced from ₹51 lakh to ₹62 lakh. The 3 BHK comes in five sizes, from 1,420 sq ft to 1,630 sq ft, priced from ₹68 lakh to ₹79 lakh.
The largest option is a 4 BHK Penthouse, available in two sizes of 3,200 sq ft and 3,240 sq ft, priced from ₹1.72 crore to ₹1.74 crore. Prices start at ₹51 lakh overall, which works out to roughly ₹4,800 a sq ft on the smallest 2 BHK. Within the 2 BHK group, price does not rise in a straight line with size. A buyer comparing two similar units should check the exact size and price quoted rather than assume a flat rate per sq ft. Since the towers are capped at 10 floors, the spread between a low floor and a top floor is modest, though facing still tends to move resale asking prices.
Hara Vijaya Heights' amenities include a gymnasium, a clubhouse and a swimming pool, along with a games room and a cafe. The project also has a party area and outdoor courts, set in landscaped gardens, plus a kids play area, a grocery store and a senior citizen gazebo.
Since Hara Vijaya Heights is complete, a buyer can inspect the finished home and the state of common areas before deciding. Buyers should check current maintenance charges and confirm that ownership documents are in the seller's name. No RERA number is listed for Hara Vijaya Heights. Current registration can be checked on the Karnataka RERA portal.
Key Facts at a Glance
Hara Vijaya Heights Price List
| Unit Type | Size (SBA) | All-in Price (approx.) |
|---|---|---|
| 2 BHK | 1065 Sq.ft | Rs. 51 Lacs Onwards |
| 2 BHK | 1100 Sq.ft | Rs. 53 Lacs Onwards |
| 2 BHK | 1150 Sq.ft | Rs. 56 Lacs Onwards |
| 2 BHK | 1180 Sq.ft | Rs. 58 Lacs Onwards |
| 2 BHK | 1190 Sq.ft | Rs. 62 Lacs Onwards |
| 2 BHK | 1220 Sq.ft | Rs. 60 Lacs Onwards |
| 3 BHK | 1420 Sq.ft | Rs. 68 Lacs Onwards |
| 3 BHK | 1440 Sq.ft | Rs. 71 Lacs Onwards |
| 3 BHK | 1610 Sq.ft | Rs. 78 Lacs Onwards |
| 3 BHK | 1625 Sq.ft | Rs. 79 Lacs Onwards |
| 3 BHK | 1630 Sq.ft | Rs. 79 Lacs Onwards |
| 4 BHK Penthouse | 3200 Sq.ft | Rs. 1.72 Crore Onwards |
| 4 BHK Penthouse | 3240 Sq.ft | Rs. 1.74 Crore Onwards |
Hara Vijaya Heights Location
Land mark :, BWSSB Pipeline Road, Uttarahalli-Manavarthekaval Junction, Behind Mantri Lakeview layout, Kanakapura Rd, near to Nice road, VISL Layout, Talaghattapura, Bengaluru, Karnataka 560109
Hara Vijaya Heights is located on Kanakapura Road in Talaghattapura, south Bangalore, off the BWSSB Pipeline Road at the Uttarahalli-Manavarthekaval junction. The full address on record places it behind Mantri Lakeview layout, near Nice Road, in the VISL Layout area, Bengaluru, Karnataka 560109.
Talaghattapura is an established residential pocket along the Kanakapura Road corridor. Buyers should visit the site in person to check the approach roads and immediate surroundings, since this listing does not name further landmarks.
About Bangalore
Bangalore is India's most active residential market, and we currently track 205 live projects across the city. Activity clusters along a handful of corridors rather than spreading evenly: Whitefield and Sarjapur Road in the east, Devanahalli and Hebbal in the north, Kanakapura Road and Electronic City in the south.
Read more about Bangalore →Hara Vijaya Heights Floor Plans
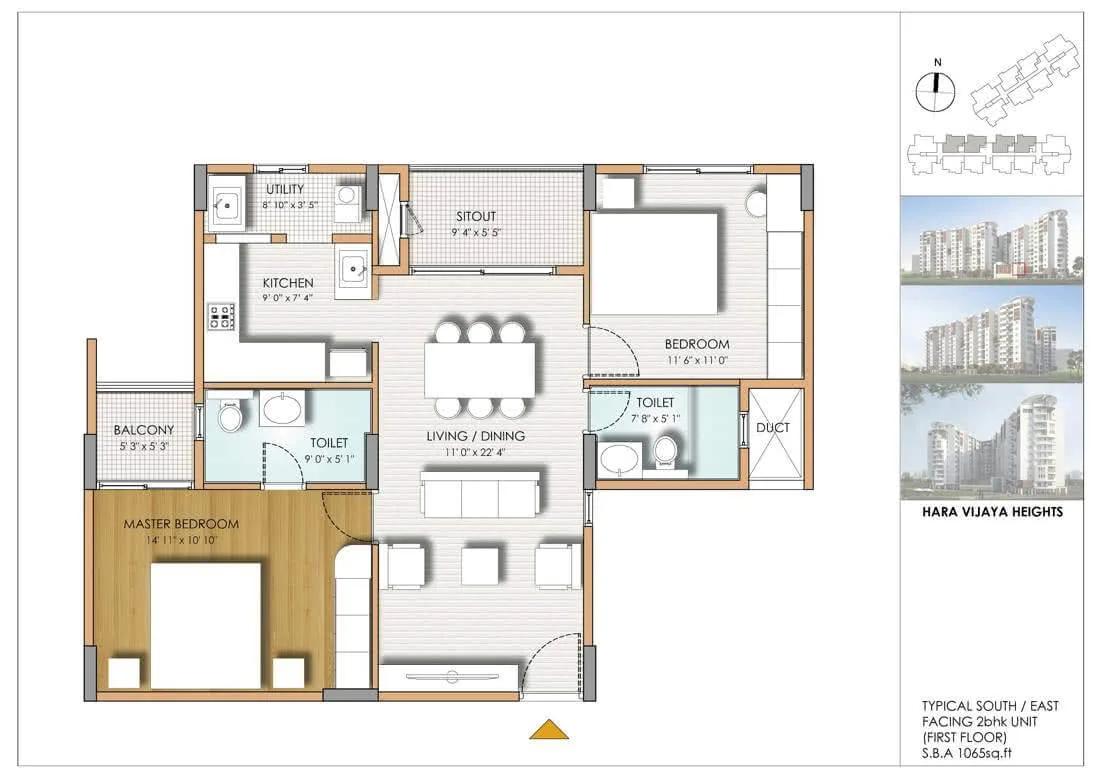
2BHK 1065 - Hara Vijaya Heights
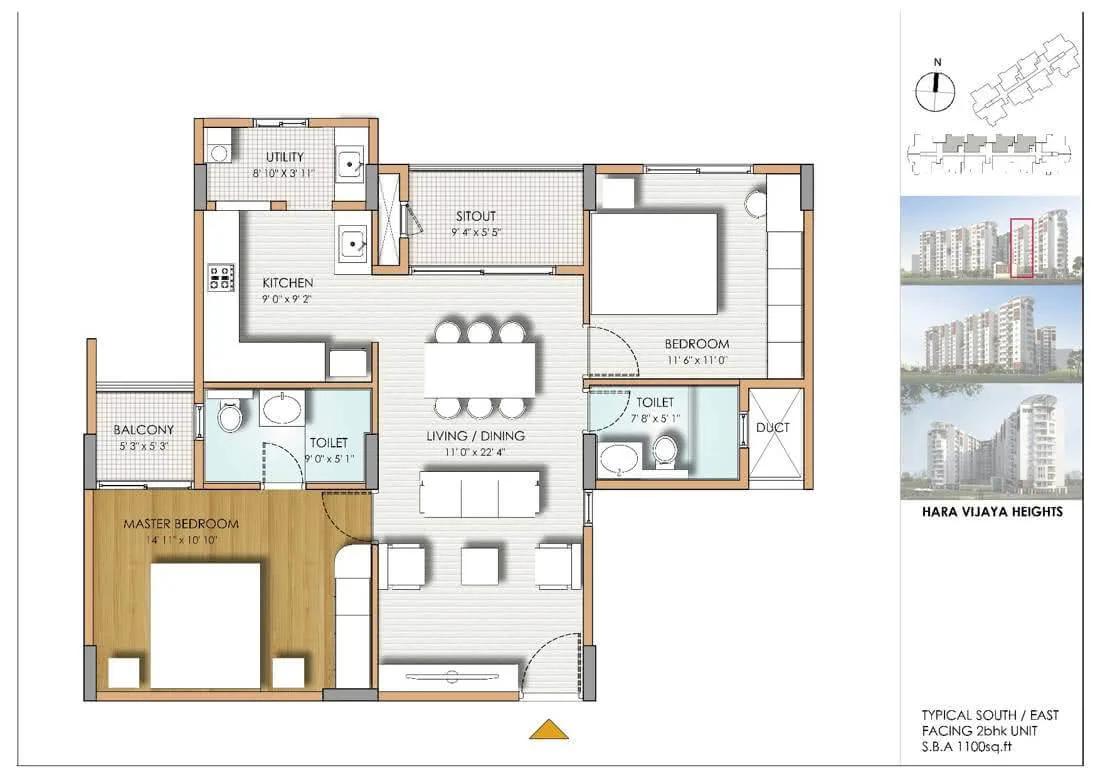
2BHK 1100 East - Hara Vijaya Heights
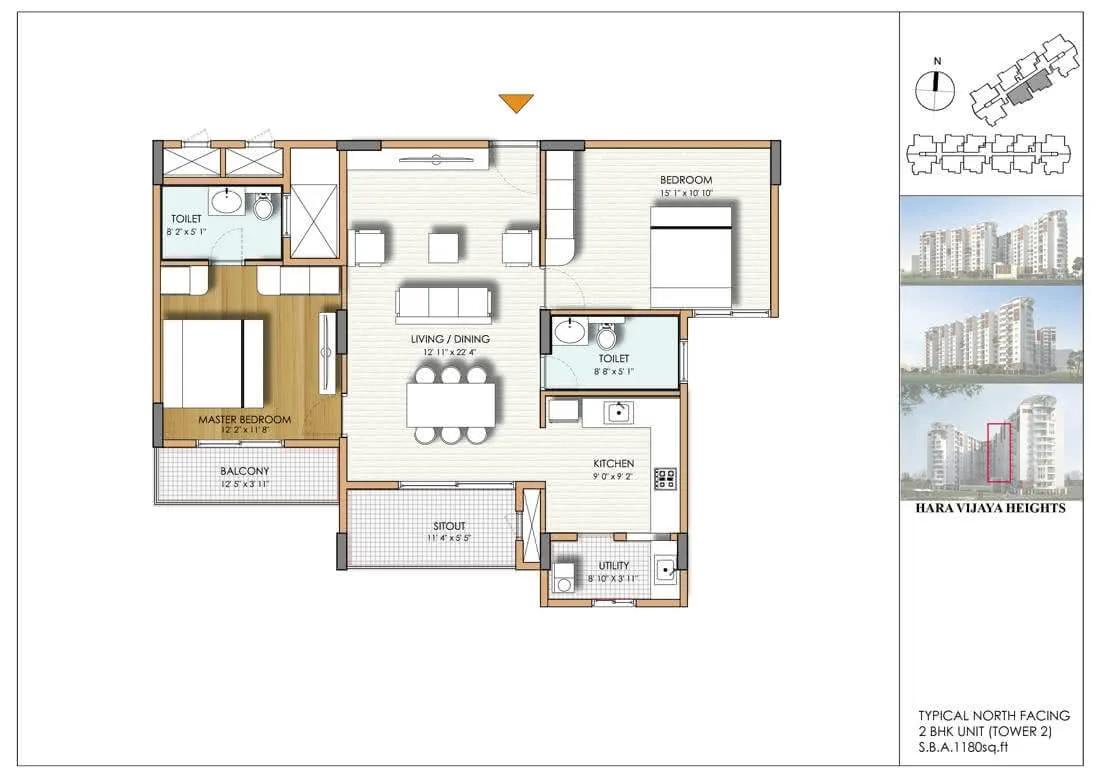
2BHK 1180 North - Hara Vijaya Heights
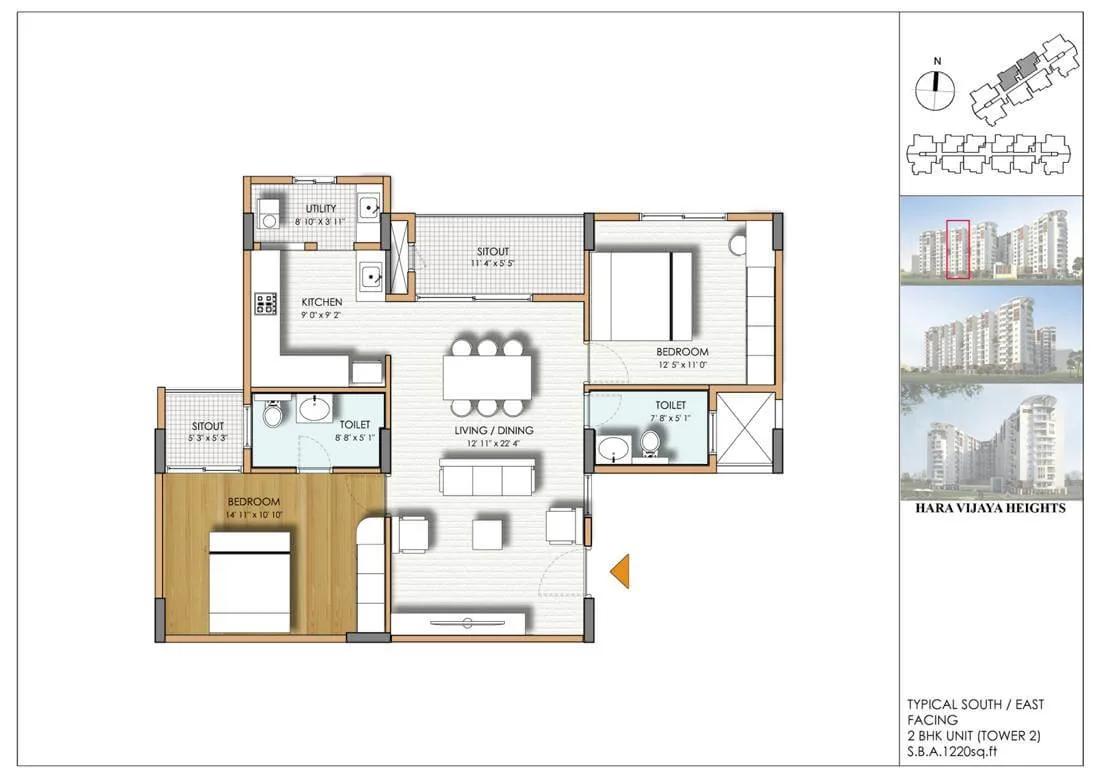
2BHK 1220 East - Hara Vijaya Heights
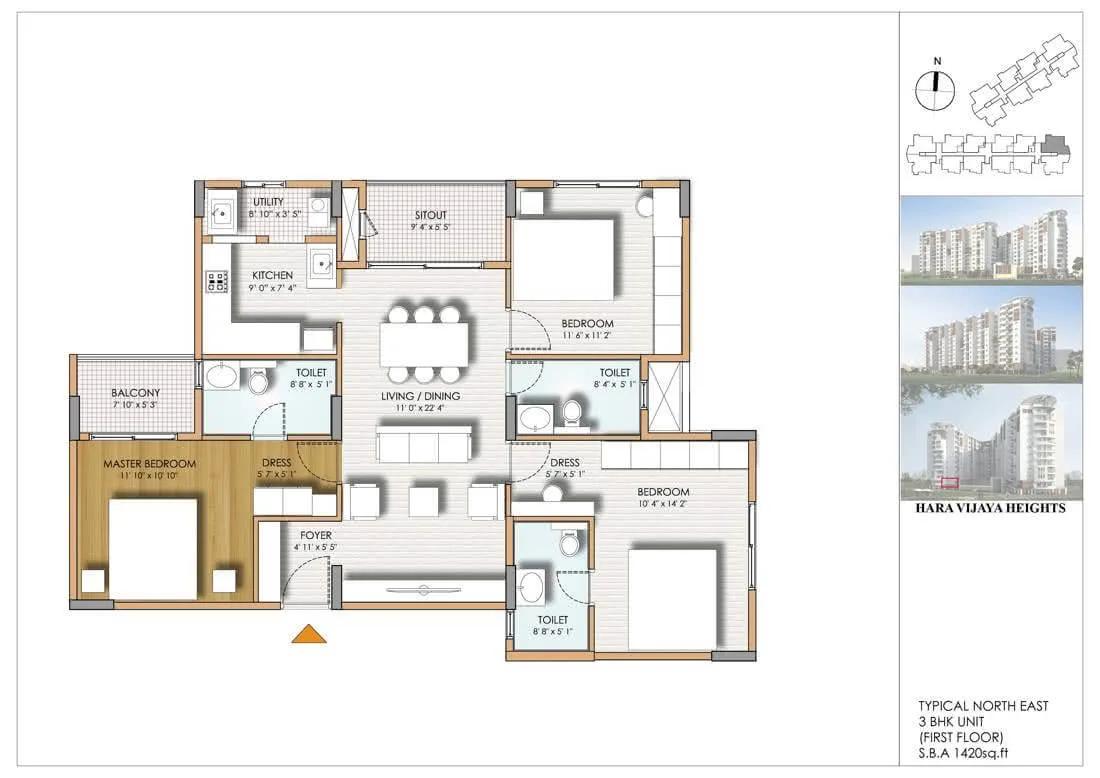
3BHK 1420 - Hara Vijaya Heights
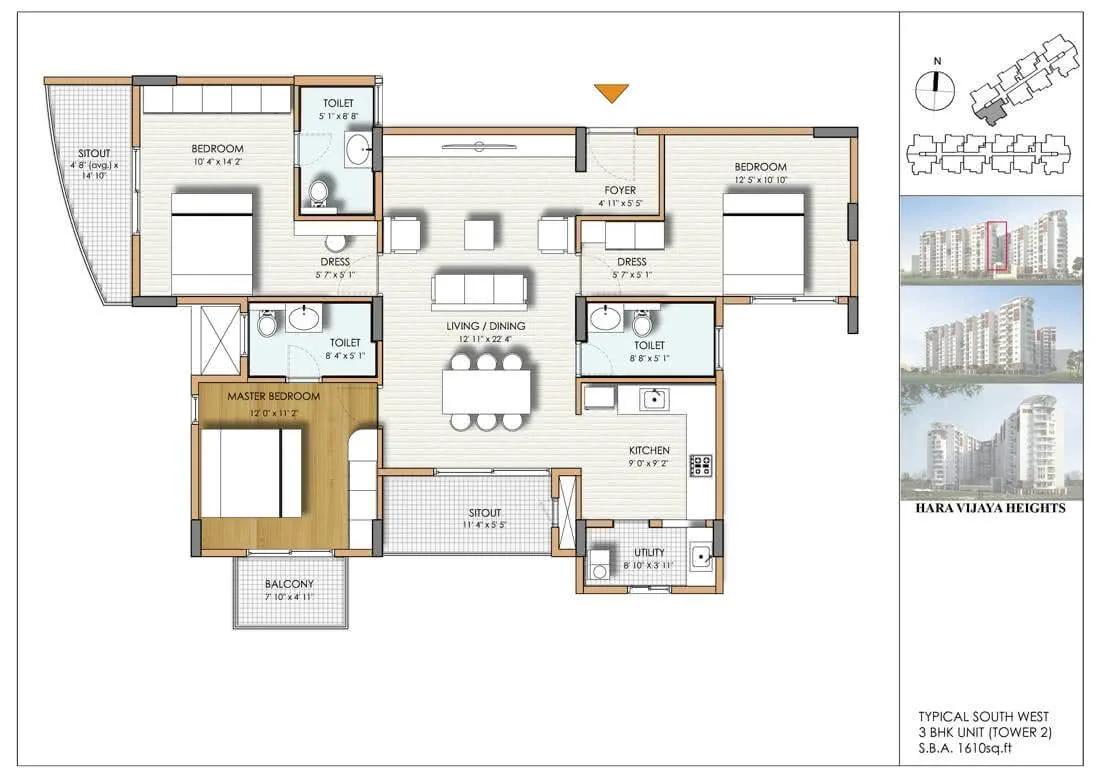
3BHK 1610 North - Hara Vijaya Heights
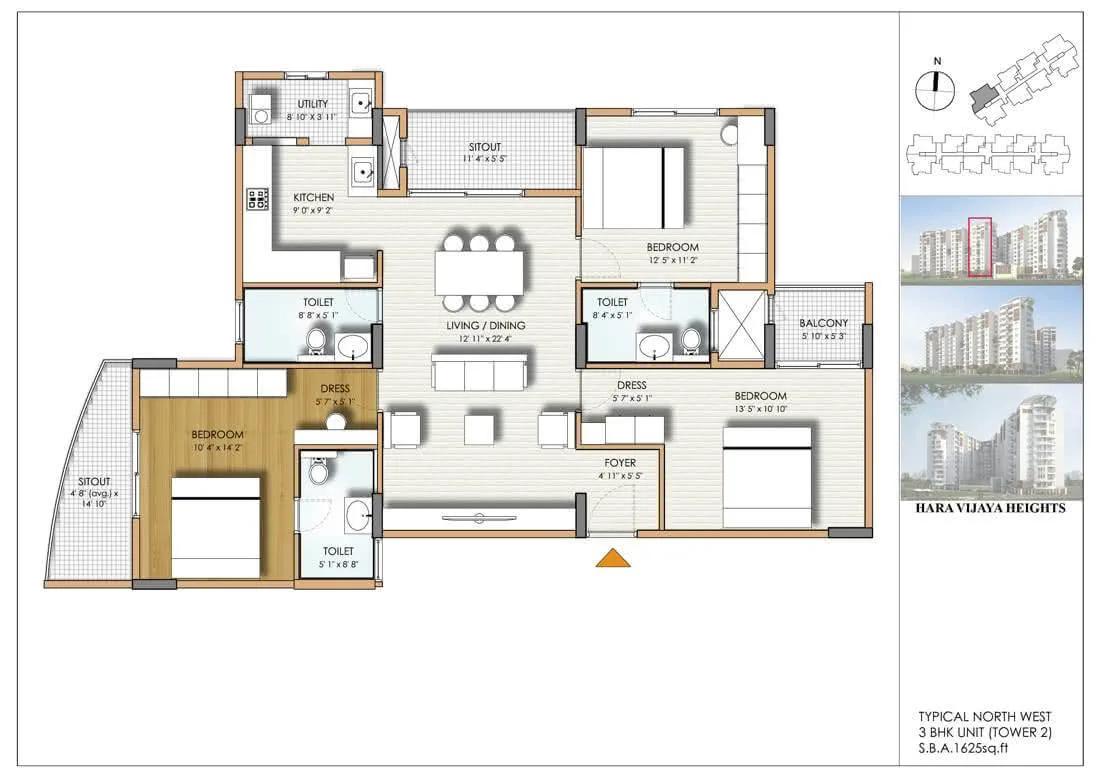
3BHK 1625 South - Hara Vijaya Heights
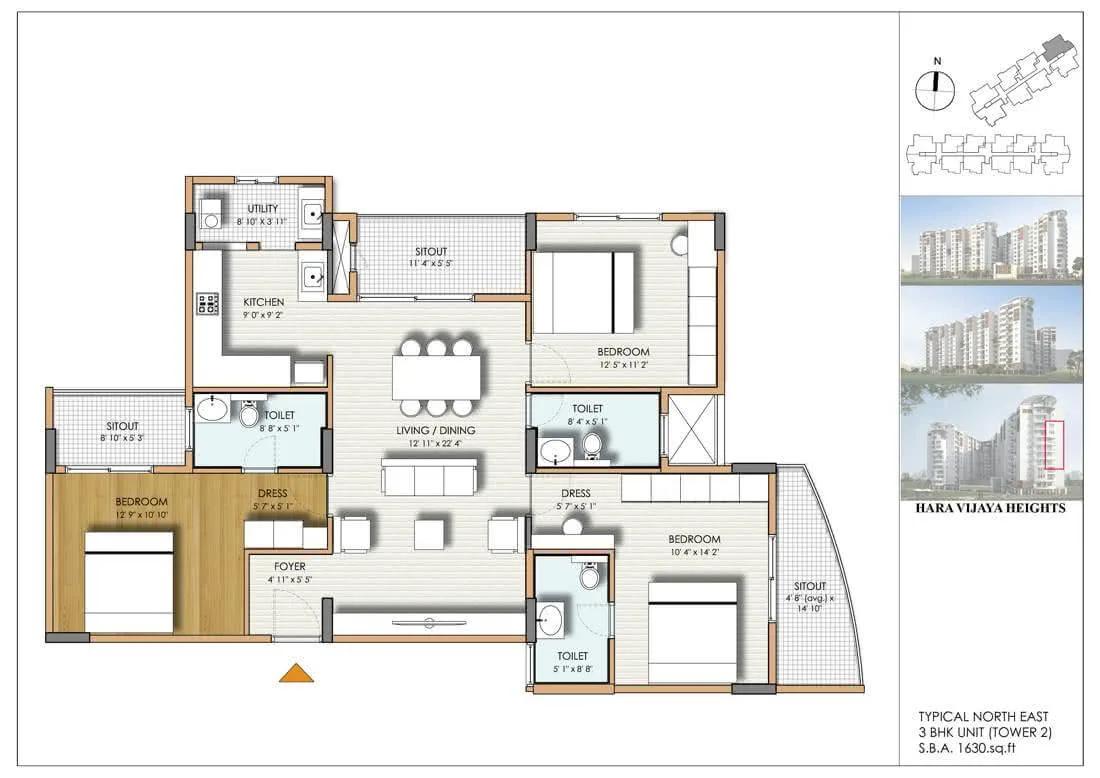
3BHK 1630 South - Hara Vijaya Heights
Want the complete floor plans? Request them and we will share them on WhatsApp/Email.
| Unit Type | Size (Sq.Ft) |
|---|---|
| 2 BHK | 1065 Sq.ft |
| 2 BHK | 1100 Sq.ft |
| 2 BHK | 1150 Sq.ft |
| 2 BHK | 1180 Sq.ft |
| 2 BHK | 1190 Sq.ft |
| 2 BHK | 1220 Sq.ft |
| 3 BHK | 1420 Sq.ft |
| 3 BHK | 1440 Sq.ft |
| 3 BHK | 1610 Sq.ft |
| 3 BHK | 1625 Sq.ft |
| 3 BHK | 1630 Sq.ft |
| 4 BHK Penthouse | 3200 Sq.ft |
| 4 BHK Penthouse | 3240 Sq.ft |
Hara Vijaya Heights floor plans include six 2 BHK sizes, ranging from 1,065 sq ft to 1,220 sq ft, priced from ₹51 lakh to ₹62 lakh, the entry point into the project.
The 3 BHK comes in five sizes, from 1,420 sq ft to 1,630 sq ft, priced from ₹68 lakh to ₹79 lakh. The largest option, a 4 BHK Penthouse, comes in two sizes of 3,200 sq ft and 3,240 sq ft, priced from ₹1.72 crore to ₹1.74 crore.
With so many size variants within each configuration, floor and facing are likely already built into the size and price differences shown here. Buyers choosing between towers should ask the seller which specific floor and facing applies to a given unit before comparing prices.
Hara Vijaya Heights Master Plan
Hara Vijaya Heights is spread across 3.5 acres and holds 234 units in 3 towers, with each tower rising to 10 floors.
This listing does not include a figure for the share of the layout kept as open space. Buyers who want the exact tower placement should ask a current owner or the resident association for the approved layout plan.
Three towers of 10 floors each, holding 234 units on 3.5 acres, gives a moderate density, between a low-rise layout and a high-rise tower cluster. Buyers comparing this to newer, taller Bangalore launches should factor in the difference.
Hara Vijaya Heights Gallery
Hara Vijaya Heights Specifications
Structure
- •RCC frame structure with solid concrete block masonry walls.
- •Covered car parking in ground floor & open parking on surface.
Flooring
- •LIVING/DINING/KITCHEN/UTILITY: Vitrified tile flooring and skirting.
- •BEDROOMS: Master bedroom with laminated wooden flooring. Vitrified tile flooring & skirting for other bedrooms.
- •TOILETS: Ceramic tiles flooring & glazed tile dadoo upto 7 feet for walls.
Doors
- •DOORS & WINDOWS: Main door: Teak wood frame with factory molded shutter.
- •Sal wood frame with OST flush shutters for other doors.
- •Three-track power coated aluminium sliding windows with provision for mosquito mesh.
Plumbing and Sanitary
- •Jaquar or equivalent chromium plated fittings.
- •Hindware/Cera or equivalent sanitary fixtures.
- •Single lever diverter in master bedroom toilet.
- •Rainwater Harvesting drain pipes included.
Security
- •Johnson or equivalent high-quality lifts per specifications.
- •Round the clock security with intercom facility.
- •CCTV Camera at all vantage points.
Electrical
- •Grid Power from BESCOM for each home.
- •Ample Modular switches with 5 & 15 amp points.
- •Copper electrical wiring all throughout via concealed conduits.
- •Power back-up upto 1 KV for each flat.
Hara Vijaya Heights Amenities
Hara Vijaya Heights is built around a gymnasium, a clubhouse and a swimming pool. The project also has a games room and a cafe for residents.
Outdoor facilities include a party area and outdoor courts, set within landscaped gardens and a kids play area. A grocery store and a senior citizen gazebo round out the list.
Buyers considering a resale purchase should ask the resident association about the current upkeep of these amenities, since the project completed in April 2018.
Hara Vijaya Heights Price & Payment
Hara Vijaya Heights prices start at ₹51 lakh for the smallest 2 BHK at 1,065 sq ft, which works out to roughly ₹4,800 a sq ft. The largest units, the 4 BHK Penthouse variants, are priced from ₹1.72 crore to ₹1.74 crore.
As the project is complete, the prices shown are current asking prices, likely for resale or remaining inventory, rather than a construction-linked schedule. Buyers should confirm with the seller whether the unit is a direct resale or held by the developer.
A completed home with an occupancy certificate does not attract GST, but stamp duty and registration apply on the transaction value regardless of stage. Buyers should also check for any pending maintenance dues before finalising.
Hara Vijaya Heights Approvals & Documents
No RERA number is listed for Hara Vijaya Heights. Current registration can be checked on the Karnataka RERA portal.
Since the project is complete, a buyer should ask to see the occupancy certificate for the unit being bought. They should also confirm that the title is clear and registered in the seller's name.
Frequently Asked Questions
What is the starting price of Hara Vijaya Heights?
What configurations does Hara Vijaya Heights offer?
Is Hara Vijaya Heights ready to move in?
Where is Hara Vijaya Heights located?
Who developed Hara Vijaya Heights?
How large is Hara Vijaya Heights?
What amenities are included at Hara Vijaya Heights?
Does Hara Vijaya Heights have a RERA number?
About the Builder
Let the Experts help you find the Best Property
Home Loan EMI Calculator
Related Projects
 UPCOMING
Century Wintersun
Doddaballapura Main Road, Bangalore
by Century Real Estate
Century Wintersun is a gated villa project on Doddaballapura Main Road, Bangalore. It is complete and sold out, with Sweet Bay and Rain Tree 4-bed villa formats.
 UPCOMING
Bren Avalon
Doddanekkundi, Bangalore
by Bren Corporation
Bren Avalon is a residential apartment project in Doddanekkundi, east Bangalore, with 386 units. It is complete, and the project is sold out with the developer.
 UPCOMING
Bren Edgewaters
Kasavanhalli (off Sarjapur Road), Bangalore
by Bren Corporation
Bren Edgewaters is a residential apartment project in Kasavanhalli, off Sarjapur Road, Bangalore, with 191 units across five towers. It is complete, and the project is sold out with the developer.
 UPCOMING
Bren Avaana
Kanakapura Main Road, Bangalore
by Bren Corporation
Bren Avaana is a residential apartment project on Kanakapura Main Road, Bangalore, built as three towers with 327 units. It is under construction, mostly in 3 BHK configuration.
 UPCOMING
Bren Celestia
Marathahalli, Bangalore
by Bren Corporation
Bren Celestia is a residential apartment project near Marathahalli, Bangalore, built on 3.5 acres across five 8-floor towers. Complete since July 2014, every unit is sold out.
 UPCOMING
Bren Imperia
Haralur, Bangalore
by Bren Corporation
Bren Imperia is a residential apartment project in Haralur, Bangalore, built on 16 acres with 540 units across a 17-floor tower. Completed in March 2021, every unit is sold out.