
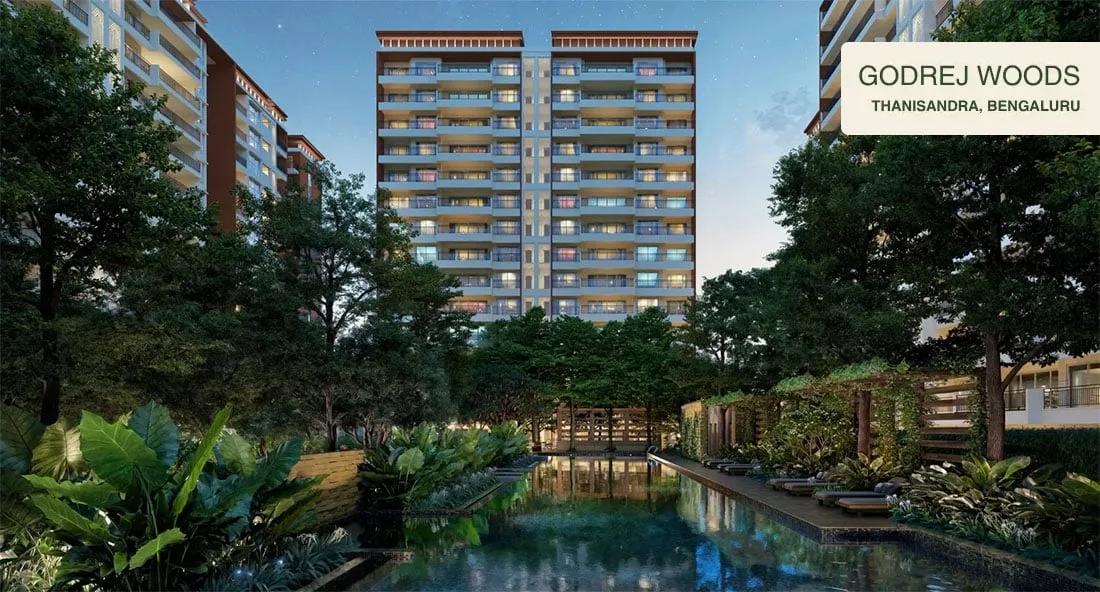
Godrej Woods
Godrej Woods is a residential apartment project in Thanisandra, north Bangalore, developed by Godrej Properties. The project is under construction, with possession scheduled from November 2030 onwards.
The development covers 6.8 acres and is planned for 558 units across 10 towers, each rising to 12 floors. That is a broader spread than a typical tall-tower layout, with more, shorter towers rather than fewer high-rises. Godrej Woods offers two configurations: a 2 BHK with 2 toilets at 1,190 sq ft and a 3 BHK with 3 toilets at 2,180 sq ft.
Prices start at ₹1.62 crore for the 2 BHK, which works out to roughly ₹13,600 a sq ft. The 3 BHK with 3 toilets is priced from ₹2.95 crore onwards, the top of the current range. With 10 towers capped at 12 floors, the gap between the lowest and highest floor is smaller here than in a 30-plus floor tower, so the floor and facing premium may be more modest.
Godrej Woods' amenities include a gymnasium, a clubhouse and a swimming pool, along with an indoor games zone and co-working spaces. The project also has a jogging track, multiple sports courts and an amphitheatre set in landscaped gardens, plus a kids play area and creche, a health center and a multipurpose party area.
Since Godrej Woods is still under construction, payment is typically linked to the stage the builder has reached on site. Buyers should check progress on the ground against the November 2030 possession date before booking a unit, as that is still several years away. Godrej Properties, formed in 1990 and headquartered in Mumbai, builds across more than 15 Indian cities and has sold homes to over 100,000 families. No RERA number is listed for Godrej Woods. Current registration can be checked on the Karnataka RERA portal.
Key Facts at a Glance
Godrej Woods Price List
| Unit Type | Size (SBA) | All-in Price (approx.) |
|---|---|---|
| 2 BHK + 2T | 1190 Sq.ft | Rs. 1.62 Crore Onwards |
| 3 BHK + 3T | 2180 Sq.ft | Rs. 2.95 Crore Onwards |
Godrej Woods Location
4J5M+28Q, Srinivaspur, Mittaganahalli, Bengaluru, Karnataka 562149
Godrej Woods is located in Thanisandra, north Bangalore. The full address on record covers Srinivaspur and Mittaganahalli, Bengaluru, Karnataka 562149.
Thanisandra is a well-established apartment corridor of north Bangalore. Buyers should visit the Srinivaspur and Mittaganahalli site in person to check the approach roads, since this listing does not name further landmarks.
About Bangalore
Bangalore is India's most active residential market, and we currently track 205 live projects across the city. Activity clusters along a handful of corridors rather than spreading evenly: Whitefield and Sarjapur Road in the east, Devanahalli and Hebbal in the north, Kanakapura Road and Electronic City in the south.
Read more about Bangalore →Godrej Woods Floor Plans
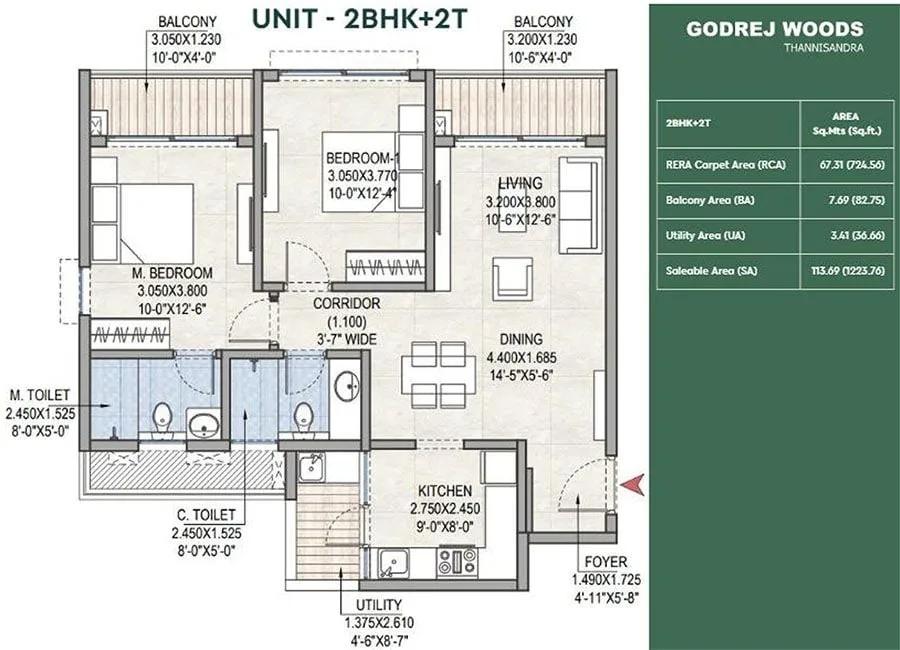
2BHK 1223 - Godrej Woods Thanisandra
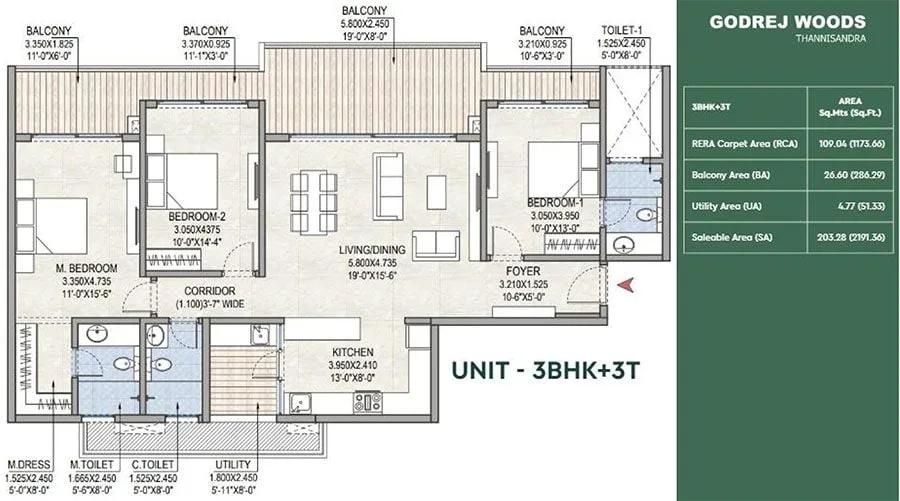
3BHK 2191 - Godrej Woods Thanisandra
Want the complete floor plans? Request them and we will share them on WhatsApp/Email.
| Unit Type | Size (Sq.Ft) |
|---|---|
| 2 BHK + 2T | 1190 Sq.ft |
| 3 BHK + 3T | 2180 Sq.ft |
Godrej Woods floor plans span two configurations. The 2 BHK with 2 toilets measures 1,190 sq ft and is priced from ₹1.62 crore onwards, the entry point into the project.
The 3 BHK with 3 toilets is considerably larger at 2,180 sq ft, priced from ₹2.95 crore onwards.
With towers capped at 12 floors, the spread between a low floor and the top floor is narrower than in a taller tower, though a preferred facing can still add to the price. Buyers choosing between the 10 towers should ask Godrej Properties for the floor-wise and facing-wise price list.
Godrej Woods Master Plan
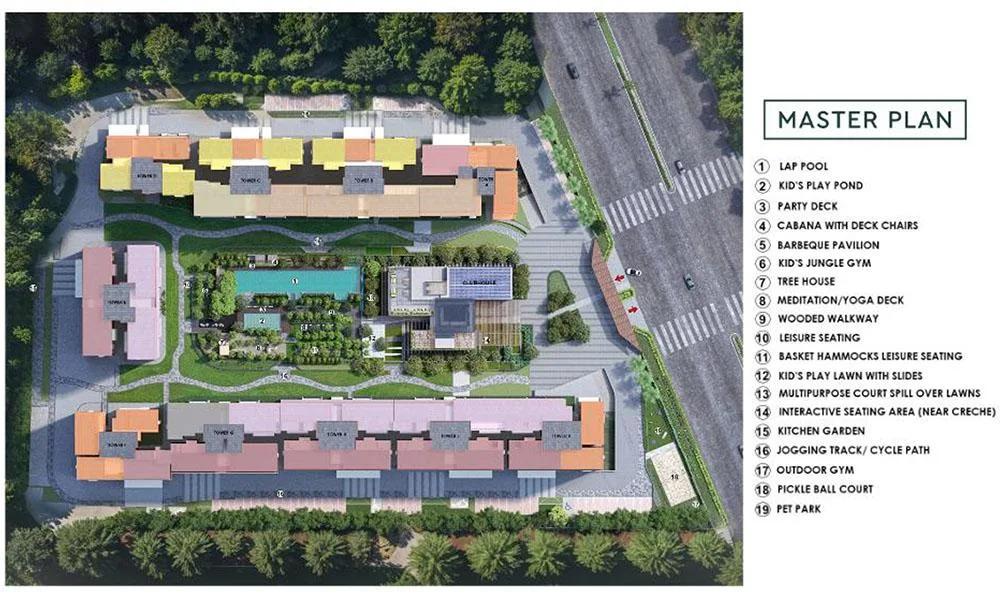
Master Plan
Godrej Woods is spread across 6.8 acres and is planned for 558 units in 10 towers, with each tower rising to 12 floors.
This listing does not include a figure for the share of the layout kept as open space. Buyers who want the exact tower placement should ask Godrej Properties for the approved layout plan.
Ten towers of 12 floors each spread 558 units more evenly across the 6.8-acre site than a smaller number of taller towers would. Buyers who prefer this lower-rise pattern over a high-rise cluster should compare it against other Godrej Properties projects.
Godrej Woods Gallery
Godrej Woods Specifications
Structure
- •Super-structure with concrete block masonry.
Flooring
- •Vitrified tiles in the Foyer, Living, Dining, Corridors, and Bedrooms.
- •Anti-skid ceramic tiles for all bathrooms, utility, and common areas.
Doors
- •Main Door - 8 Feet High Opening with Pre-Moulded Flush Shutter and Frame in Wood and Polish on Both Sides.
- •Internal Doors - 7 Feet High Opening with Wooden Frames and Flush Shutters.
- •External Windows - UPVC Frames and Sliding Shutters.
Plumbing and Sanitary
- •All Toilets will have EWCs and Chrome Plated Fittings of American Standard or equivalent make.
- •Granite Counter with Ceramic Wash Basin in the Master Toilet and Pedestal Wash Basins in Other Toilets.
- •Rainwater Harvesting includes drain pipes.
Security
- •Suitable Size and Capacity Passenger and Service Lifts in Every Block.
- •Round-the-clock security with an intercom facility.
- •CCTV Cameras at all vantage points.
Electrical
- •Grid Power from BESCOM for each home.
- •Modular switches of Anchor Roma or a similar reputed make.
- •Concealed Wiring with PVC PVC-insulated copper Wires.
- •100% Power backup for Elevators, common areas & pumps. Provisional backup for all apartments.
Godrej Woods Amenities
Godrej Woods is built around a gymnasium, a clubhouse and a swimming pool. The project also has an indoor games zone and co-working spaces for residents who work from home.
Outdoor facilities include a jogging track, multiple sports courts and an amphitheatre, set within landscaped gardens and a kids play area and creche. A health center and a multipurpose party area round out the list.
Buyers should ask which of these facilities are already built and which are planned closer to the November 2030 possession date.
Godrej Woods Price & Payment
Godrej Woods prices start at ₹1.62 crore for the 2 BHK at 1,190 sq ft, which works out to roughly ₹13,600 a sq ft. The 3 BHK with 3 toilets is priced from ₹2.95 crore onwards, the top of the current range.
As the project is under construction, payment is typically linked to construction milestones rather than paid upfront.
An under-construction purchase like this attracts GST on the construction component, in addition to stamp duty and registration, which apply regardless of stage.
Godrej Woods Approvals & Documents
No RERA number is listed for Godrej Woods. Current registration can be checked on the Karnataka RERA portal.
As construction is still underway, there is no occupancy certificate yet. Buyers should check the approved building plan, the khata for the land, and the latest property tax receipt before signing any agreement.
Frequently Asked Questions
What is the starting price of Godrej Woods?
What configurations does Godrej Woods offer?
When will Godrej Woods be ready for possession?
Where is Godrej Woods located?
Who is building Godrej Woods?
How large is Godrej Woods?
What amenities are included at Godrej Woods?
Does Godrej Woods have a RERA number?
About the Builder

Est. 1990
Godrej Properties is the real estate arm of the Godrej Industries Group, formed in 1990. It builds residential, commercial and plotted projects in more than 15 Indian cities and has sold to over 100,000 families.
Let the Experts help you find the Best Property
Home Loan EMI Calculator
Related Projects
 UPCOMING
Century Wintersun
Doddaballapura Main Road, Bangalore
by Century Real Estate
Century Wintersun is a gated villa project on Doddaballapura Main Road, Bangalore. It is complete and sold out, with Sweet Bay and Rain Tree 4-bed villa formats.
 UPCOMING
Bren Avalon
Doddanekkundi, Bangalore
by Bren Corporation
Bren Avalon is a residential apartment project in Doddanekkundi, east Bangalore, with 386 units. It is complete, and the project is sold out with the developer.
 UPCOMING
Bren Edgewaters
Kasavanhalli (off Sarjapur Road), Bangalore
by Bren Corporation
Bren Edgewaters is a residential apartment project in Kasavanhalli, off Sarjapur Road, Bangalore, with 191 units across five towers. It is complete, and the project is sold out with the developer.
 UPCOMING
Bren Avaana
Kanakapura Main Road, Bangalore
by Bren Corporation
Bren Avaana is a residential apartment project on Kanakapura Main Road, Bangalore, built as three towers with 327 units. It is under construction, mostly in 3 BHK configuration.
 UPCOMING
Bren Celestia
Marathahalli, Bangalore
by Bren Corporation
Bren Celestia is a residential apartment project near Marathahalli, Bangalore, built on 3.5 acres across five 8-floor towers. Complete since July 2014, every unit is sold out.
 UPCOMING
Bren Imperia
Haralur, Bangalore
by Bren Corporation
Bren Imperia is a residential apartment project in Haralur, Bangalore, built on 16 acres with 540 units across a 17-floor tower. Completed in March 2021, every unit is sold out.